
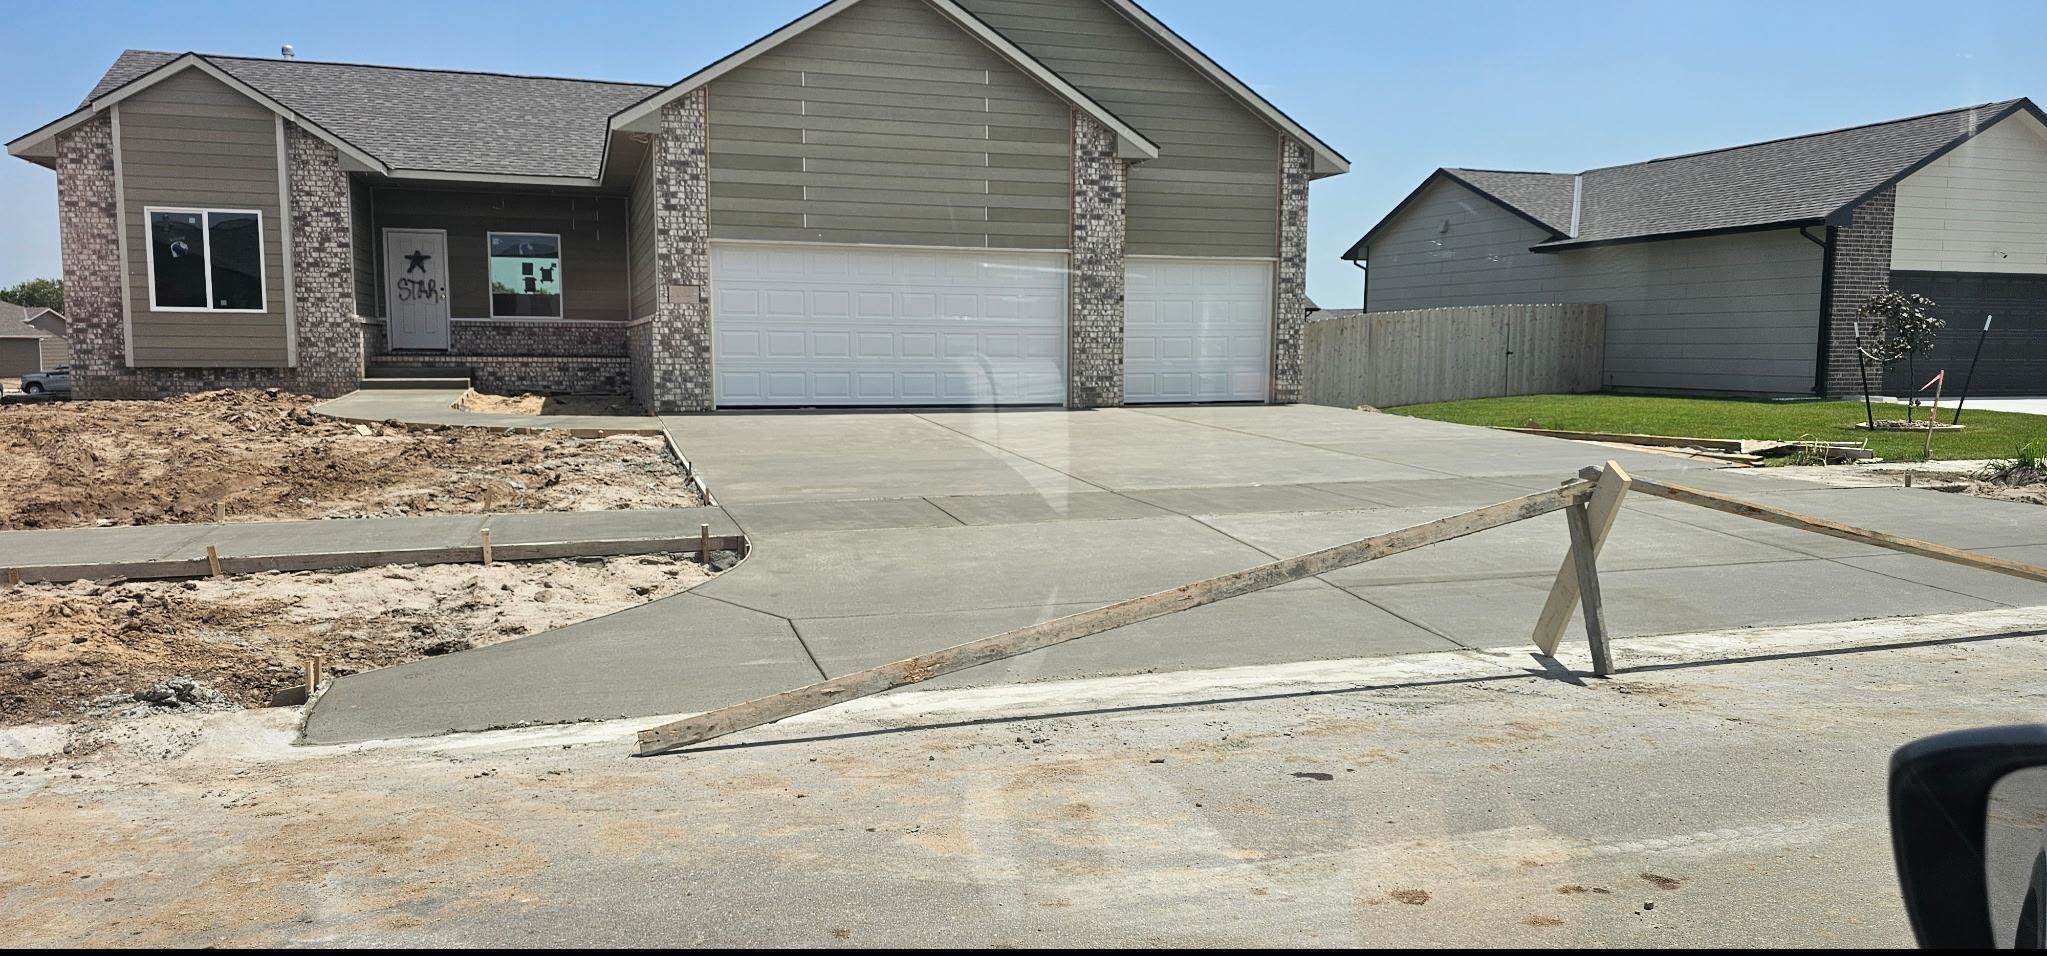
At a Glance
- Builder: Don Klausmeyer
- Year built: 2026
- Bedrooms: 3
- Bathrooms: 2
- Half Baths: 0
- Garage Size: Attached, Opener, 3
- Area, sq ft: 1,451 sq ft
- Date added: Added 1 hour ago
- Levels: One
Description
- Description: DKC new homes are built with high quality and efficiency in mind - James Hardie cement fiber siding & efficient Windsor double pane vinyl windows. The popular "Jackson B" plan features an open floorplan. Kitchen is modern with eating bar and maple cabinets, walk-in pantry and stainless appliances, main floor laundry room, 3car garage, spacious daylight basement. Show all description
Community
- School District: Wichita School District (USD 259)
- Elementary School: Christa McAuliffe Academy K-8
- Middle School: Christa McAuliffe Academy K-8
- High School: Southeast
- Community: WILLOW CREEK EAST
Rooms in Detail
- Rooms: Room type Dimensions Level Master Bedroom 14x15 Main Living Room 15x15 Main Kitchen 10x13 Main
- Living Room: 1451
- Master Bedroom: Master Bdrm on Main Level, Split Bedroom Plan, Tub/Shower/Master Bdrm, Two Sinks, Laminate Counters
- Appliances: Dishwasher, Disposal, Microwave, Range
- Laundry: 220 equipment, Main Floor, Separate Room
Listing Record
- MLS ID: SCK678078
- Status: Pending
Financial
- Tax Year: 2025
Additional Details
- Basement: Unfinished
- Roof: Composition
- Heating: Forced Air, Natural Gas
- Cooling: Electric
- Exterior Amenities: Guttering - ALL, Frame w/Less than 50% Mas
- Interior Amenities: Ceiling Fan(s), Walk-In Closet(s)
- Approximate Age: Under Construction
Agent Contact
- List Office Name: Golden, Inc.
- Listing Agent: Genevieve, Childs
- Agent Phone: (316) 304-8890
Location
- CountyOrParish: Sedgwick
- Directions: From Greenwich and Harry go E on Harry, S on Herrington, W on Funston, S on Lynnrae to home