
At a Glance
- Builder: Jp Custom Homes
- Year built: 2025
- Bedrooms: 5
- Bathrooms: 3
- Half Baths: 1
- Garage Size: Attached, 4
- Area, sq ft: 5,153 sq ft
- Date added: Added 2 hours ago
- Levels: One
Description
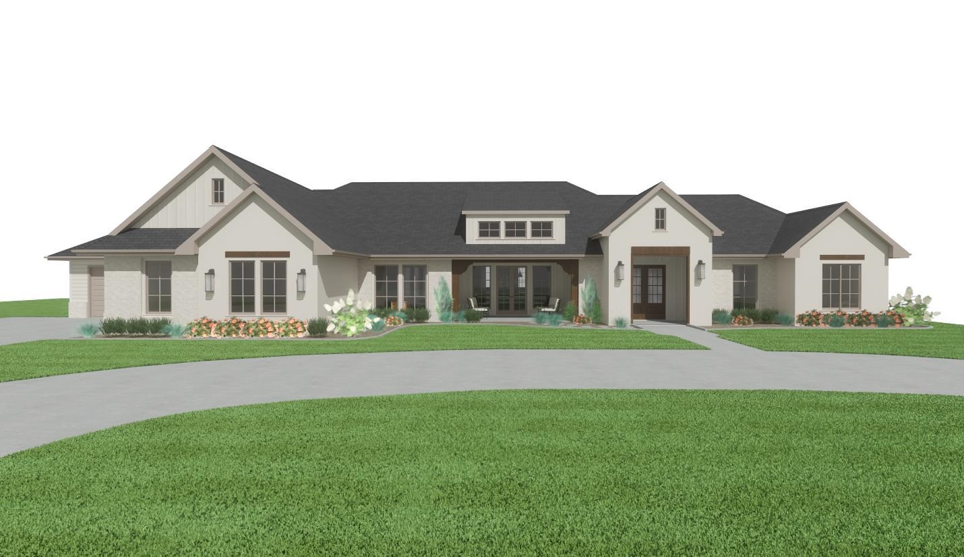
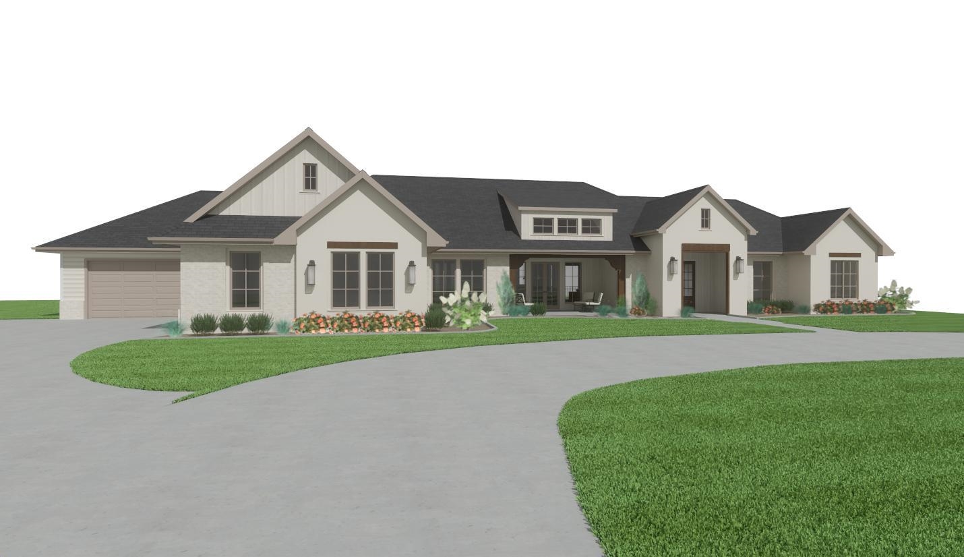
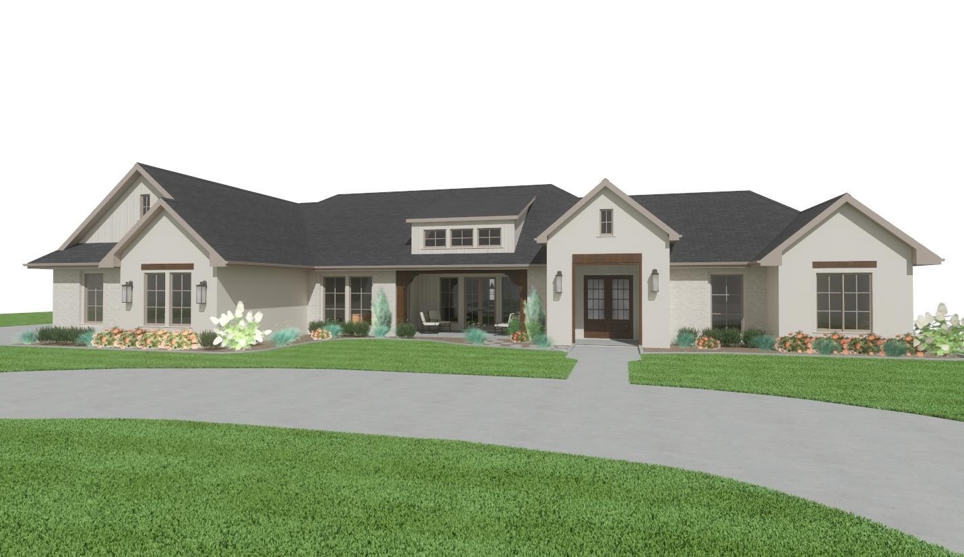
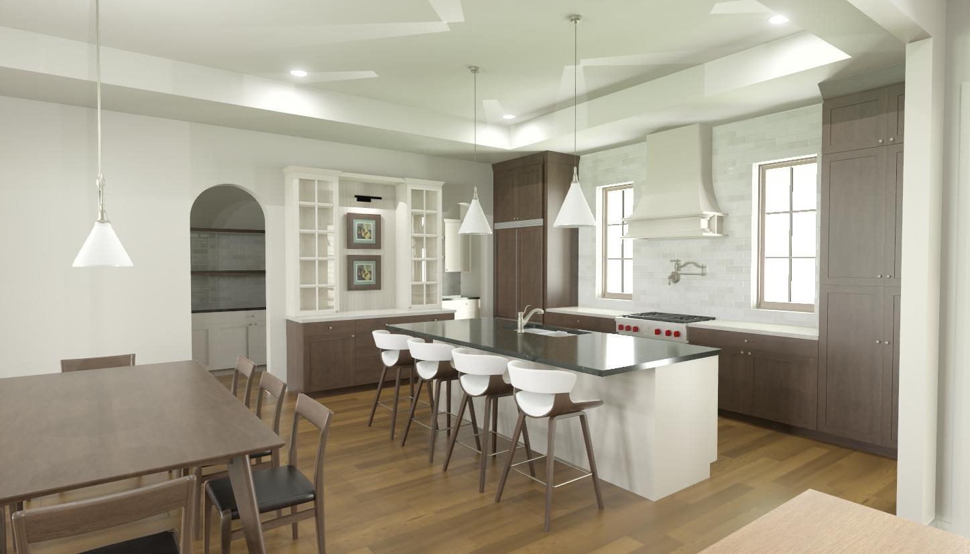
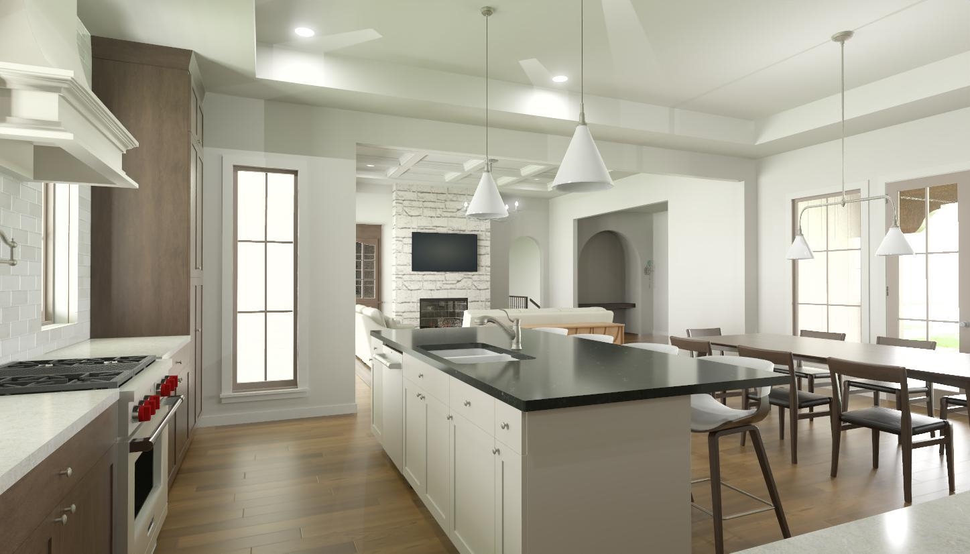
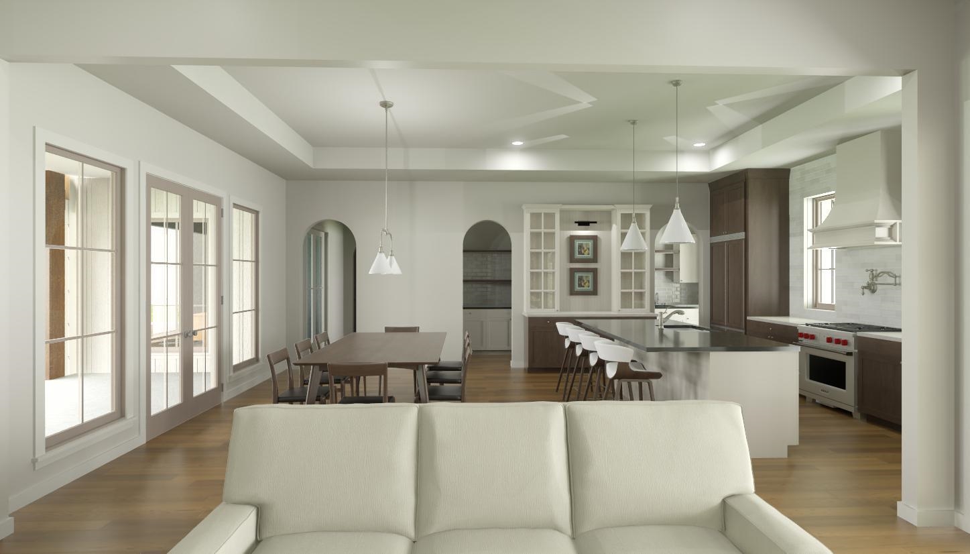
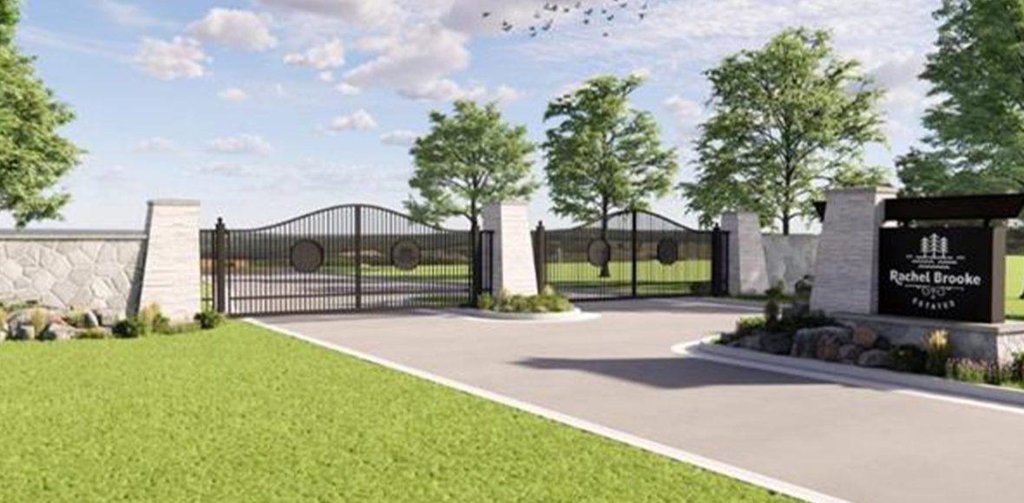
- Description: Welcome to The Oliver, a beautifully designed zero-entry home offering timeless finishes and an abundance of functional living space. The main floor features three bedrooms, a dedicated office, a butler’s pantry, and gorgeous French doors off the dining room that open to the front patio. The fully finished basement provides plenty of additional space with two bedrooms, a bonus room, home gym, wet bar, and generous entertaining areas. Thoughtfully designed with classic, timeless finishes throughout, this home offers both style and functionality. Located behind the gates of Rachel Brooke Estates, The Oliver offers the added privacy and security of gated living in one of the area’s most desirable communities. *Photos are renderings, actual finishes may vary* Show all description
Community
- School District: Goddard School District (USD 265)
- Elementary School: Explorer
- Middle School: Eisenhower
- High School: Dwight D. Eisenhower
- Community: Rachel Brooke Estates
Rooms in Detail
- Rooms: Room type Dimensions Level Master Bedroom 14'11" x 16'11" Main Living Room 17'3 x 19 Main Kitchen 17'10" x 13'9" Main
- Living Room: 5153
- Master Bedroom: Master Bdrm on Main Level
- Laundry: Main Floor
Listing Record
- MLS ID: SCK679143
- Status: Active
Financial
- Tax Year: 2025
Additional Details
- Basement: Finished
- Roof: Composition
- Heating: Forced Air
- Cooling: Central Air
- Exterior Amenities: Frame w/Less than 50% Mas
- Approximate Age: New
Agent Contact
- List Office Name: Lange Real Estate
- Listing Agent: Logan, Pote
Location
- CountyOrParish: Sedgwick
- Directions: At the intersection of 167th and Central- North on 167th to Hickory St