
At a Glance
- Builder: Lies-Bugner Construction
- Year built: 2026
- Bedrooms: 3
- Bathrooms: 2
- Half Baths: 0
- Garage Size: Attached, Opener, Oversized, Zero Entry, 3
- Area, sq ft: 2,236 sq ft
- Date added: Added 3 months ago
- Levels: One
Description
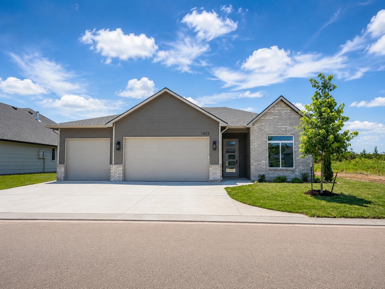
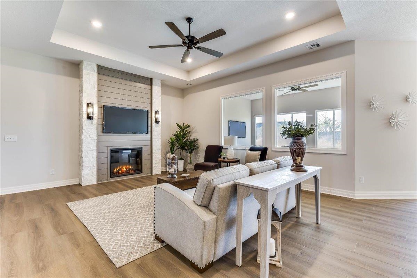
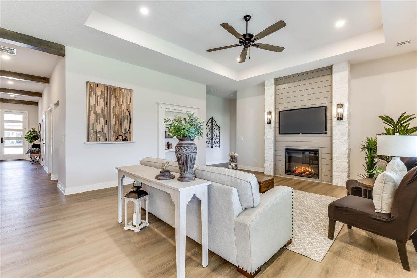
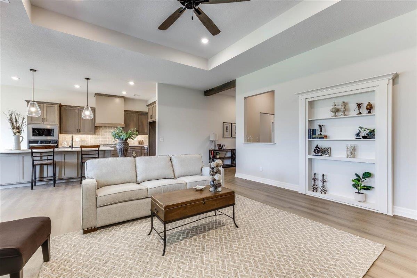
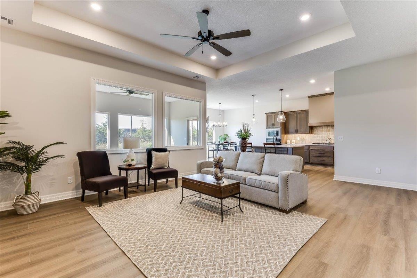
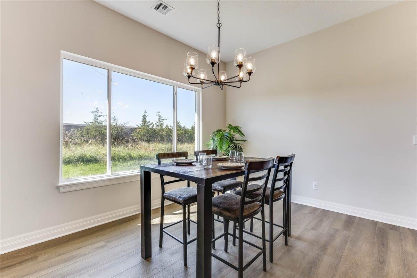
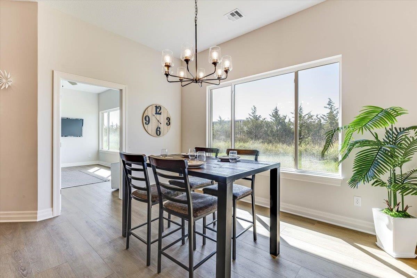
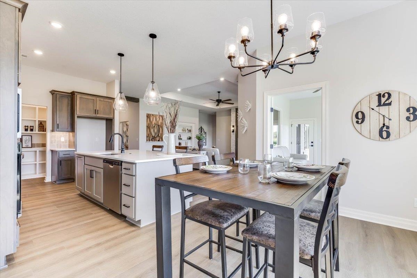
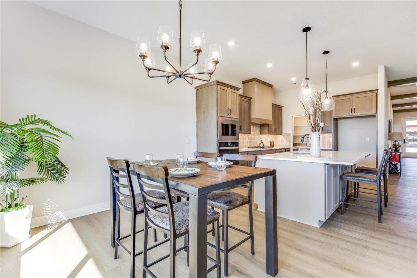
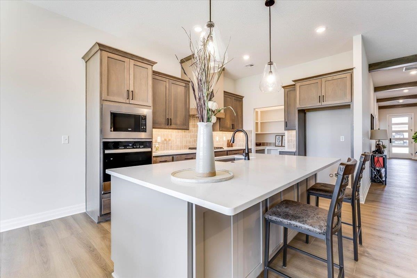
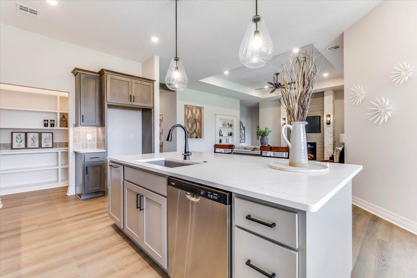
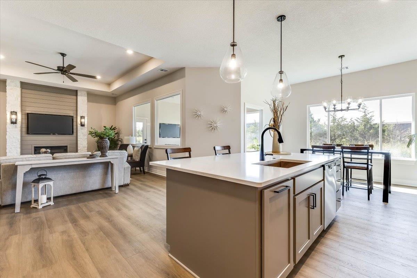
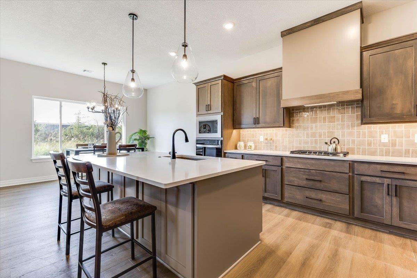
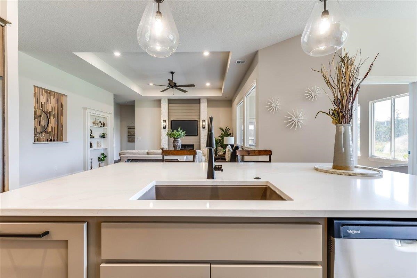
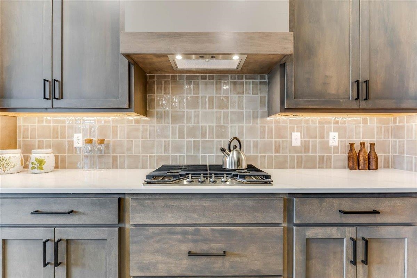
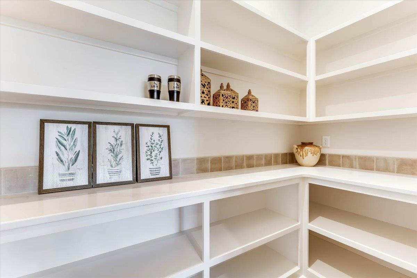
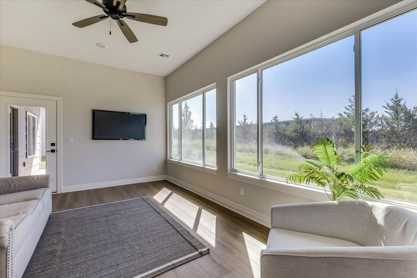
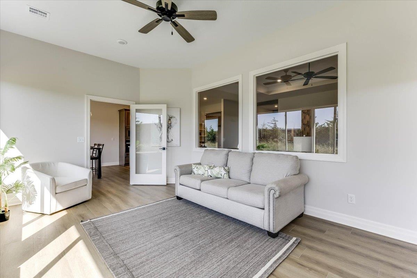
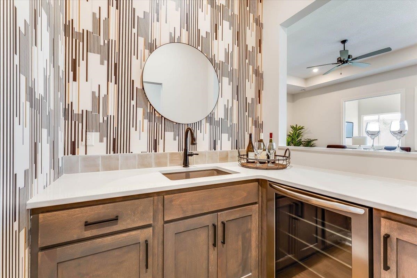
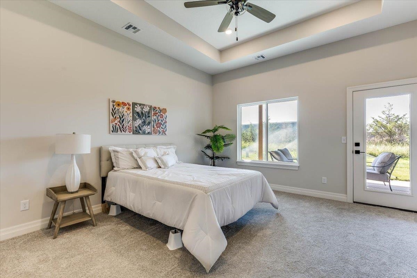
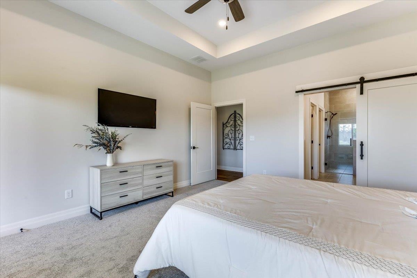
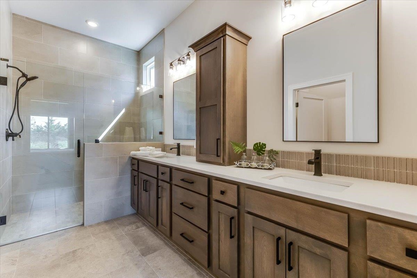
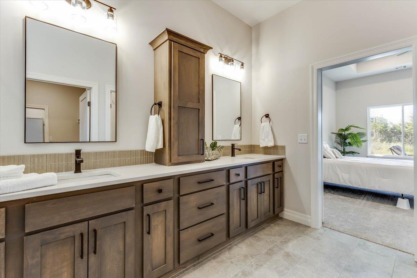
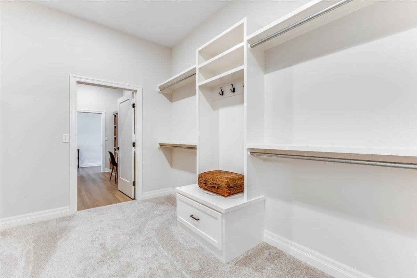
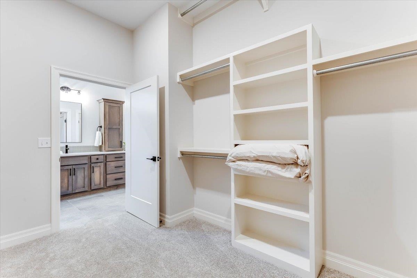
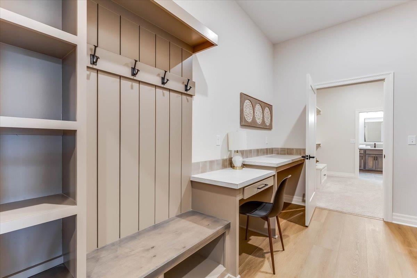
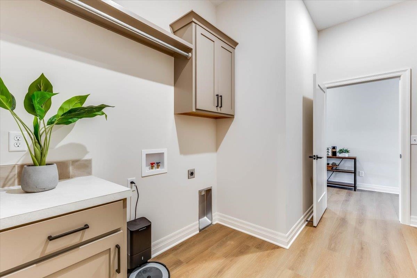
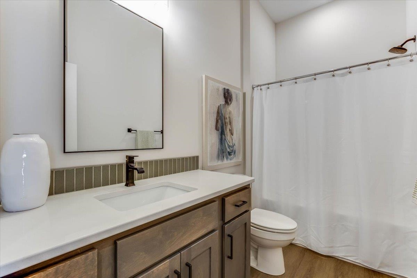
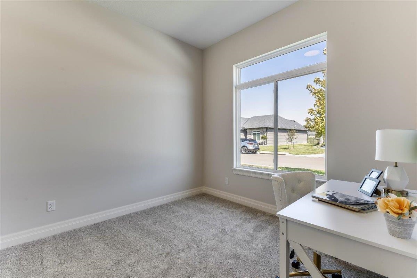
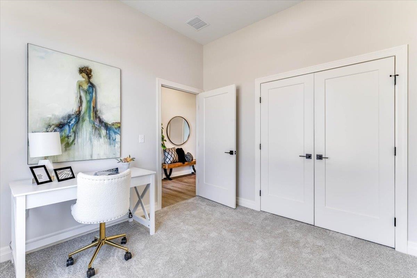
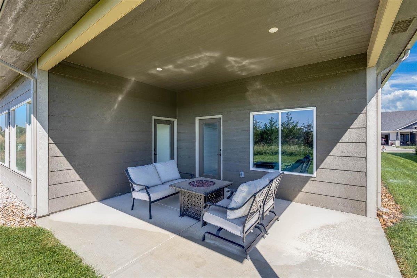
- Description: Welcome to the new Milano by Lies-Bugner Homes! This thoughtfully designed patio home offers 3 bedrooms, 2 baths and over 2, 200 square feet of beautifully finished living space. The open-concept kitchen features custom cabinetry, quartz countertops, a large island, walk-in pantry and spacious dining area overlooking the great room with stunning fireplace. Entertain with ease thanks to the adjoining wet bar and enjoy year-round relaxation in the spacious sunroom with access to the covered patio. The private primary suite includes a luxurious tiled shower, dual vanities and an oversized walk-through closet leading directly to the laundry room. Bedroom 3 features a closet that doubles as a safe room. Additional features include a convenient office/drop zone, abundant storage, designer finishes throughout and an oversized 3-car garage. Model Home, Not for Sale. Estimated taxes and specials. All information deemed reliable but not guaranteed. Show all description
Community
- School District: Maize School District (USD 266)
- Elementary School: Maize USD266
- Middle School: Maize
- High School: Maize
- Community: EBERLY TRAILS
Rooms in Detail
- Rooms: Room type Dimensions Level Master Bedroom 16x14'4" Main Living Room 19'5"x17'4" Main Kitchen 13'x10'8" Main Dining Room 14'x12'4" Main Bedroom Main Bedroom Main Sun Room Main Master Bedroom 16x14'4" Main Living Room 19'5"x17'4" Main Kitchen 13'x10'8" Main Dining Room 14'x12'4" Main Bedroom Main Bedroom Main Sun Room Main
- Living Room: 2236
- Master Bedroom: Master Bdrm on Main Level, Shower/Master Bedroom, Two Sinks, Quartz Counters
- Appliances: Dishwasher, Disposal, Microwave, Range, Humidifier
- Laundry: Main Floor, 220 equipment
Listing Record
- MLS ID: SCK677026
- Status: Active
Financial
- Tax Year: 2023
Additional Details
- Basement: None
- Roof: Composition
- Heating: Forced Air, Natural Gas
- Cooling: Central Air, Electric
- Exterior Amenities: Guttering - ALL, Sprinkler System, Zero Step Entry, Frame w/Less than 50% Mas
- Interior Amenities: Ceiling Fan(s), Walk-In Closet(s)
- Approximate Age: Model - Not for Sale
Agent Contact
- List Office Name: J Russell Communities
- Listing Agent: Ashley, Simmons
Location
- CountyOrParish: Sedgwick
- Directions: From 135th St West and 21st St North go south on 135th to Ridgepoint Street. Take Ridgepoint to Forestview and turn right. Right on Forestview Ct. Home is on the left.