
At a Glance
- Builder: Ict Builders
- Year built: 2026
- Bedrooms: 3
- Bathrooms: 2
- Half Baths: 0
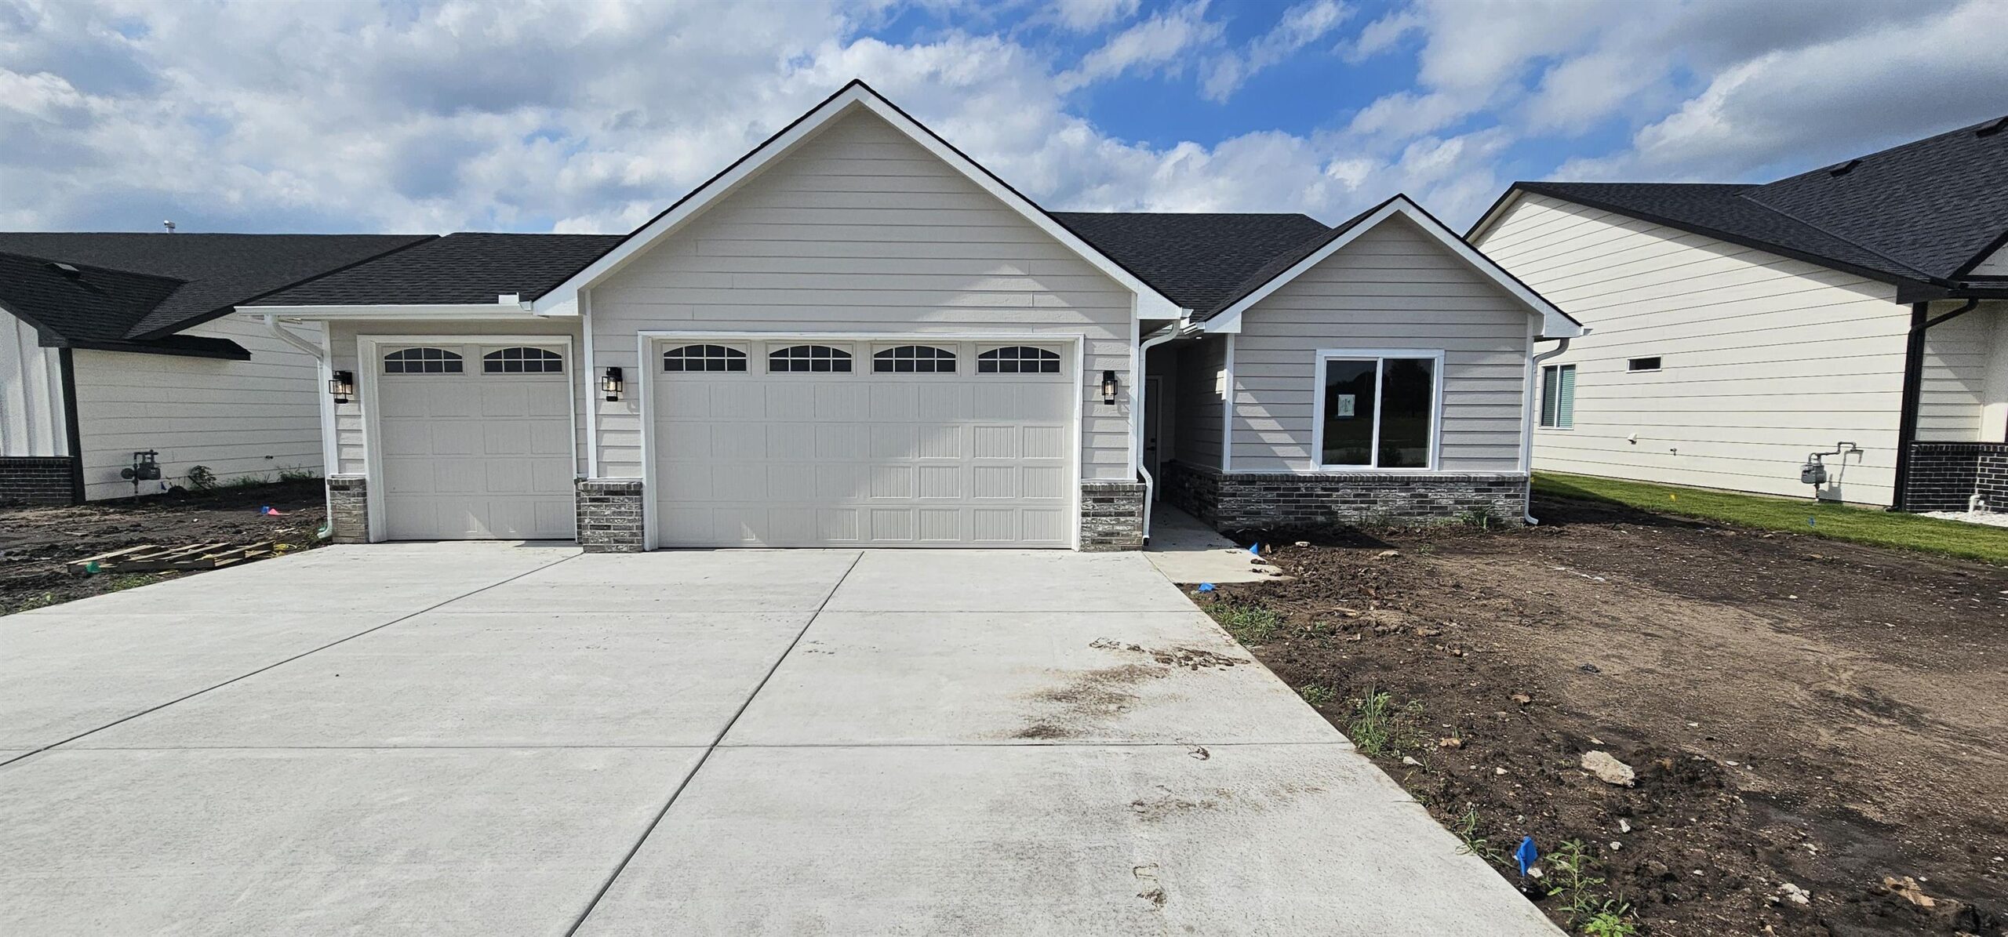
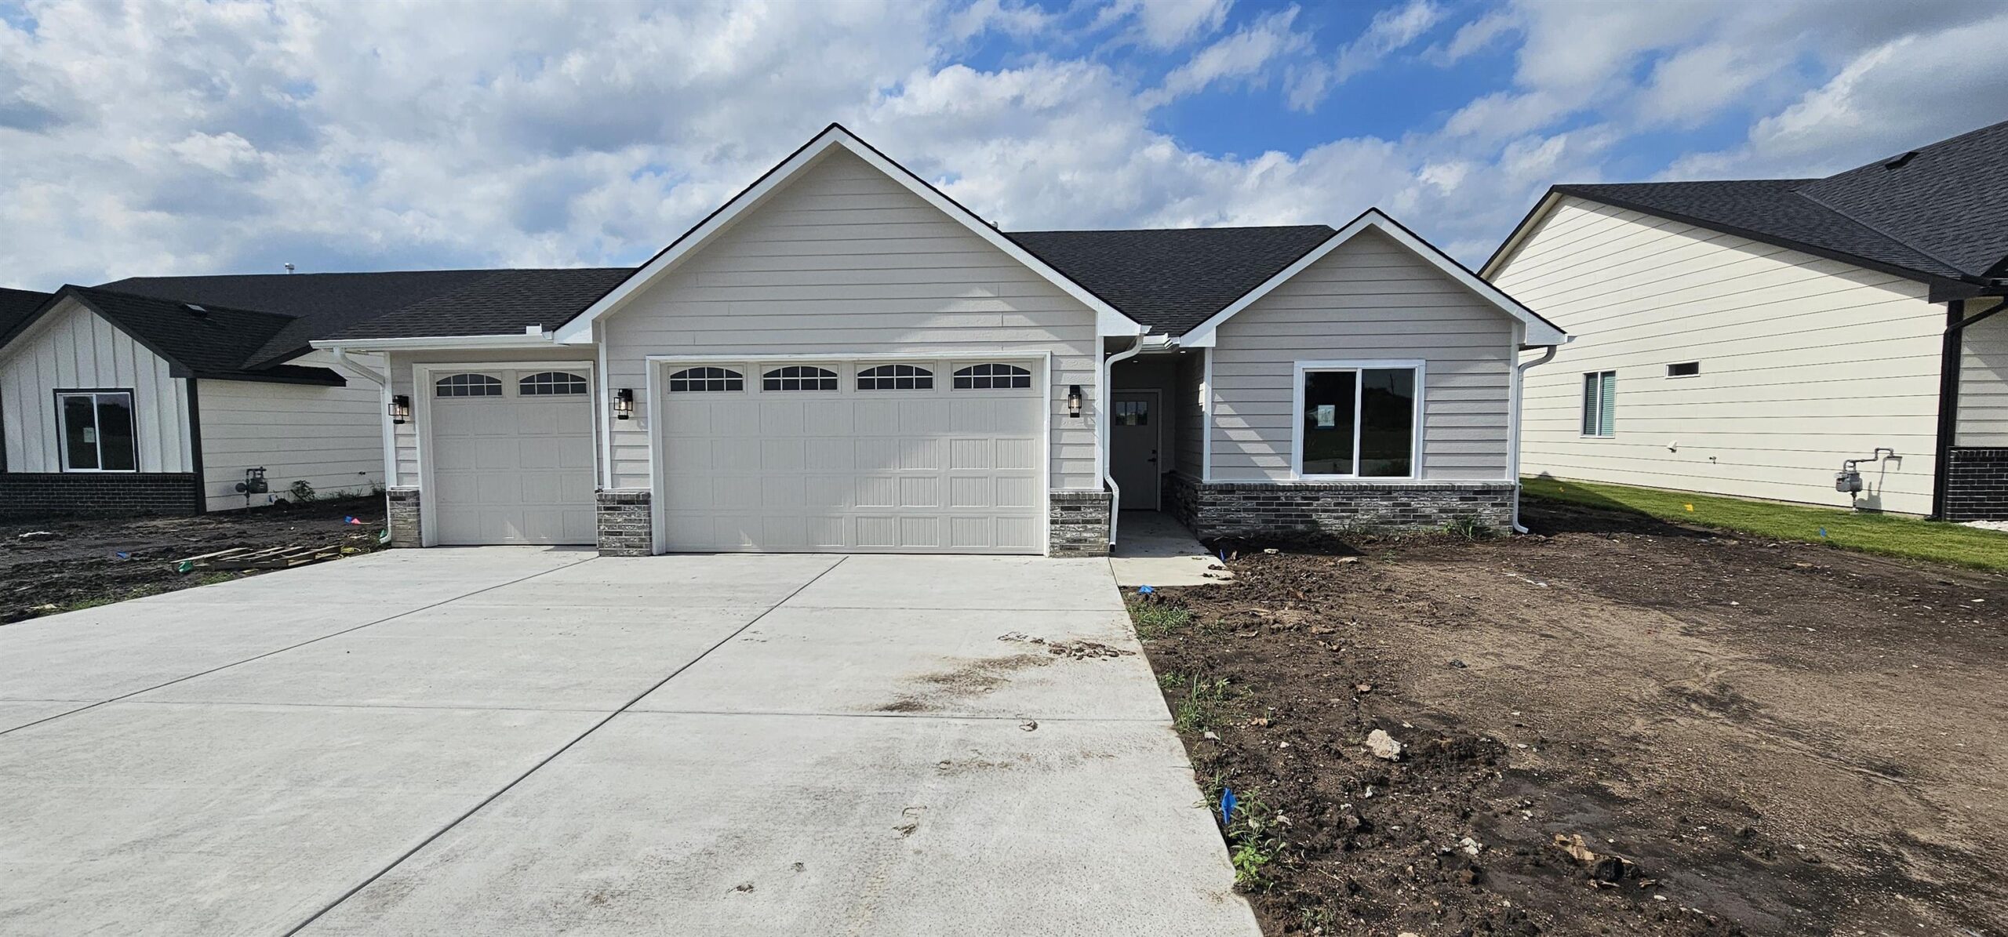
- Garage Size: Attached, 3
- Area, sq ft: 1,675 sq ft
- Date added: Added 1 hour ago
- Levels: One
Description
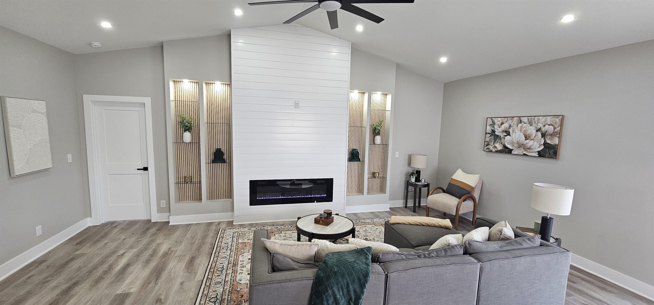
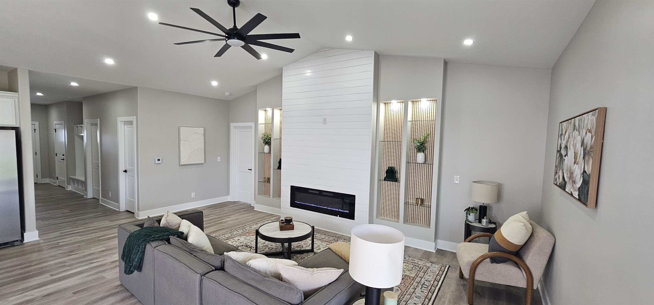
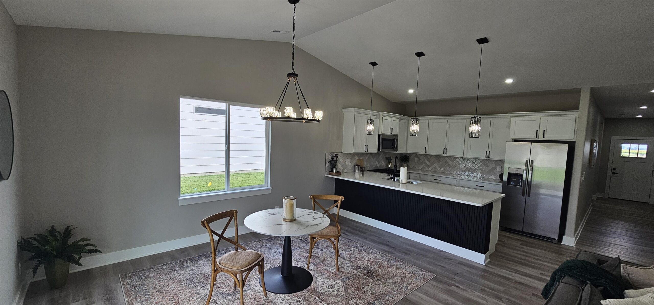
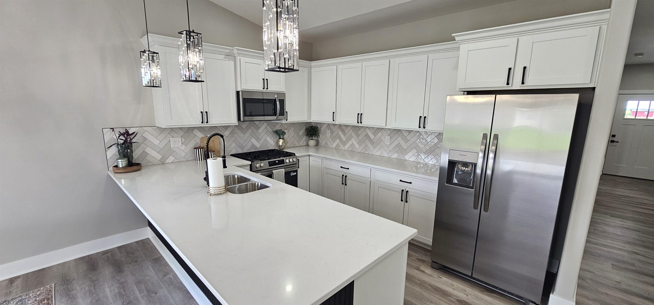
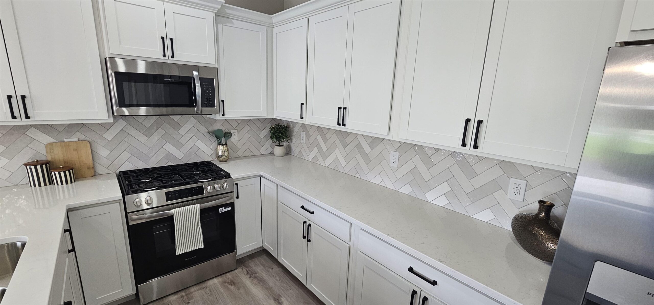
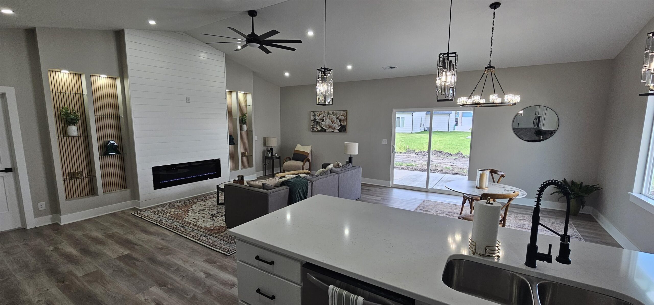
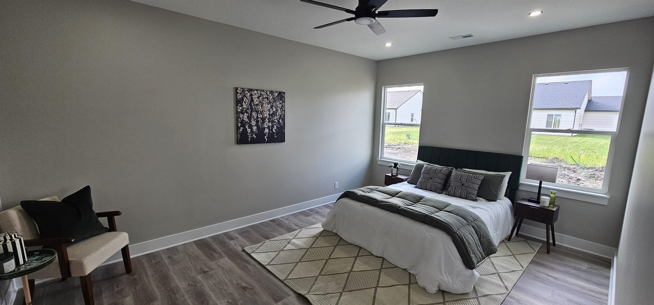
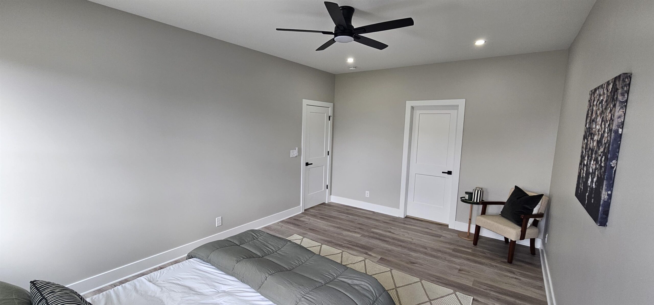
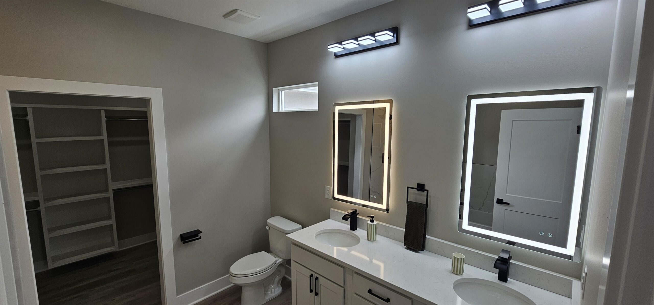
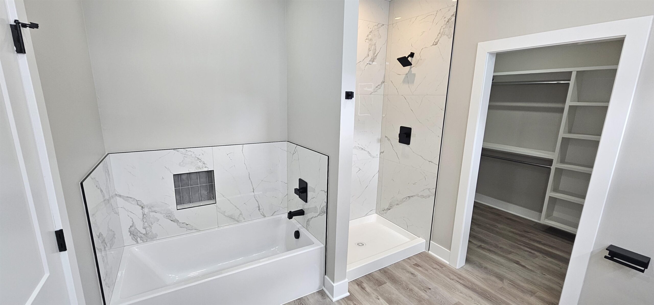
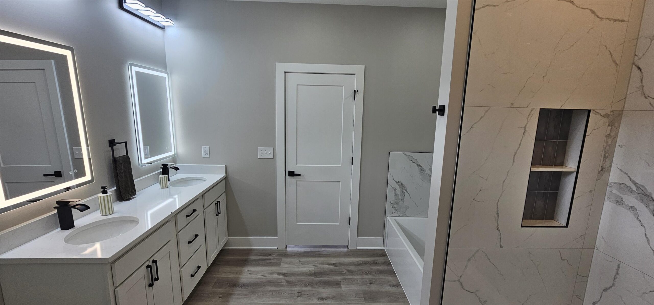
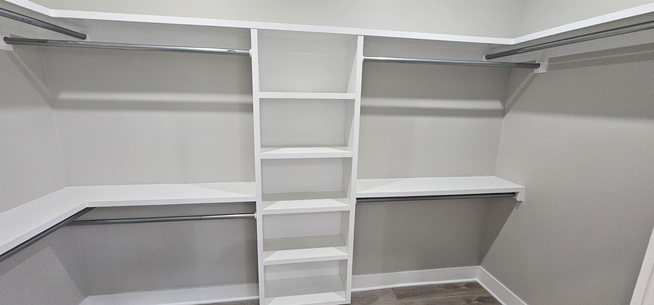
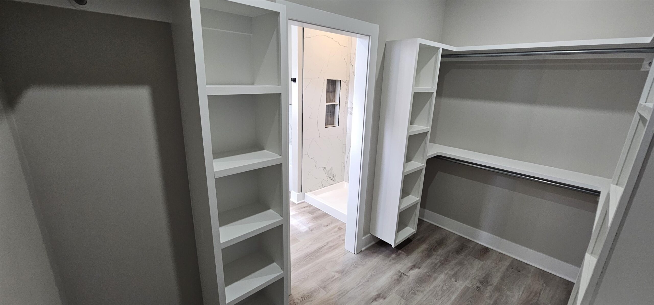
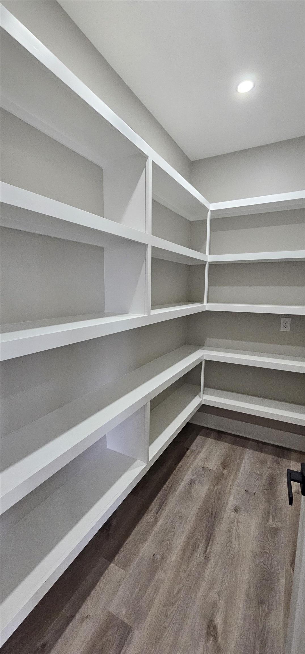
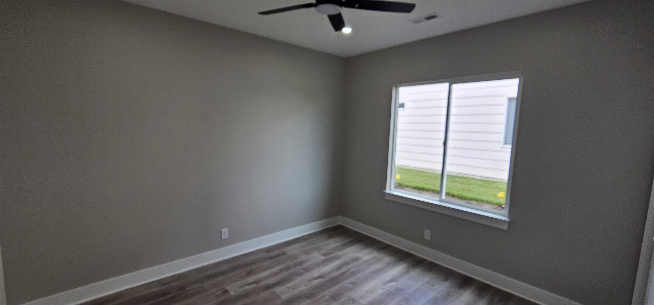
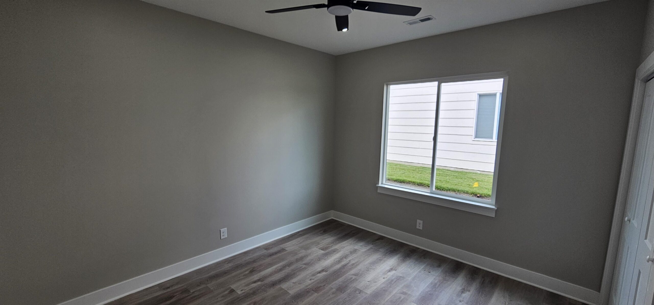
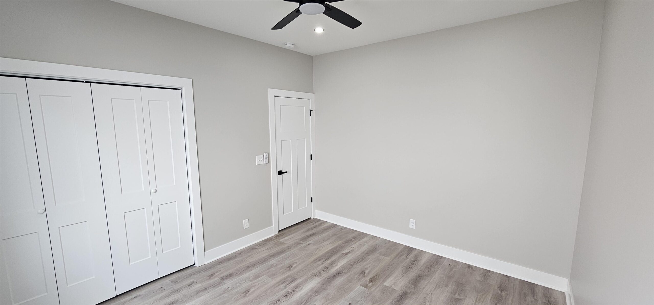
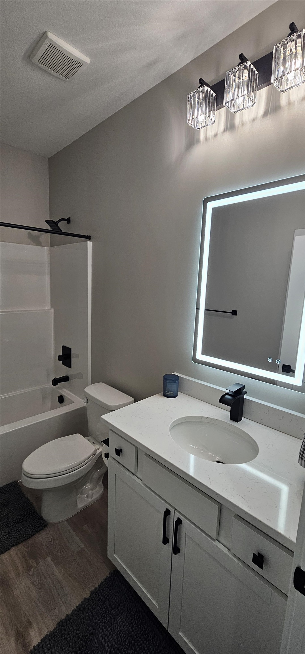
- Description: This beautiful ranch-style home offers 3 bedrooms, 2 bathrooms, and an attached 3-car garage. The open floor plan features a spacious living room with a vaulted ceiling and electric fireplace, flowing into the kitchen and dining area. The kitchen offers quartz countertops, a large eating bar, walk-in pantry, and plenty of cabinet space. The primary suite features a private bathroom with dual sinks, quartz countertops, separate tub and shower, and a spacious walk-in closet with built-in shelving. Two additional bedrooms provide plenty of space, along with a separate main-floor laundry room. A well-designed home with modern finishes and a functional layout! Call now for a private viewing. Show all description
Community
- School District: Valley Center Pub School (USD 262)
- Elementary School: Abilene
- Middle School: Valley Center
- High School: Valley Center
- Community: PRAIRIE LAKES
Rooms in Detail
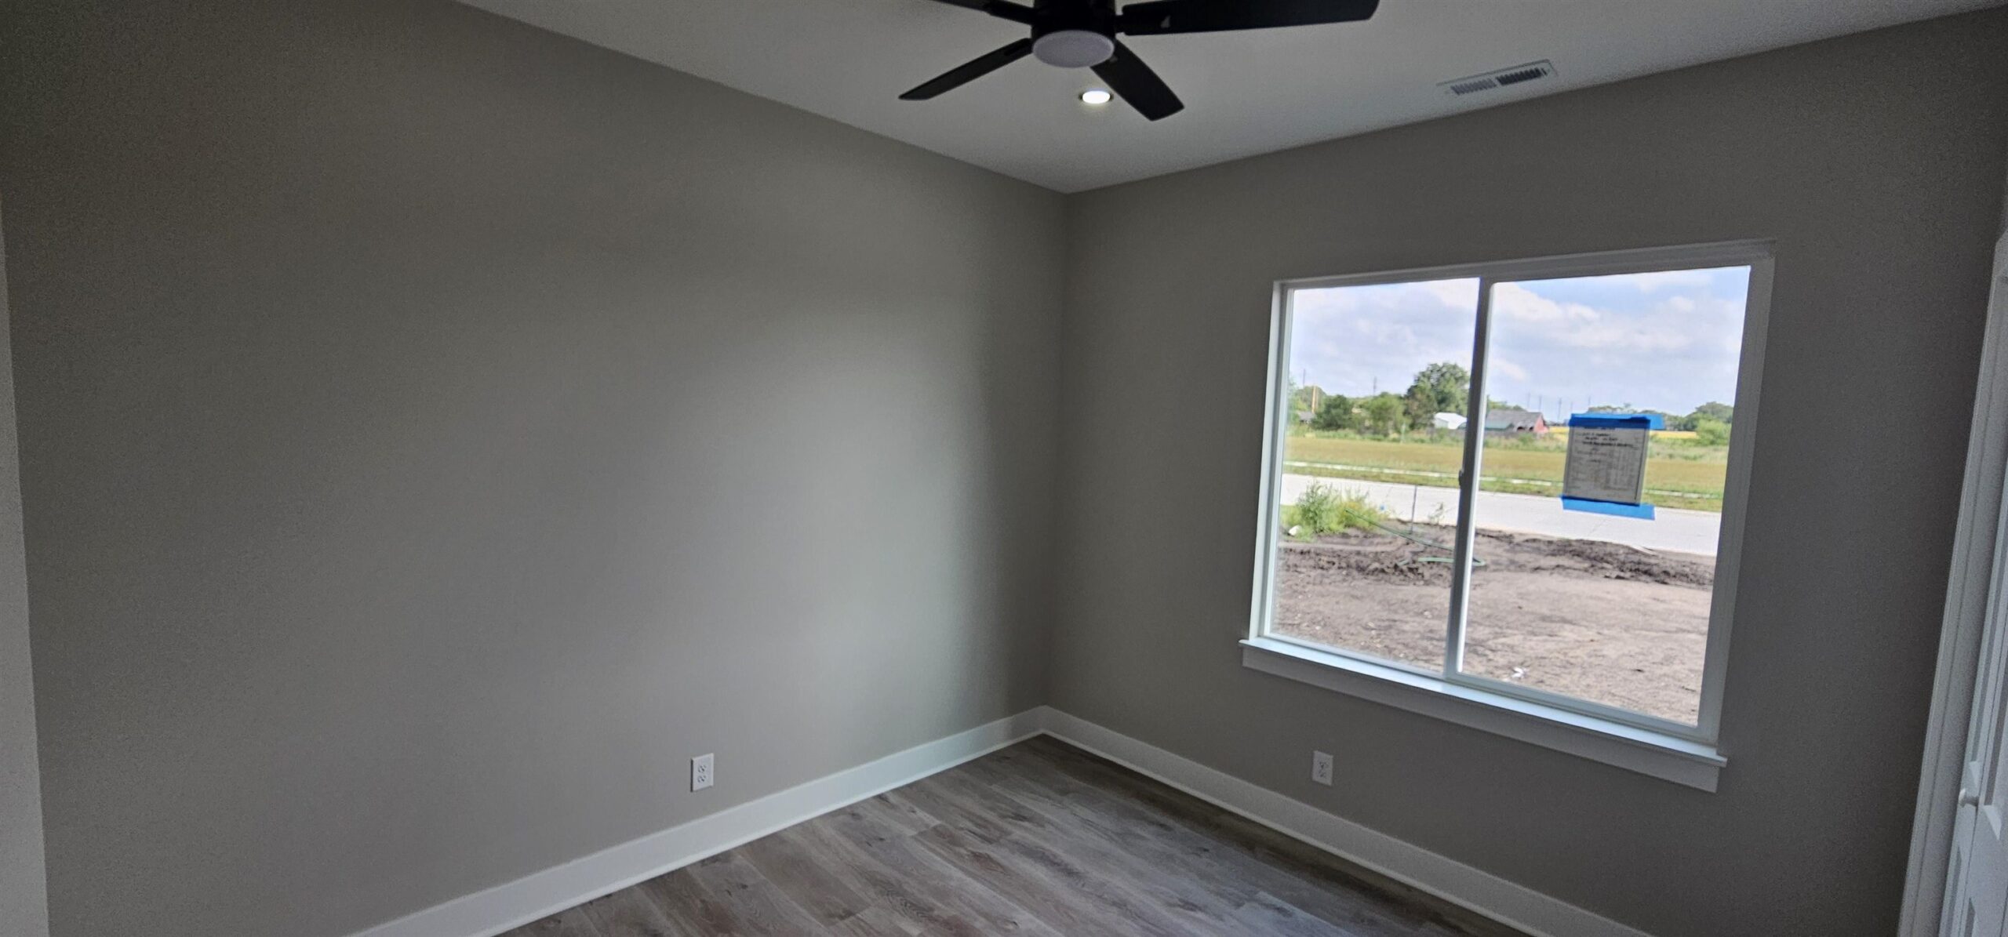
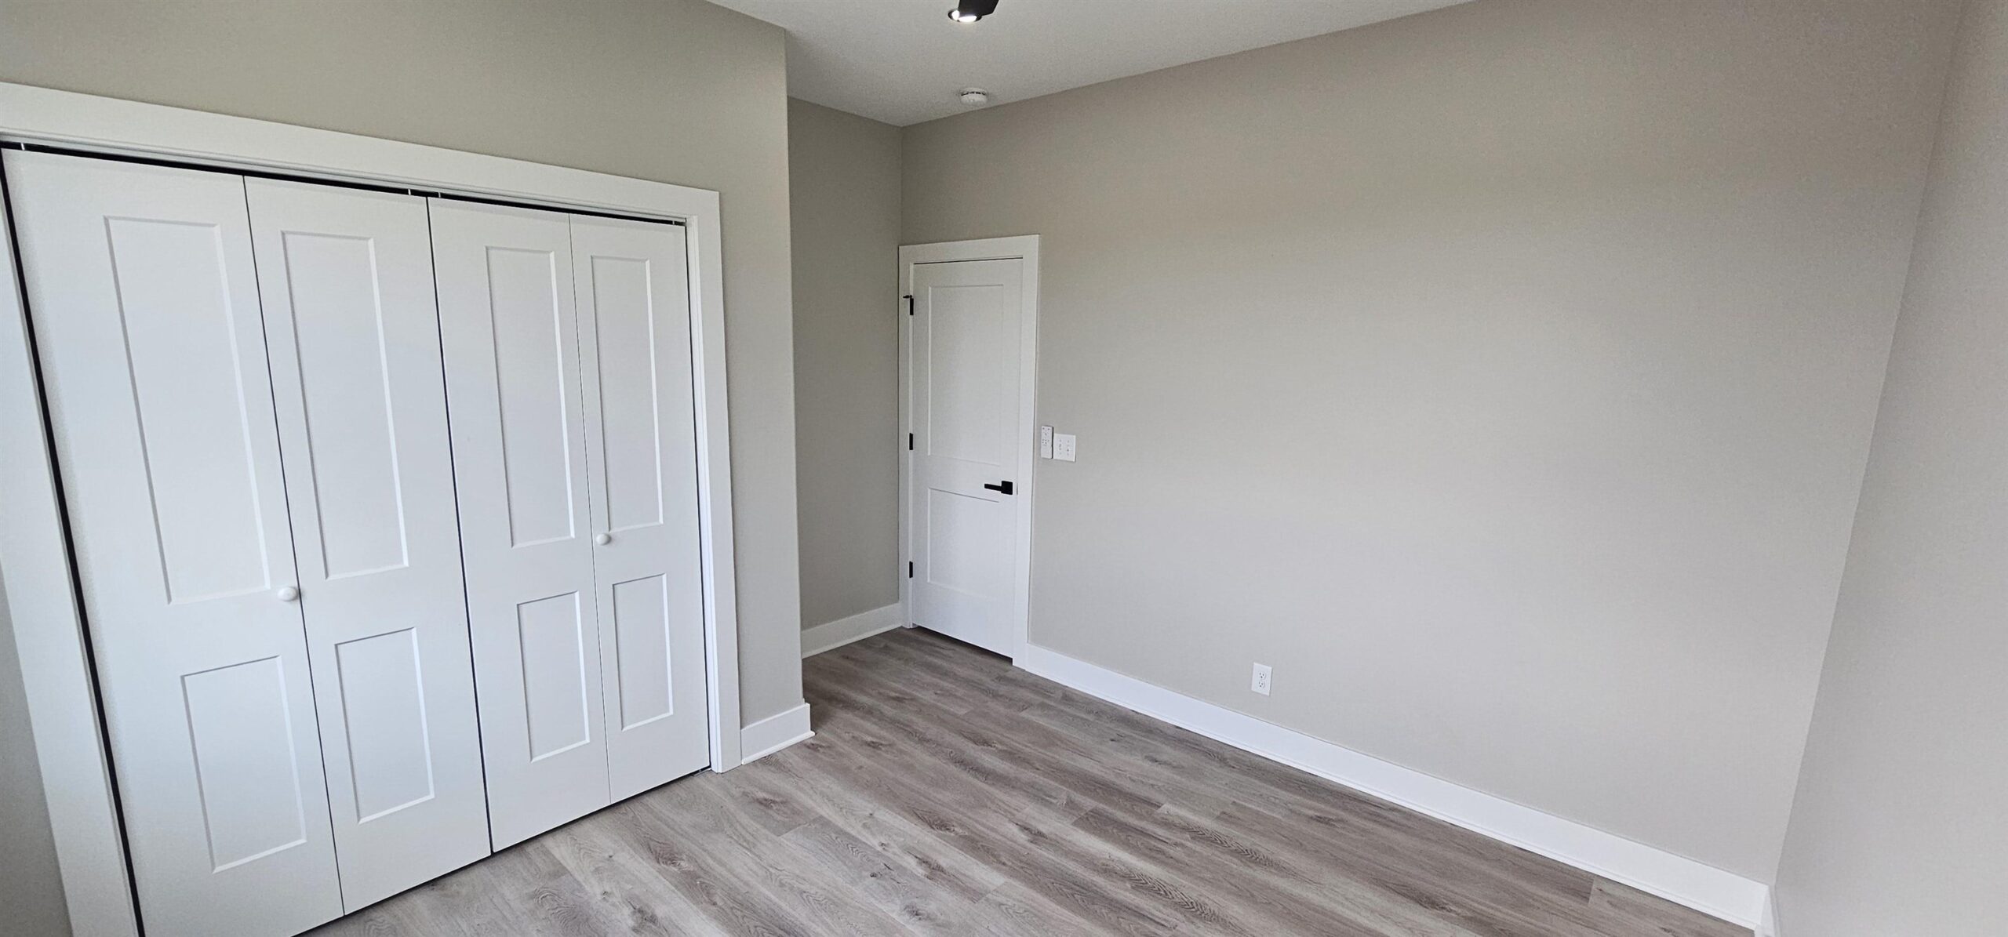
- Rooms: Room type Dimensions Level Master Bedroom 17X12 Main Living Room 15X23 Main Kitchen 13X10 Main Dining Room 9X13 Main Bedroom 11X12 Main Bedroom 11X13 Main
- Living Room: 1675
- Master Bedroom: Master Bdrm on Main Level, Master Bedroom Bath, Shower/Master Bedroom, Tub/Master Bedroom, Two Sinks, Quartz Counters
- Appliances: Dishwasher, Disposal, Microwave, Range, Refrigerator, Humidifier
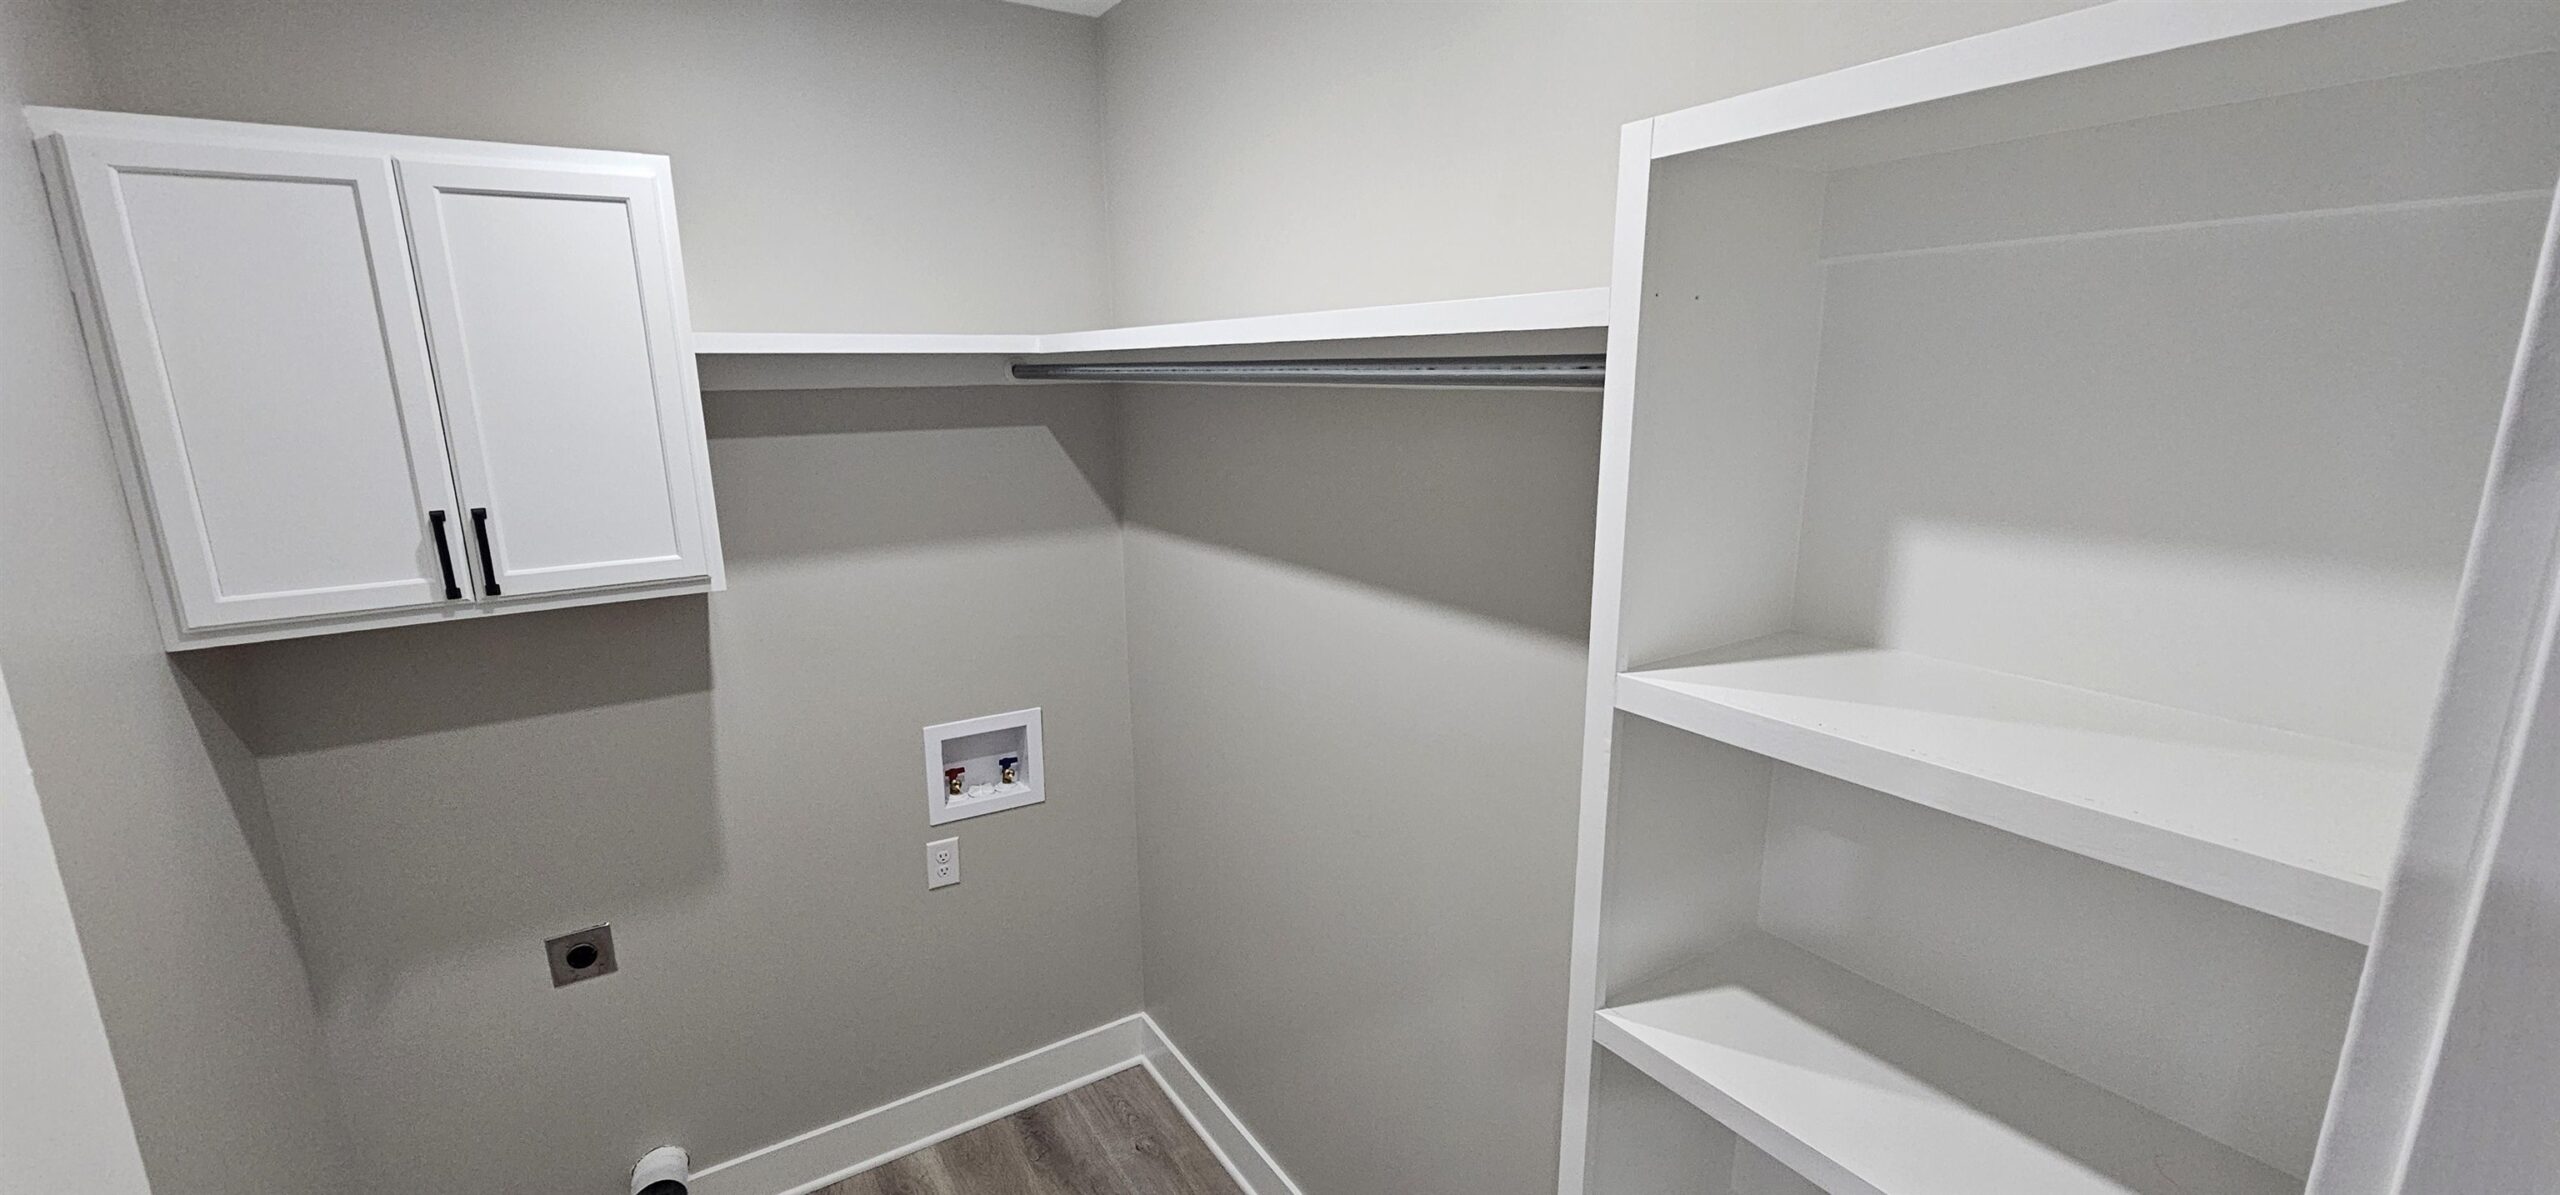
- Laundry: 220 equipment, Main Floor, Separate Room
Listing Record
- MLS ID: SCK676577
- Status: Active
Financial
- Tax Year: 2026
Additional Details
- Basement: None
- Roof: Composition
- Heating: Forced Air, Natural Gas
- Cooling: Central Air, Electric
- Exterior Amenities: Guttering - ALL, Landscaping Not Included, Frame w/Less than 50% Mas
- Interior Amenities: Ceiling Fan(s), Walk-In Closet(s), Vaulted Ceiling(s)
- Approximate Age: New
Agent Contact
- List Office Name: Superior Realty
- Listing Agent: Basem, Krichati
- Agent Phone: (316) 516-0139
Location
- CountyOrParish: Sedgwick
- Directions: From 77th Street north and Seneca, head North to Appleton and east on Appleton to the fourth house on the right.