
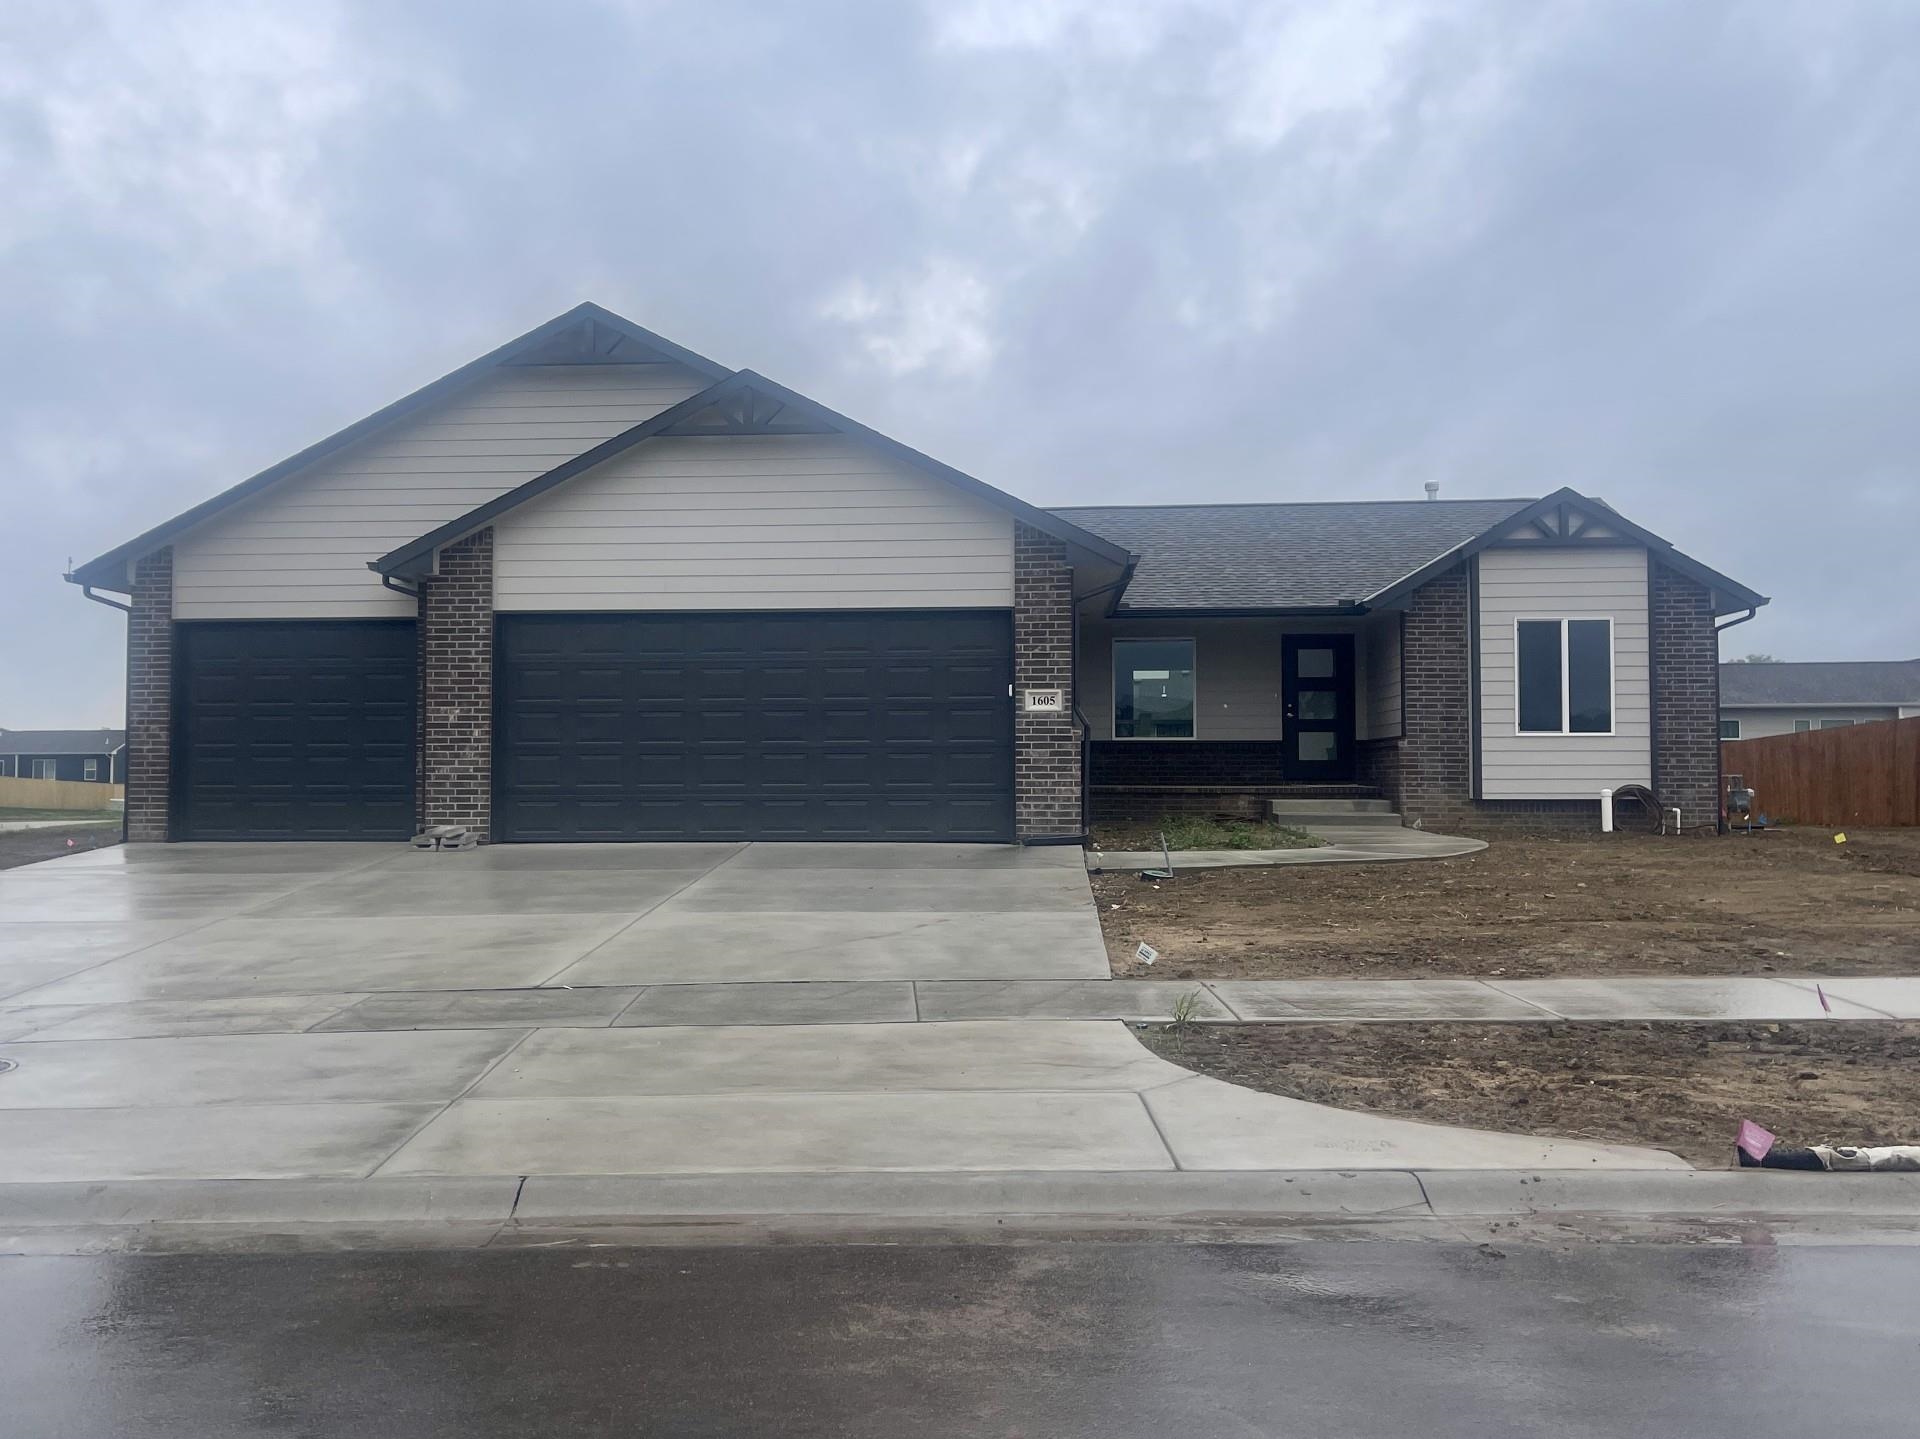
At a Glance
- Builder: Don Klausmeyer Const
- Year built: 2026
- Bedrooms: 4
- Bathrooms: 3
- Half Baths: 0
- Garage Size: Attached, Oversized, Tandem, 3
- Area, sq ft: 2,631 sq ft
- Date added: Added 2 hours ago
- Levels: One
Description
- Description: Welcome to the Delainey 1402 floor plan by Don Klausmeyer Construction LLC! What is not to love about this floor plan? The Delainey floor plan has everything buyers are looking for AND MORE. The main floor of this home is 3-bedrooms and 2-bathrooms with a main floor laundry with a separate mud room. You will love the large spacious kitchen with cabinets & countertop space. This kitchen also has beautiful quartz countertops and a walk-in pantry with a spice rack for extra storage. The master bedroom is a great size with a large walk-in closet. This home has a 3-car garage with the 3rd car being an extended tandem for plenty of additional space for lawn equipment, bikes or a workshop area. The basement is finished with an office, bedroom, family room and wet bar for even more living space. Klausmeyer Homes are built with Zip System, James Hardie Siding, Heritage II Shingles, Windsor Windows for High Efficiency and Low Maintenance. Show all description
Community
- School District: Andover School District (USD 385)
- Elementary School: Meadowlark
- Middle School: Andover Central
- High School: Andover Central
- Community: PRAIRIE CREEK
Rooms in Detail
- Rooms: Room type Dimensions Level Master Bedroom 13 x 14 Main Living Room 14 x 18 Main Kitchen 13 x 12 Main Bedroom 12 x 10 Main Bedroom 12 x 10 Main Bedroom Basement Office Basement Family Room Basement
- Living Room: 2631
- Master Bedroom: Master Bdrm on Main Level, Split Bedroom Plan, Shower/Master Bedroom, Two Sinks, Quartz Counters
- Appliances: Dishwasher, Disposal, Microwave, Range
- Laundry: Main Floor, 220 equipment
Listing Record
- MLS ID: SCK679818
- Status: Pending
Financial
- Tax Year: 2025
Additional Details
- Basement: Finished
- Roof: Composition
- Heating: Forced Air, Natural Gas
- Cooling: Central Air, Electric
- Exterior Amenities: Guttering - ALL, Frame w/Less than 50% Mas
- Interior Amenities: Ceiling Fan(s), Walk-In Closet(s), Vaulted Ceiling(s)
- Approximate Age: New
Agent Contact
- List Office Name: Preferred Properties
- Listing Agent: Stephanie, Lowry
Location
- CountyOrParish: Butler
- Directions: 13th St & Andover Rd, East on 13th St for 1 mile, North on Prairie Creek Rd, then East on Limestone then left on Arrowhead St