
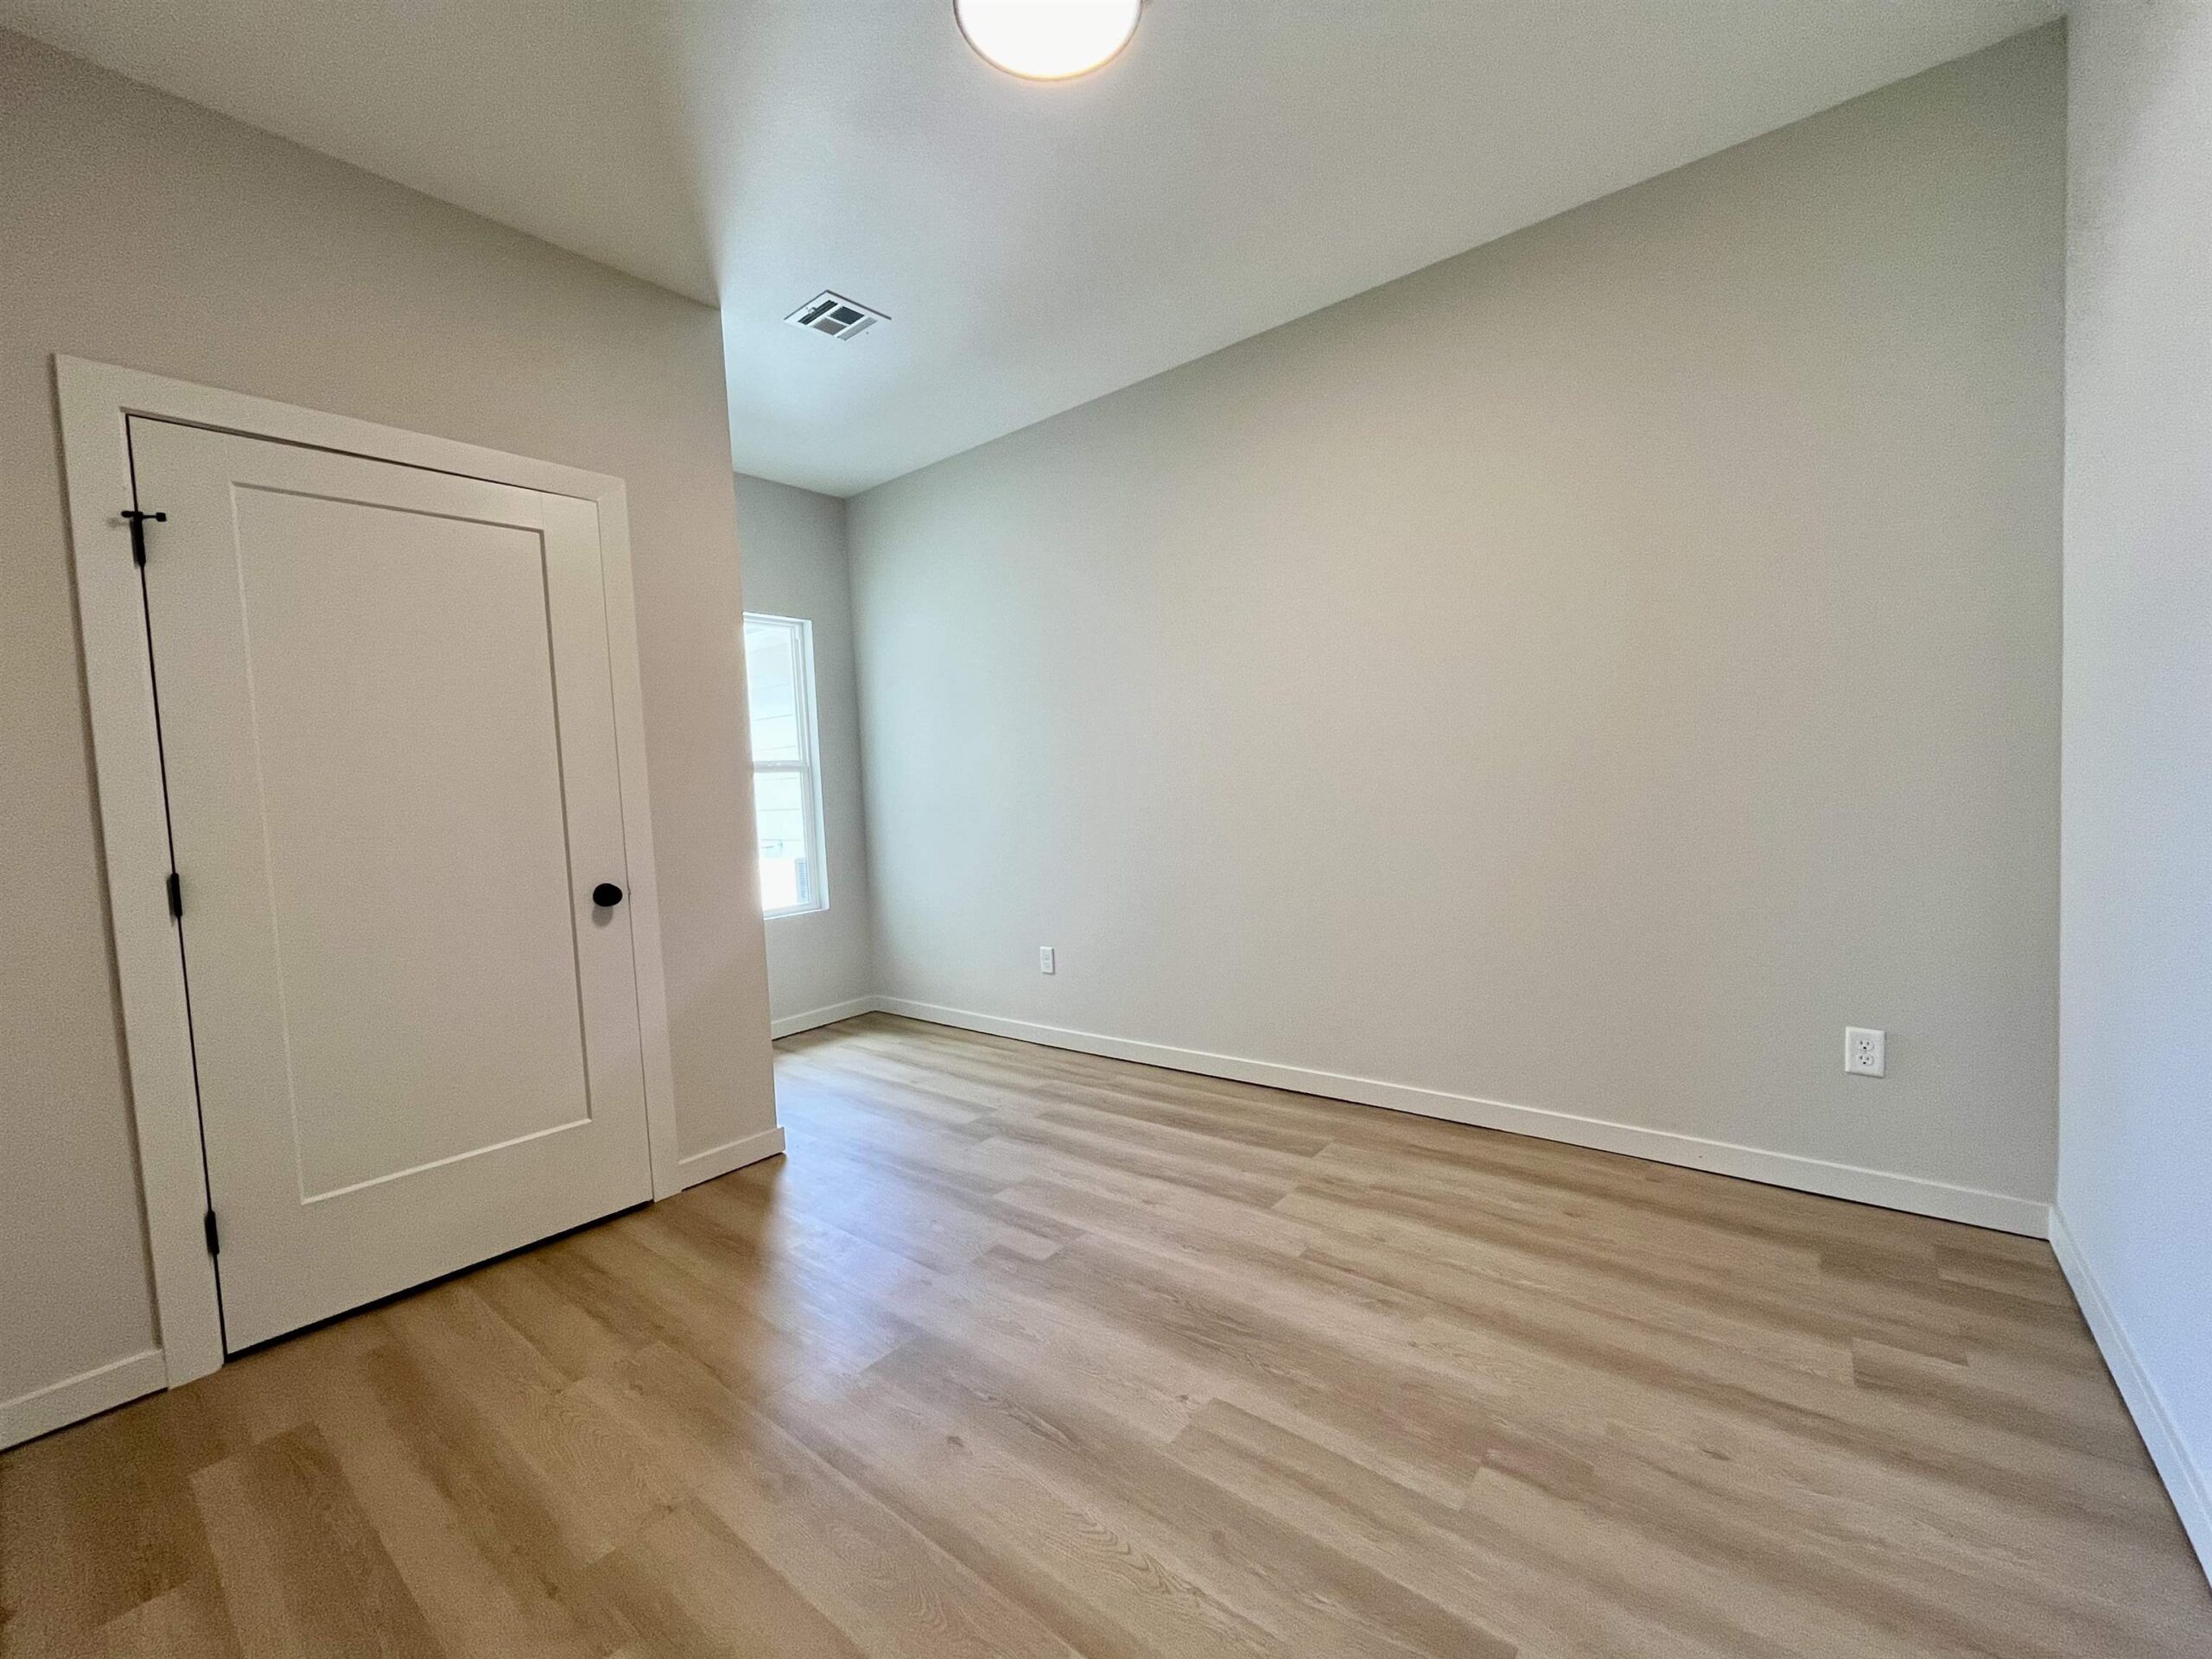
At a Glance
- Builder: Jct Holdings Llc
- Year built: 2026
- Bedrooms: 5
- Bathrooms: 2
- Half Baths: 0
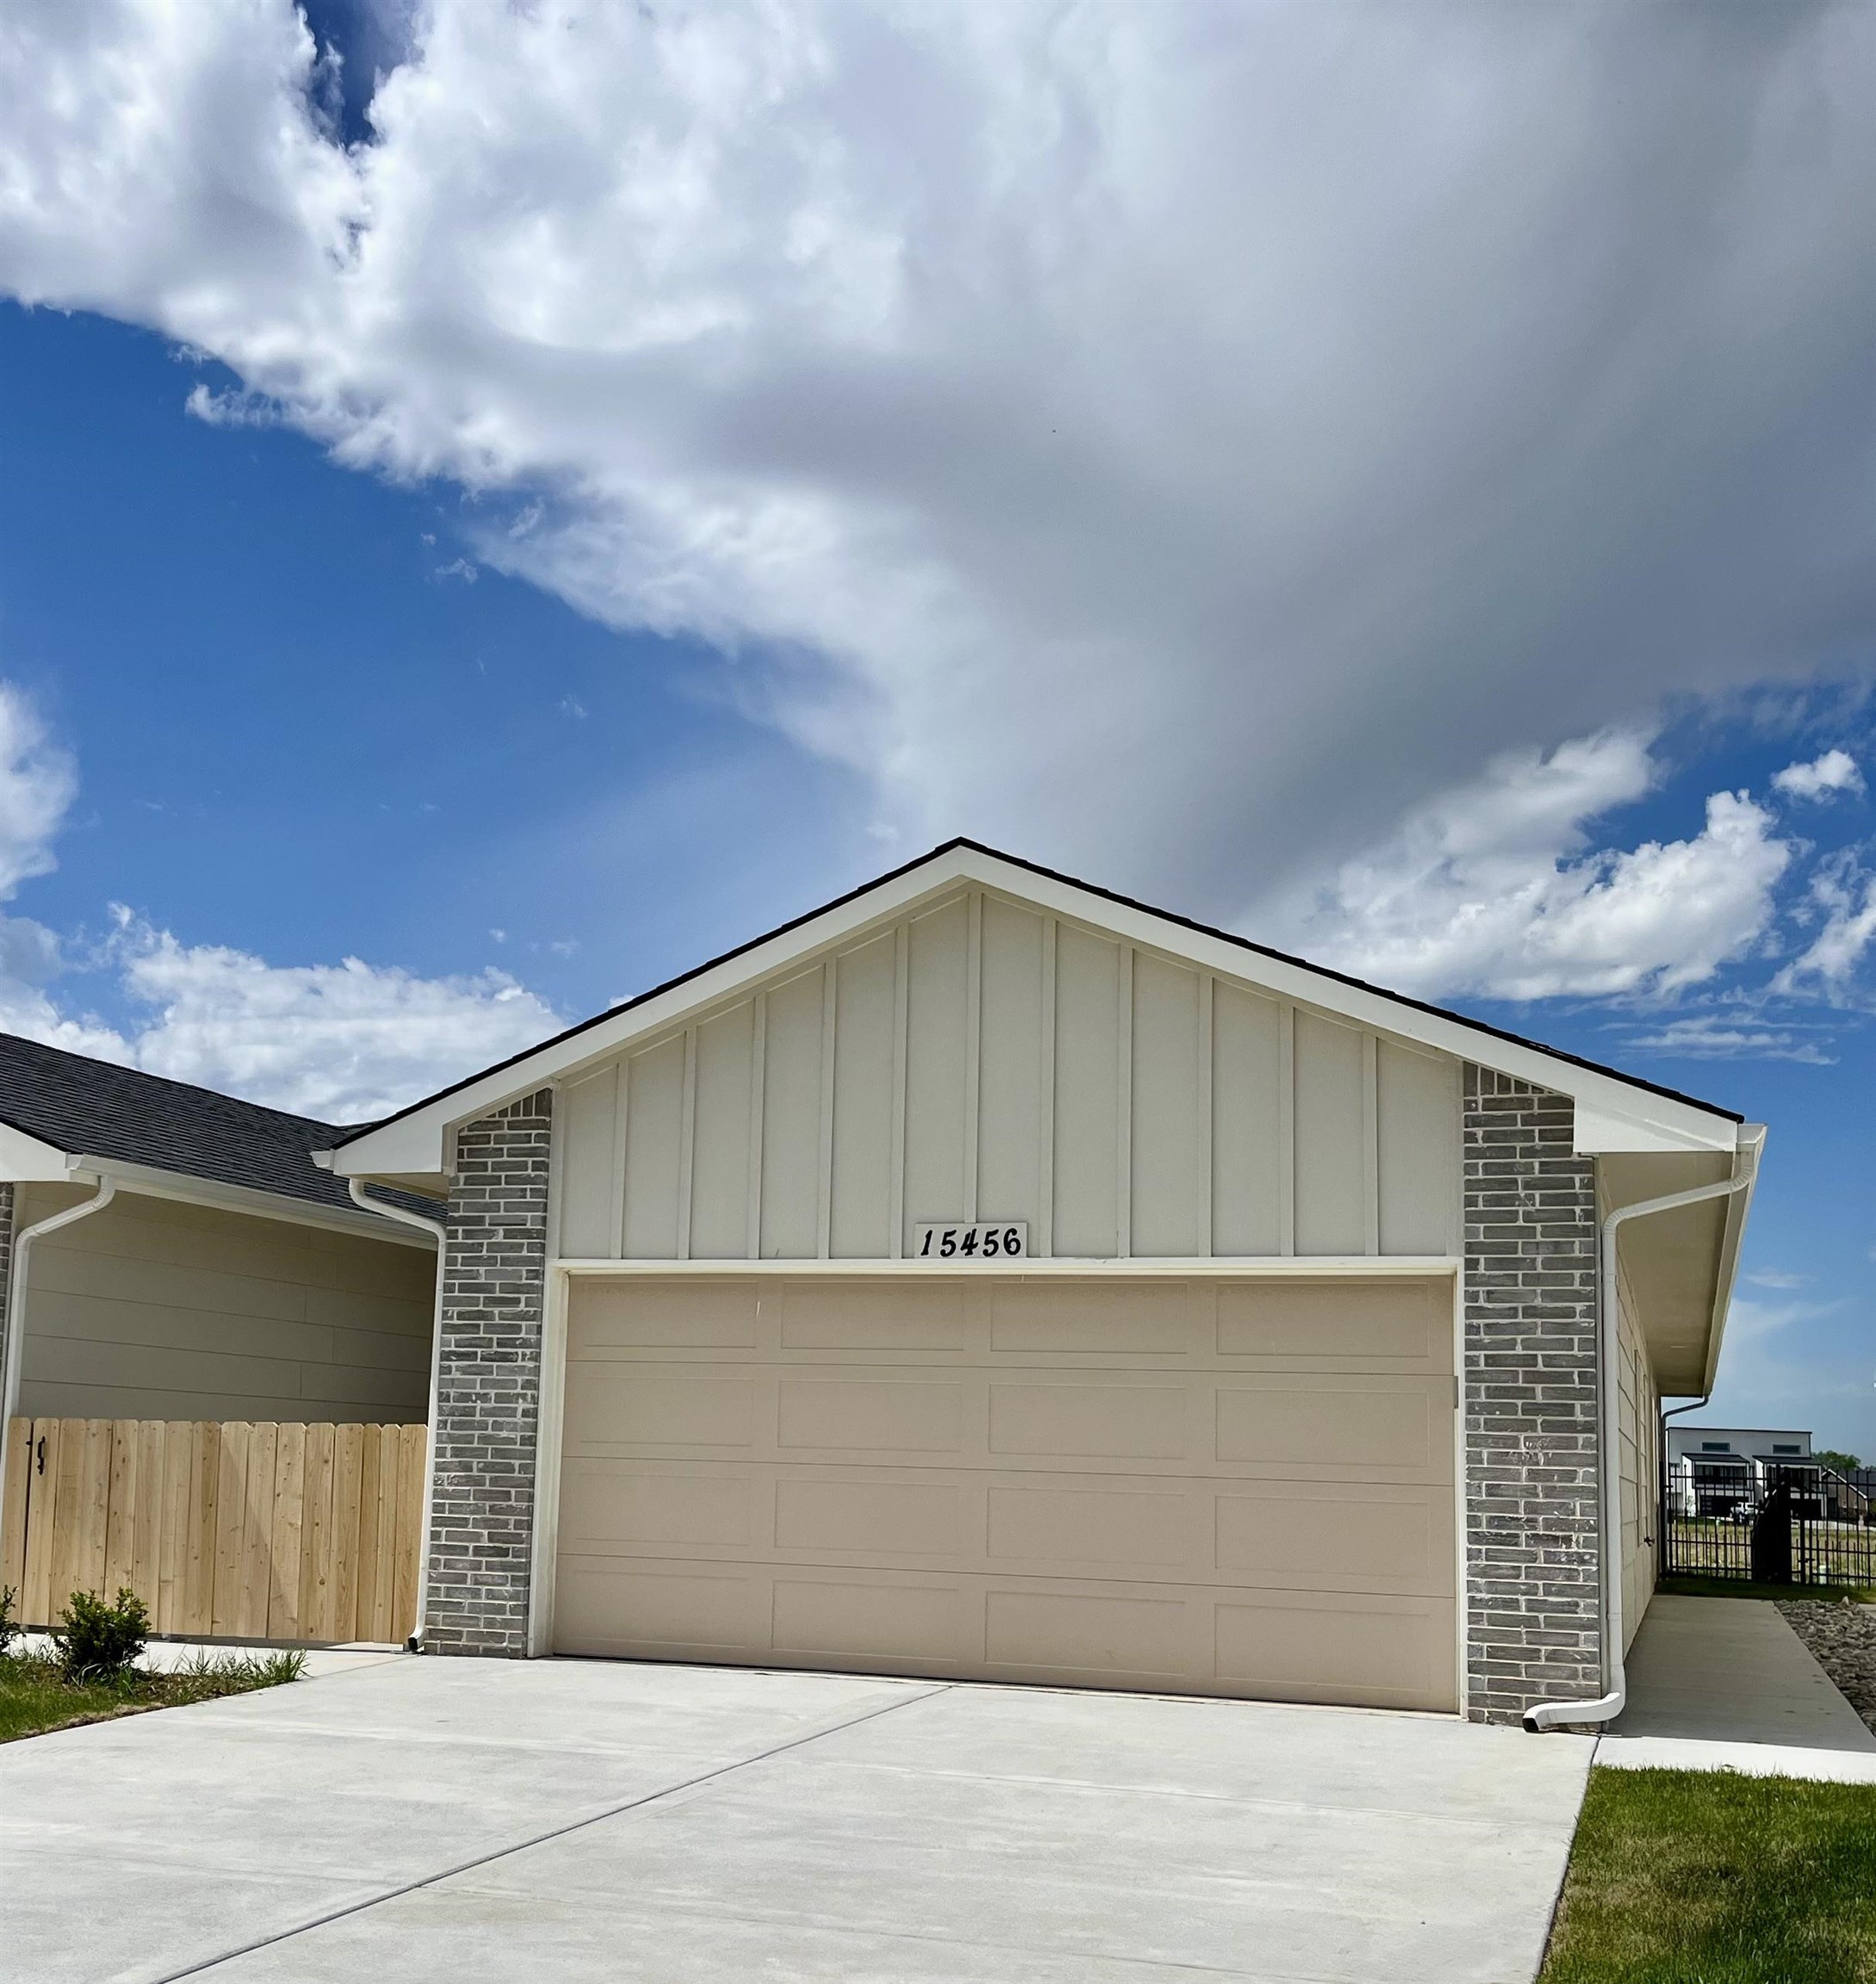
- Garage Size: Attached, Zero Entry, 2
- Area, sq ft: 1,503 sq ft
- Date added: Added 3 weeks ago
- Levels: One
Description
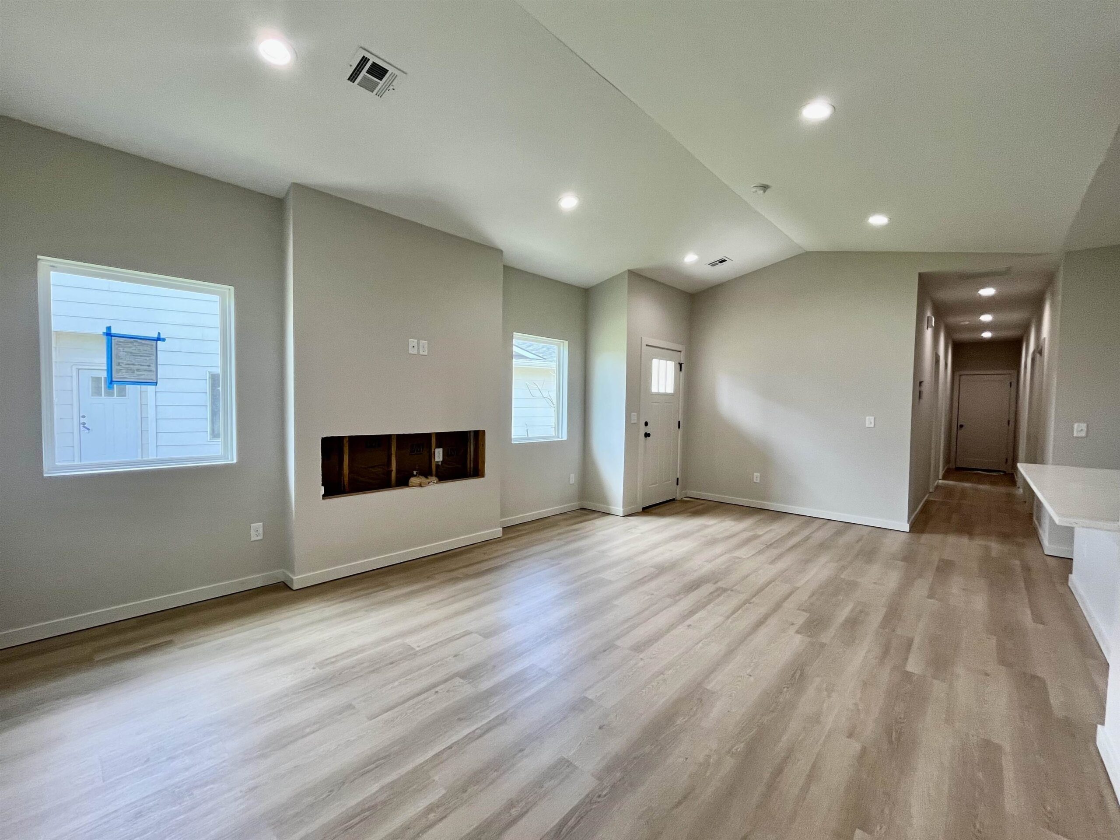
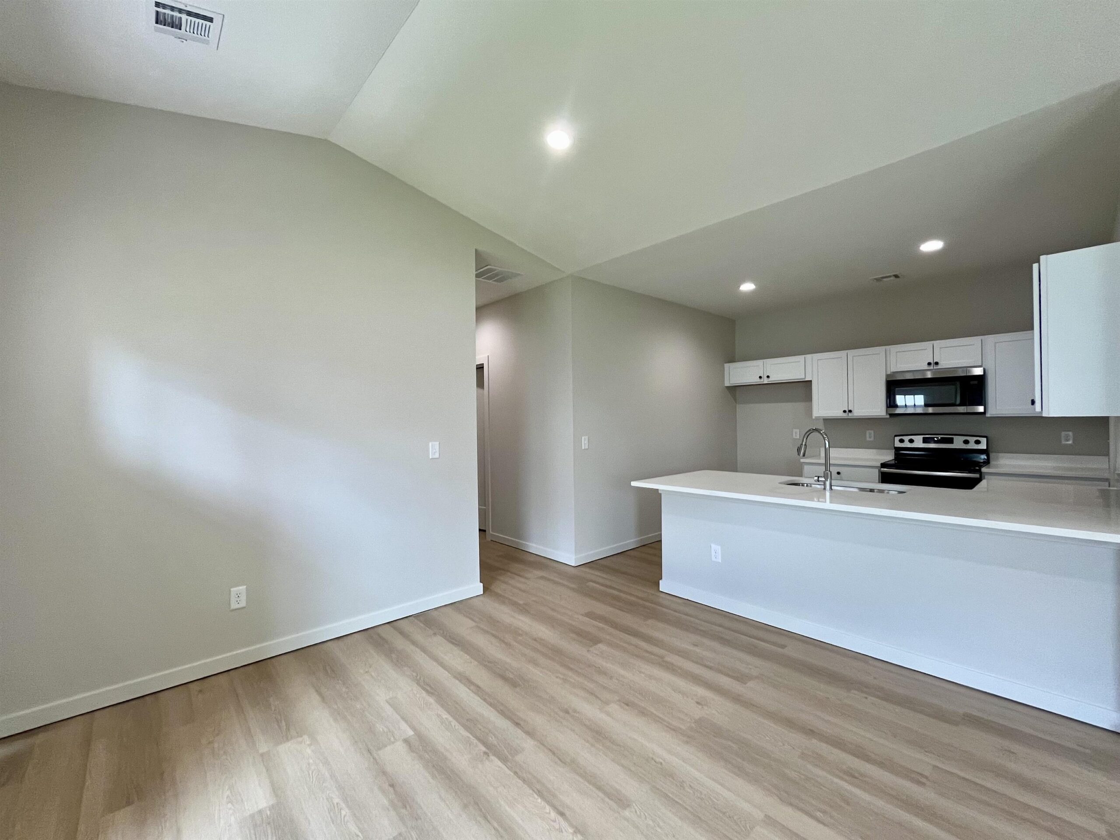
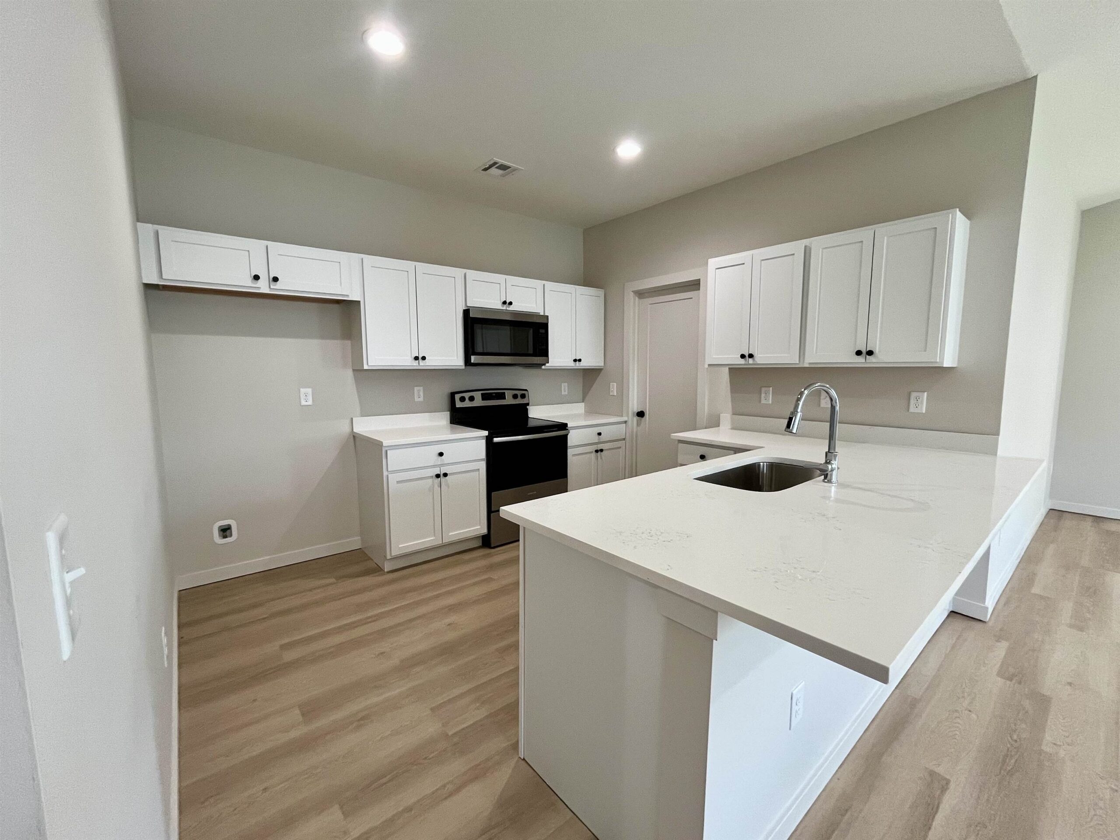
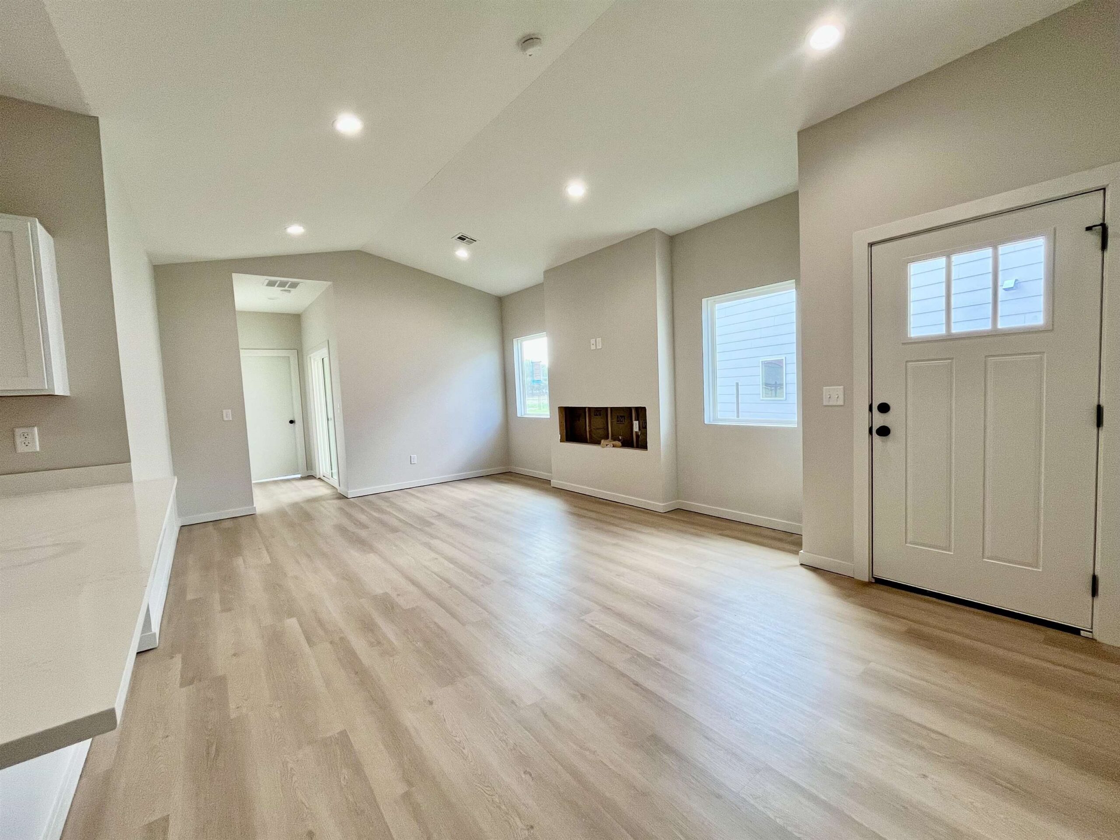
- Description: "Kingston" Beautiful new construction half duplex offering 5 bedrooms and 2 bathrooms with a spacious, open-concept design. The Large living area flows seamlessly into the kitchen and dining space, highlighted by a vaulted ceiling, electric fireplace, and abundant natural light. The island kitchen features an eating bar, pantry, and ample cabinetry-perfect for everyday living and entertaining. The private primary suite includes a full bath with tub and shower, along with a walk-in closet. Additional bedrooms provide flexibility for family, guests, or a home office. Enjoy outdoor living on the covered patio, plus the convenience of a two-car garage. A perfect blend of comfort, style, and modern living in a brand-new home. Lawn irrigation and mowing are included in HOA dues. Information deemed reliable, not guaranteed. General taxes and specials are estimated. Show all description
Community
- School District: Renwick School District (USD 267)
- Elementary School: St. Marks
- Middle School: St Marks
- High School: Andale
- Community: Area 151
Rooms in Detail
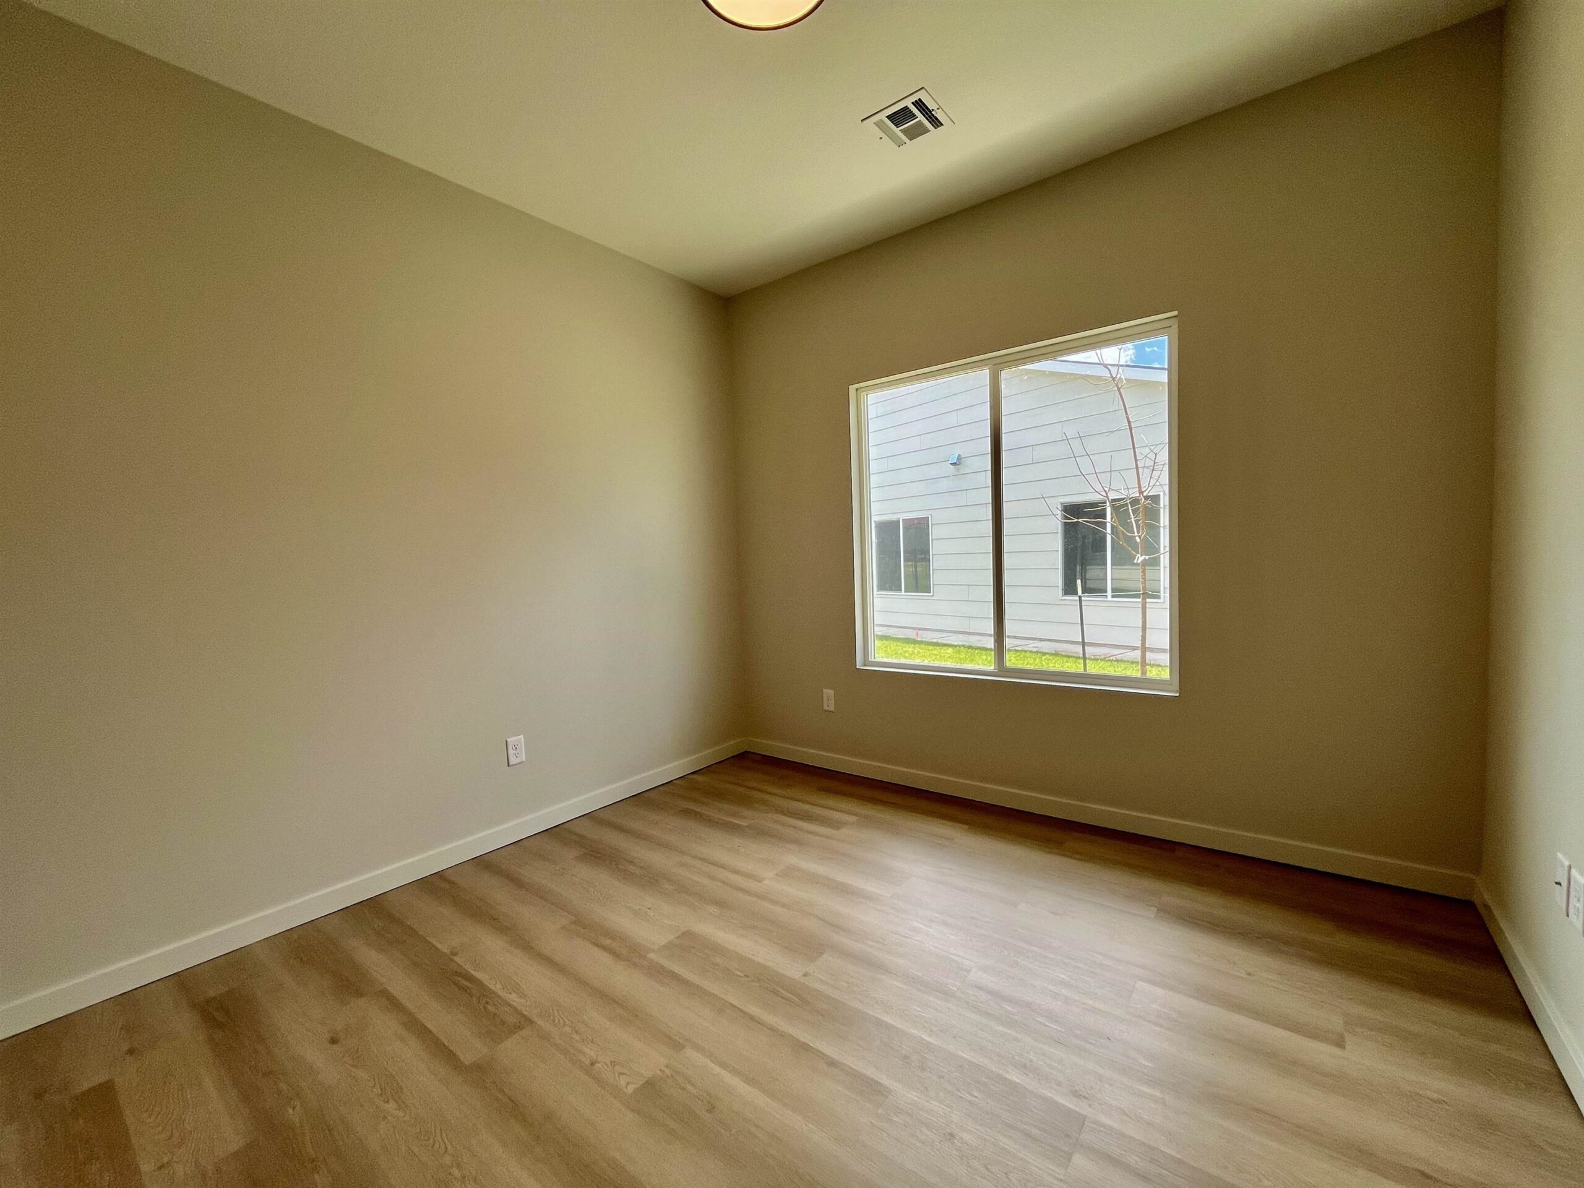
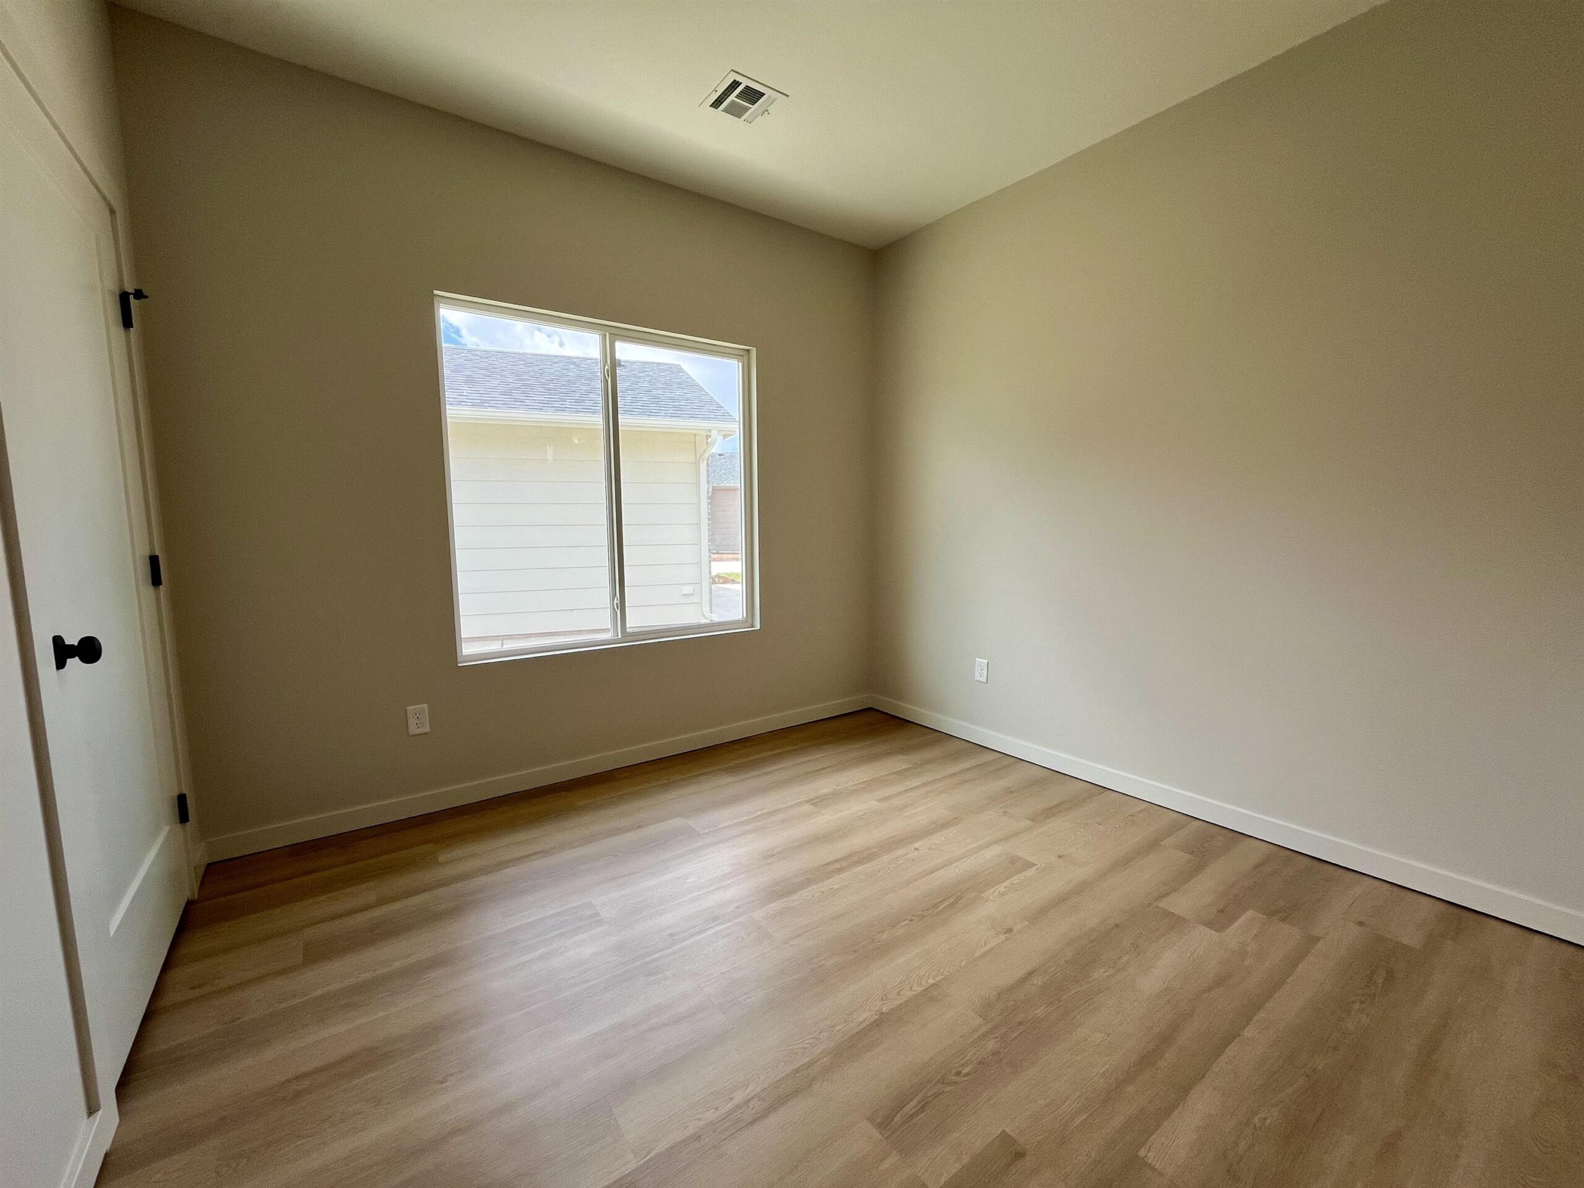
- Rooms: Room type Dimensions Level Master Bedroom 12 x 11.3 Main Living Room 15 x 13 Main Kitchen 12 x 11 Main Dining Room 11 x 7 Main Bedroom 11.3 x 9.11 Main Bedroom 10.4 x 10 Main Bedroom 10.4 x 10 Main Bedroom 11 x 10 Main
- Living Room: 1503
- Master Bedroom: Master Bdrm on Sep. Floor, Master Bdrm on Main Level, Master Bedroom Bath, Shower/Master Bedroom
- Appliances: Dishwasher, Disposal, Range
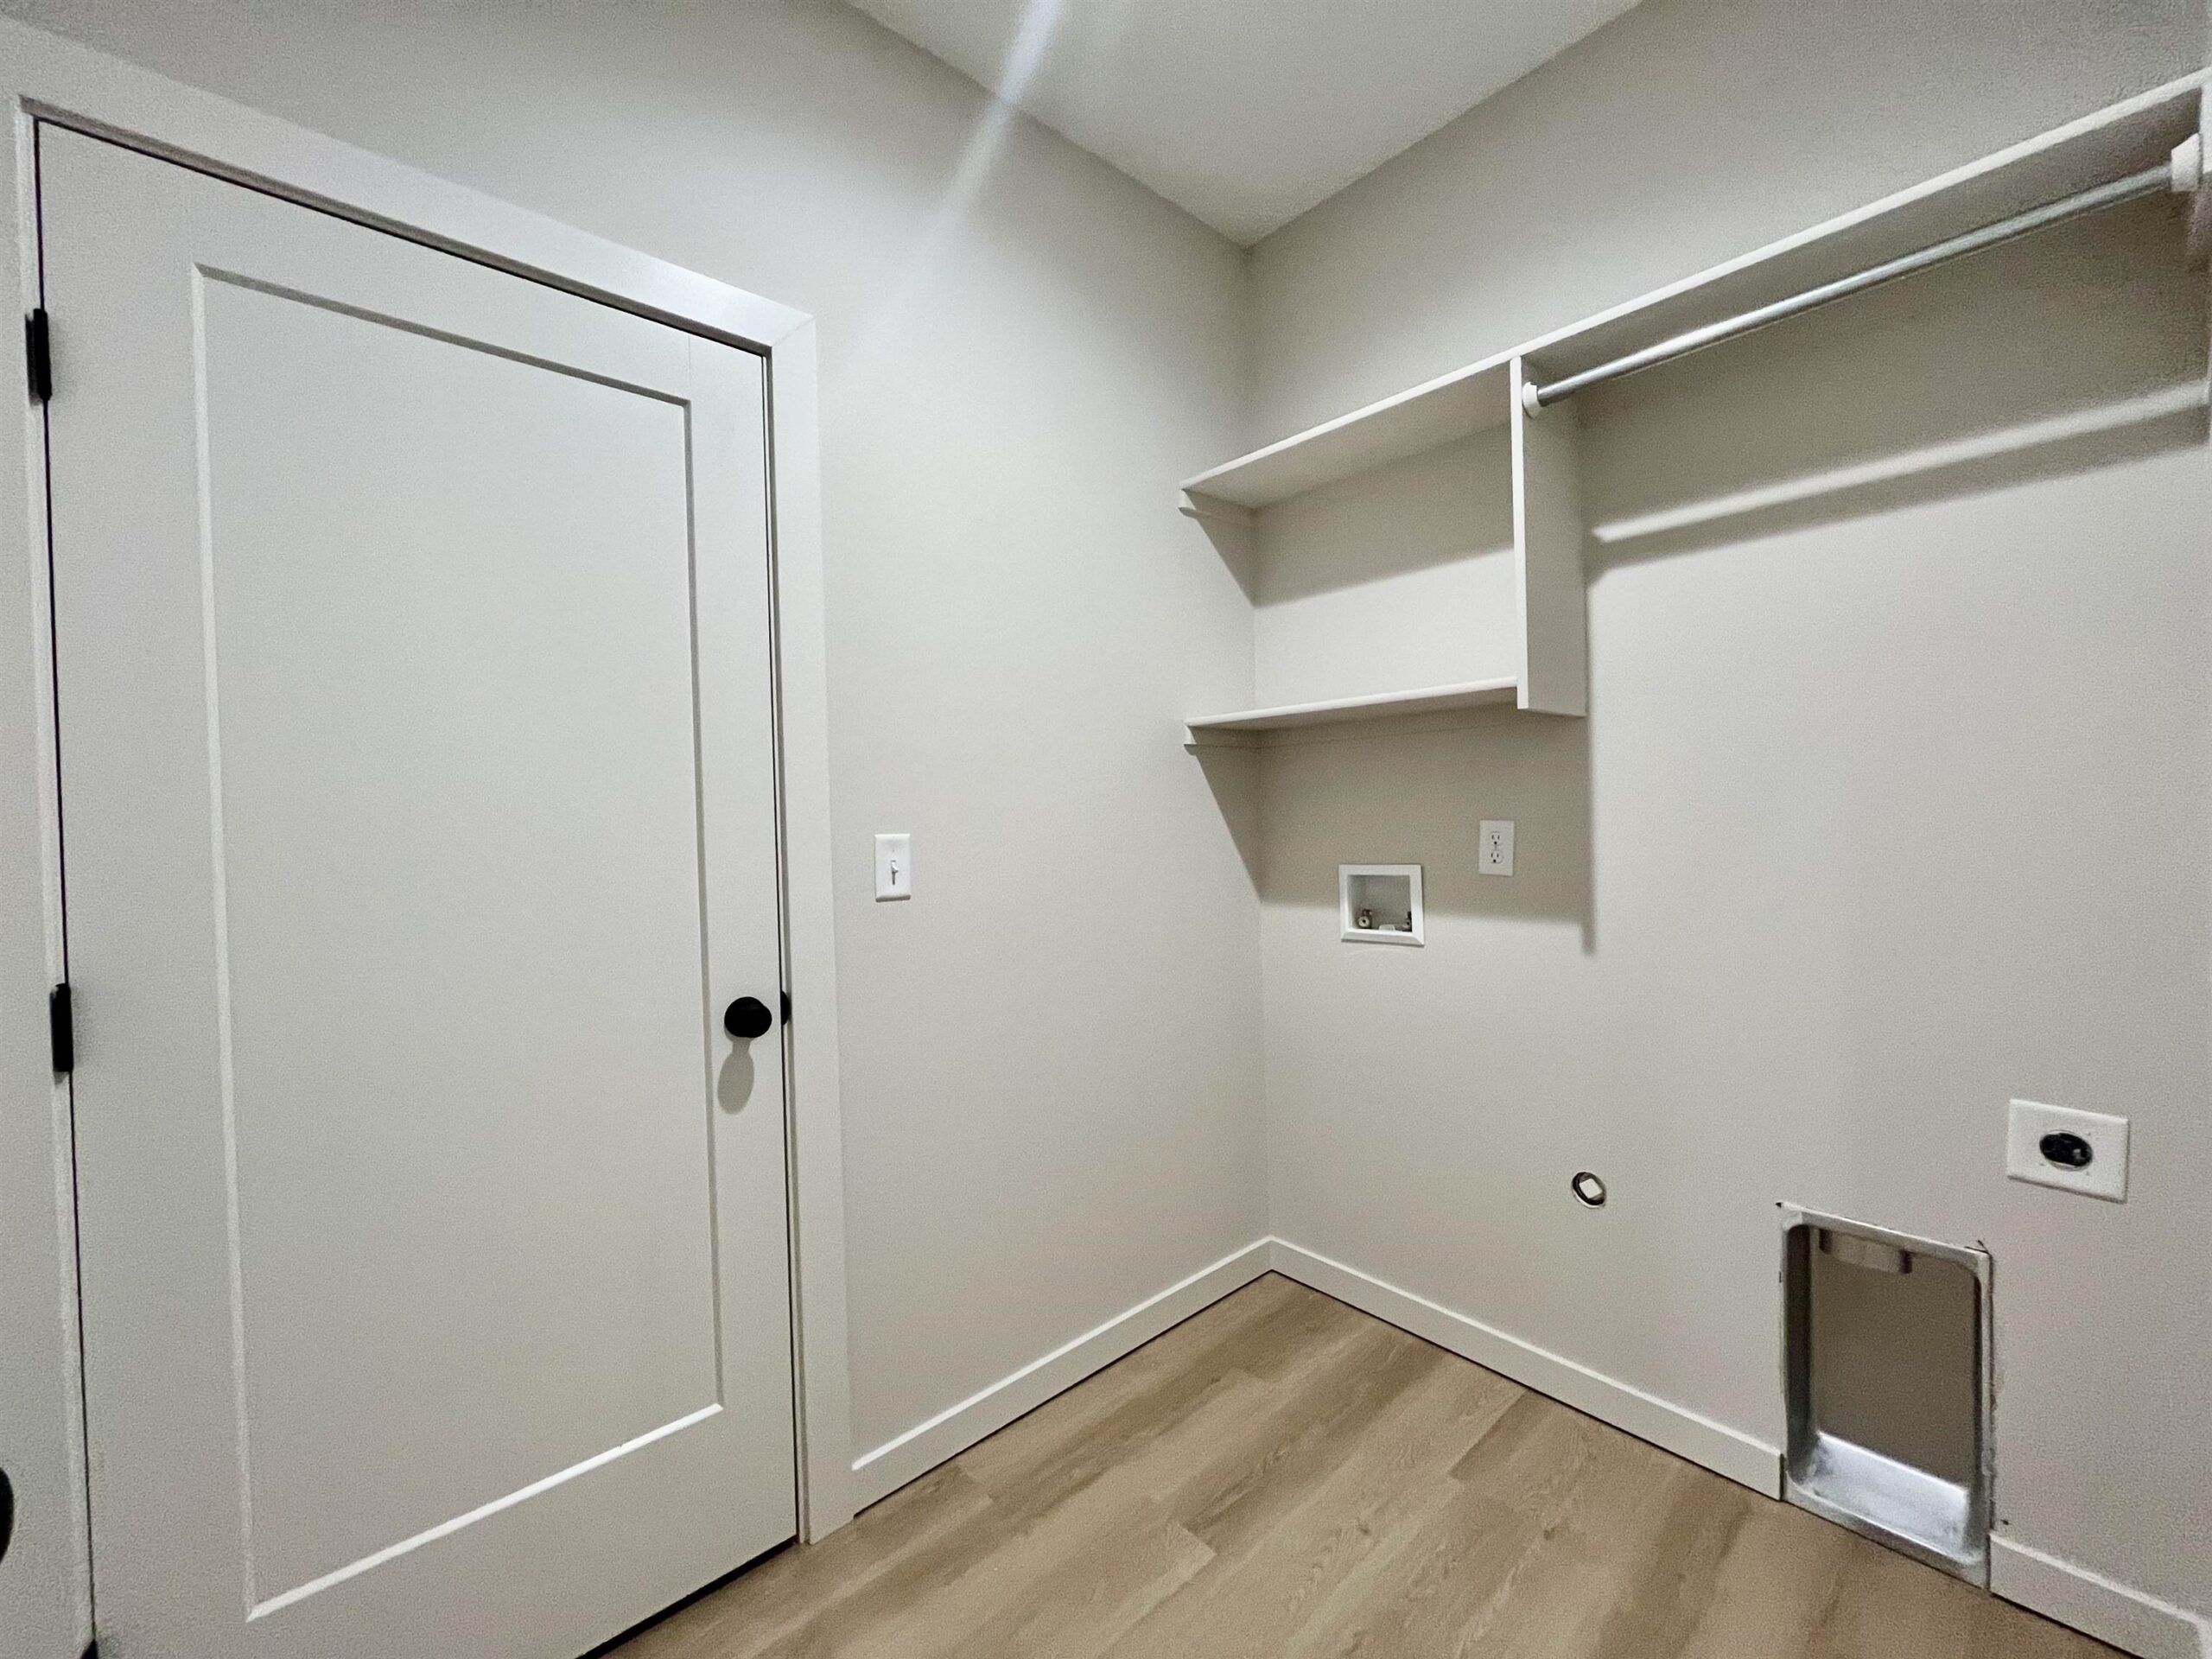
- Laundry: Main Floor, Separate Room
Listing Record
- MLS ID: SCK671590
- Status: Active
Financial
- Tax Year: 2026
Additional Details
- Basement: None
- Exterior Material: Frame
- Roof: Composition
- Heating: Forced Air, Natural Gas
- Cooling: Central Air, Electric
- Exterior Amenities: Sprinkler System, Zero Step Entry
- Interior Amenities: Walk-In Closet(s)
- Approximate Age: New
Agent Contact
- List Office Name: Berkshire Hathaway PenFed Realty
- Listing Agent: Carolyn, Stephenson
- Agent Phone: (316) 806-6686
Location
- CountyOrParish: Sedgwick
- Directions: 21st St. North, west of 151st Street West.