
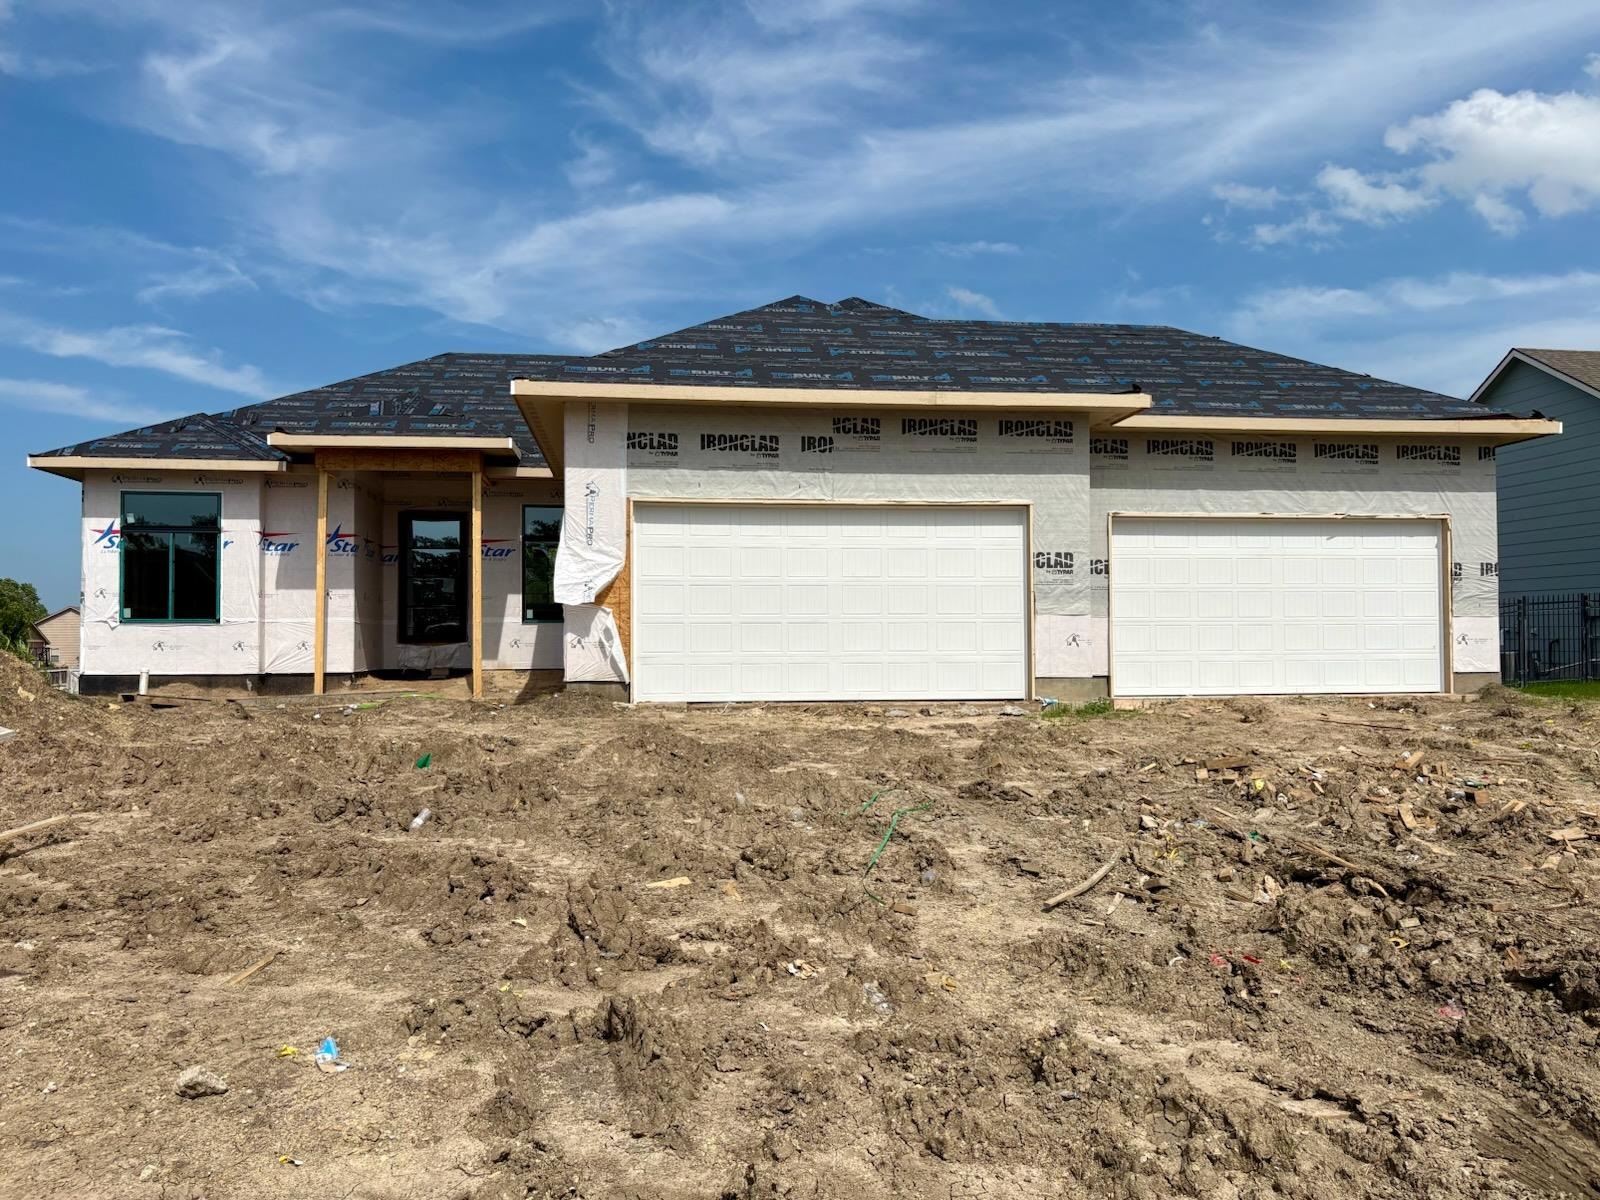
At a Glance
- Builder: Rj Castle Llc
- Year built: 2026
- Bedrooms: 5
- Bathrooms: 3
- Half Baths: 0
- Garage Size: Attached, Opener, Oversized, 4
- Area, sq ft: 3,206 sq ft
- Floors: Smoke Detector(s)
- Date added: Added 2 months ago
- Levels: One
Description
- Description: Welcome to 1526 N Shadow Rock Drive. Estimated to be completed October 2026, this custom-built residence features over 3, 200 square feet of well-designed living space, ideal for families and entertainers alike. Step inside to find an open-concept floor plan with soaring ceilings, timeless finishes, and abundant natural light. The gourmet kitchen boasts quartz countertops, a walk-in pantry, stainless steel appliances with gas range, and an island perfect for gatherings. With beautiful custom carpentry, this home sets itself apart from others. The fully finished basement provides additional living space with a generous family room, two bedrooms, a full bath, and a wet bar. You won't want to miss the 4-car garage complete with a third garage door conveniently leading to the backyard for easy access. Shadow Rock intertwines natural beauty and inspired design for a luxury living experience in the award-winning Andover School District. Neighborhood amenities encourage community for all ages with a swimming pool, playground, sport court and access to the Redbud Trail. Show all description
Community
- School District: Andover School District (USD 385)
- Elementary School: Cottonwood
- Middle School: Andover
- High School: Andover
- Community: Shadow Rock
Rooms in Detail
- Rooms: Room type Dimensions Level Master Bedroom 15.3x13.7 Main Living Room 16x20.1 Main Kitchen 14x12.6 Main Dining Room 12x12.6 Main Bedroom 11.7x11.1 Main Bedroom 11.4x11.1 Main Bedroom 13.7x13.2 Basement Bedroom 13.3x13.2 Basement Family Room 30.9x21.9 Basement
- Living Room: 3206
- Master Bedroom: Master Bdrm on Main Level, Master Bedroom Bath, Shower/Master Bedroom, Two Sinks, Quartz Counters, Water Closet
- Appliances: Dishwasher, Disposal, Range, Smoke Detector
- Laundry: Main Floor, 220 equipment
Listing Record
- MLS ID: SCK675269
- Status: Active
Financial
- Tax Year: 2025
Additional Details
- Basement: Finished
- Roof: Composition
- Heating: Forced Air, Natural Gas
- Cooling: Central Air, Electric
- Exterior Amenities: Guttering - ALL, Irrigation Pump, Irrigation Well, Sprinkler System, Frame w/Less than 50% Mas
- Interior Amenities: Ceiling Fan(s), Walk-In Closet(s), Wet Bar, Smoke Detector(s)
- Approximate Age: Under Construction
Agent Contact
- List Office Name: Reece Nichols South Central Kansas
- Listing Agent: Janel, Scott Talman
- Agent Phone: (316) 759-9640
Location
- CountyOrParish: Butler
- Directions: FROM 159TH ST E AND 13TH ST N, EAST TO SHADOW ROCK ENTRANCE. NORTH TO HOME.