
At a Glance
- Year built: 1996
- Bedrooms: 5
- Bathrooms: 3
- Half Baths: 1
- Garage Size: Attached, Opener, 2
- Area, sq ft: 3,546 sq ft
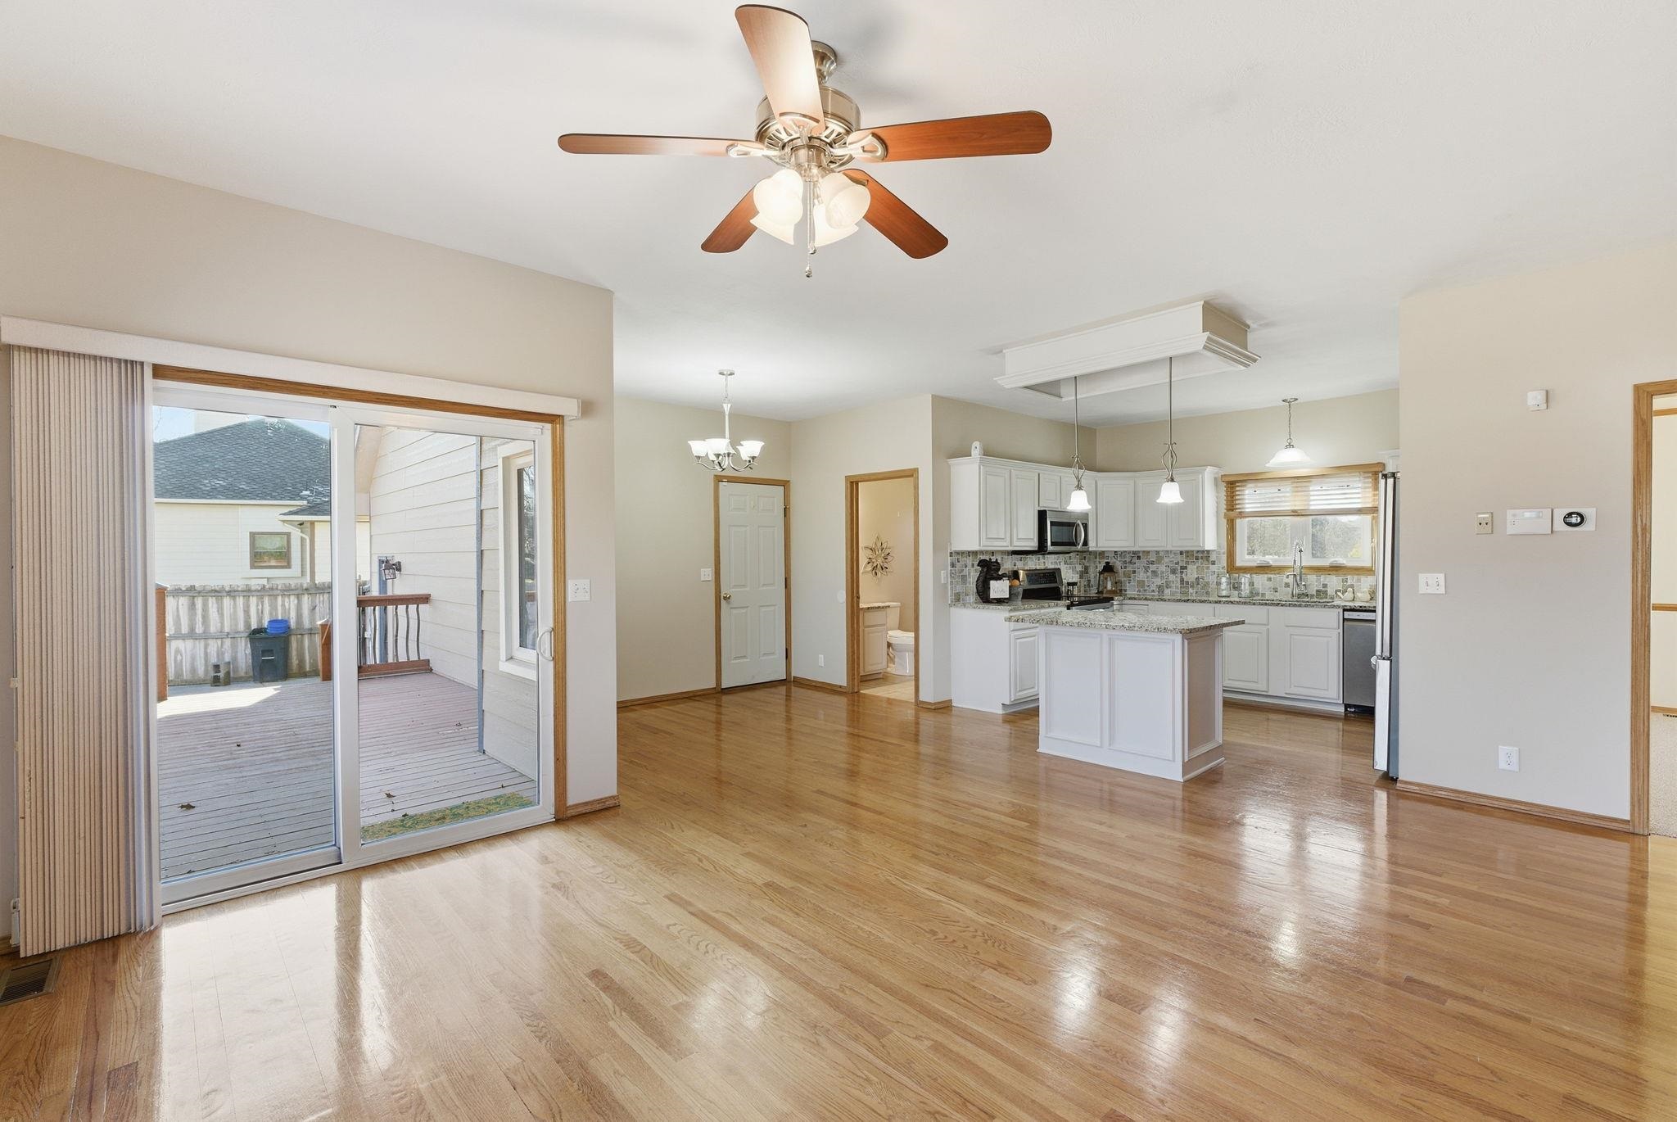
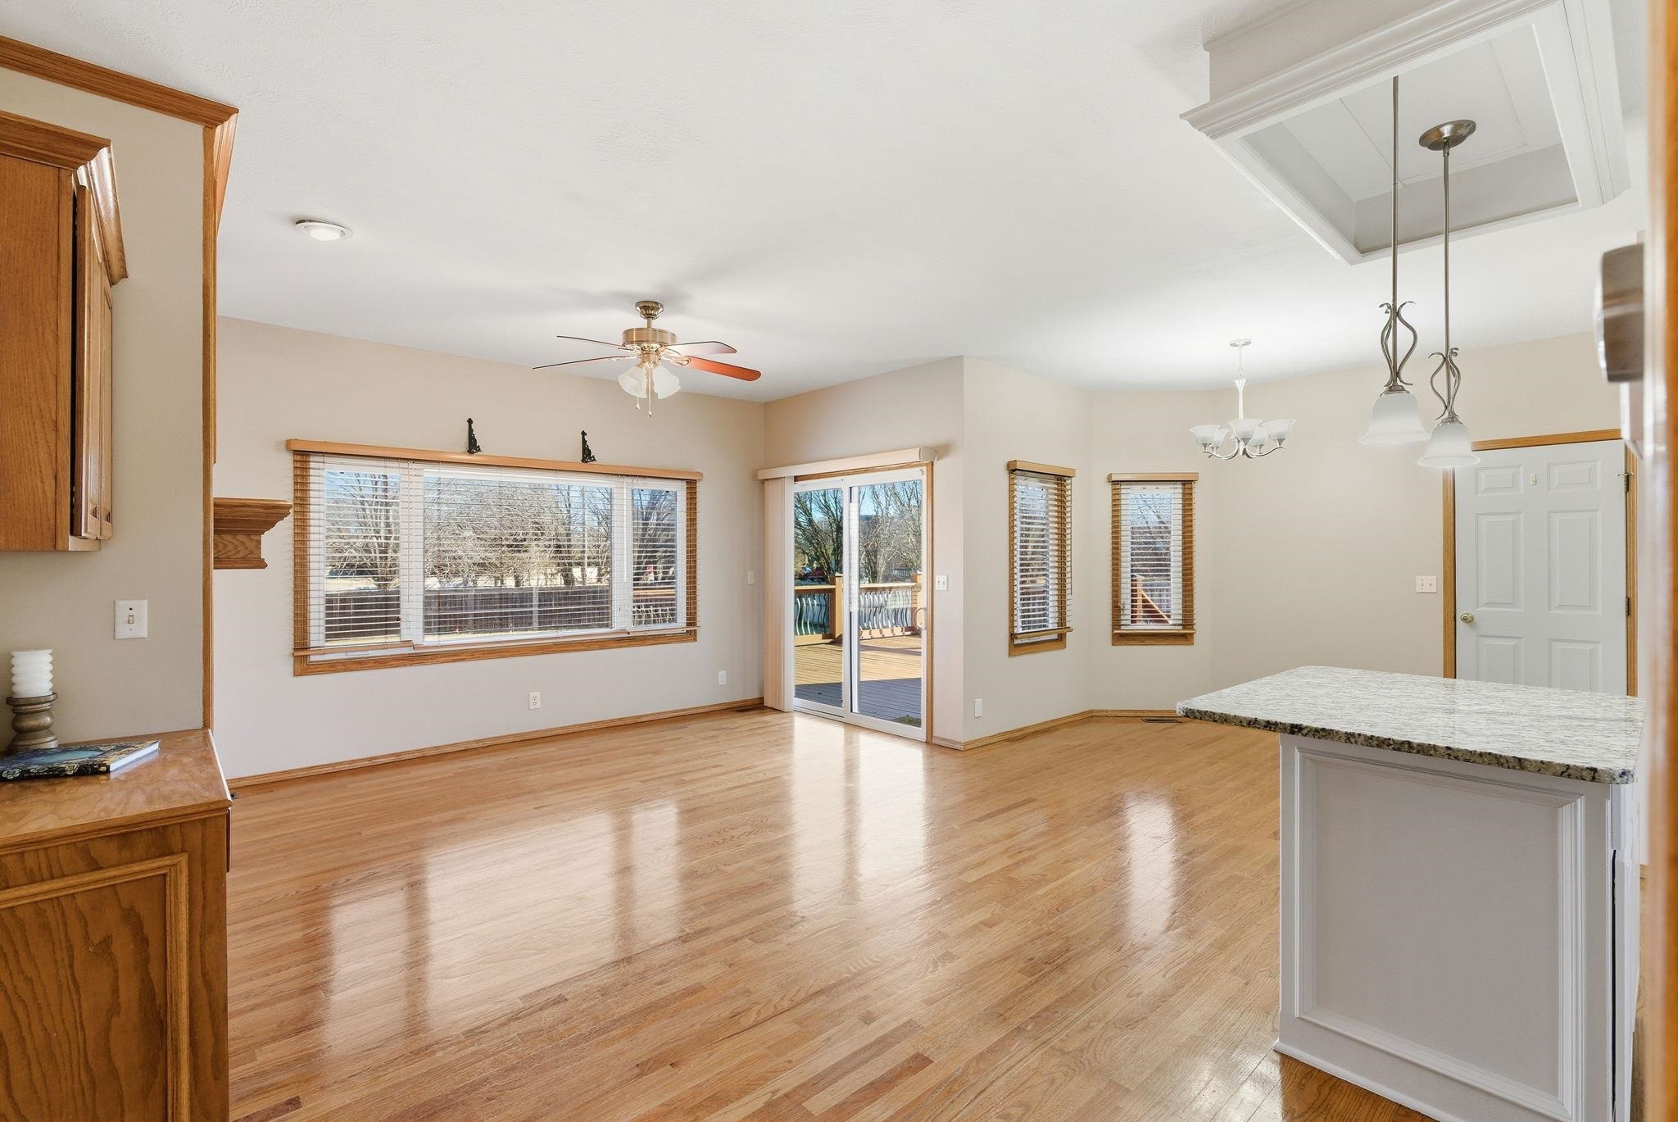
- Floors: Hardwood
- Date added: Added 1 hour ago
- Levels: Two
Description
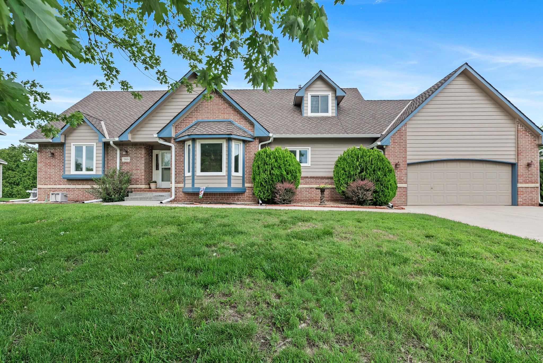
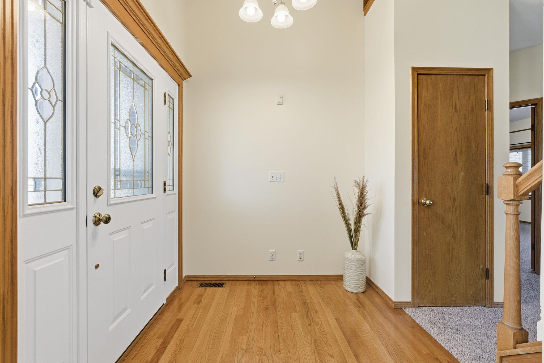
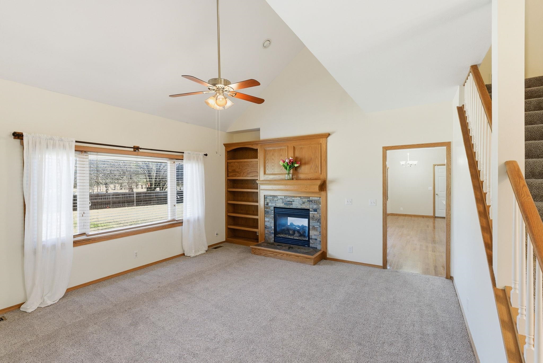
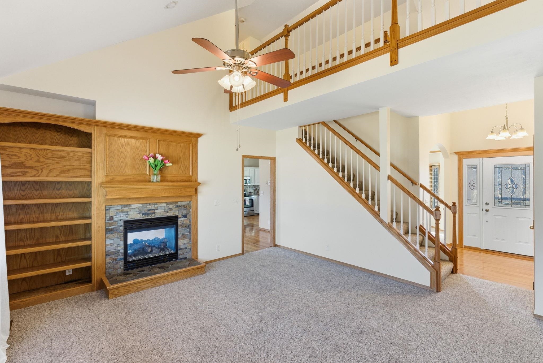
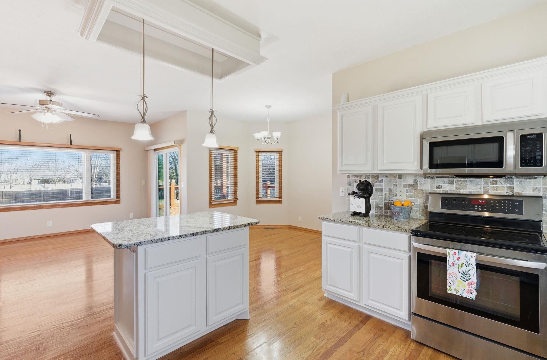
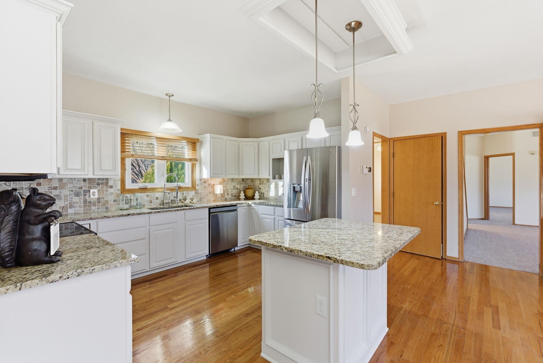
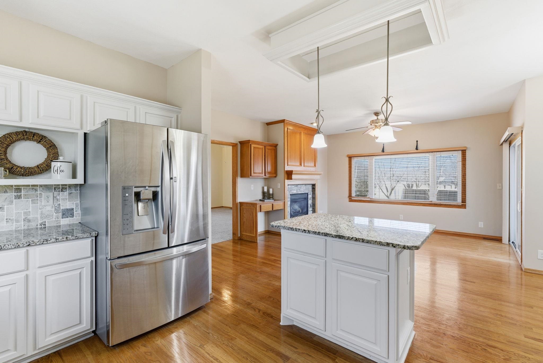
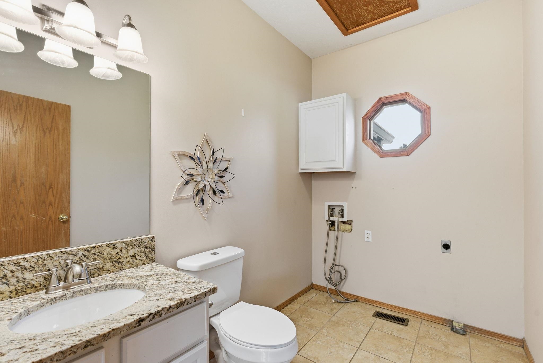
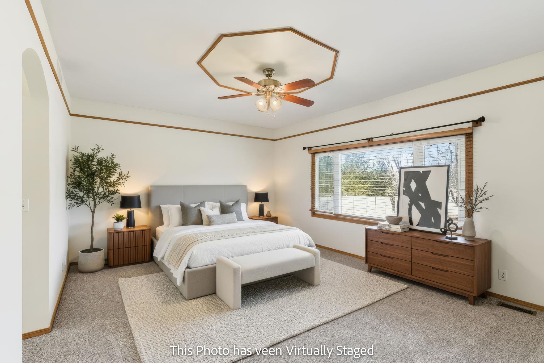
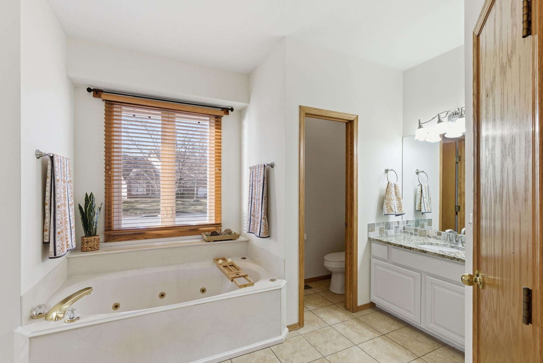
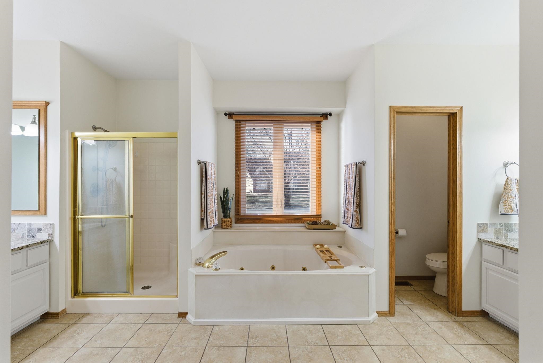
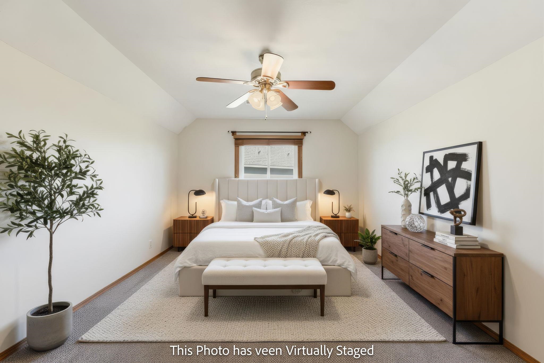
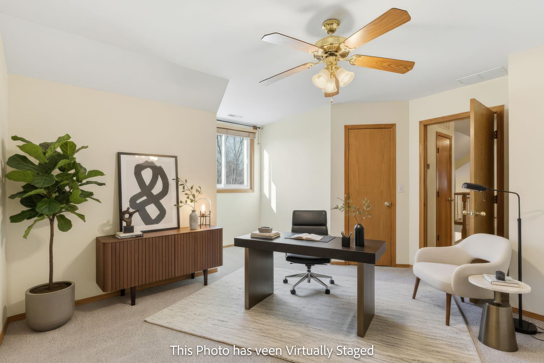
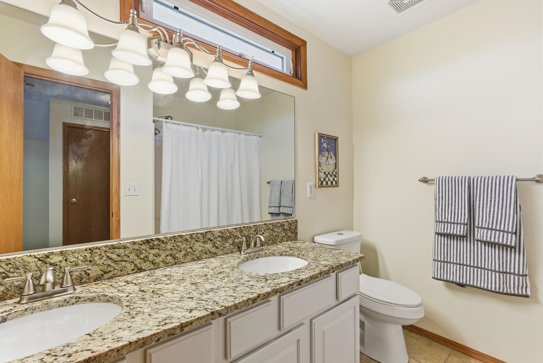
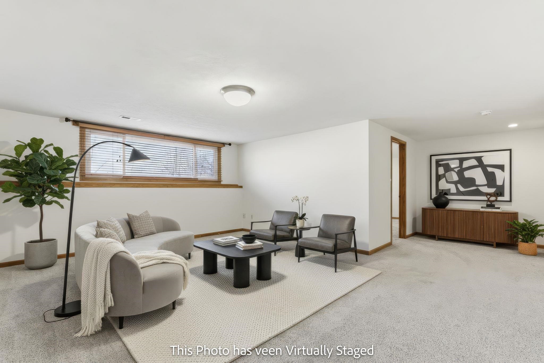
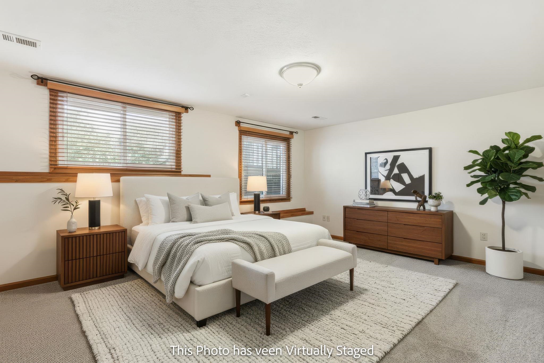
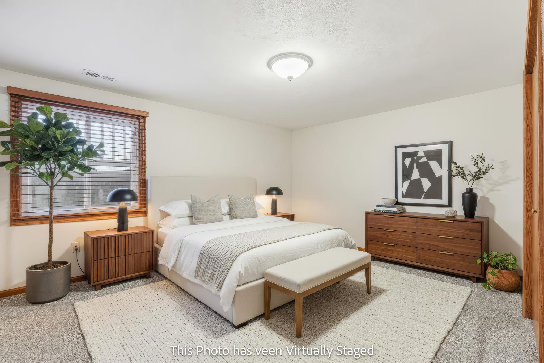
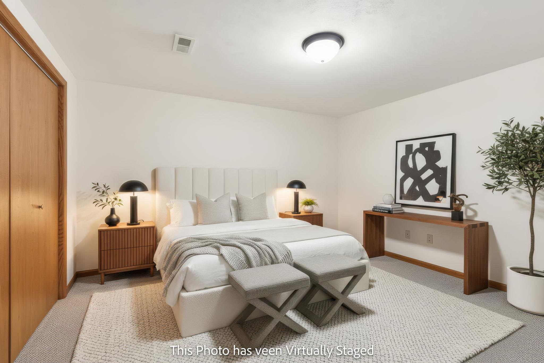
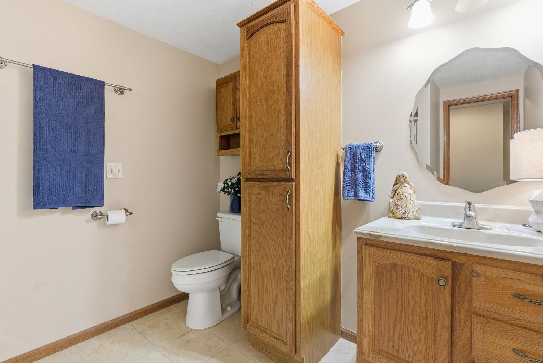
- Description: This beautifully updated 5-bedroom, 3.5-bath, two-story home reflects true pride of ownership and is located in a desirable neighborhood in Hunters Pointe, offering a convenient location close to shopping, restaurants, and schools. Inside, you’ll love the spacious layout and light-filled living spaces, complemented by brand-new paint and carpet throughout. The functional floor plan is ideal for both everyday living and entertaining, featuring wood floors in the kitchen and hearth area, a formal dining room, and a stunning two-sided fireplace. The kitchen and bathrooms have been thoughtfully updated with granite countertops and timeless finishes. This home is energy efficient and well-maintained, with an impact-resistant roof, triple-pane windows, and a double-zoned HVAC system providing comfort and peace of mind. Large bedrooms offer room to relax, while generous storage throughout the home adds practicality and organization. The view-out basement offers additional living space and includes a safe room for added security. Step outside to a large yard and an expansive deck, perfect for outdoor living, entertaining, or enjoying the surrounding neighborhood. Hunters Pointe also features a community pond, enhancing the appeal of this exceptional home. With its combination of quality updates, efficient systems, and ideal east Wichita setting, this move-in-ready home offers comfort, space, and value in one outstanding package. *virtual staging in some photos Show all description
Community
- School District: Wichita School District (USD 259)
- Elementary School: Christa McAuliffe Academy K-8
- Middle School: Christa McAuliffe Academy K-8
- High School: Southeast
- Community: HUNTERS POINT-ARBOR LAKE
Rooms in Detail
- Rooms: Room type Dimensions Level Master Bedroom 18 x 13 Main Living Room 16 x 16 Main Kitchen 13 x 11 Main Hearth Room 12 x 13 Main Dining Room 14 x 12 Main Bedroom 12 x 14 Upper Bedroom 16 x 14 Upper Bedroom 10.5 x 15.5 Lower Bedroom 10.5 x 14.6 Lower Family Room 19 x 30 Lower
- Living Room: 3546
- Master Bedroom: Master Bdrm on Sep. Floor, Master Bdrm on Main Level, Split Bedroom Plan, Master Bedroom Bath, Sep. Tub/Shower/Mstr Bdrm, Two Sinks, Granite Counters, Water Closet
- Appliances: Dishwasher, Disposal, Microwave, Refrigerator, Range
- Laundry: Main Floor, Separate Room
Listing Record
- MLS ID: SCK667202
- Status: Closed
Financial
- Tax Year: 2025
Additional Details
- Basement: Finished
- Roof: Composition
- Heating: Forced Air, Zoned, Natural Gas
- Cooling: Central Air, Zoned, Electric
- Exterior Amenities: Guttering - ALL, Frame w/Less than 50% Mas
- Interior Amenities: Ceiling Fan(s), Walk-In Closet(s), Vaulted Ceiling(s), Window Coverings-Part
- Approximate Age: 21 - 35 Years
Agent Contact
- List Office Name: Berkshire Hathaway PenFed Realty
- Listing Agent: Lacy, Jobe
- Agent Phone: (316) 393-1215
Location
- CountyOrParish: Sedgwick
- Directions: From Harry and 143rd, East to Butternut, South on Butternut, west on Black Oak to Home.