
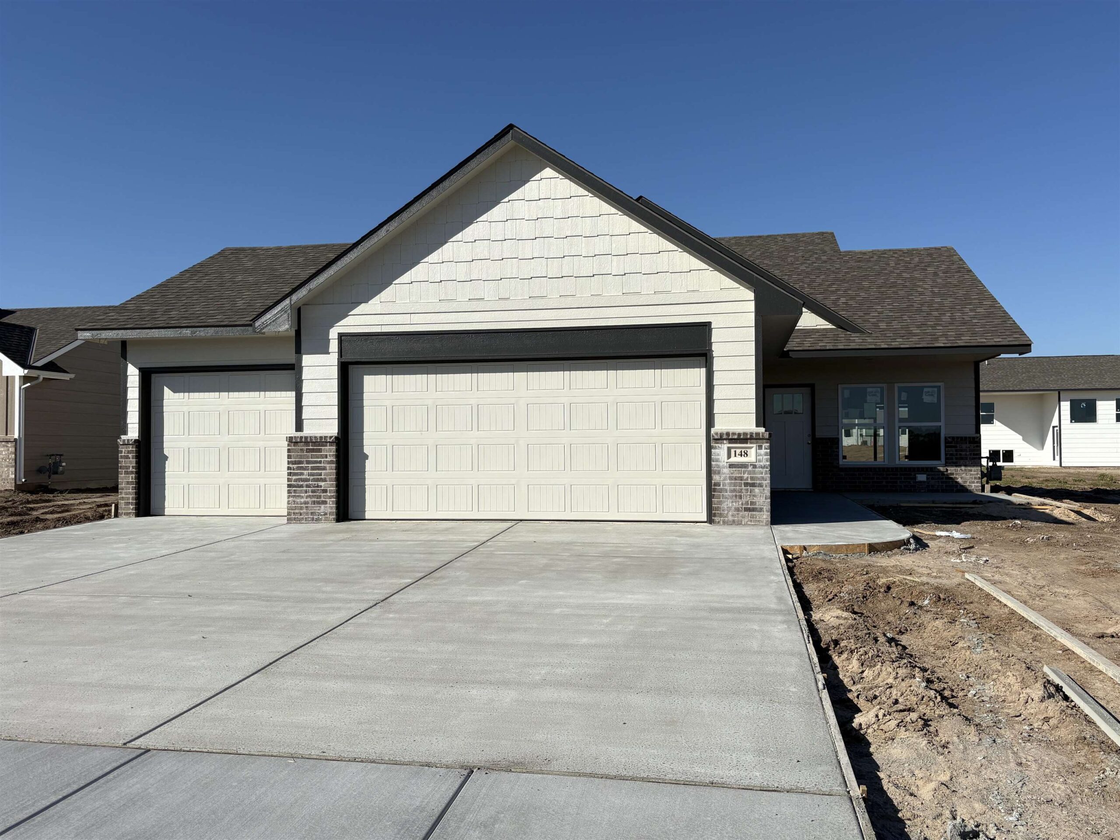
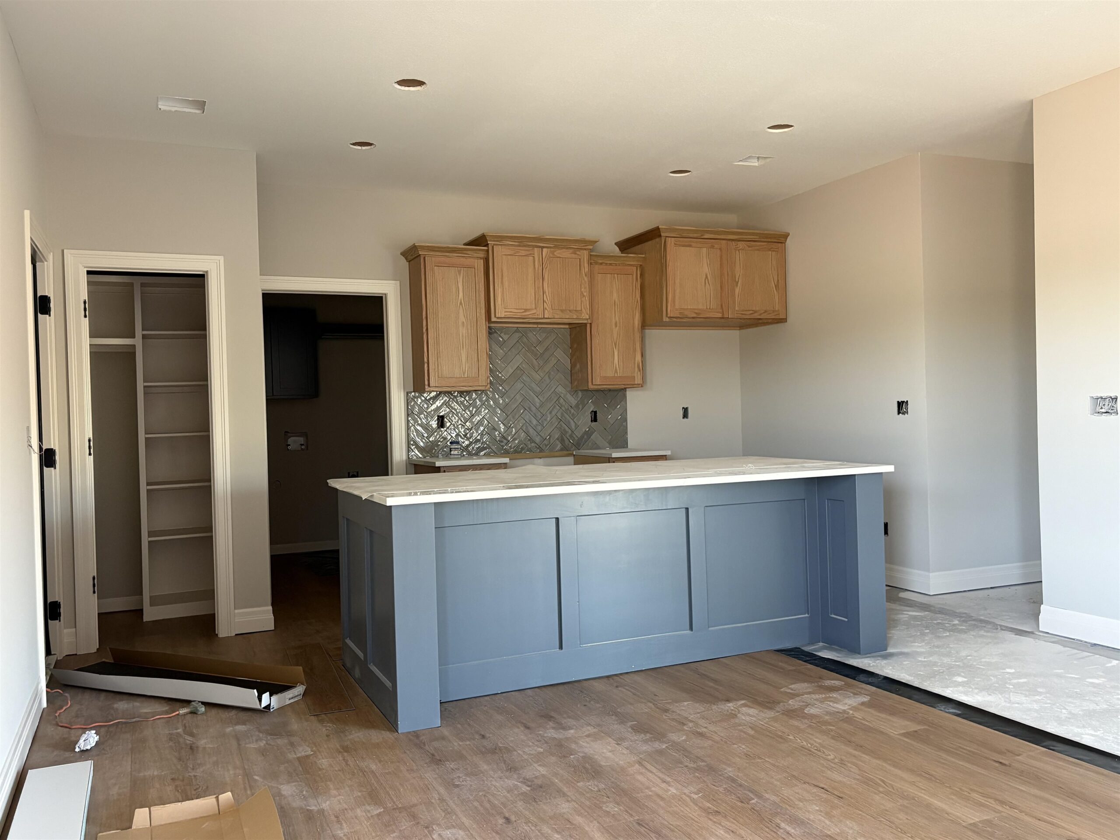
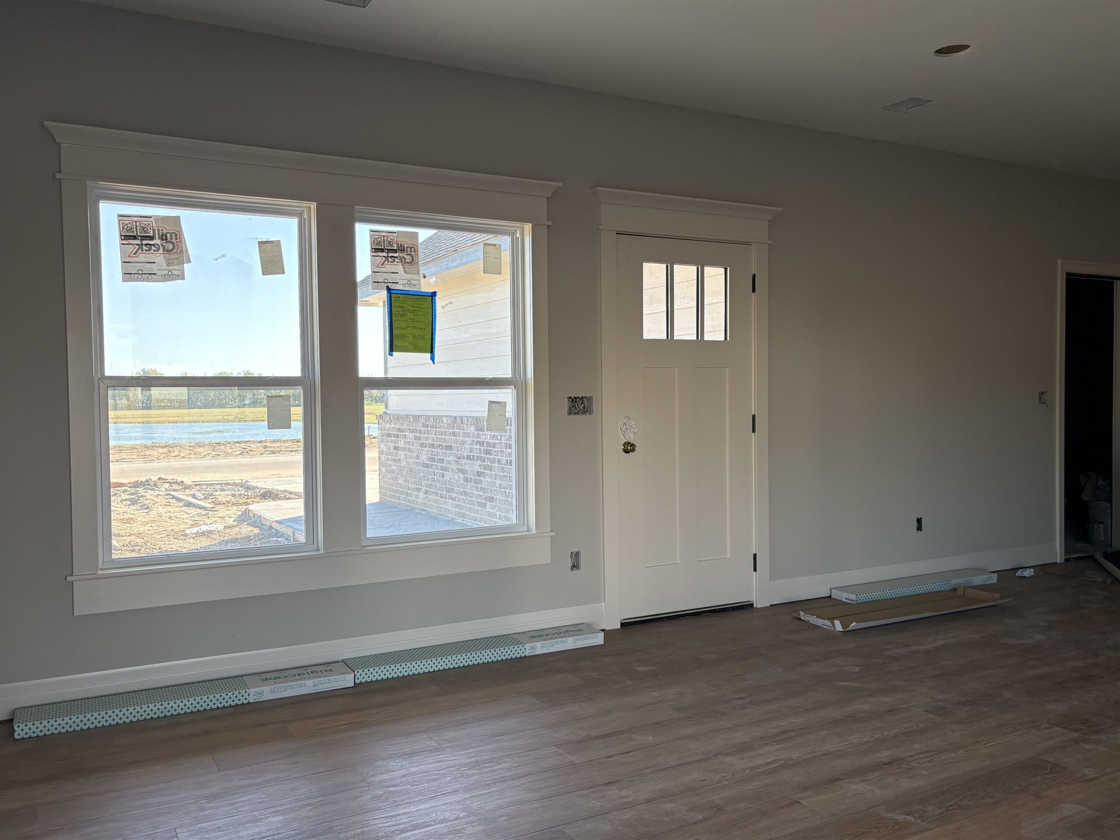
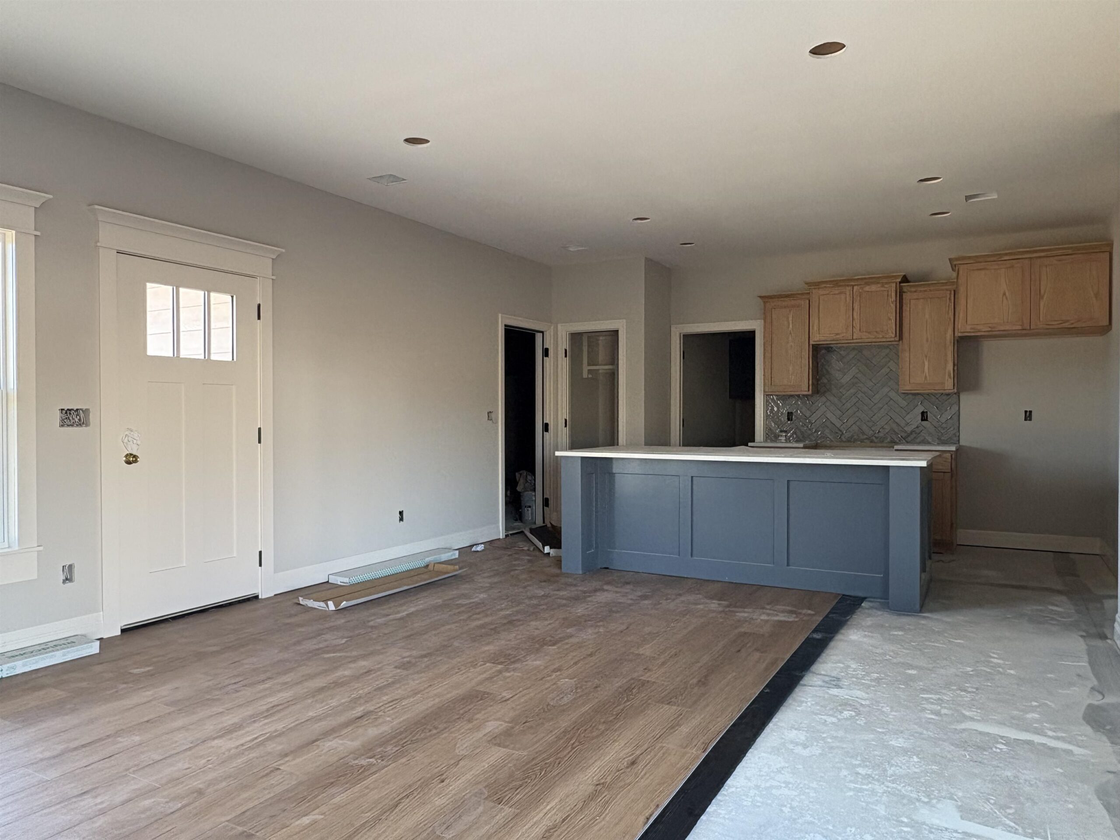
At a Glance
- Builder: Comfort Homes Inc
- Year built: 2026
- Bedrooms: 3
- Bathrooms: 2
- Half Baths: 0
- Garage Size: Attached, Opener, 3
- Area, sq ft: 1,246 sq ft
- Date added: Added 2 hours ago
- Levels: One
Description
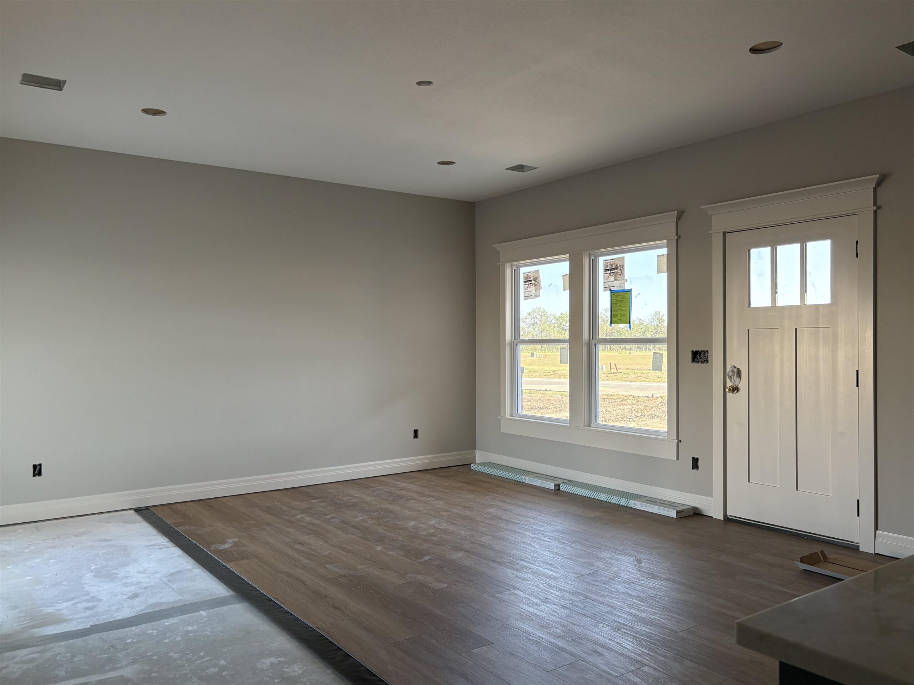
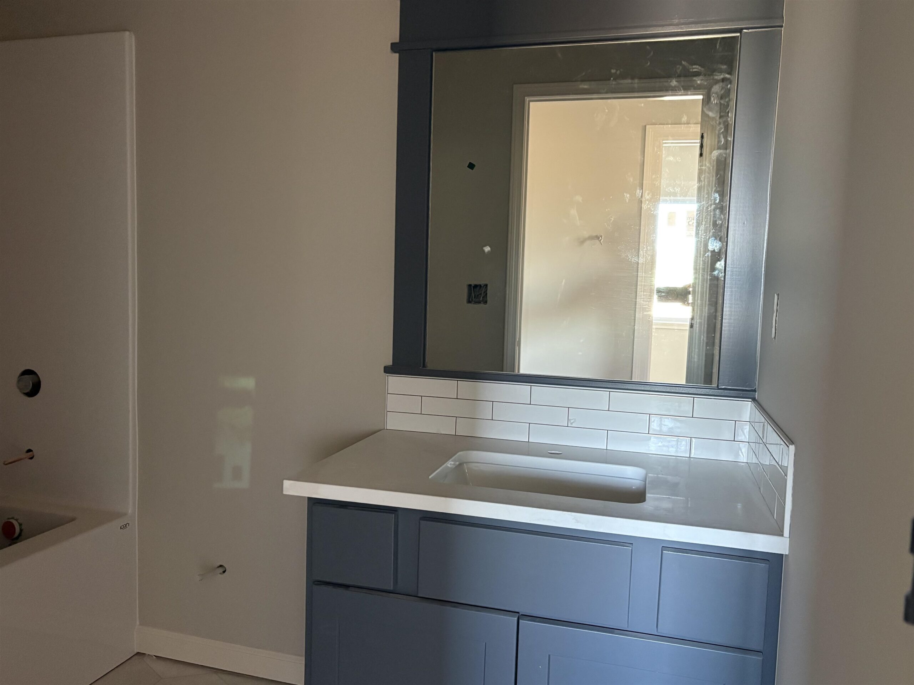
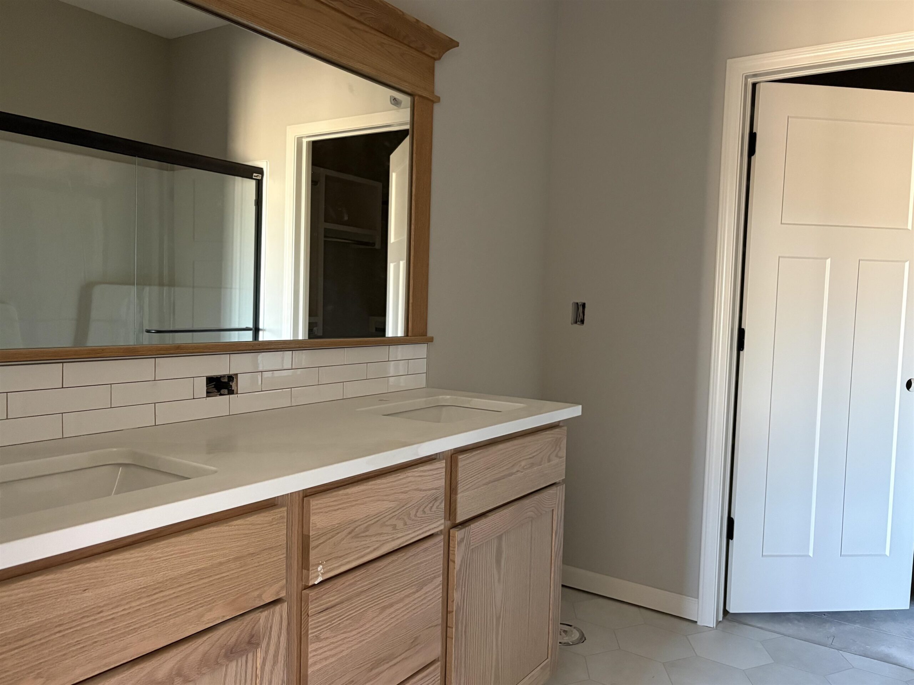
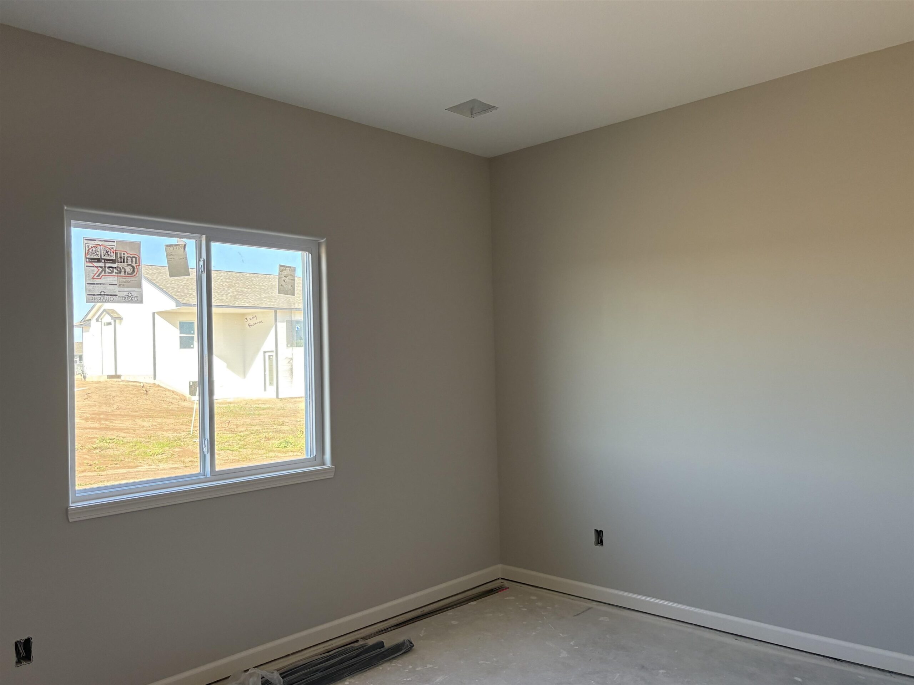
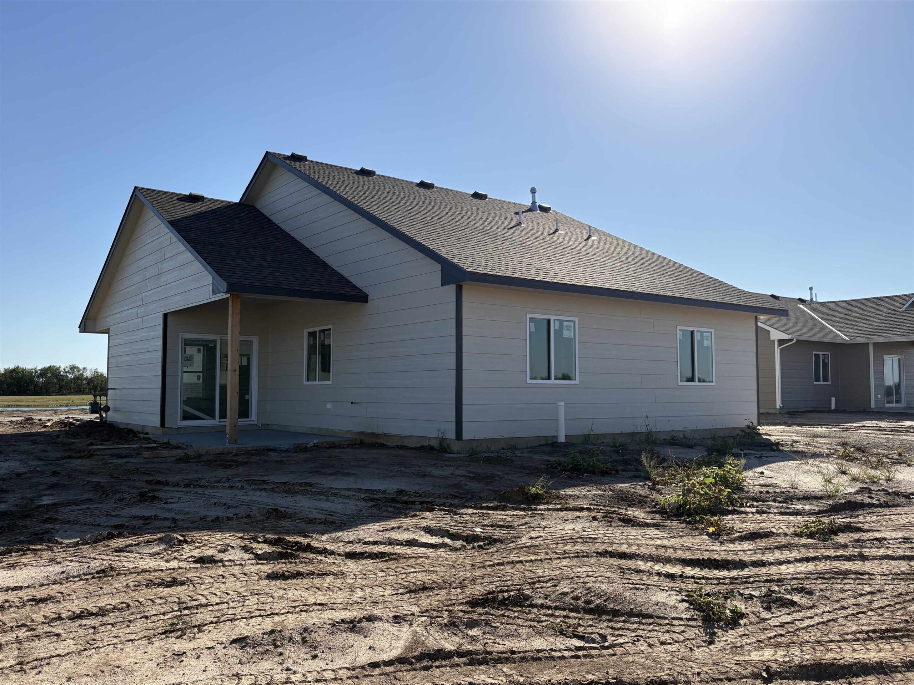
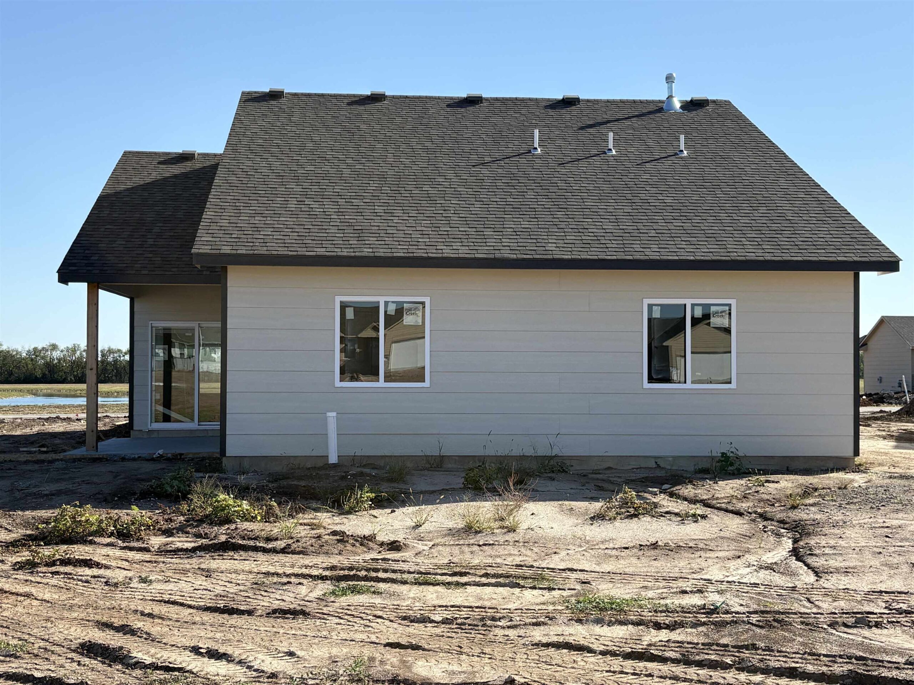
- Description: Brand new Clover plan in Foxfire, and it’s all on one level. At 1, 270 sq ft, this home has 3 bedrooms and 2 baths with no stairs to climb, so everyday living is easy. The finishes make a great first impression, with luxury vinyl flooring and wide trim in the main living areas for a custom look, and quartz countertops that bring a clean, high-end feel to the kitchen and baths. Out back, the covered patio is the perfect spot for morning coffee, evening grilling, or just kicking back when the weather’s nice. The 3 car garage has plenty of room for the vehicles, the lawn equipment, and all the stuff that tends to pile up. A metal safe room can be added in the garage, and landscape items can be added depending on time of purchase (seasonal availablity applies). Foxfire has additional spec homes in various stages of construction, along with custom homesites still available. Come out and visit the model Saturday through Thursday from 1 - 5 pm (closed Fridays) to explore all that this incredible community has to offer! Show all description
Community
- School District: Derby School District (USD 260)
- Elementary School: Stone Creek
- Middle School: Derby North
- High School: Derby
- Community: FOXFIRE
Rooms in Detail
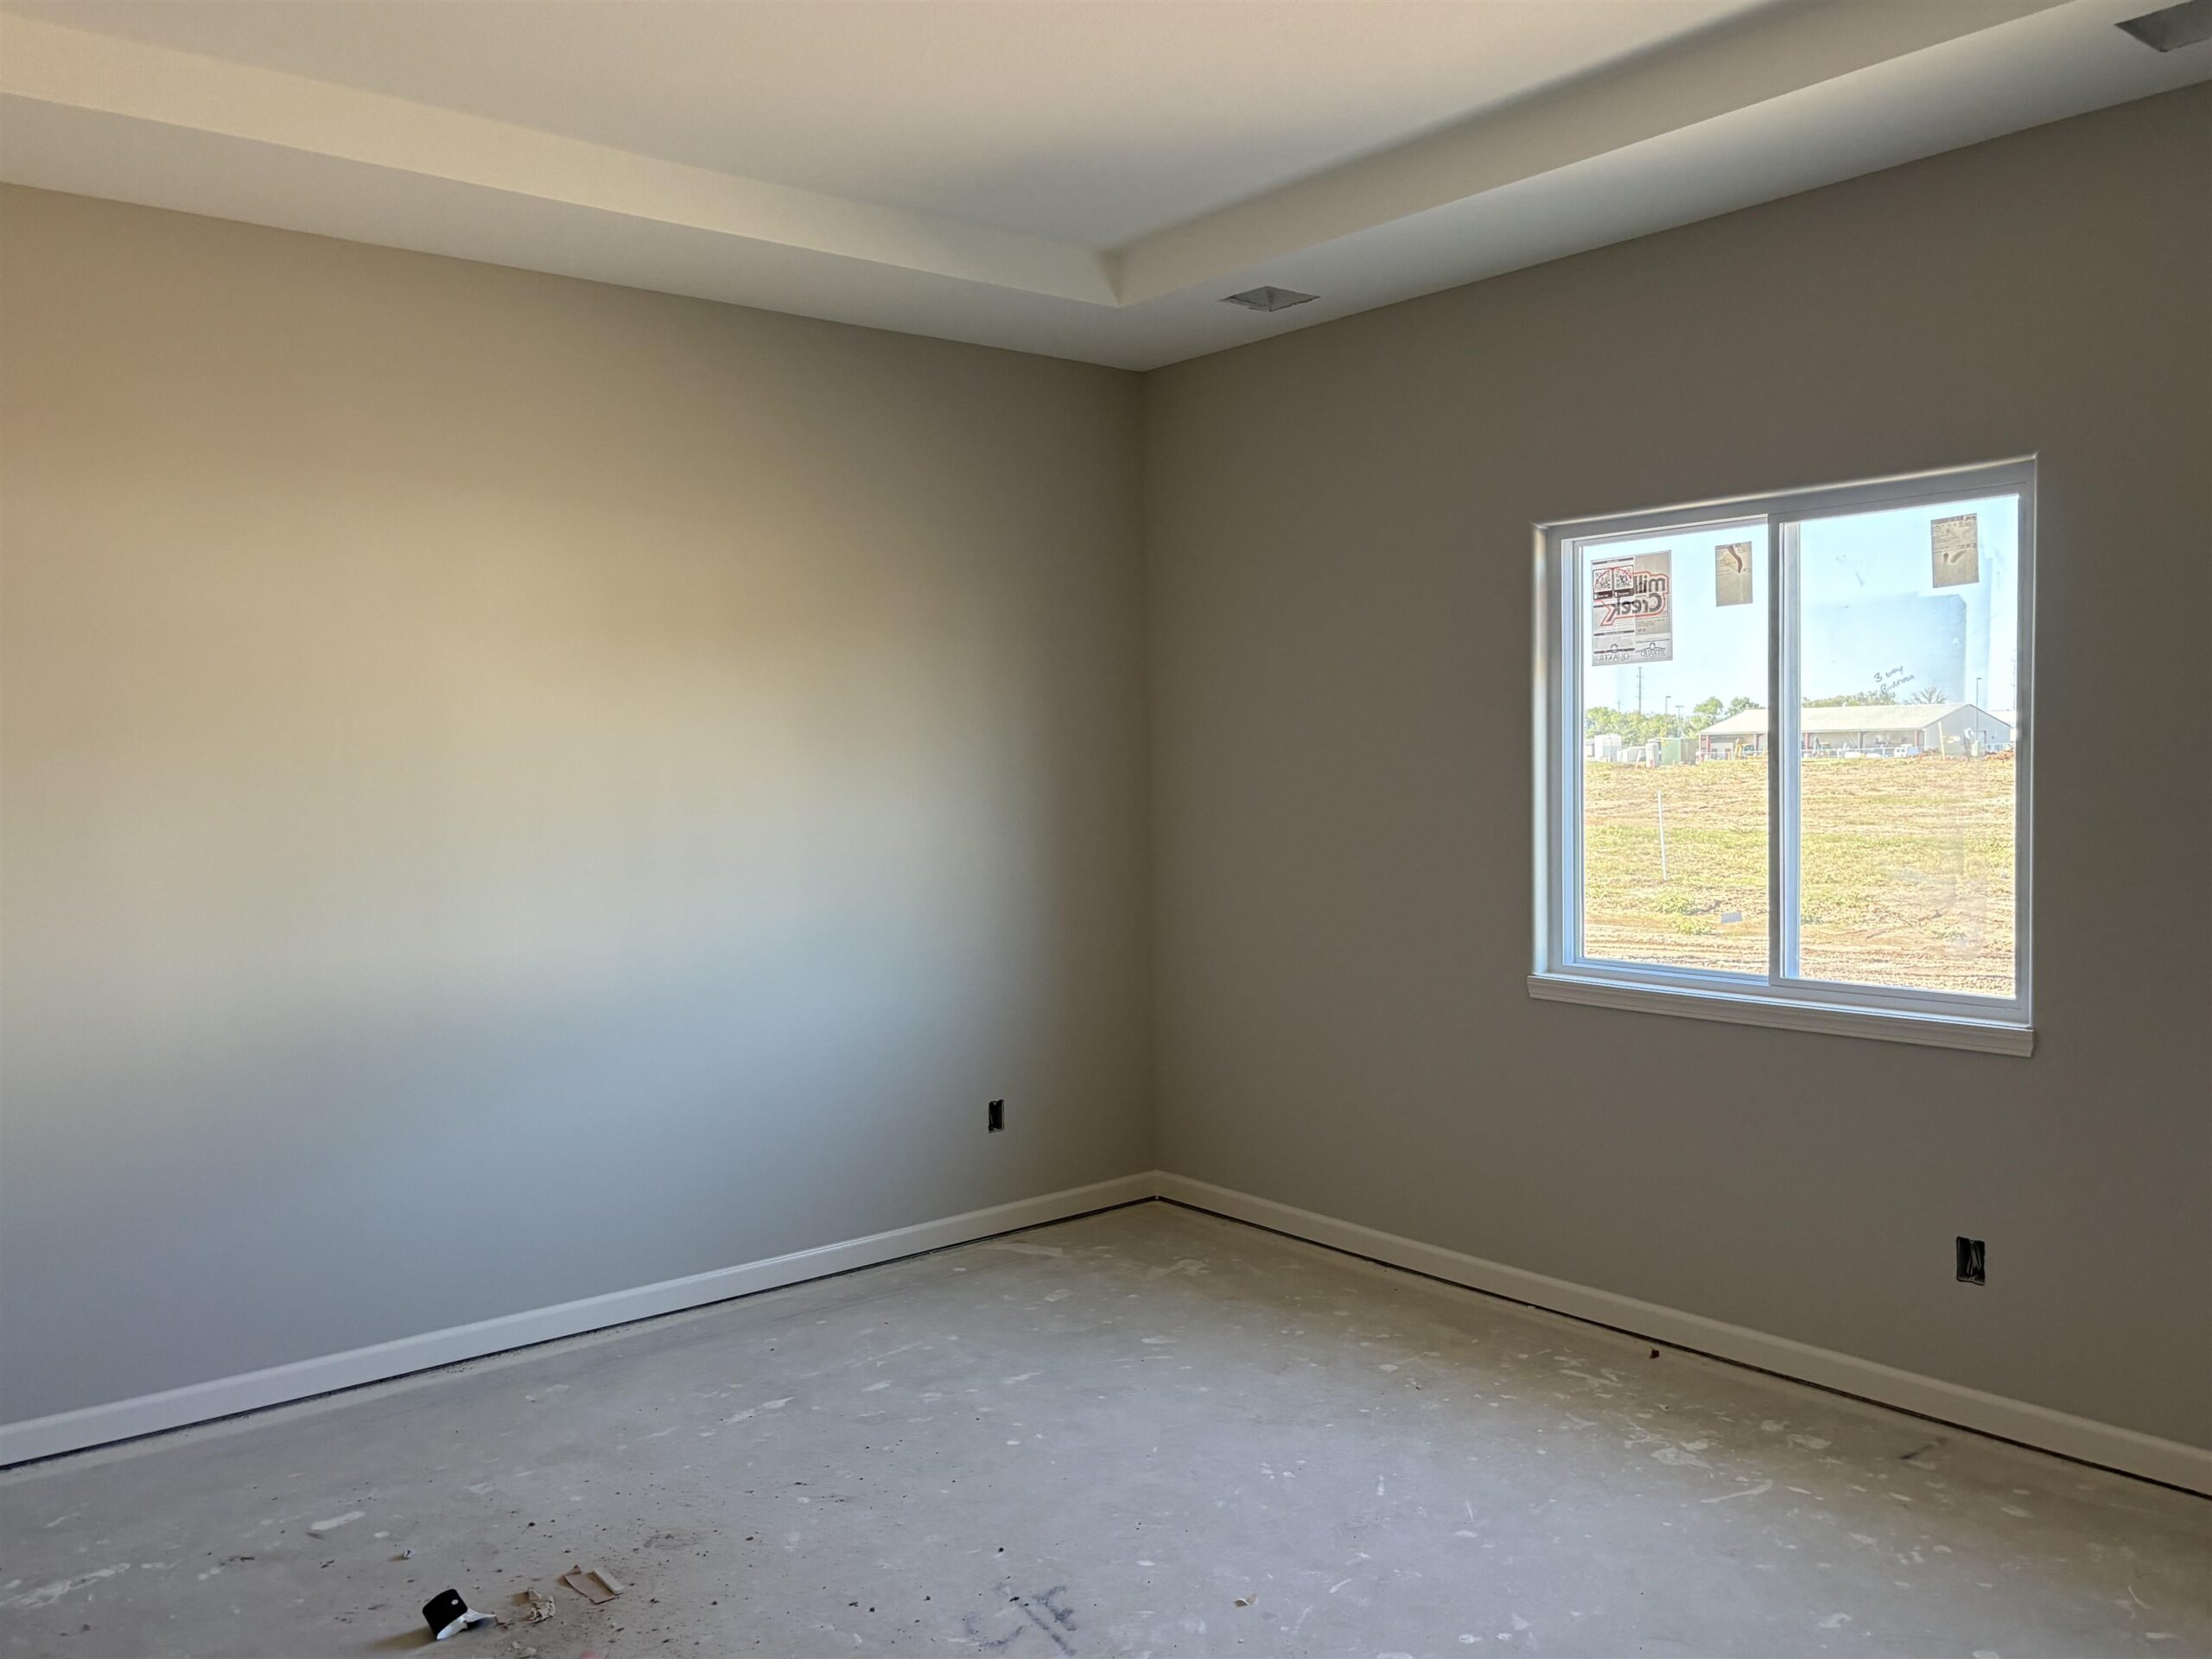
- Rooms: Room type Dimensions Level Master Bedroom 14.3 x 14.1 Main Living Room 17.9 x 16.1 Main Kitchen 14 x 10 Main Bedroom 13 x 10 Main Bedroom 10.5 x 9.7 Main
- Living Room: 1246
- Master Bedroom: Master Bdrm on Main Level, Master Bedroom Bath, Shower/Master Bedroom, Two Sinks, Quartz Counters
- Appliances: Dishwasher, Disposal, Microwave, Range
- Laundry: Main Floor, 220 equipment
Listing Record
- MLS ID: SCK680340
- Status: Active
Financial
- Tax Year: 2025
Additional Details
- Basement: None
- Roof: Composition
- Heating: Forced Air, Gas
- Cooling: Central Air, Electric
- Exterior Amenities: Guttering - ALL, Landscaping Not Included, Frame w/Less than 50% Mas
- Interior Amenities: Ceiling Fan(s), Walk-In Closet(s)
- Approximate Age: Under Construction
Agent Contact
- List Office Name: Preferred Properties
- Listing Agent: Shelly, Voss
- Agent Phone: (316) 200-0701
Location
- CountyOrParish: Sedgwick
- Directions: From 55th St. South and Rock Rd, west on 55th past Woodlawn to Forest Park, south on Forest Park to Hickam, west to home