
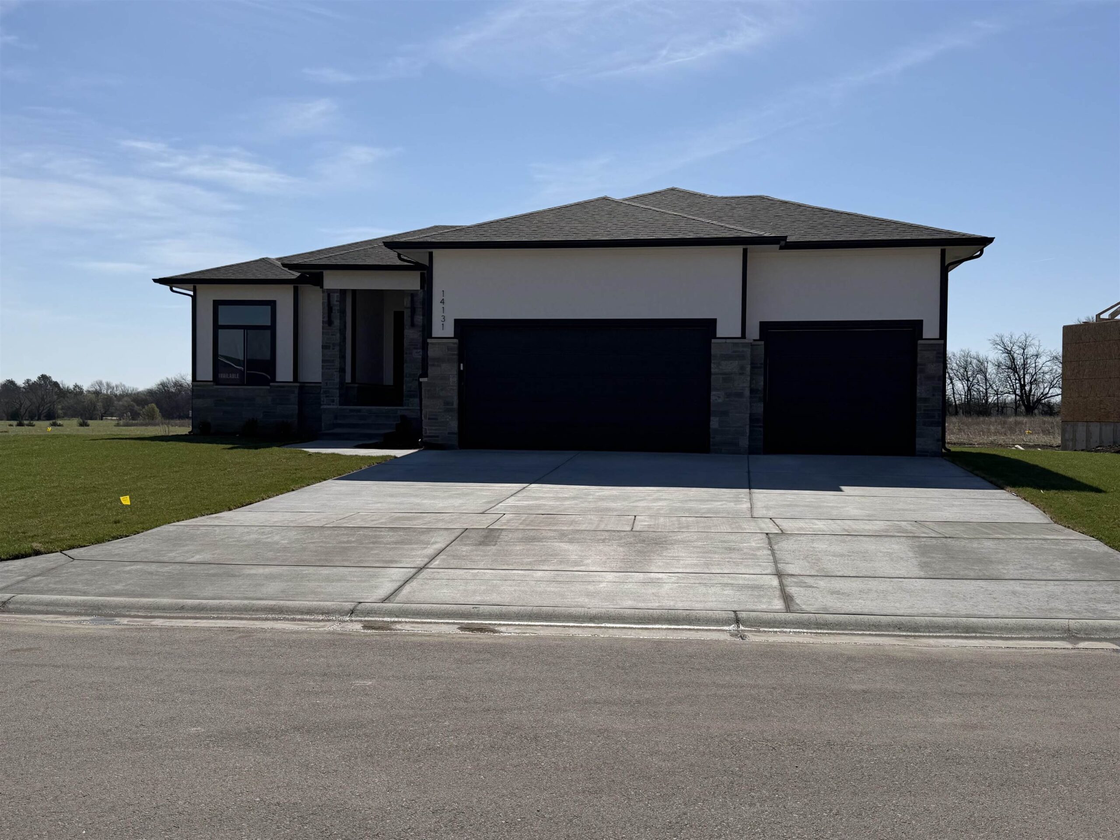
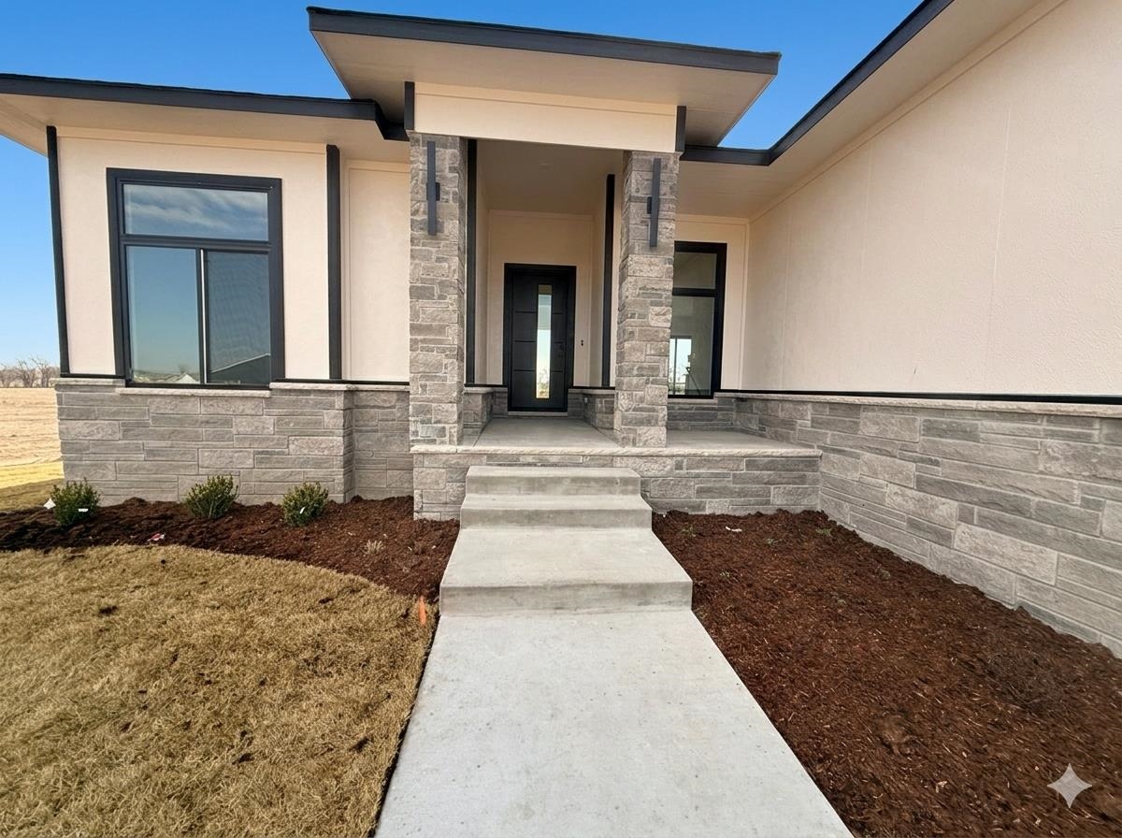
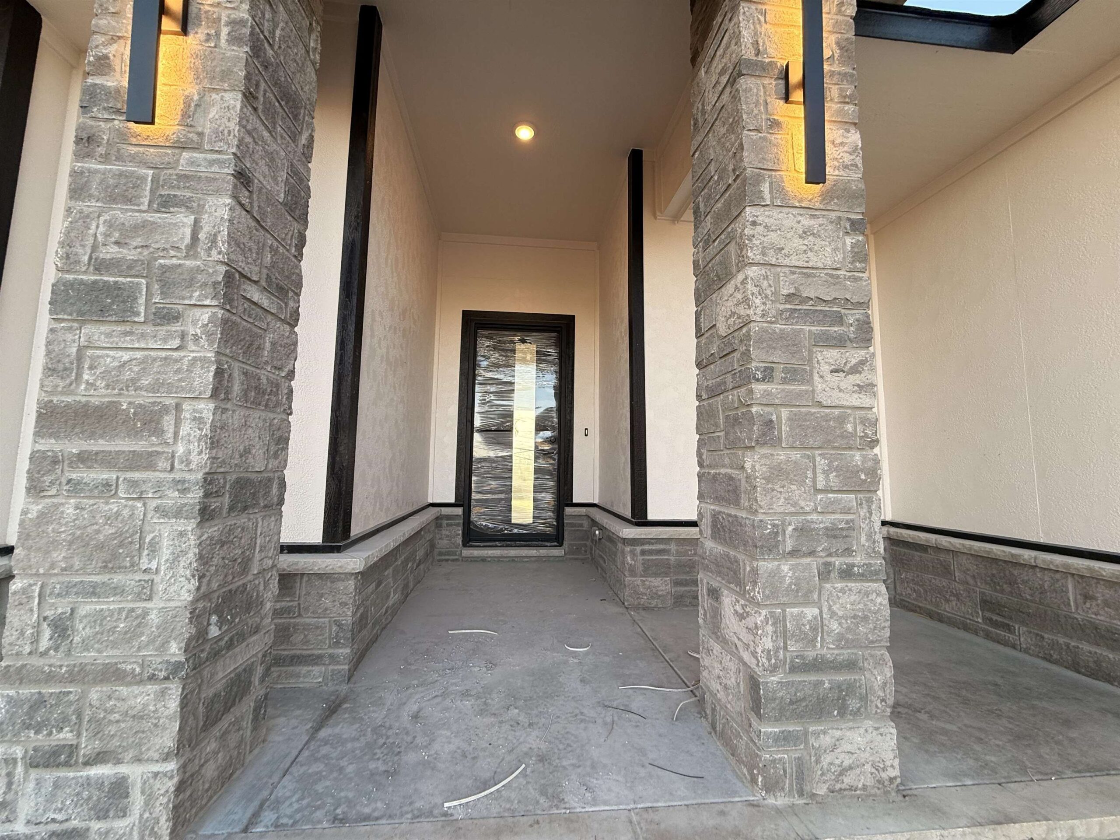
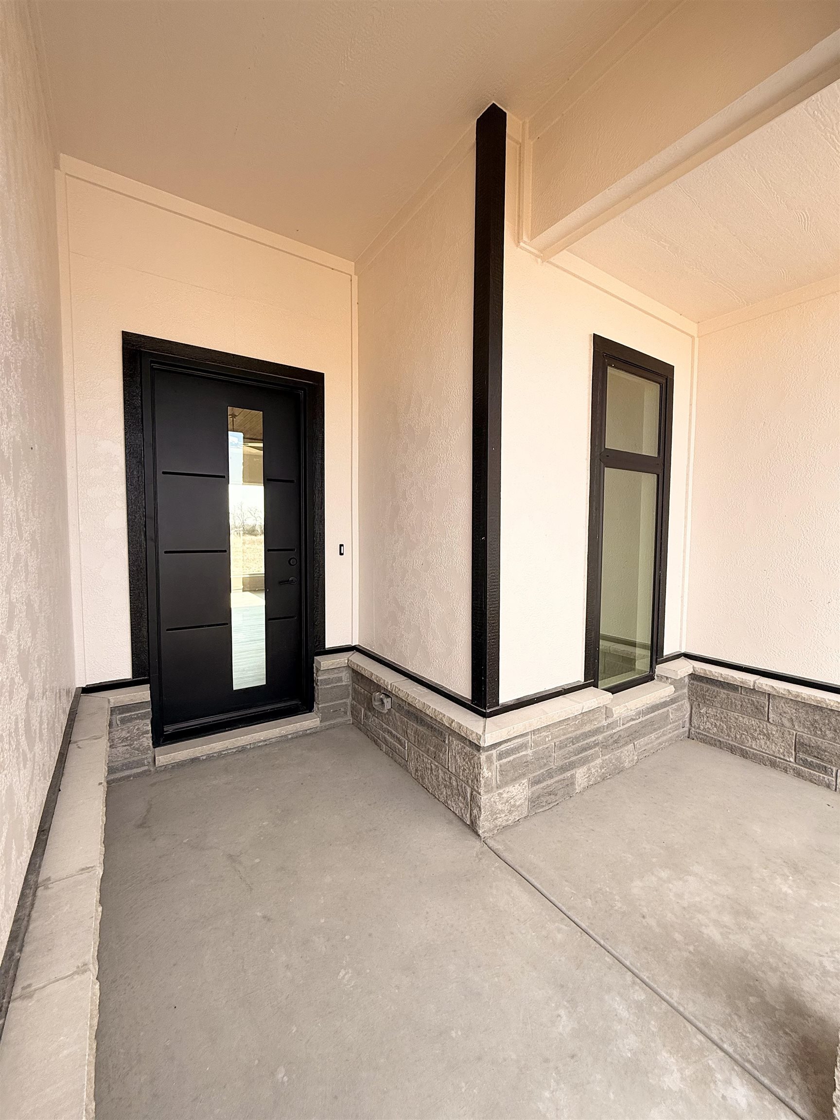


At a Glance
- Builder:
- Year built: 2026
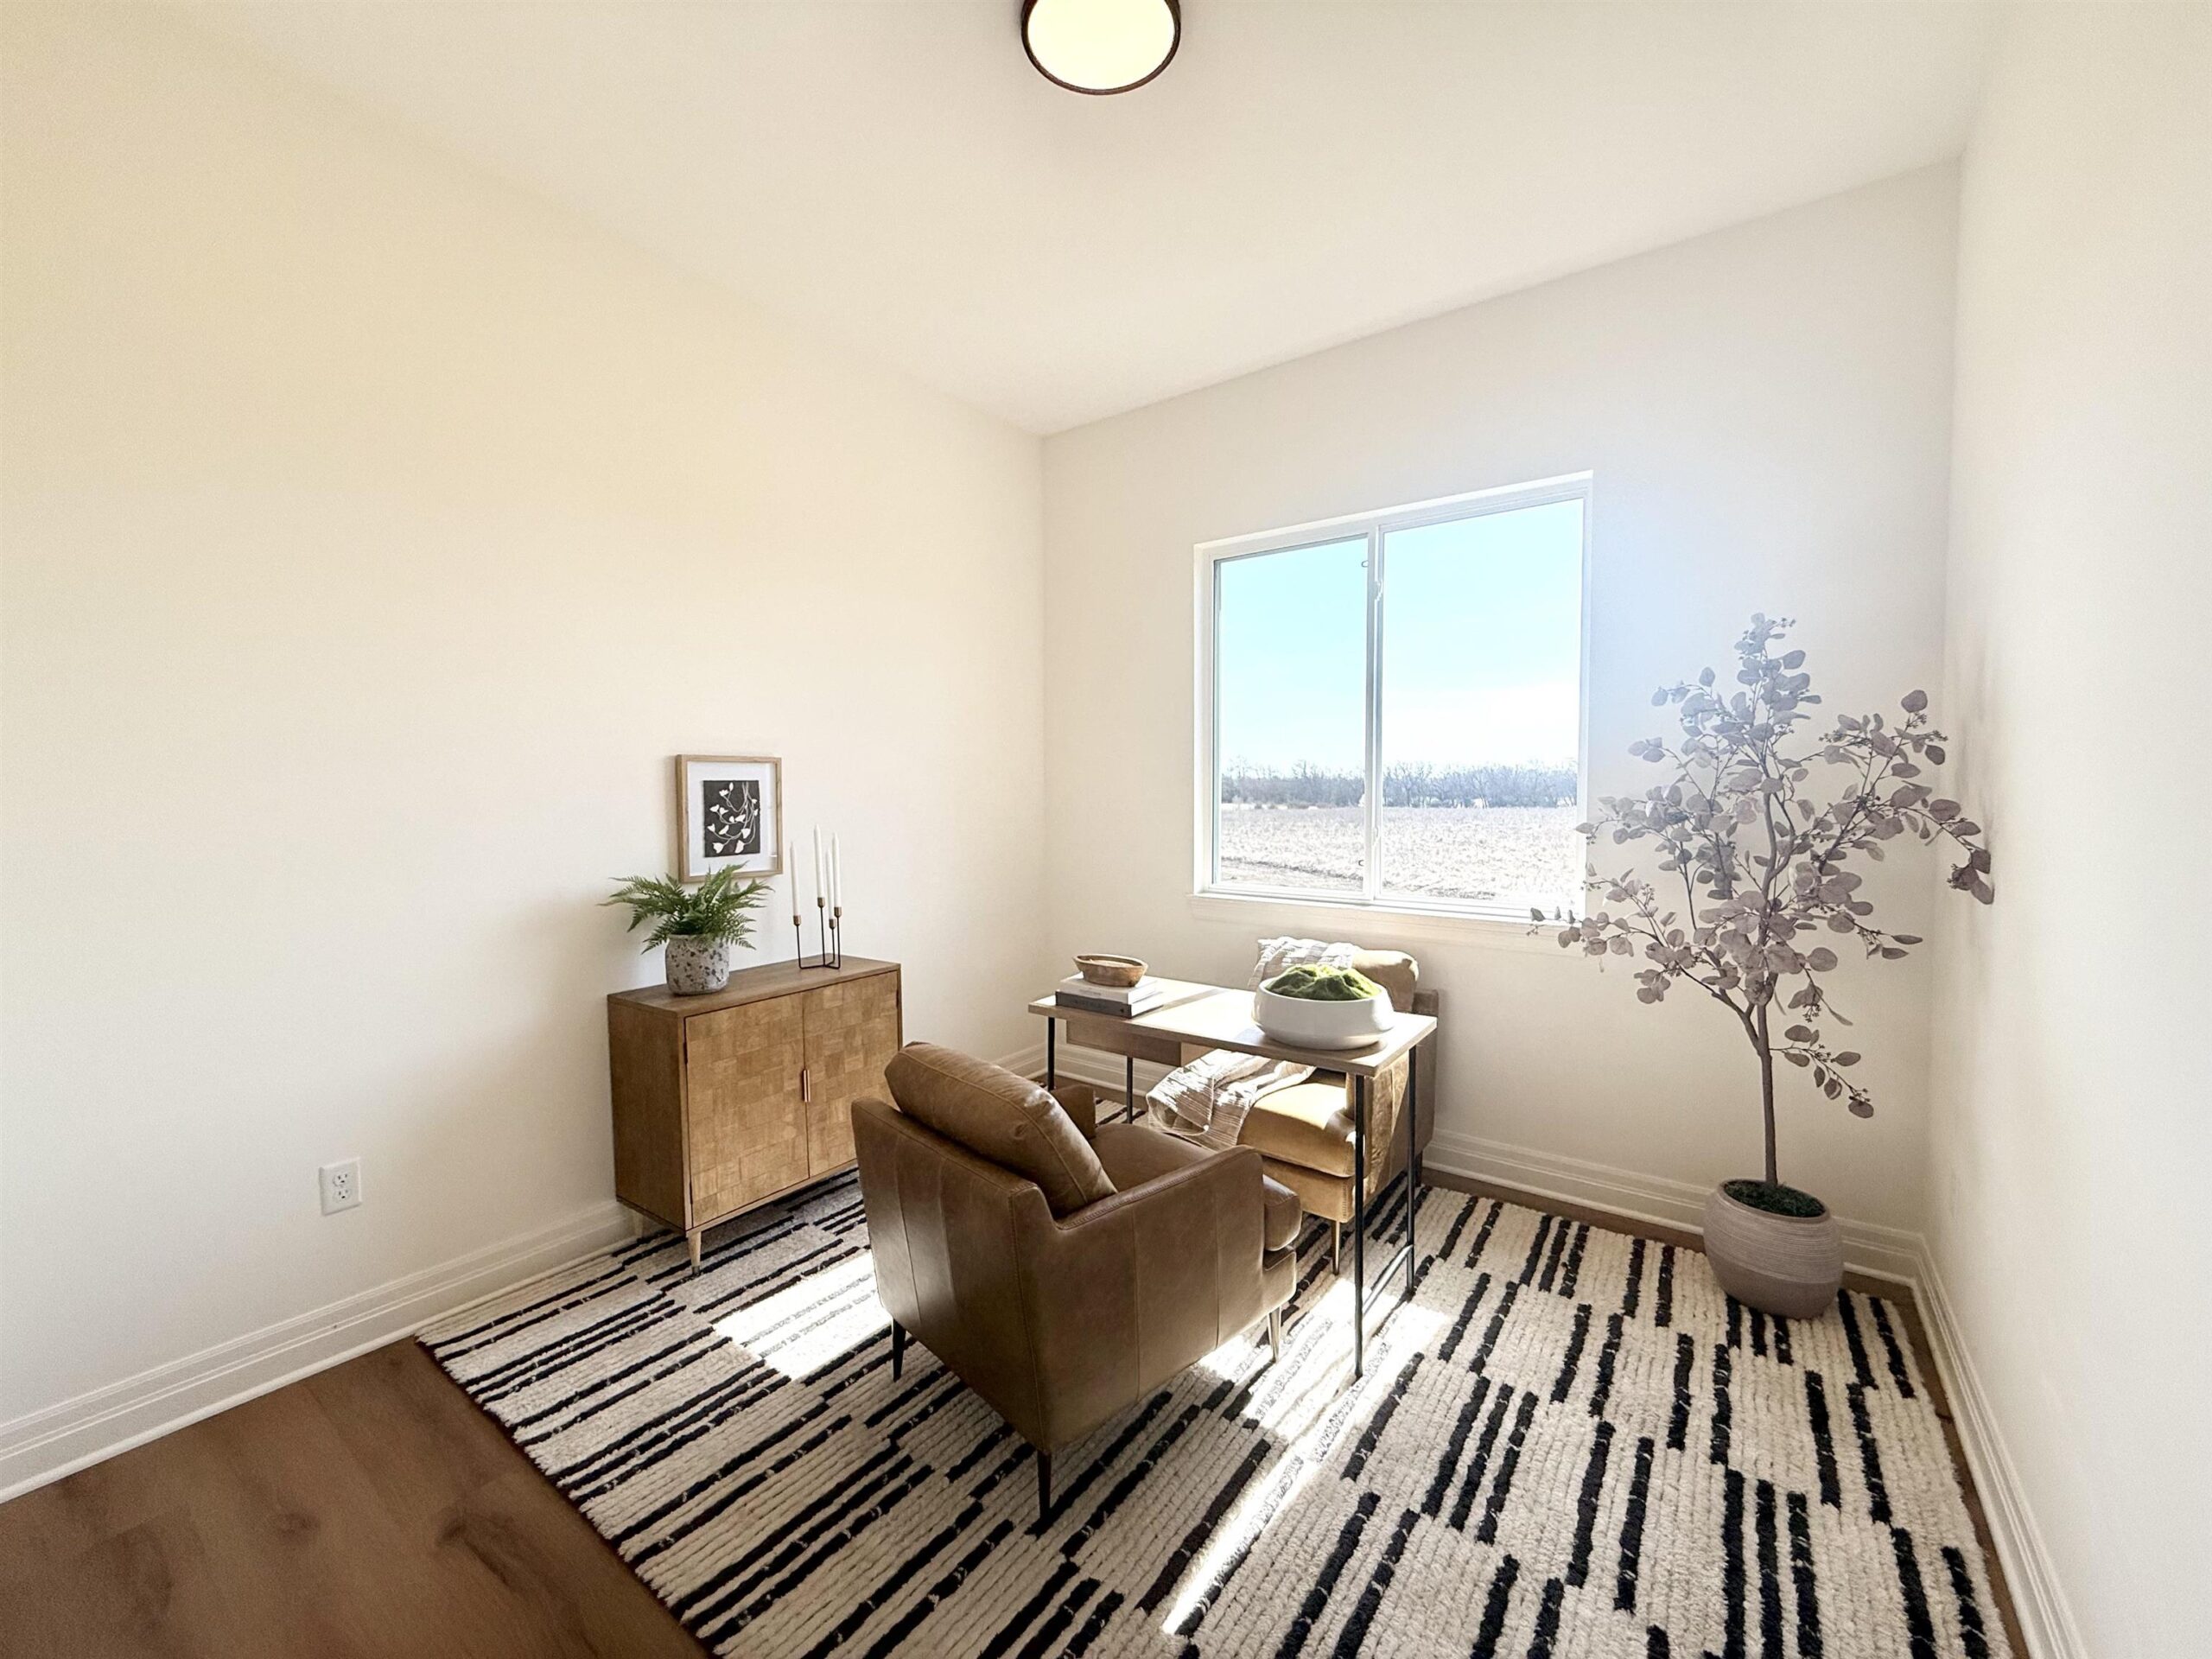
- Bedrooms: 3
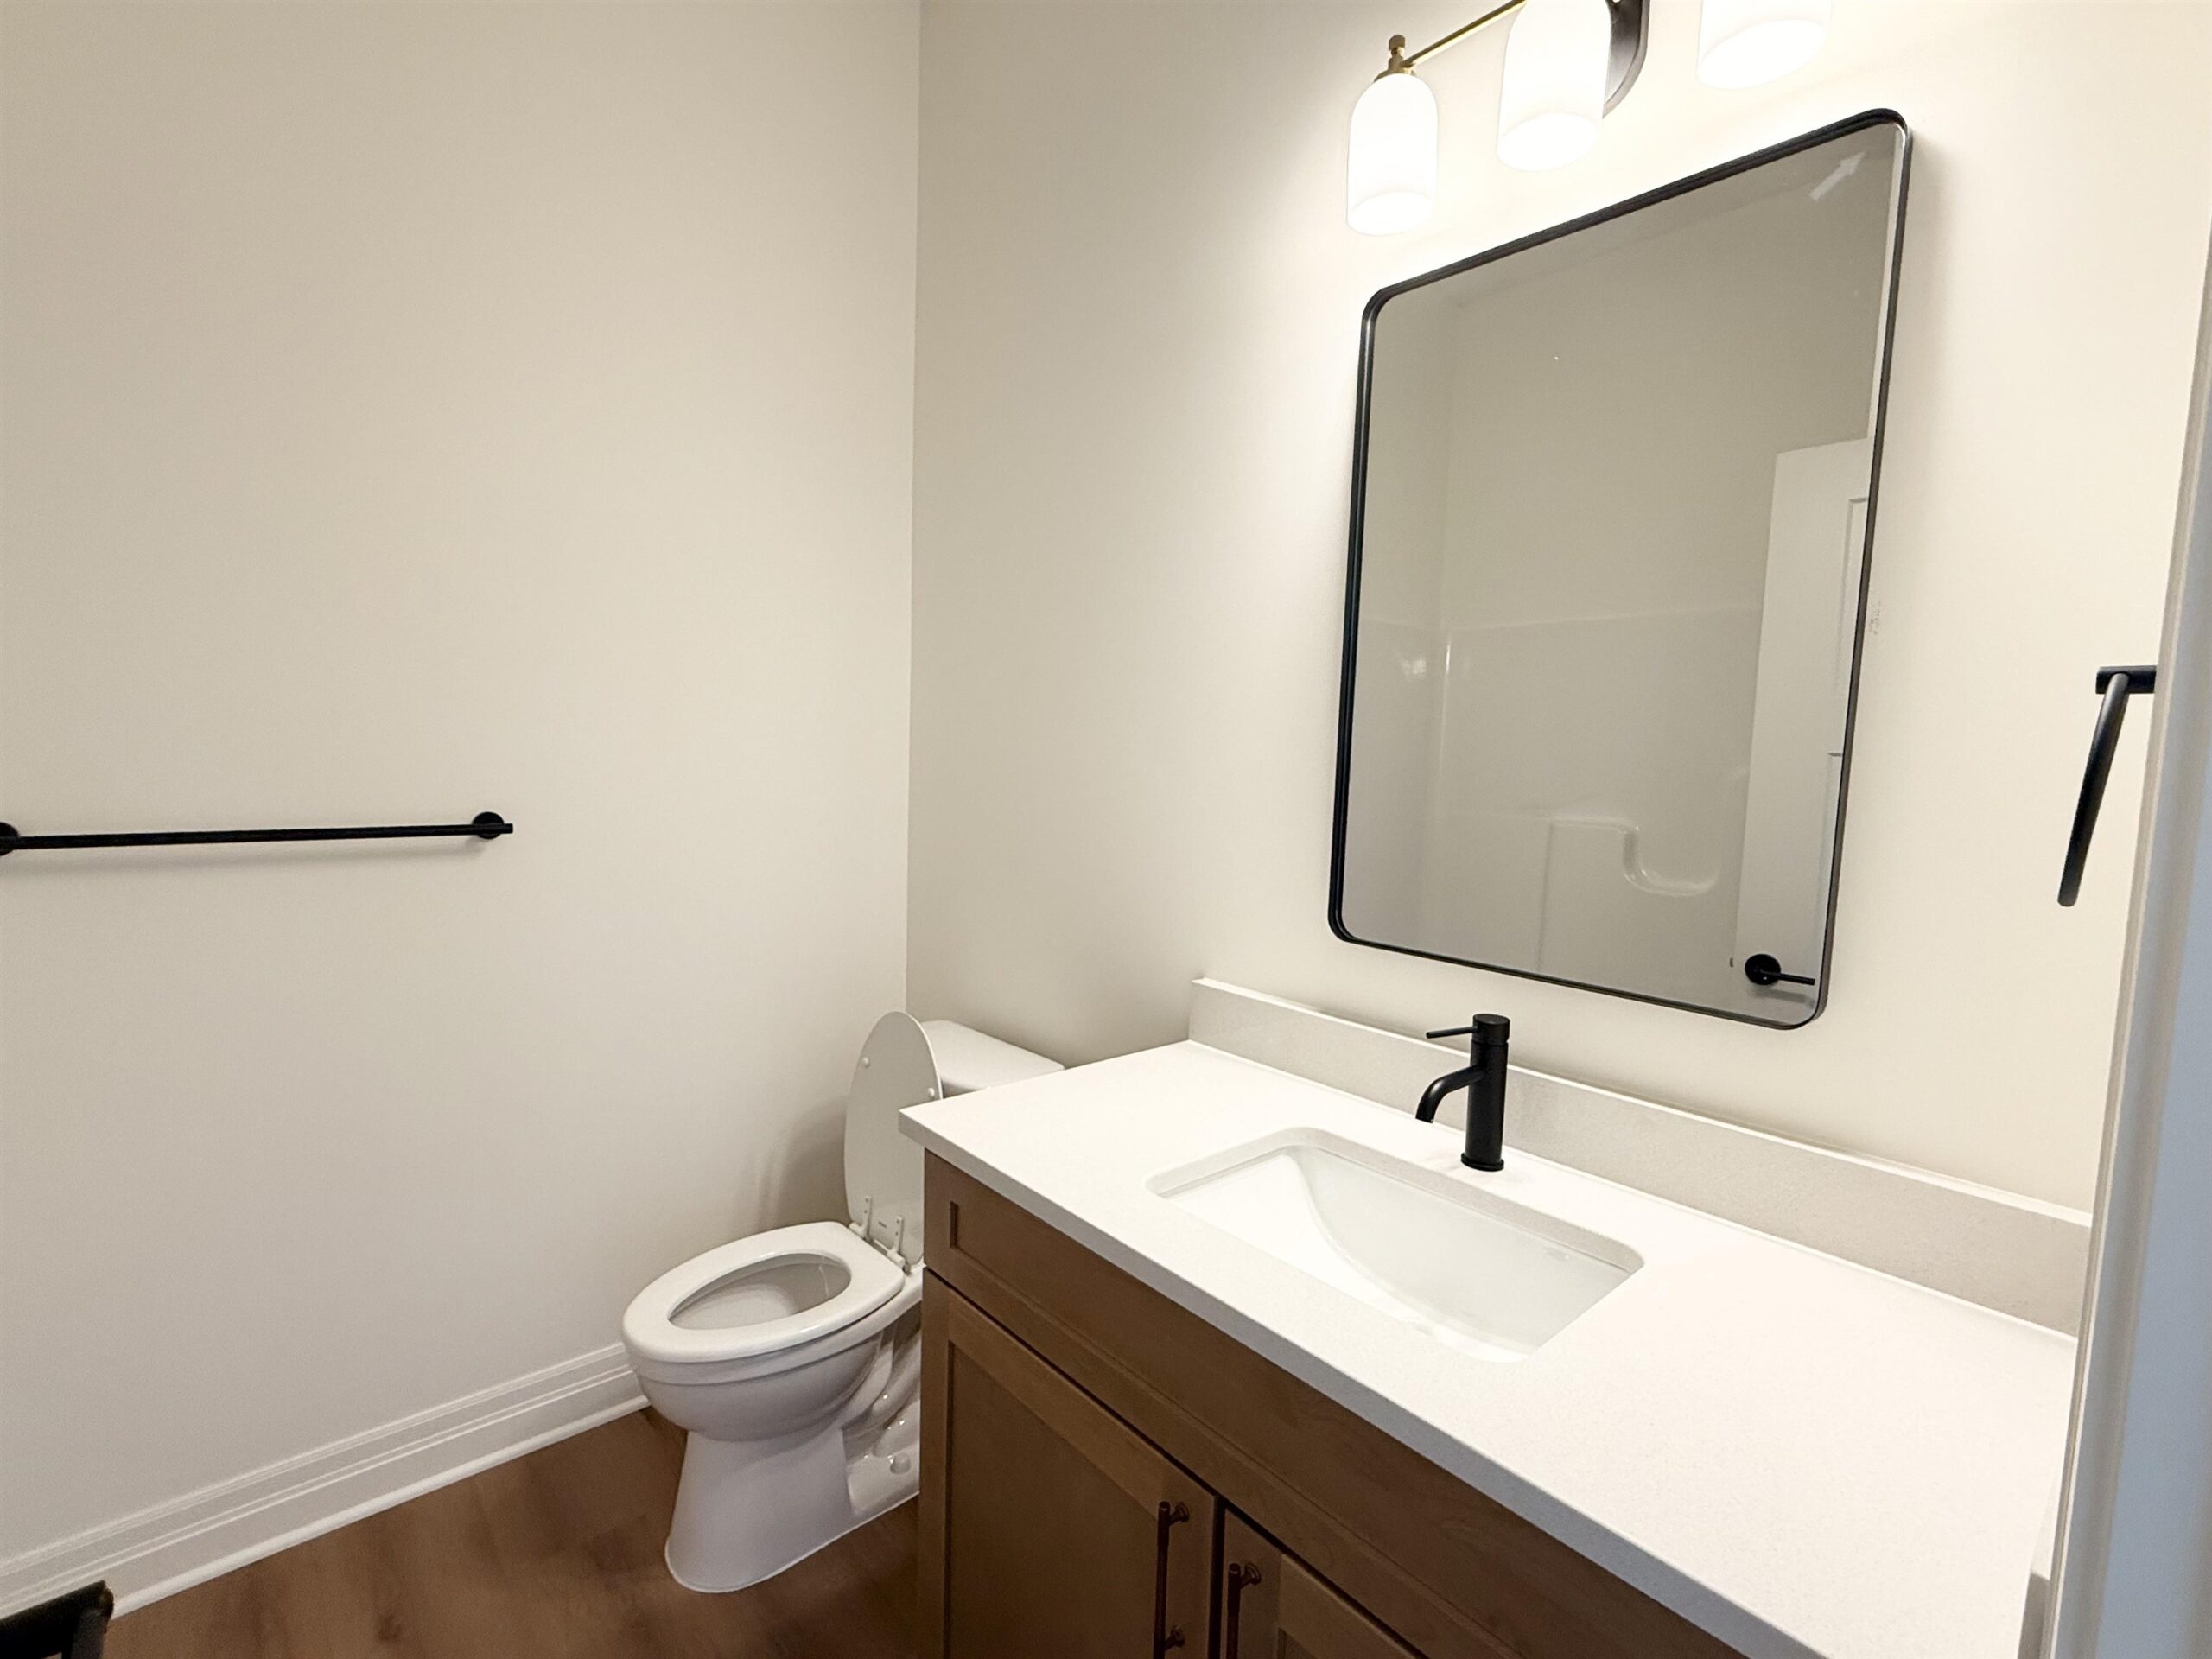
- Bathrooms: 2
- Half Baths: 0
- Garage Size: Attached, Opener, 3
- Area, sq ft: 1,705 sq ft
- Floors: Laminate
- Date added: Added 1 month ago
- Levels: One
Description
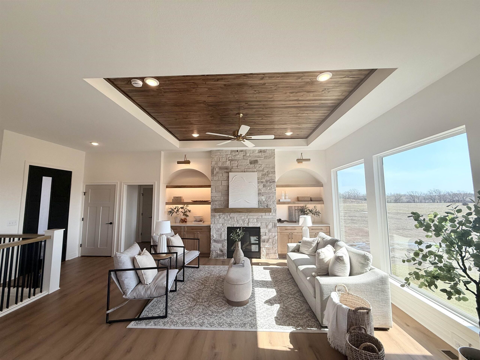
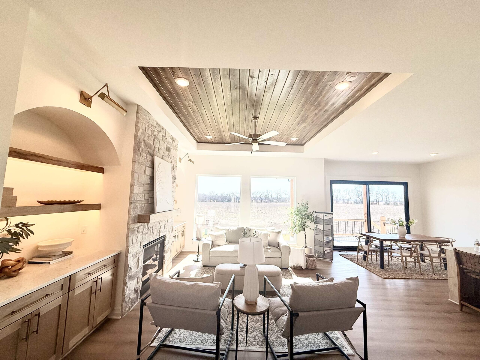
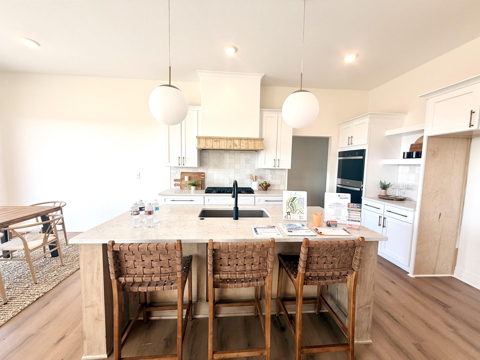
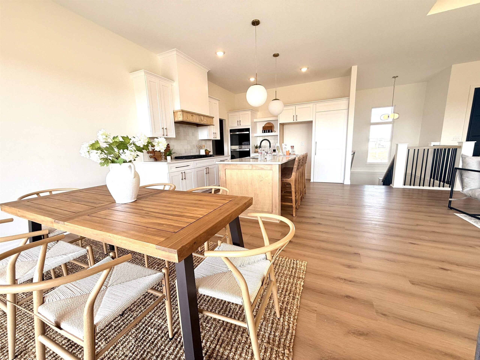
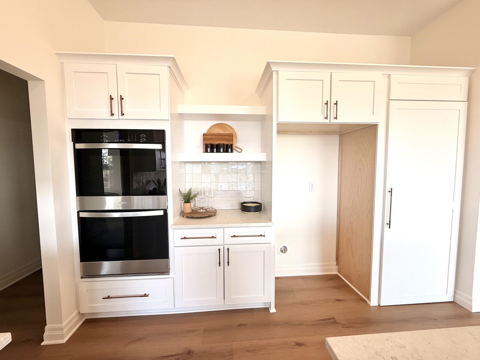
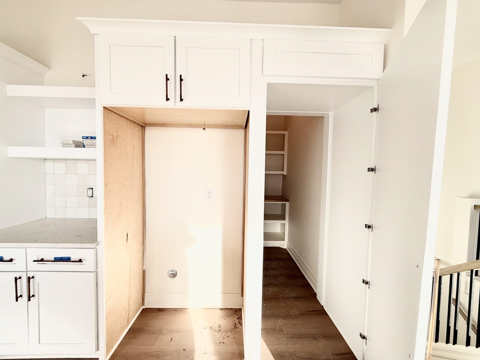
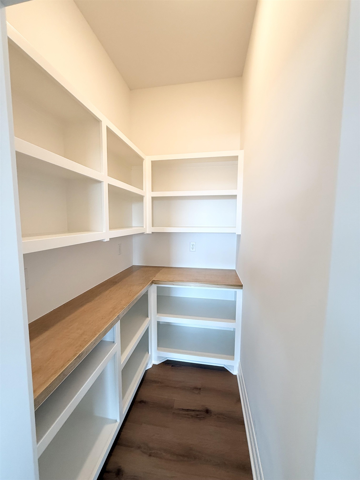
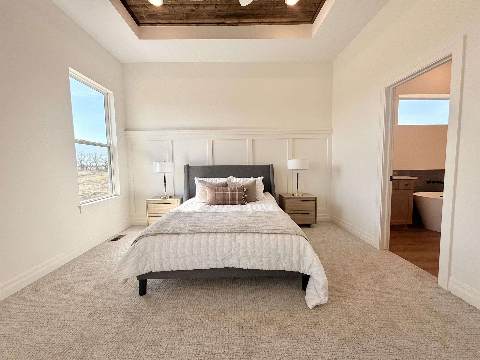
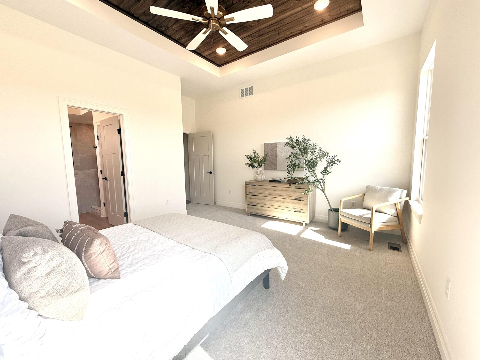
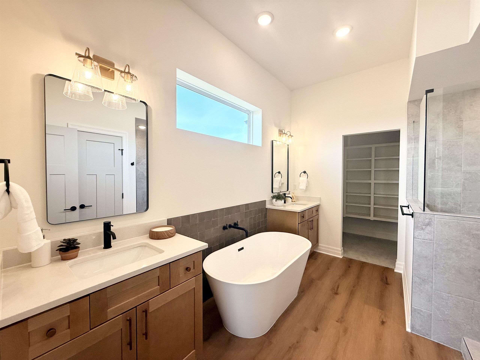
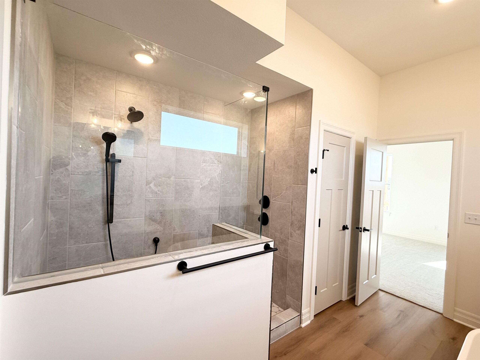
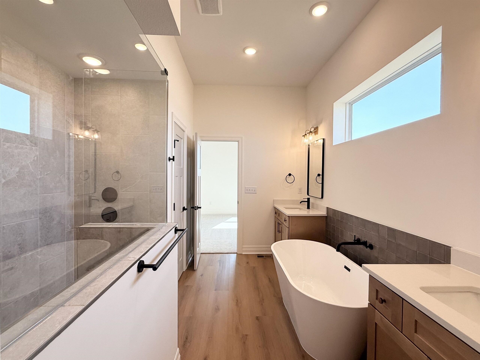
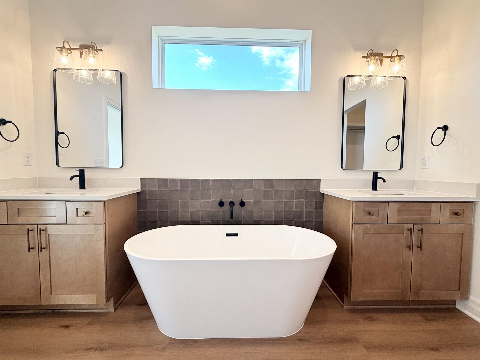
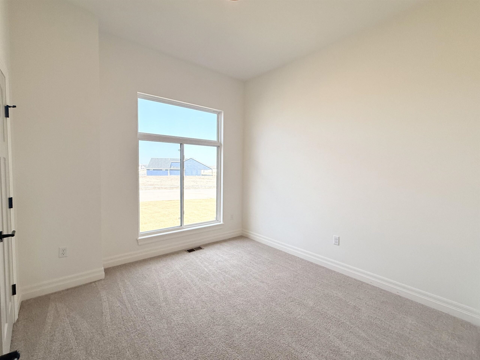
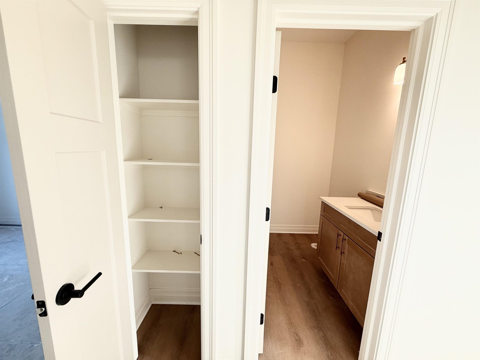
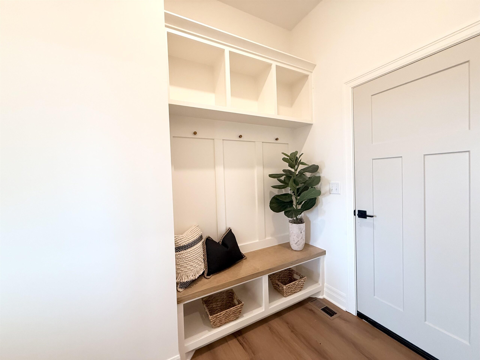
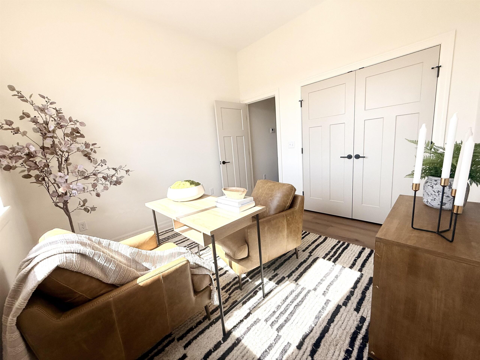
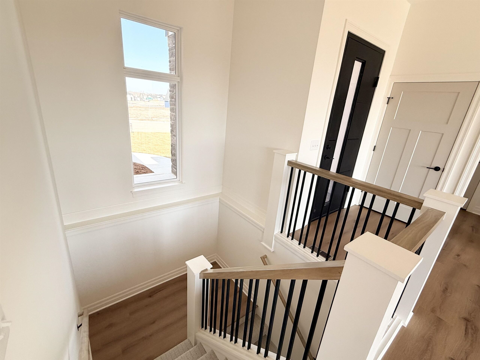
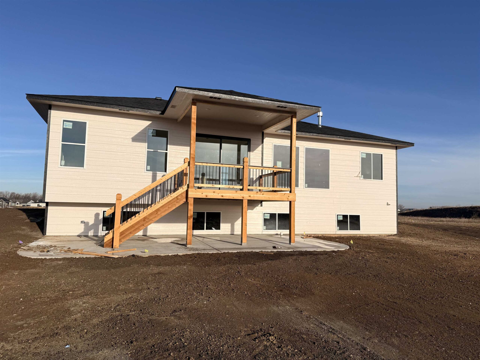
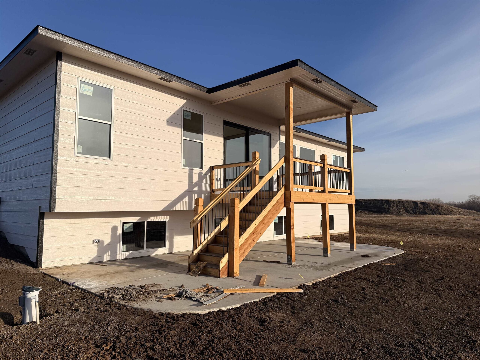
- Description: Experience modern luxury in this thoughtfully designed new build that perfectly balances style and utility. The open-concept heart of the home features a stunning kitchen anchored by a large island and a hidden walk-in pantry that blends seamlessly into the custom cabinetry. Designed for the organized lifestyle, the entry from the garage opens into a dedicated drop-off zone with a built-in bench and cubbies to keep daily essentials tucked away. The split-bedroom layout ensures ultimate privacy, headlined by a primary suite that serves as a true sanctuary with double sinks, a soaking tub, a walk-in shower, and a spacious walk-in closet. Beyond the finished main level, the expansive unfinished basement offers a blank canvas with immense potential to grow, whether you envision a home theater, additional bedrooms, or a massive recreation room. From the striking stone fireplace to the warm wood-inlay ceilings, this home is ready for your present and built for your future. Show all description
Community
- School District: Wichita School District (USD 259)
- Elementary School: Christa McAuliffe
- Middle School: Christa McAuliffe Academy K-8
- High School: Southeast
- Community: CLEAR RIDGE
Rooms in Detail
- Rooms: Room type Dimensions Level Master Bedroom 14'5"x12'10" Main Living Room 16'x18'10" Main Kitchen 12'7"x9' Main
- Living Room: 1705
- Master Bedroom: Master Bdrm on Main Level, Master Bedroom Bath, Tub/Shower/Master Bdrm, Two Sinks, Granite Counters
- Appliances: Dishwasher, Disposal, Range
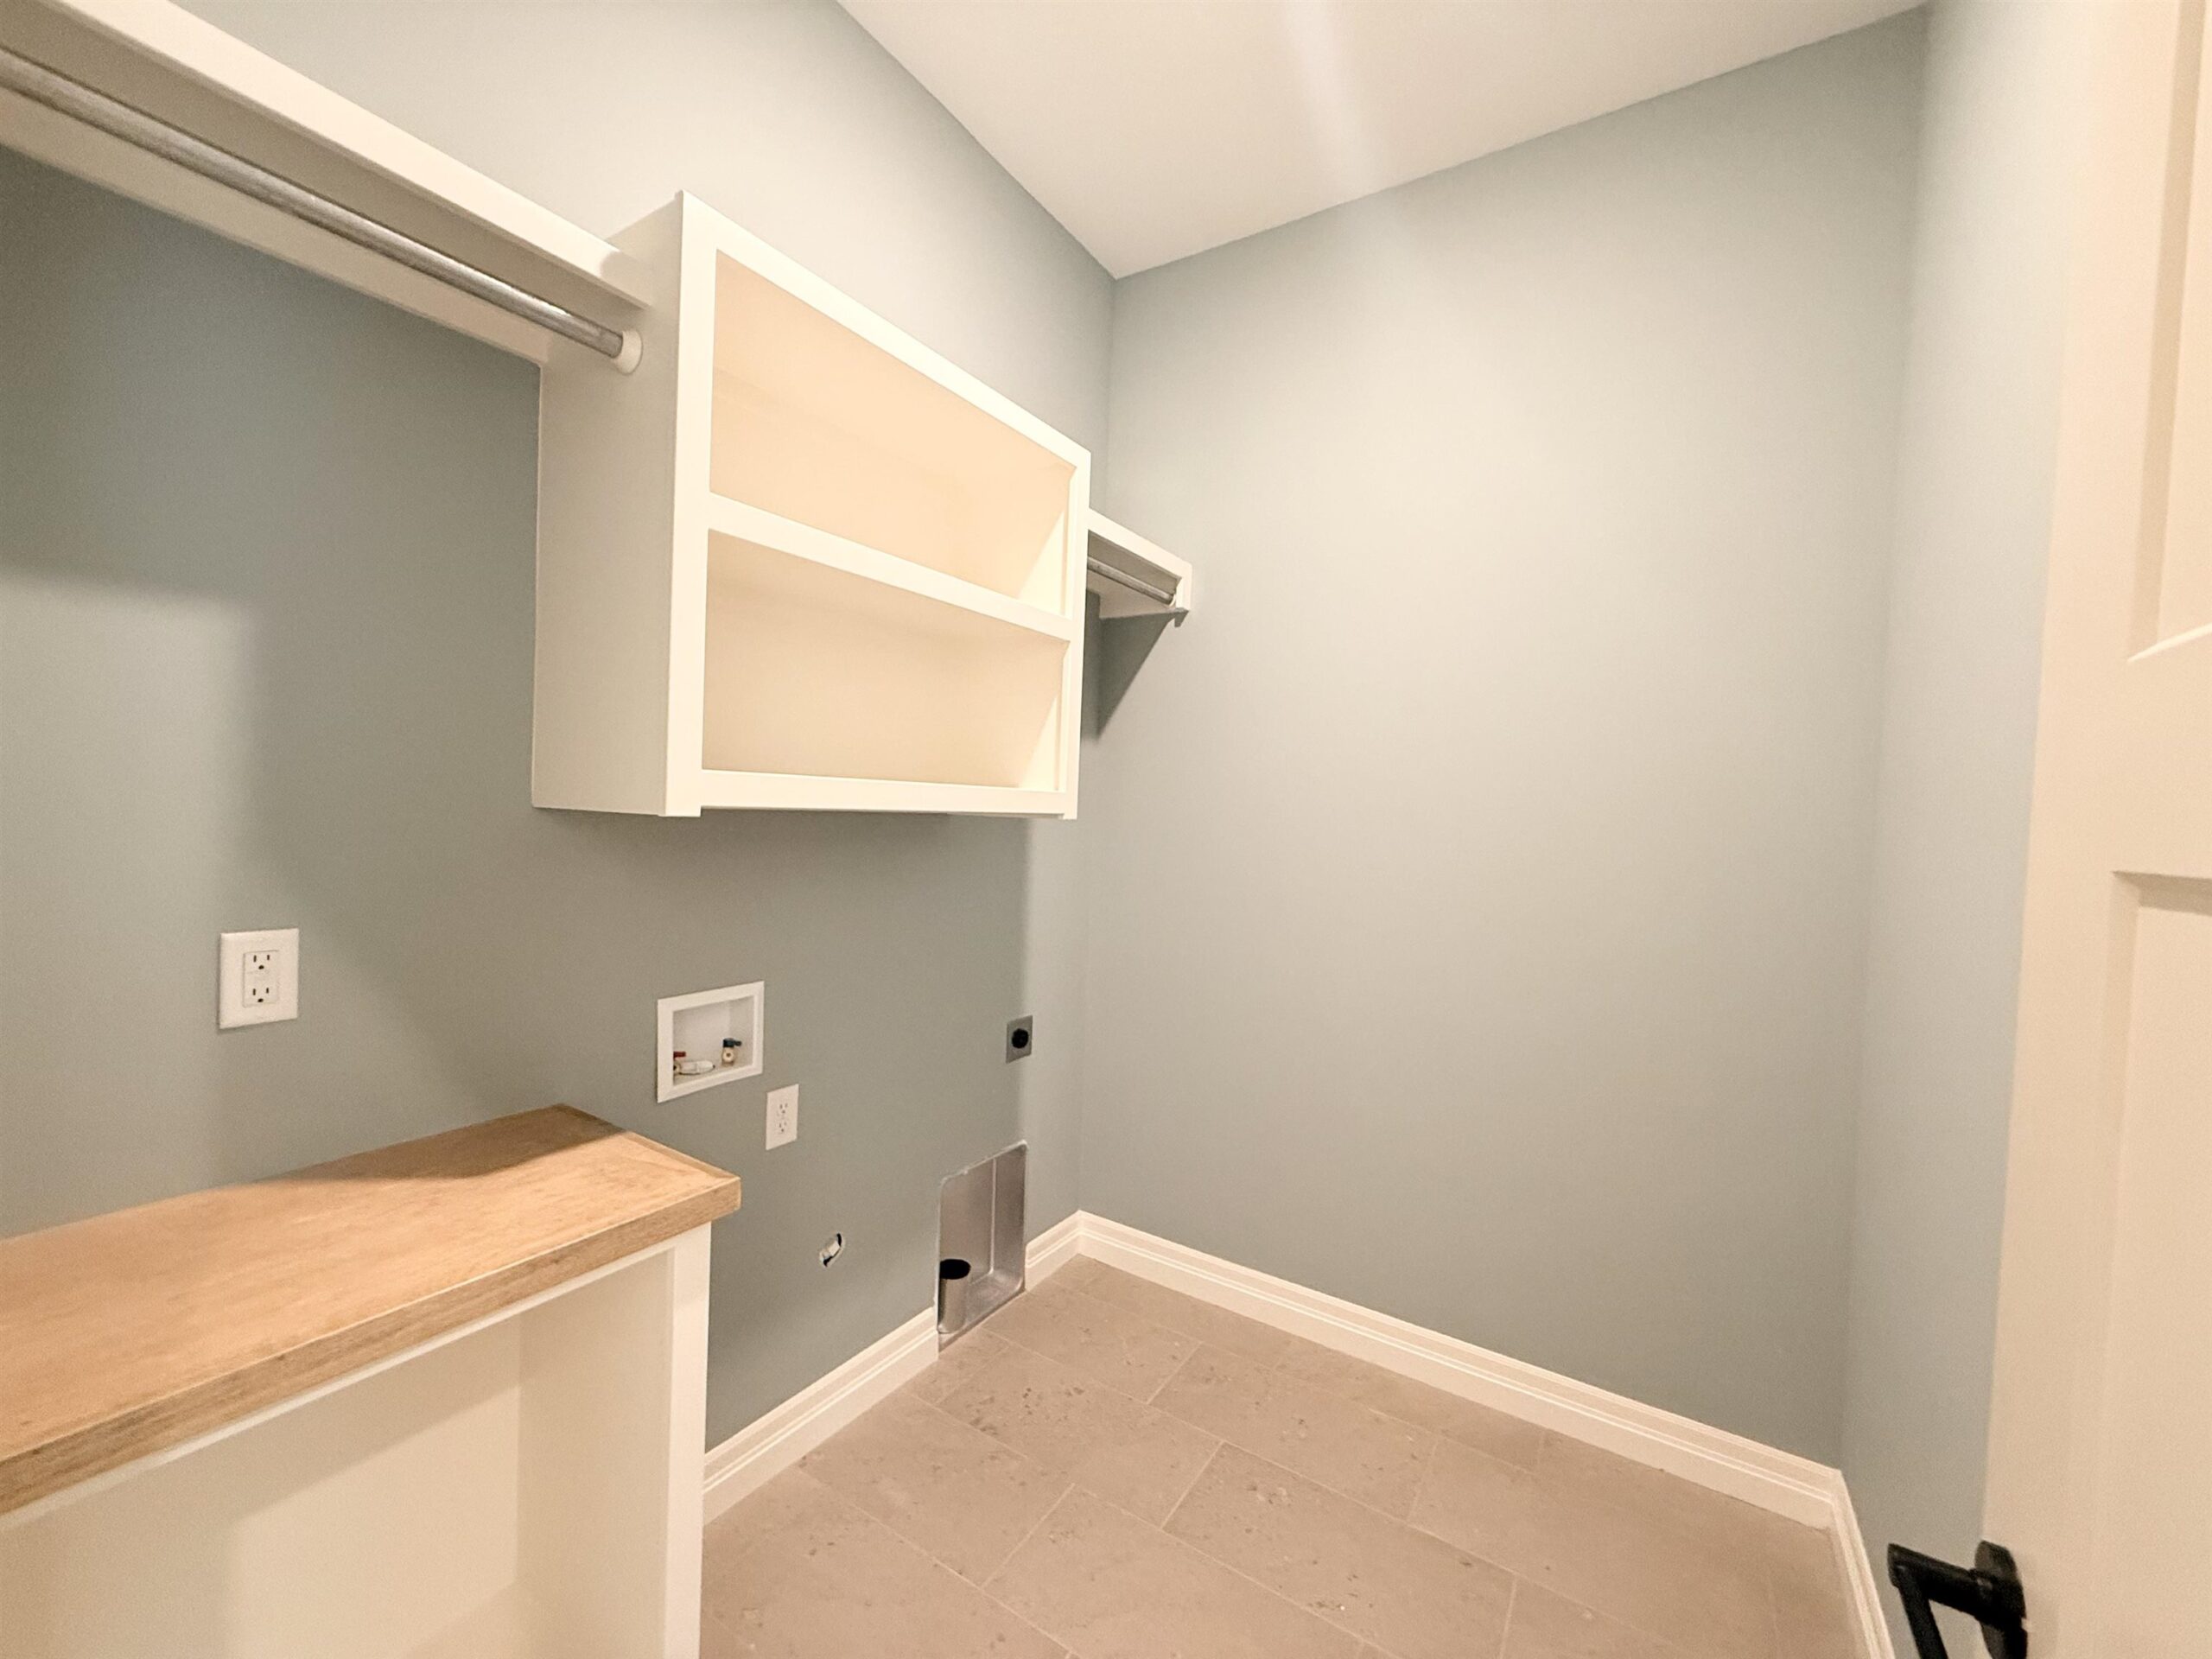
- Laundry: Main Floor, Separate Room, 220 equipment
Listing Record
- MLS ID: SCK667882
- Status: Pending
Financial
- Tax Year: 2026
Additional Details
- Basement: Unfinished
- Roof: Composition
- Heating: Forced Air, Natural Gas
- Cooling: Central Air, Electric
- Exterior Amenities: Guttering - ALL, Irrigation Well, Sprinkler System, Frame w/Less than 50% Mas
- Interior Amenities: Walk-In Closet(s)
- Approximate Age: New
Agent Contact
- List Office Name: Keller Williams Signature Partners, LLC
- Listing Agent: Judy, Bias
- Agent Phone: (316) 688-0077
Location
- CountyOrParish: Sedgwick
- Directions: Pawnee and 143rd, West on Pawnee to Spring Hollow St, South on Spring Hollow St, turn left on Willow Oak, then turn right onto Wassall