
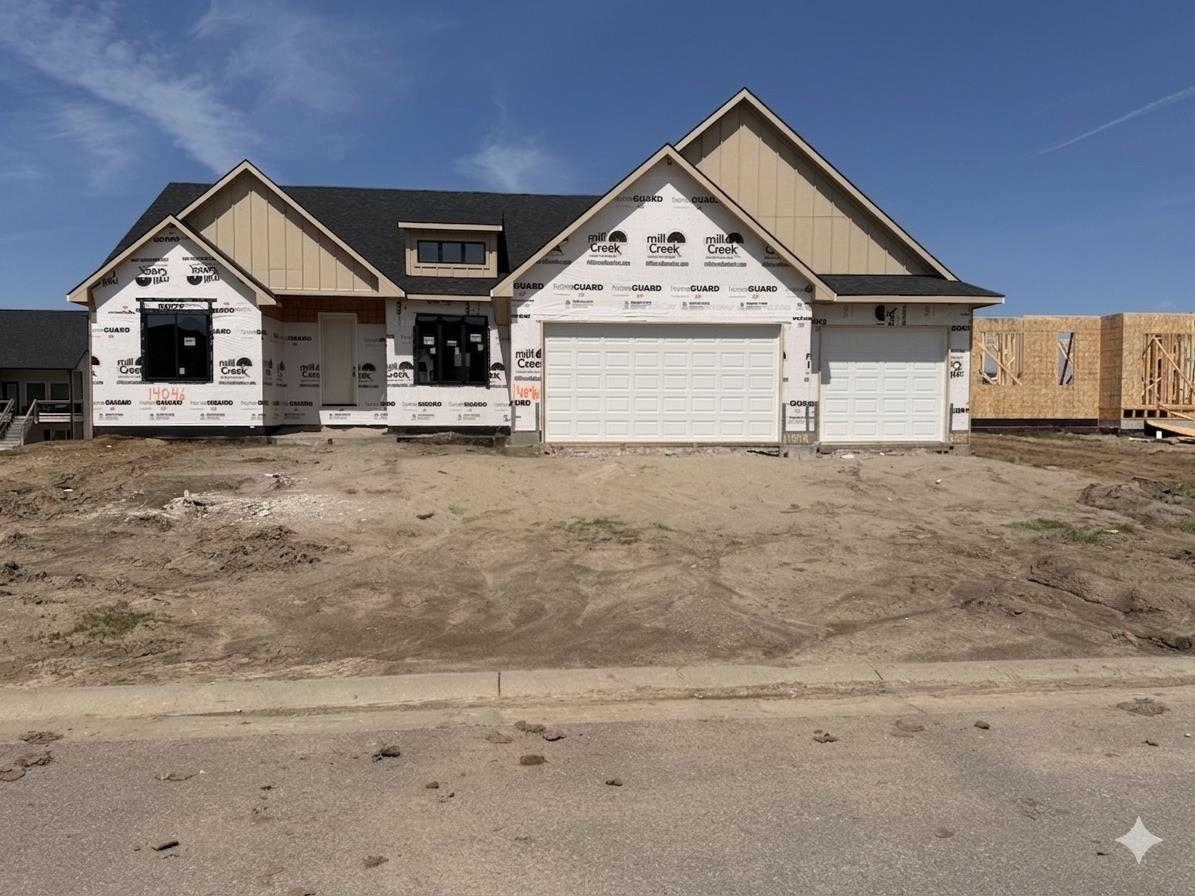
At a Glance
- Builder: Cherrywood Construction
- Year built: 2025
- Bedrooms: 5
- Bathrooms: 3
- Half Baths: 0
- Garage Size: Attached, Opener, 3
- Area, sq ft: 3,684 sq ft
- Date added: Added 2 months ago
- Levels: One
Description
- Description: Don't miss this stunning new construction ranch at 14046 E Willowgreen Ct, offering 5 bedrooms, 3 bathrooms, and a 3-car garage. The stone and brick exterior and grand 8-foot front door make a lasting first impression and hint at the quality found inside. Vaulted ceilings and an open-concept layout fill the home with light and space. The kitchen shines with quartz countertops, a walk-in pantry, and a custom vent hood, complemented by sleek black hardware throughout. The living room features a breathtaking floor-to-ceiling stacked stone fireplace, and the rec room boasts its own stacked stone fireplace beneath a classic mantle. Elegant wrought iron railing completes the interior staircase. All bedrooms feature plush carpet, hallway baths include fiberglass tubs with tile surrounds, and the yard arrives ready with a sprinkler system, sod, and well water. Schedule your showing today! Show all description
Community
- School District: Wichita School District (USD 259)
- Elementary School: Christa McAuliffe
- Middle School: Christa McAuliffe Academy K-8
- High School: Southeast
- Community: SIERRA HILLS
Rooms in Detail
- Rooms: Room type Dimensions Level Master Bedroom 14" x 15"8' Main Living Room 13 x 23 Main Kitchen 10.8 x 9"8' Main Dining Room Main
- Living Room: 3684
- Master Bedroom: Master Bdrm on Main Level, Split Bedroom Plan, Master Bedroom Bath, Sep. Tub/Shower/Mstr Bdrm, Two Sinks, Granite Counters, Water Closet
- Appliances: Dishwasher, Disposal, Range
- Laundry: Main Floor, Separate Room, 220 equipment
Listing Record
- MLS ID: SCK674651
- Status: Pending
Financial
- Tax Year: 2026
Additional Details
- Basement: Finished
- Roof: Composition
- Heating: Forced Air, Natural Gas
- Cooling: Central Air, Electric
- Exterior Amenities: Guttering - ALL, Irrigation Pump, Irrigation Well, Sprinkler System, Frame w/More than 50% Mas
- Interior Amenities: Ceiling Fan(s), Walk-In Closet(s), Vaulted Ceiling(s)
- Approximate Age: Under Construction
Agent Contact
- List Office Name: Keller Williams Signature Partners, LLC
- Listing Agent: Judy, Bias
- Agent Phone: (316) 688-0077
Location
- CountyOrParish: Sedgwick
- Directions: Pawnee and 127th, east on Pawnee to Ironstone, north on Ironstone, right on Willowgreen St, left on Willowgreen Ct, home is on the right.