
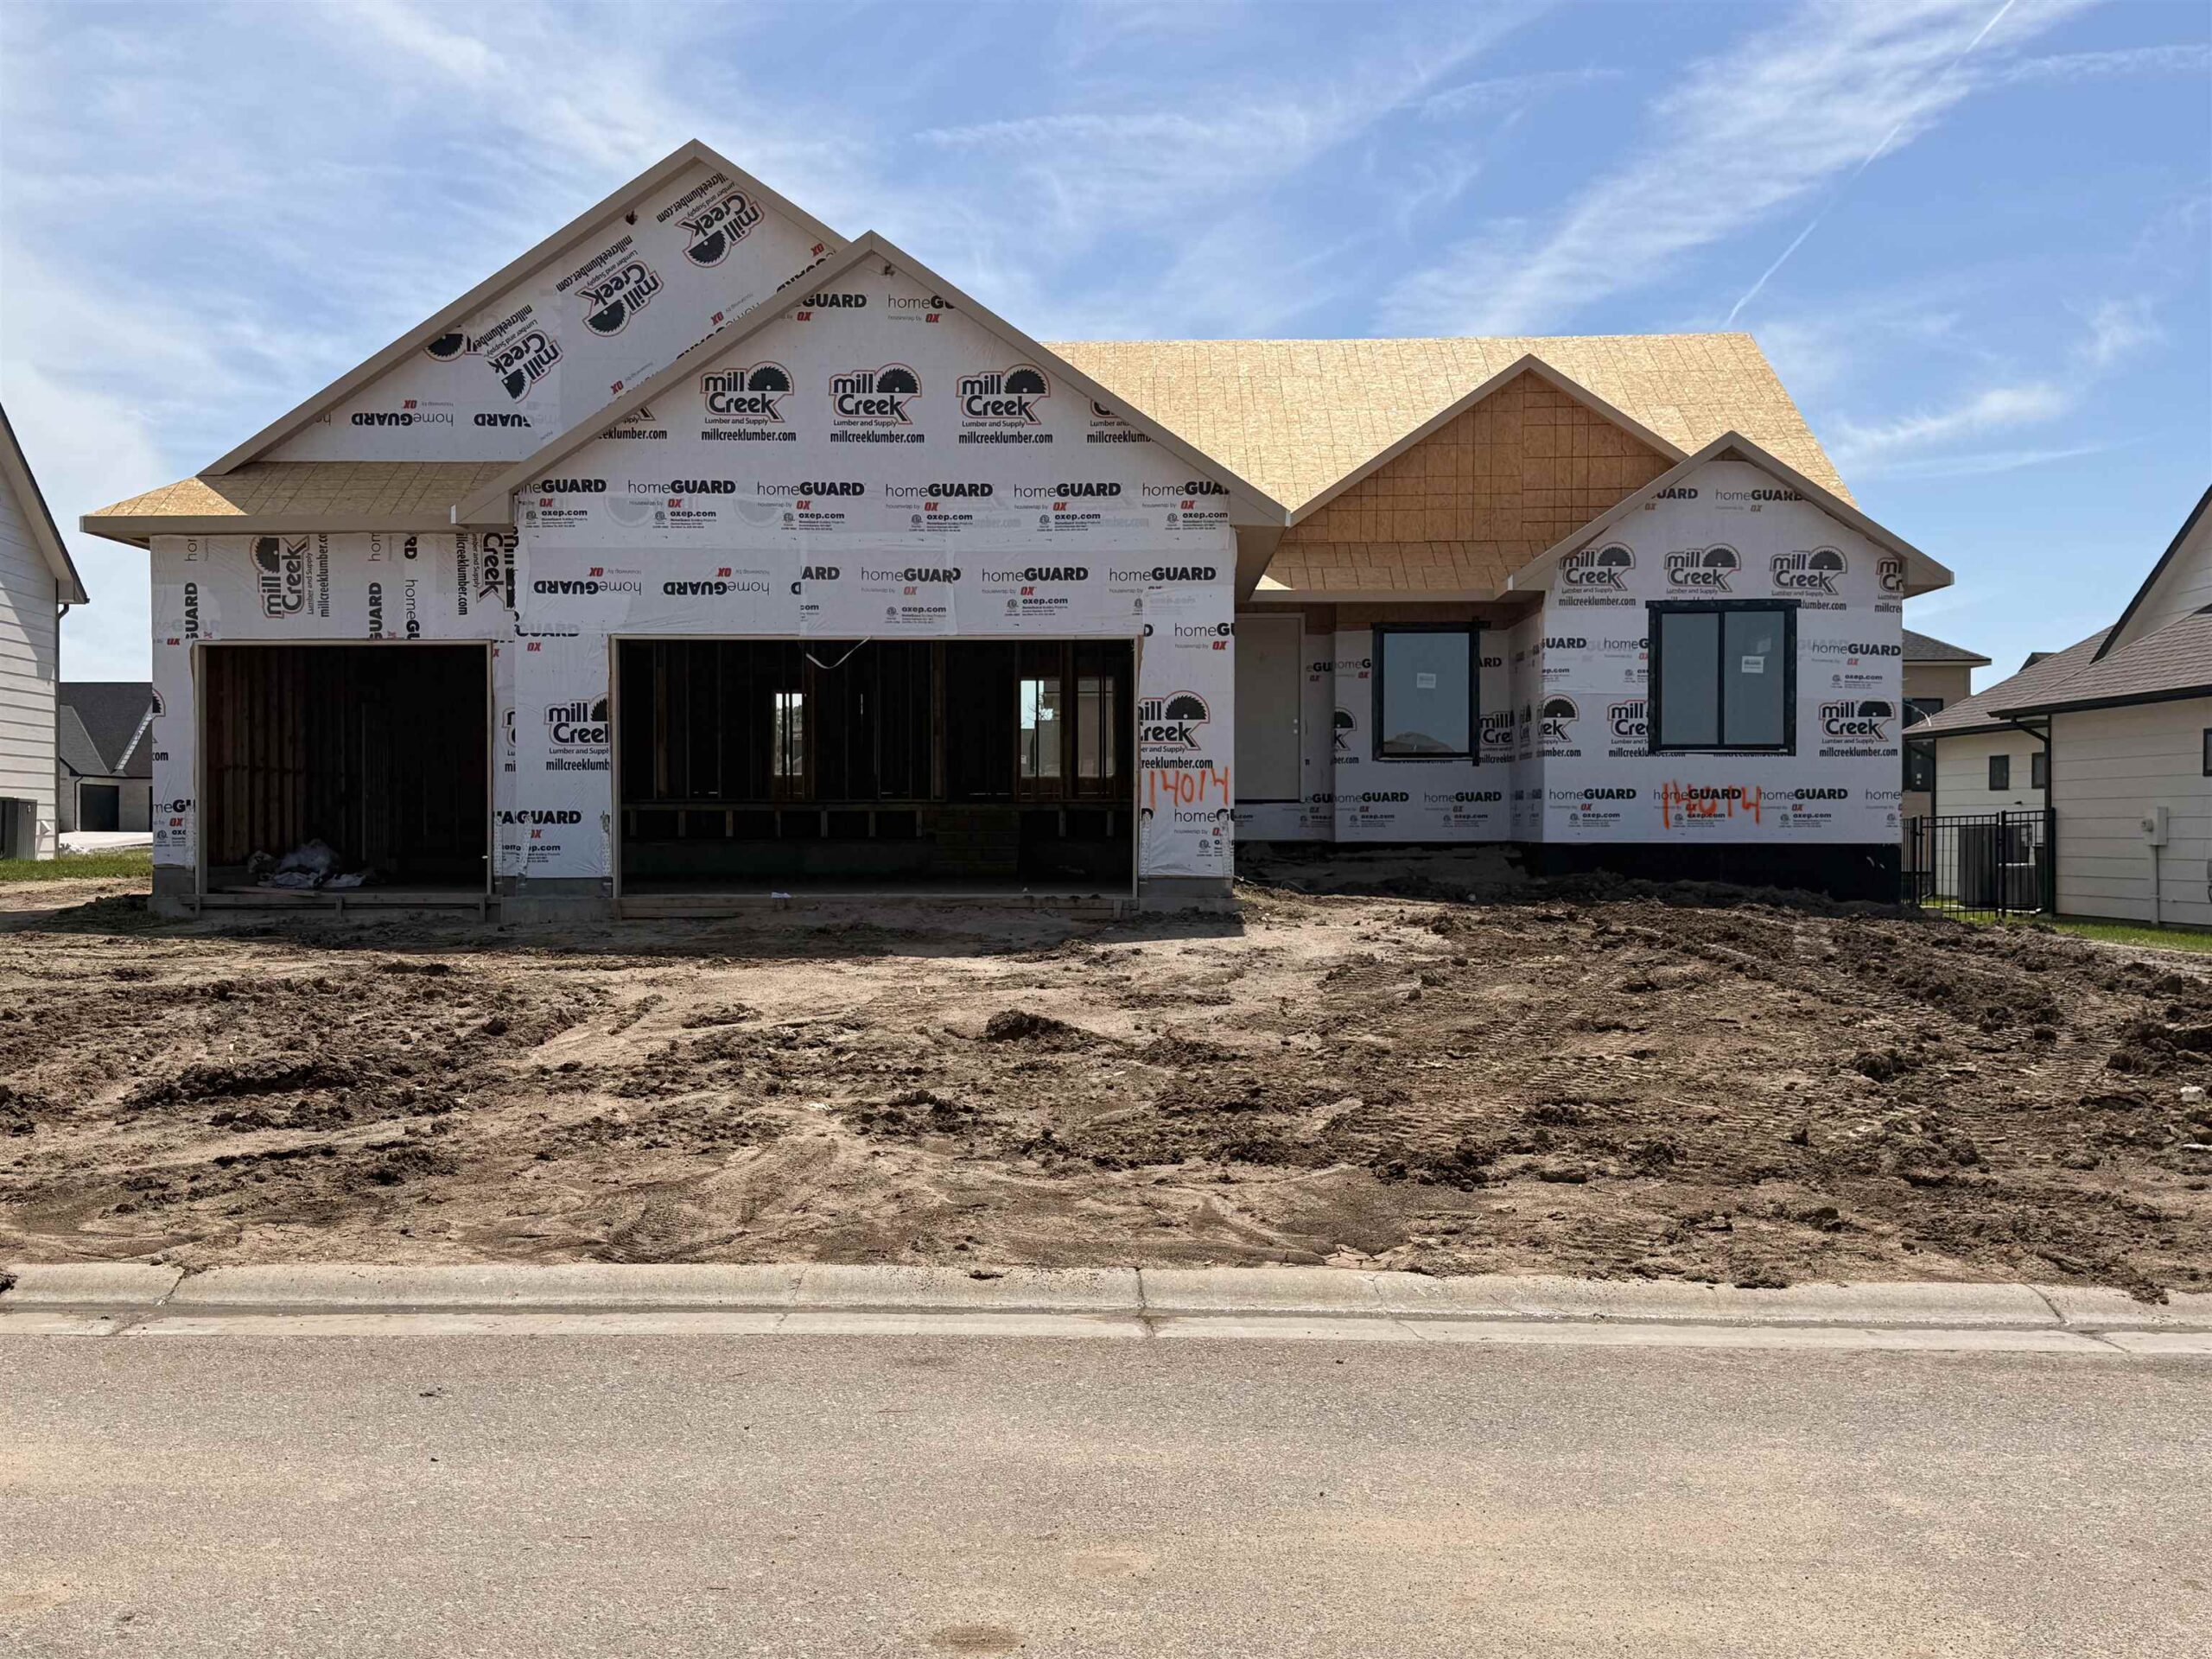
At a Glance
- Builder: Cherrywood Construction
- Year built: 2026
- Bedrooms: 5
- Bathrooms: 3
- Half Baths: 0
- Garage Size: Attached, Opener, 3
- Area, sq ft: 3,710 sq ft
- Date added: Added 2 months ago
- Levels: One
Description
- Description: Welcome home to this thoughtfully designed new construction ranch with 5 bedrooms, 3 bathrooms, and a 3-car garage. The stone/brick exterior and grand 8-foot front door set the tone for the quality finishes found throughout. Inside, vaulted ceilings and an open-concept layout create a bright, airy feel. The kitchen impresses with quartz countertops, a walk-in pantry, and a custom vent hood, while sleek black hardware adds a modern touch. The living room features a dramatic floor-to-ceiling stacked stone fireplace, and the rec room offers its own stacked stone fireplace beneath a classic mantle. Wrought iron railing on the interior staircase is the perfect finishing detail. All bedrooms offer plush carpet, hallway baths include fiberglass tubs with tile surrounds, and the yard comes ready with a sprinkler system, sod, and well water. This one has it all — schedule your showing today! Show all description
Community
- School District: Wichita School District (USD 259)
- Elementary School: Christa McAuliffe
- Middle School: Christa McAuliffe Academy K-8
- High School: Southeast
- Community: SIERRA HILLS
Rooms in Detail
- Rooms: Room type Dimensions Level Master Bedroom 14" x 15"8' Main Living Room 13 x 23 Main Kitchen 10.8 x 9"8' Main Dining Room Main
- Living Room: 3710
- Master Bedroom: Master Bdrm on Main Level, Split Bedroom Plan, Master Bedroom Bath, Sep. Tub/Shower/Mstr Bdrm, Two Sinks, Granite Counters, Water Closet
- Appliances: Dishwasher, Disposal, Range
- Laundry: Main Floor, Separate Room, 220 equipment
Listing Record
- MLS ID: SCK674647
- Status: Active
Financial
- Tax Year: 2026
Additional Details
- Basement: Finished
- Roof: Composition
- Heating: Forced Air, Natural Gas
- Cooling: Central Air, Electric
- Exterior Amenities: Guttering - ALL, Irrigation Pump, Irrigation Well, Sprinkler System, Frame w/More than 50% Mas
- Interior Amenities: Ceiling Fan(s), Walk-In Closet(s), Vaulted Ceiling(s)
- Approximate Age: Under Construction
Agent Contact
- List Office Name: Keller Williams Signature Partners, LLC
- Listing Agent: Judy, Bias
- Agent Phone: (316) 688-0077
Location
- CountyOrParish: Sedgwick
- Directions: Pawnee and 127th, east on Pawnee to Ironstone, north on Ironstone, right on Willowgreen St, left on Willowgreen Ct, home is on the right.