
At a Glance
- Builder: Rj Castle Llc
- Year built: 2025
- Bedrooms: 4
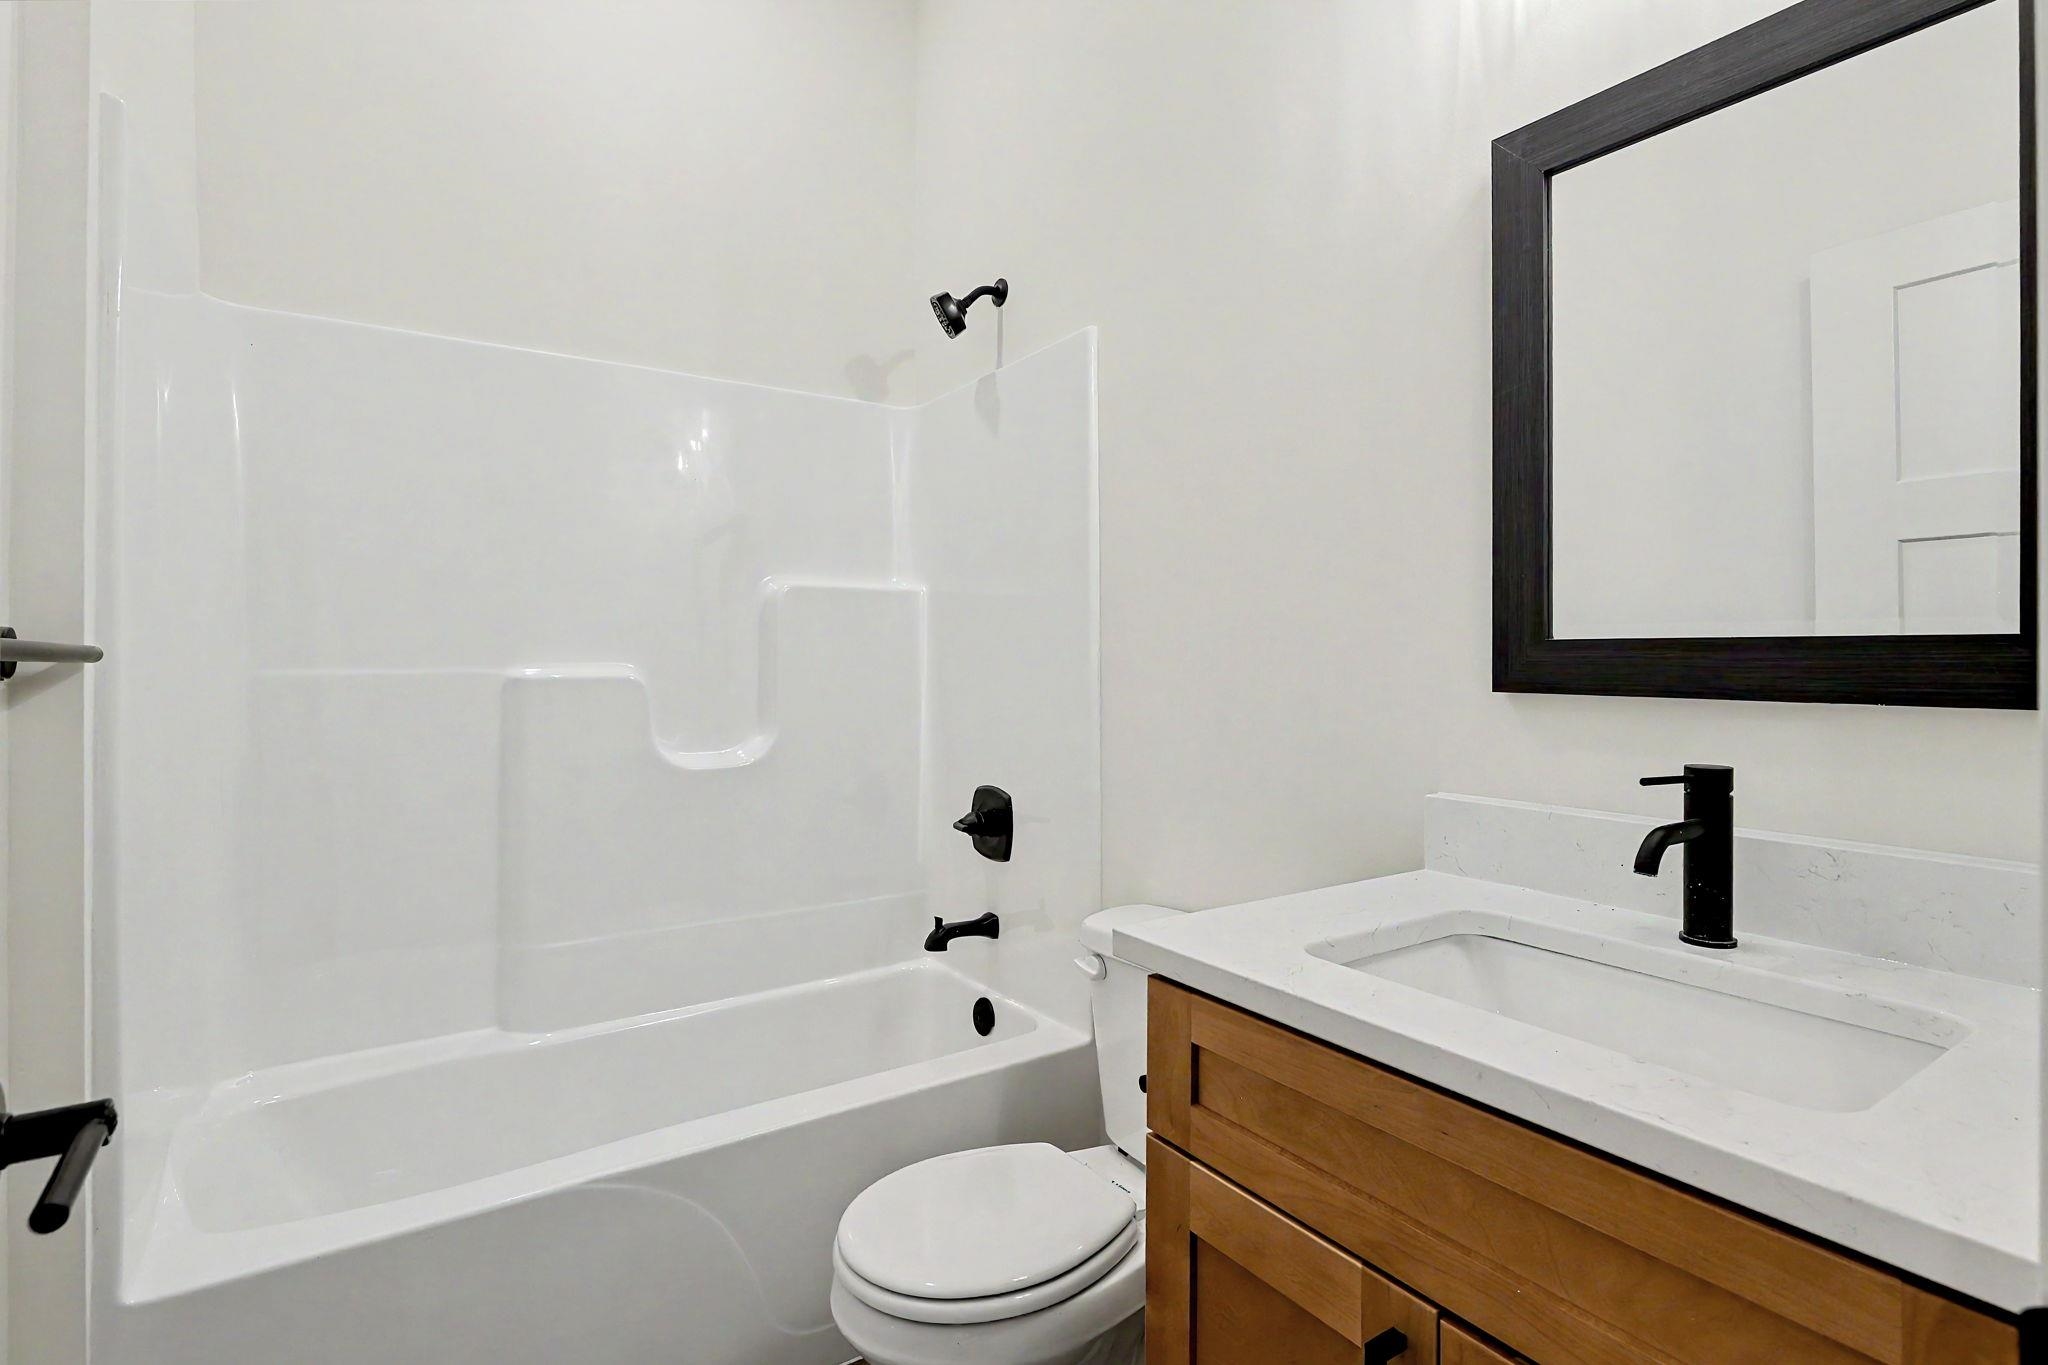
- Bathrooms: 2
- Half Baths: 1
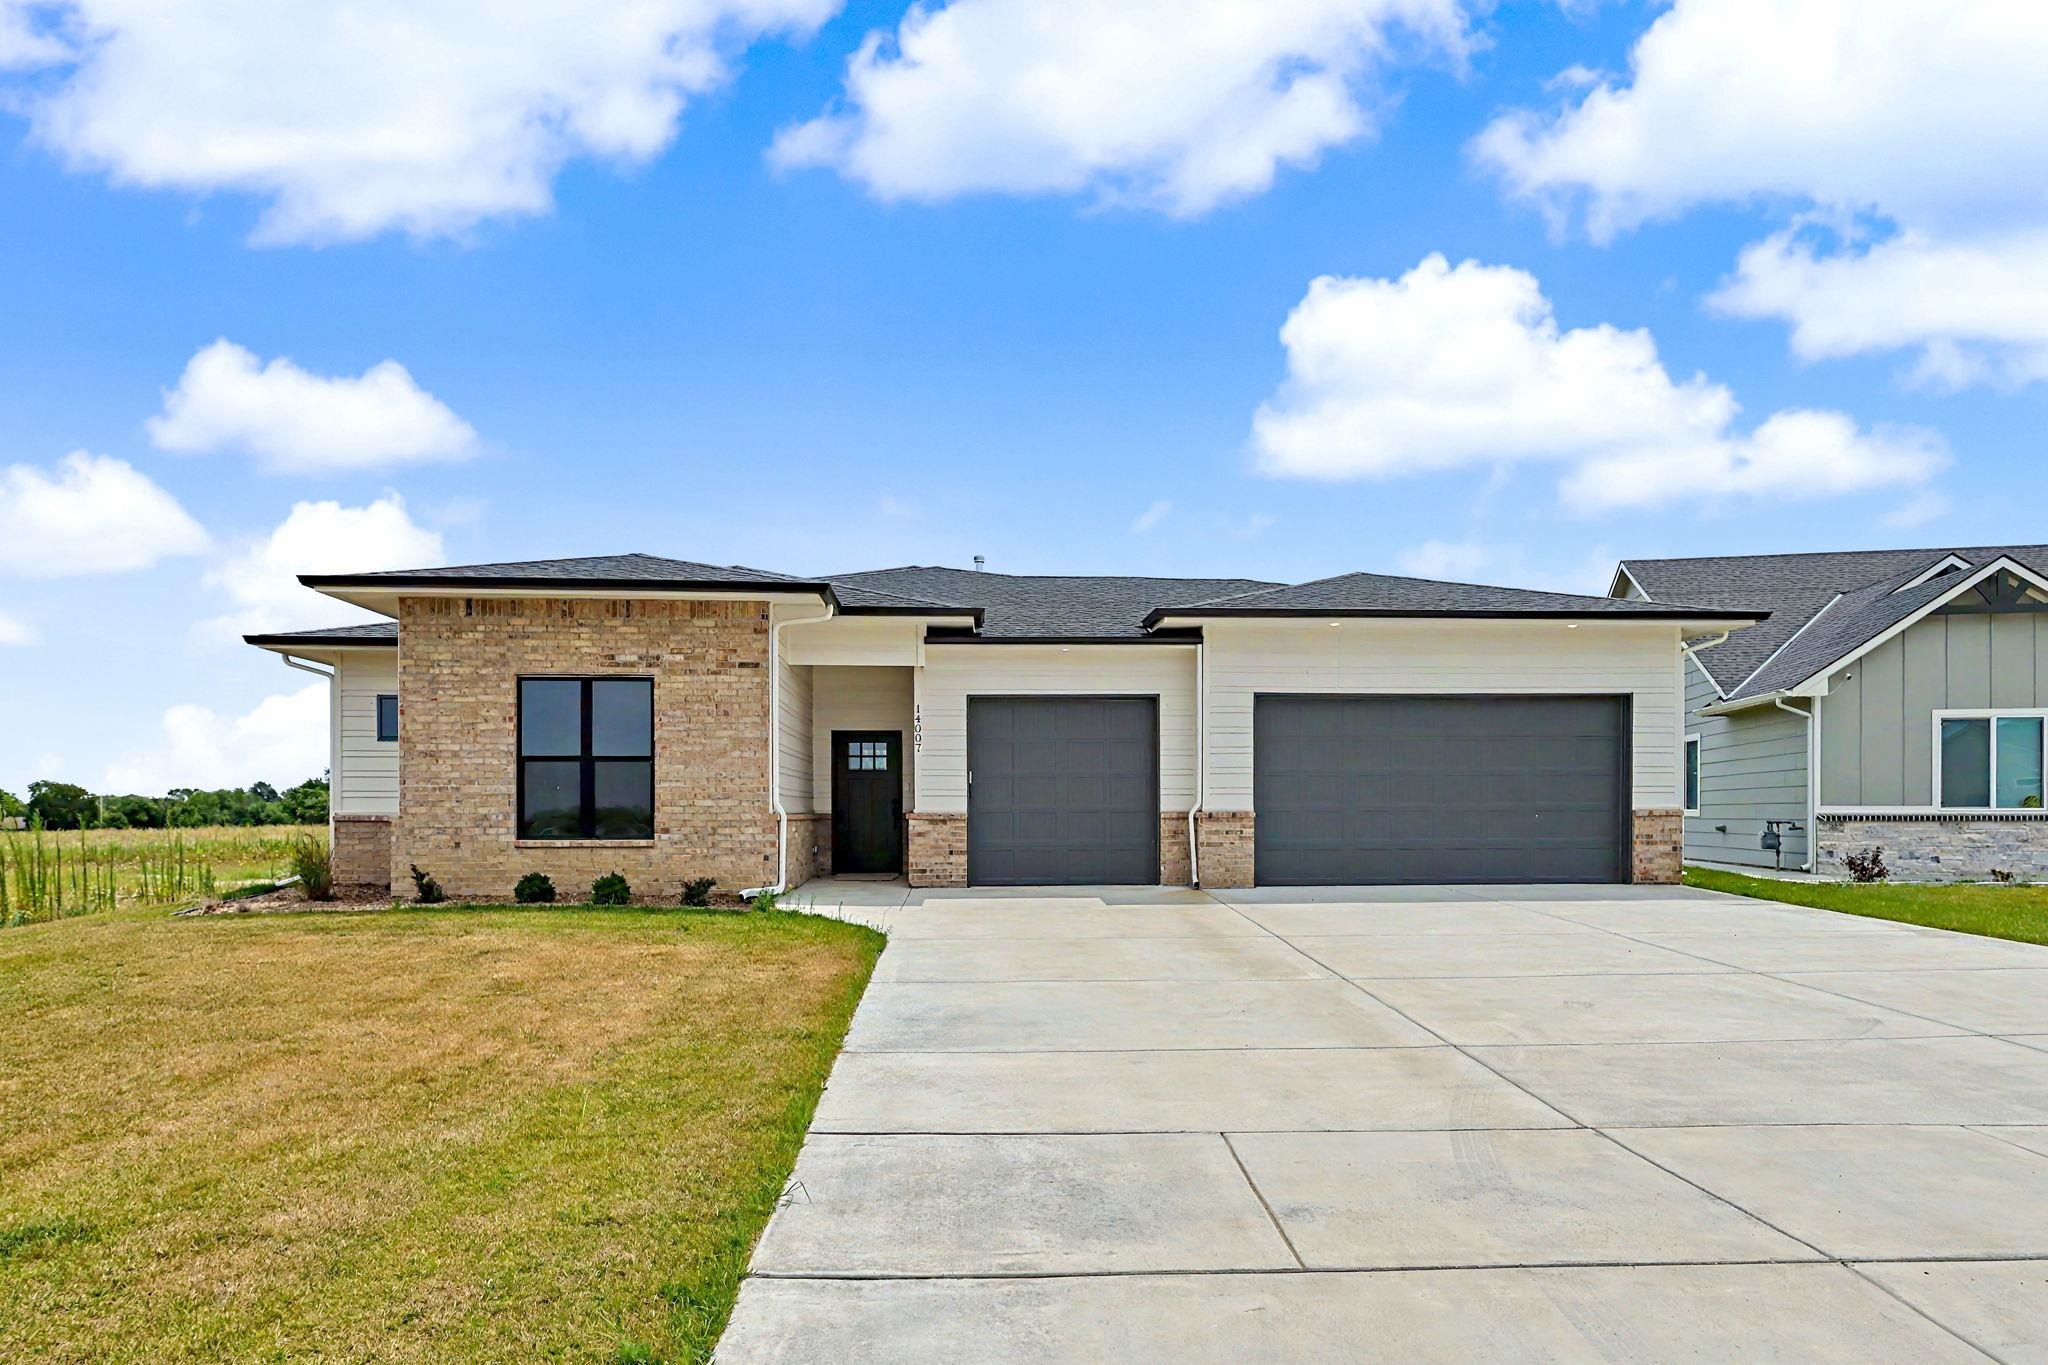
- Garage Size: Attached, 3
- Area, sq ft: 2,118 sq ft
- Date added: Added 2 months ago
- Levels: One
Description
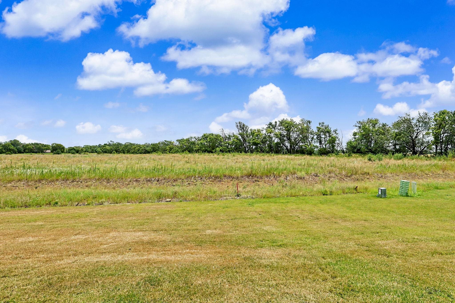
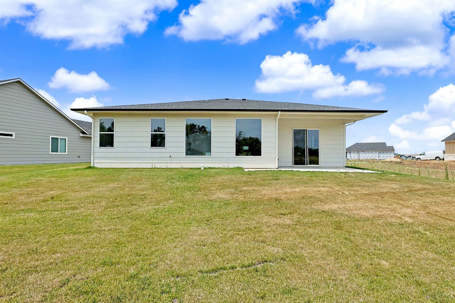
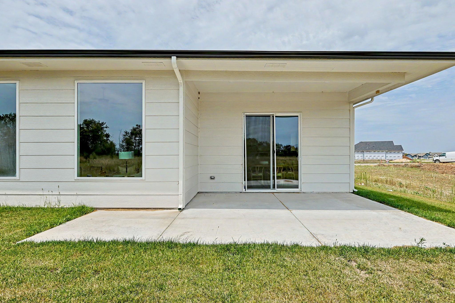
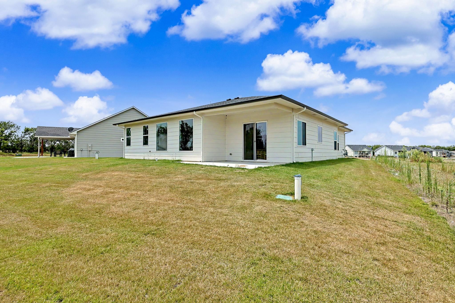
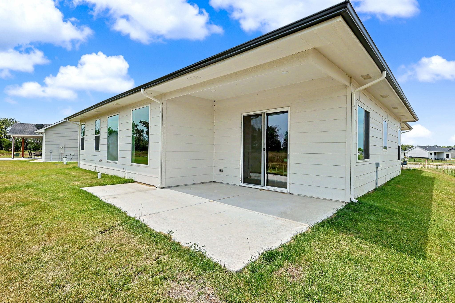
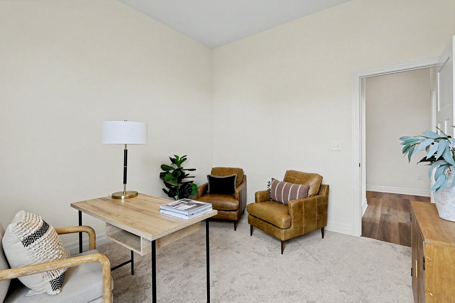
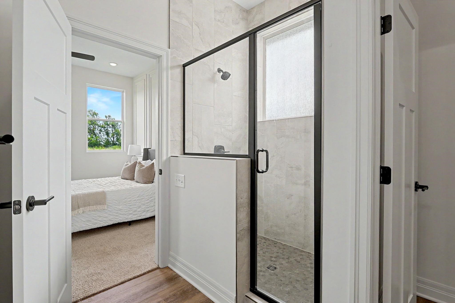
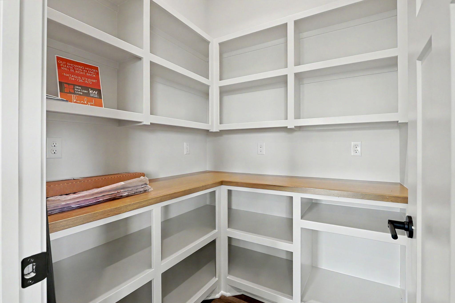
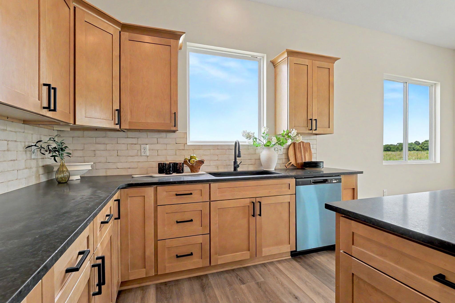
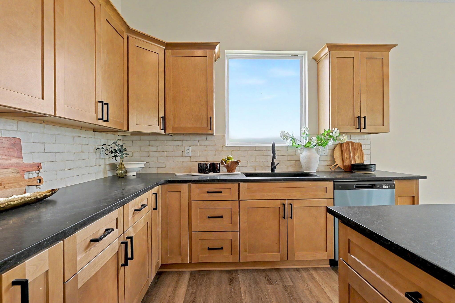
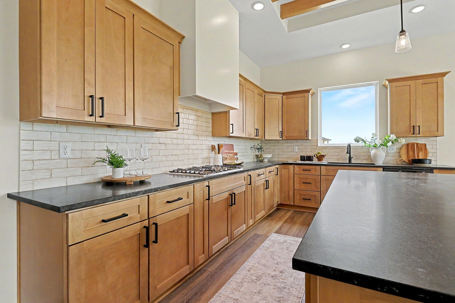
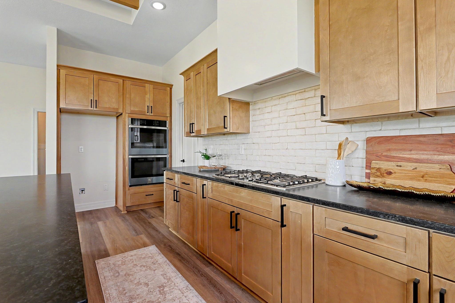
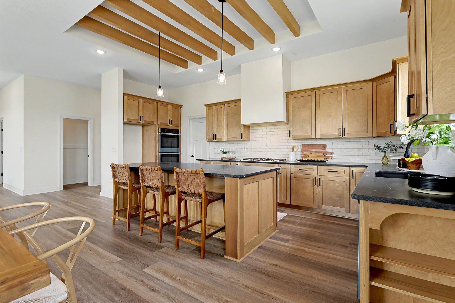
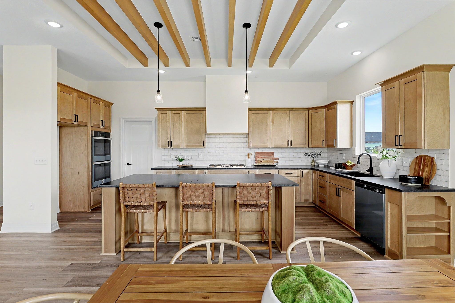
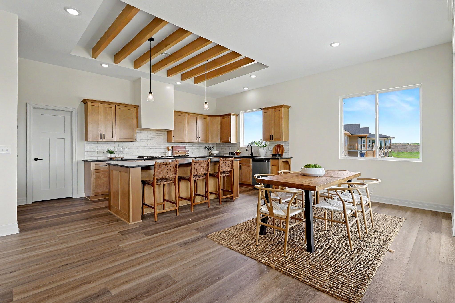
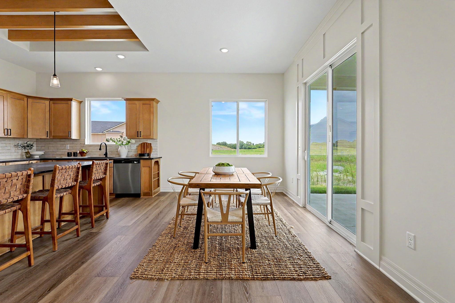
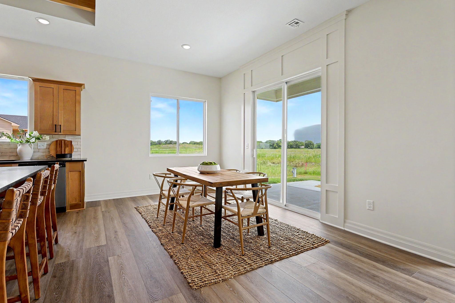
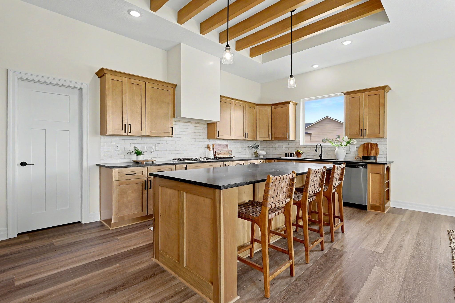
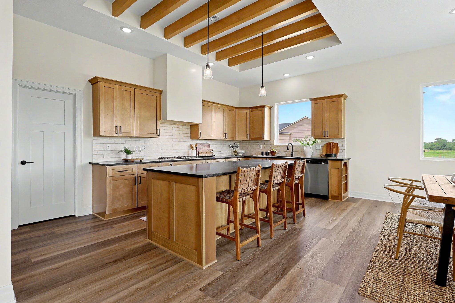
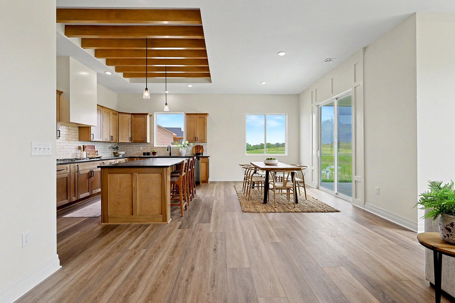
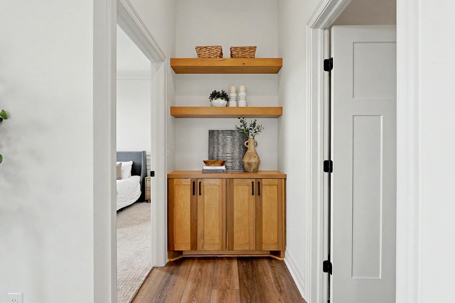
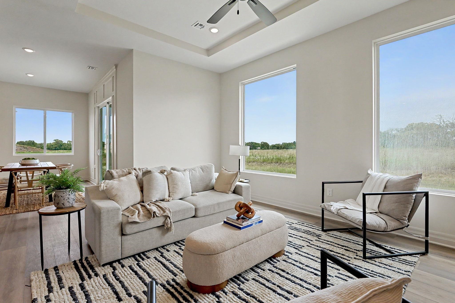
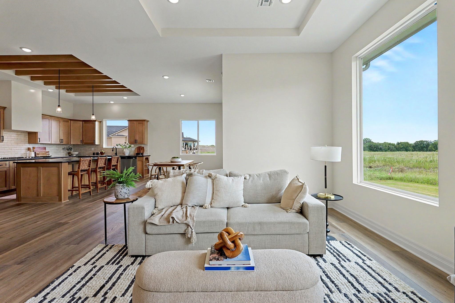
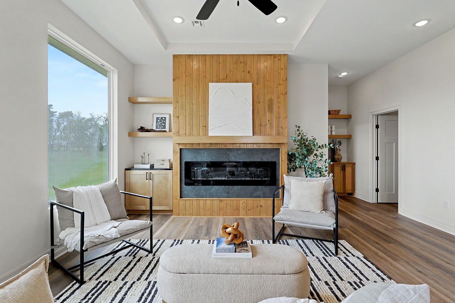
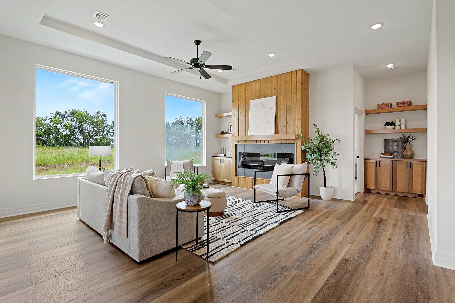
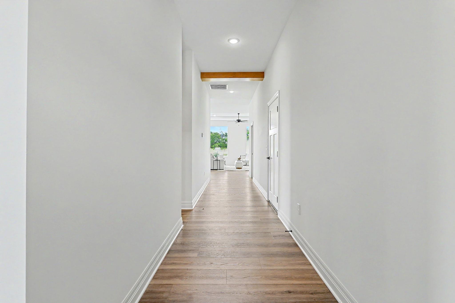
- Description: Discover easy living in this thoughtfully designed home that combines modern finishes with a private, natural setting. Backing to mature trees instead of neighboring homes, you'll enjoy a quiet backdrop and added privacy every day. The spacious, open-concept layout is filled with natural light thanks to oversized windows and soaring ceilings that create an airy, inviting atmosphere. At the center of the home, the kitchen is built to impress with generous workspace, plentiful cabinetry, quartz countertops, and a large walk-in pantry that keeps everything organized and within reach. Offering four well-appointed bedrooms and two-and-a-half bathrooms, the floor plan provides flexibility for family, guests, or a home office. Luxury vinyl plank flooring extends throughout the main living areas, while the electric fireplace creates a comfortable focal point for relaxing or entertaining. Whether you're looking to downsize without sacrificing space or simply want the convenience of low-maintenance living, this home delivers. Step outside and enjoy the peaceful tree-lined views, where the natural surroundings provide a sense of privacy that's hard to find. Show all description
Community
- School District: Wichita School District (USD 259)
- Elementary School: Christa McAuliffe
- Middle School: Christa McAuliffe Academy K-8
- High School: Southeast
- Community: CEDAR RIDGE
Rooms in Detail
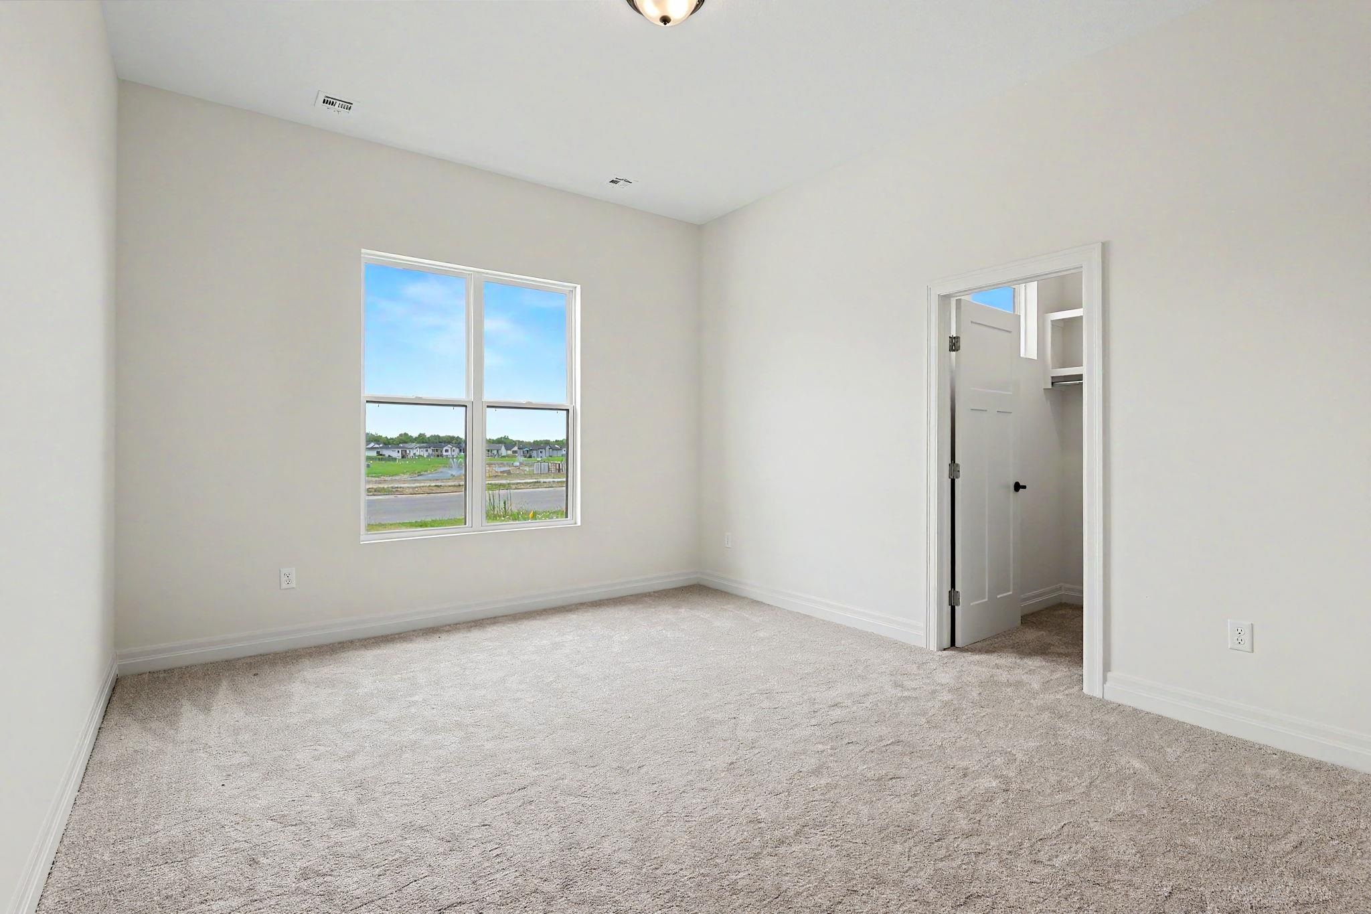
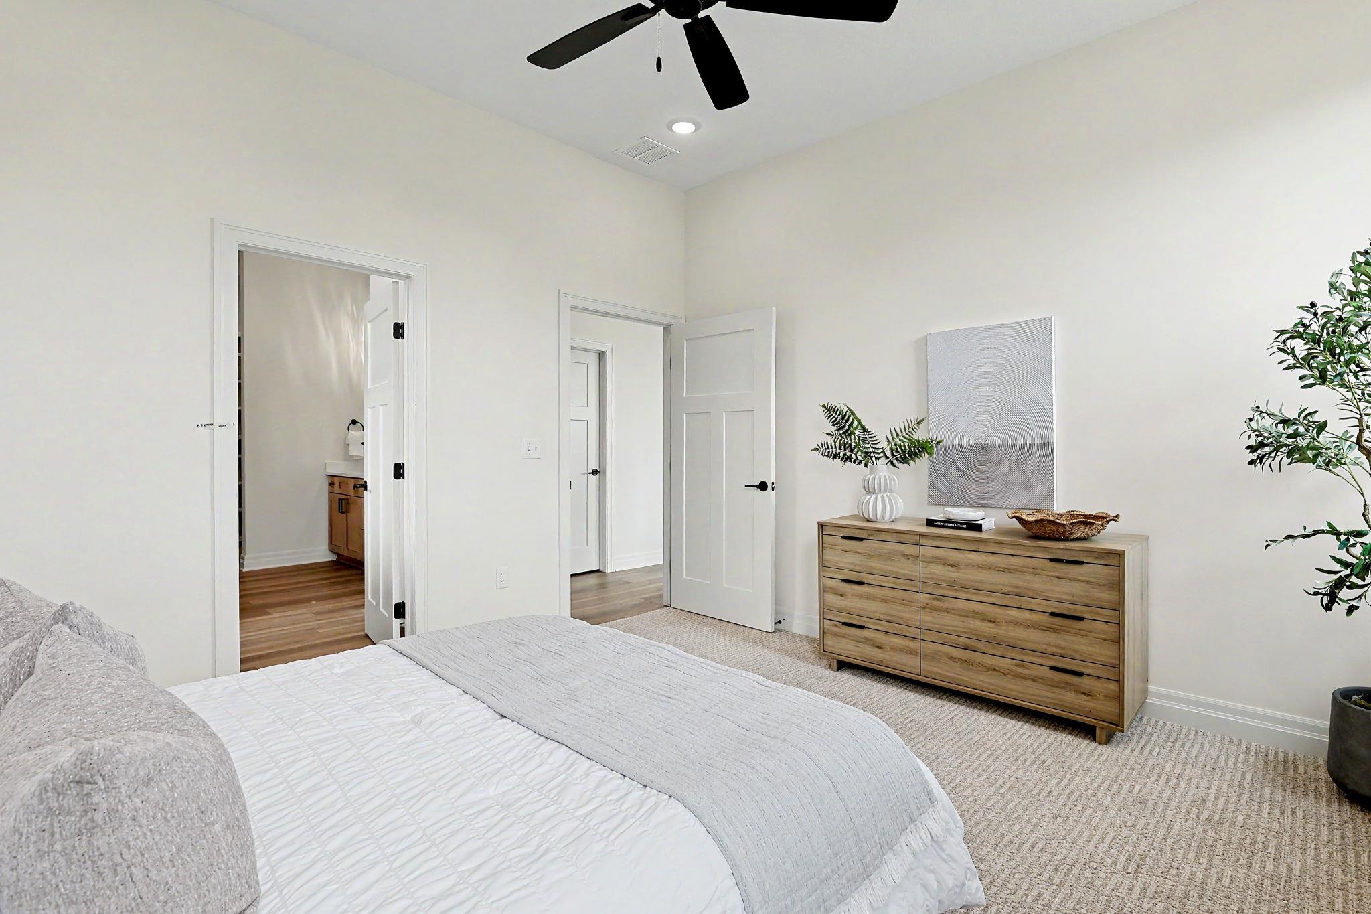
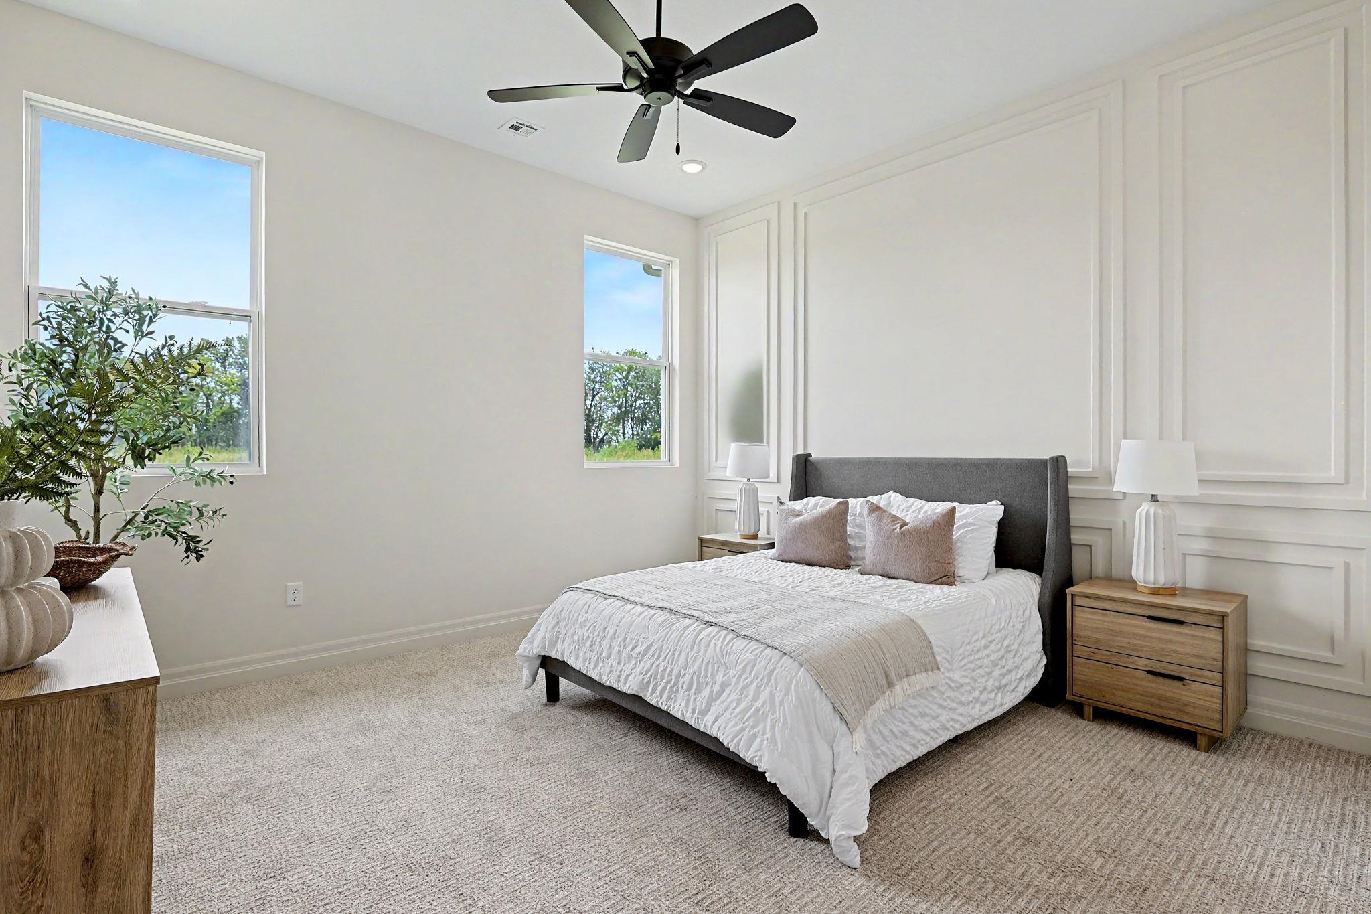
- Rooms: Room type Dimensions Level Master Bedroom 15.1 x 14.1 Main Living Room 13.9 x 14.2 Main Kitchen 12 x 14.2 Main Dining Room 10 x 14.2 Main Bedroom 12.2 x 11.11 Main Bedroom 11.10 x 11 Main
- Living Room: 2118
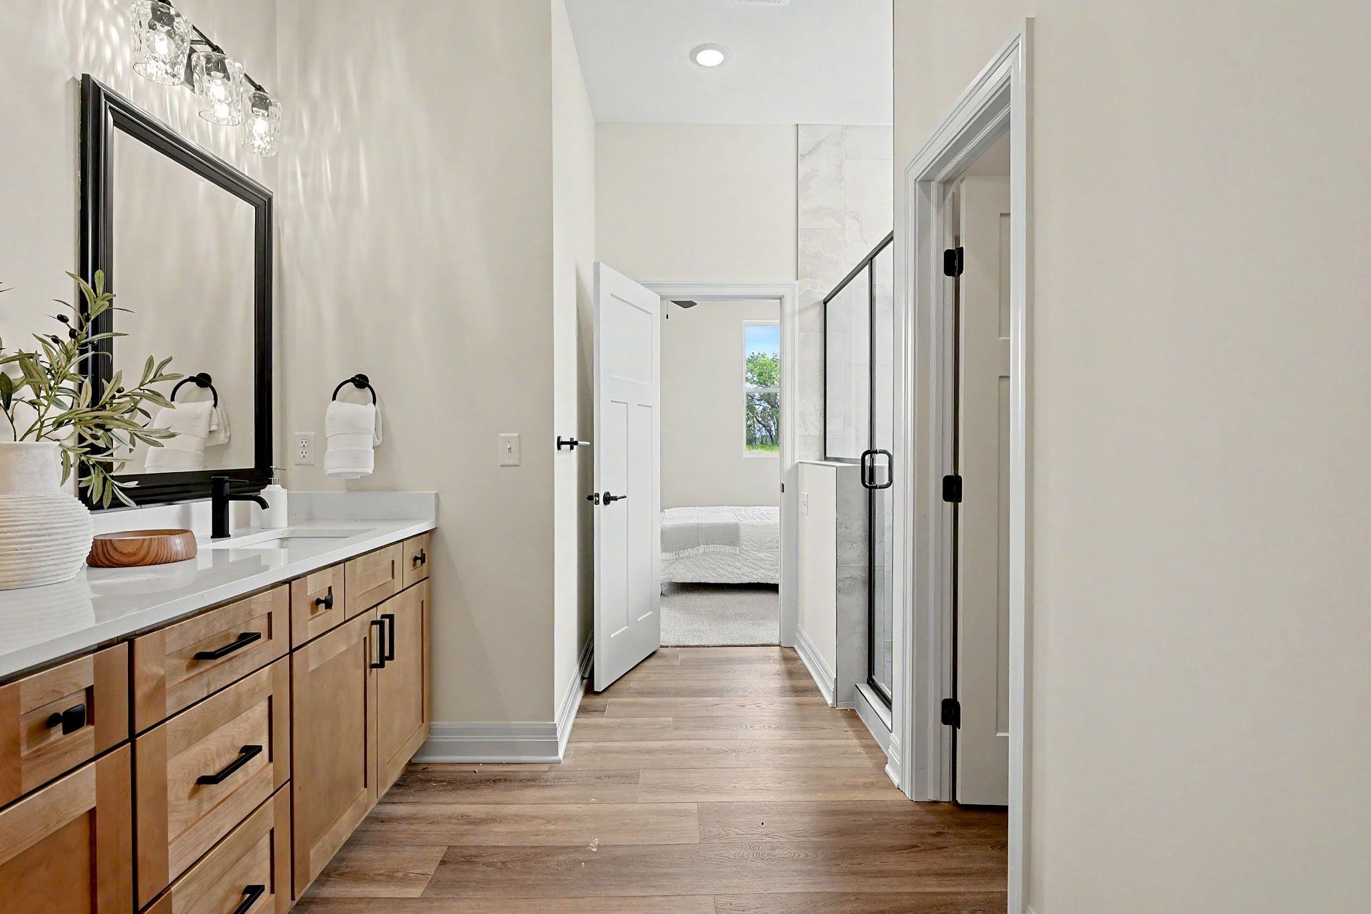
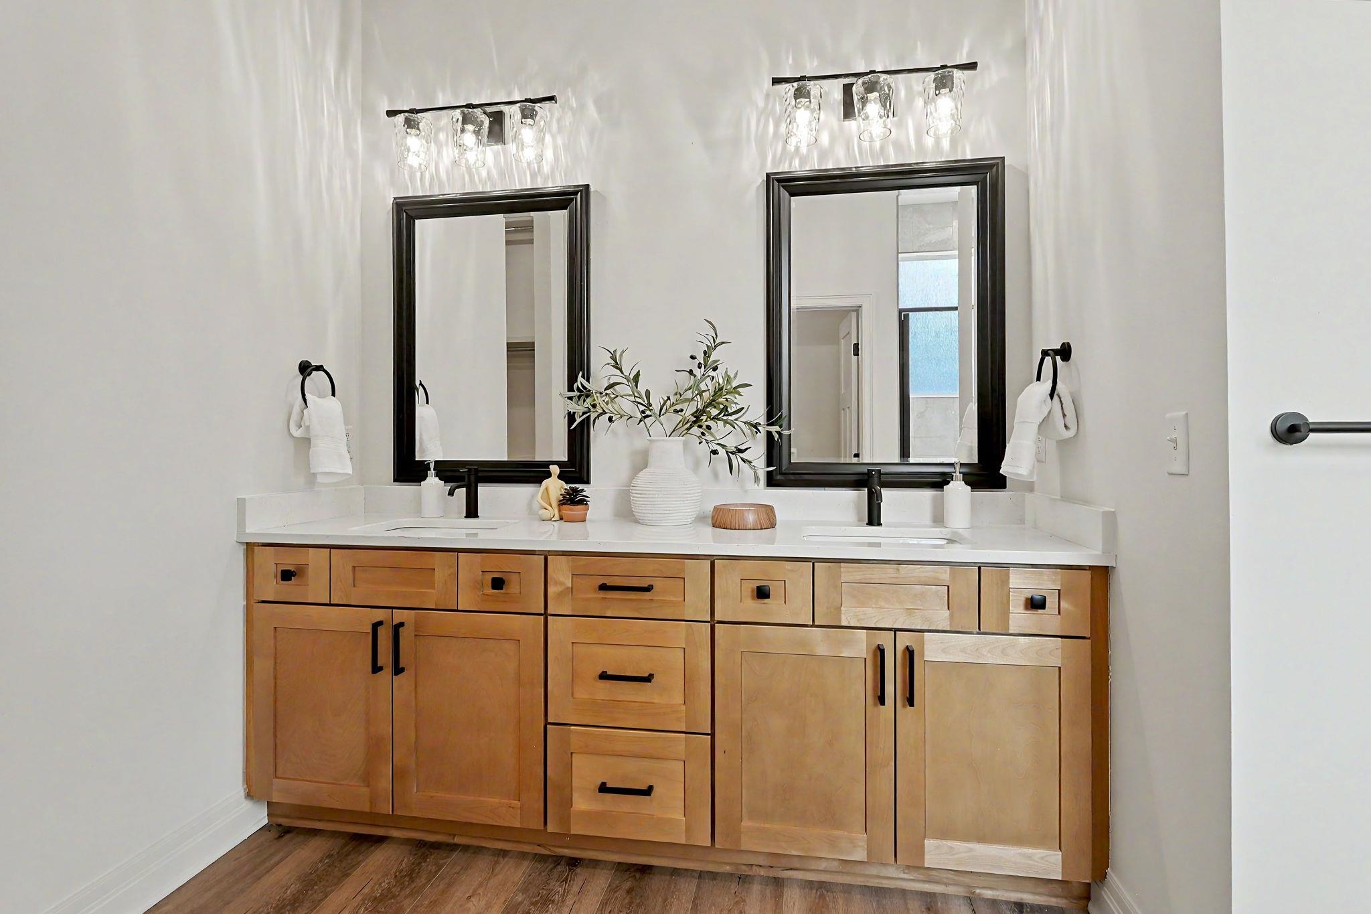
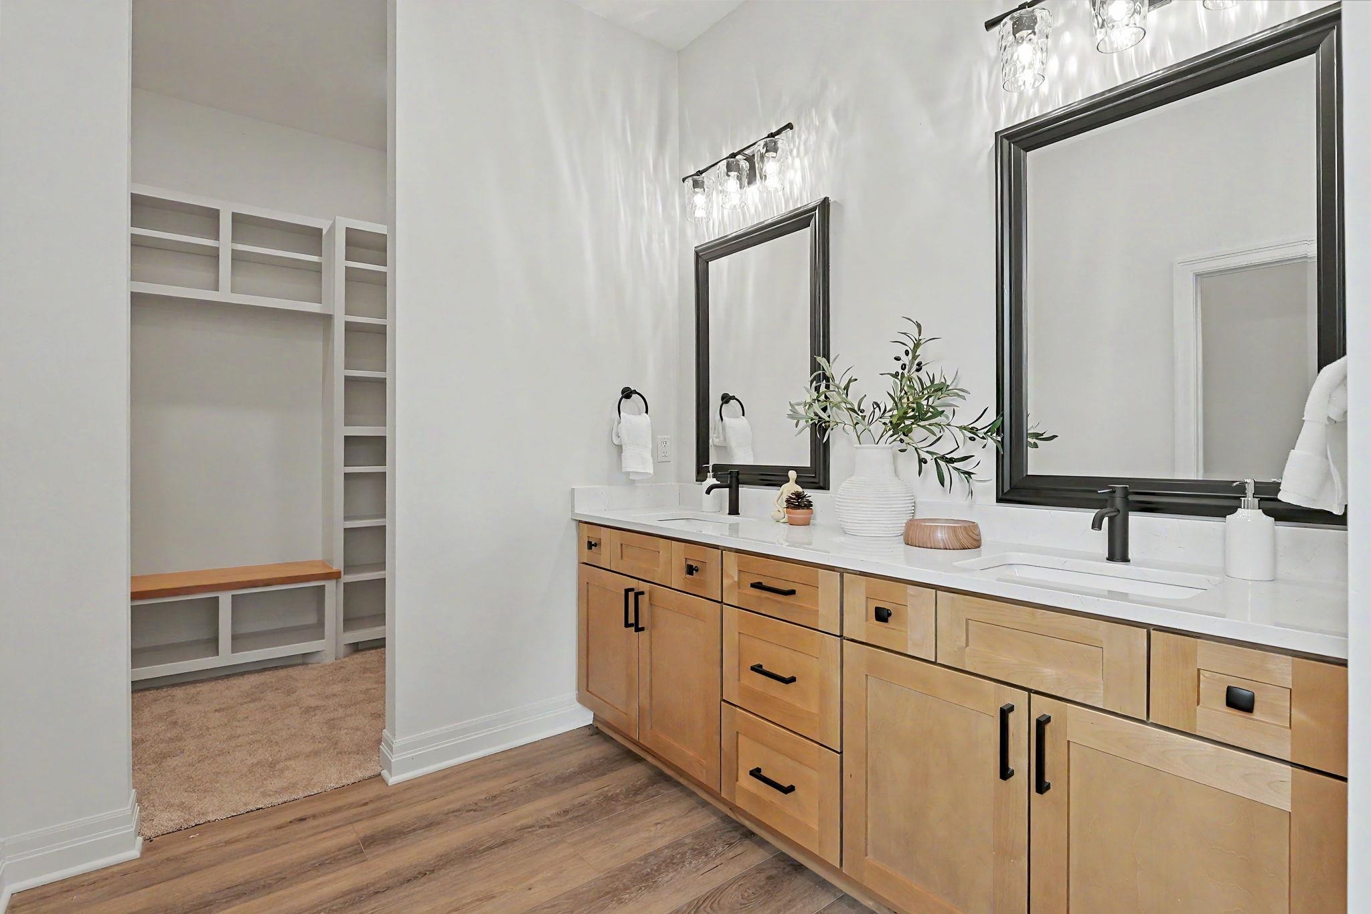
- Master Bedroom: Master Bdrm on Main Level, Master Bedroom Bath, Sep. Tub/Shower/Mstr Bdrm, Two Sinks, Granite Counters, Water Closet
- Appliances: Dishwasher, Disposal, Range
- Laundry: Main Floor, Separate Room, 220 equipment
Listing Record
- MLS ID: SCK677042
- Status: Active
Financial
- Tax Year: 2025
Additional Details
- Basement: None
- Roof: Composition
- Heating: Forced Air, Natural Gas
- Cooling: Central Air, Electric
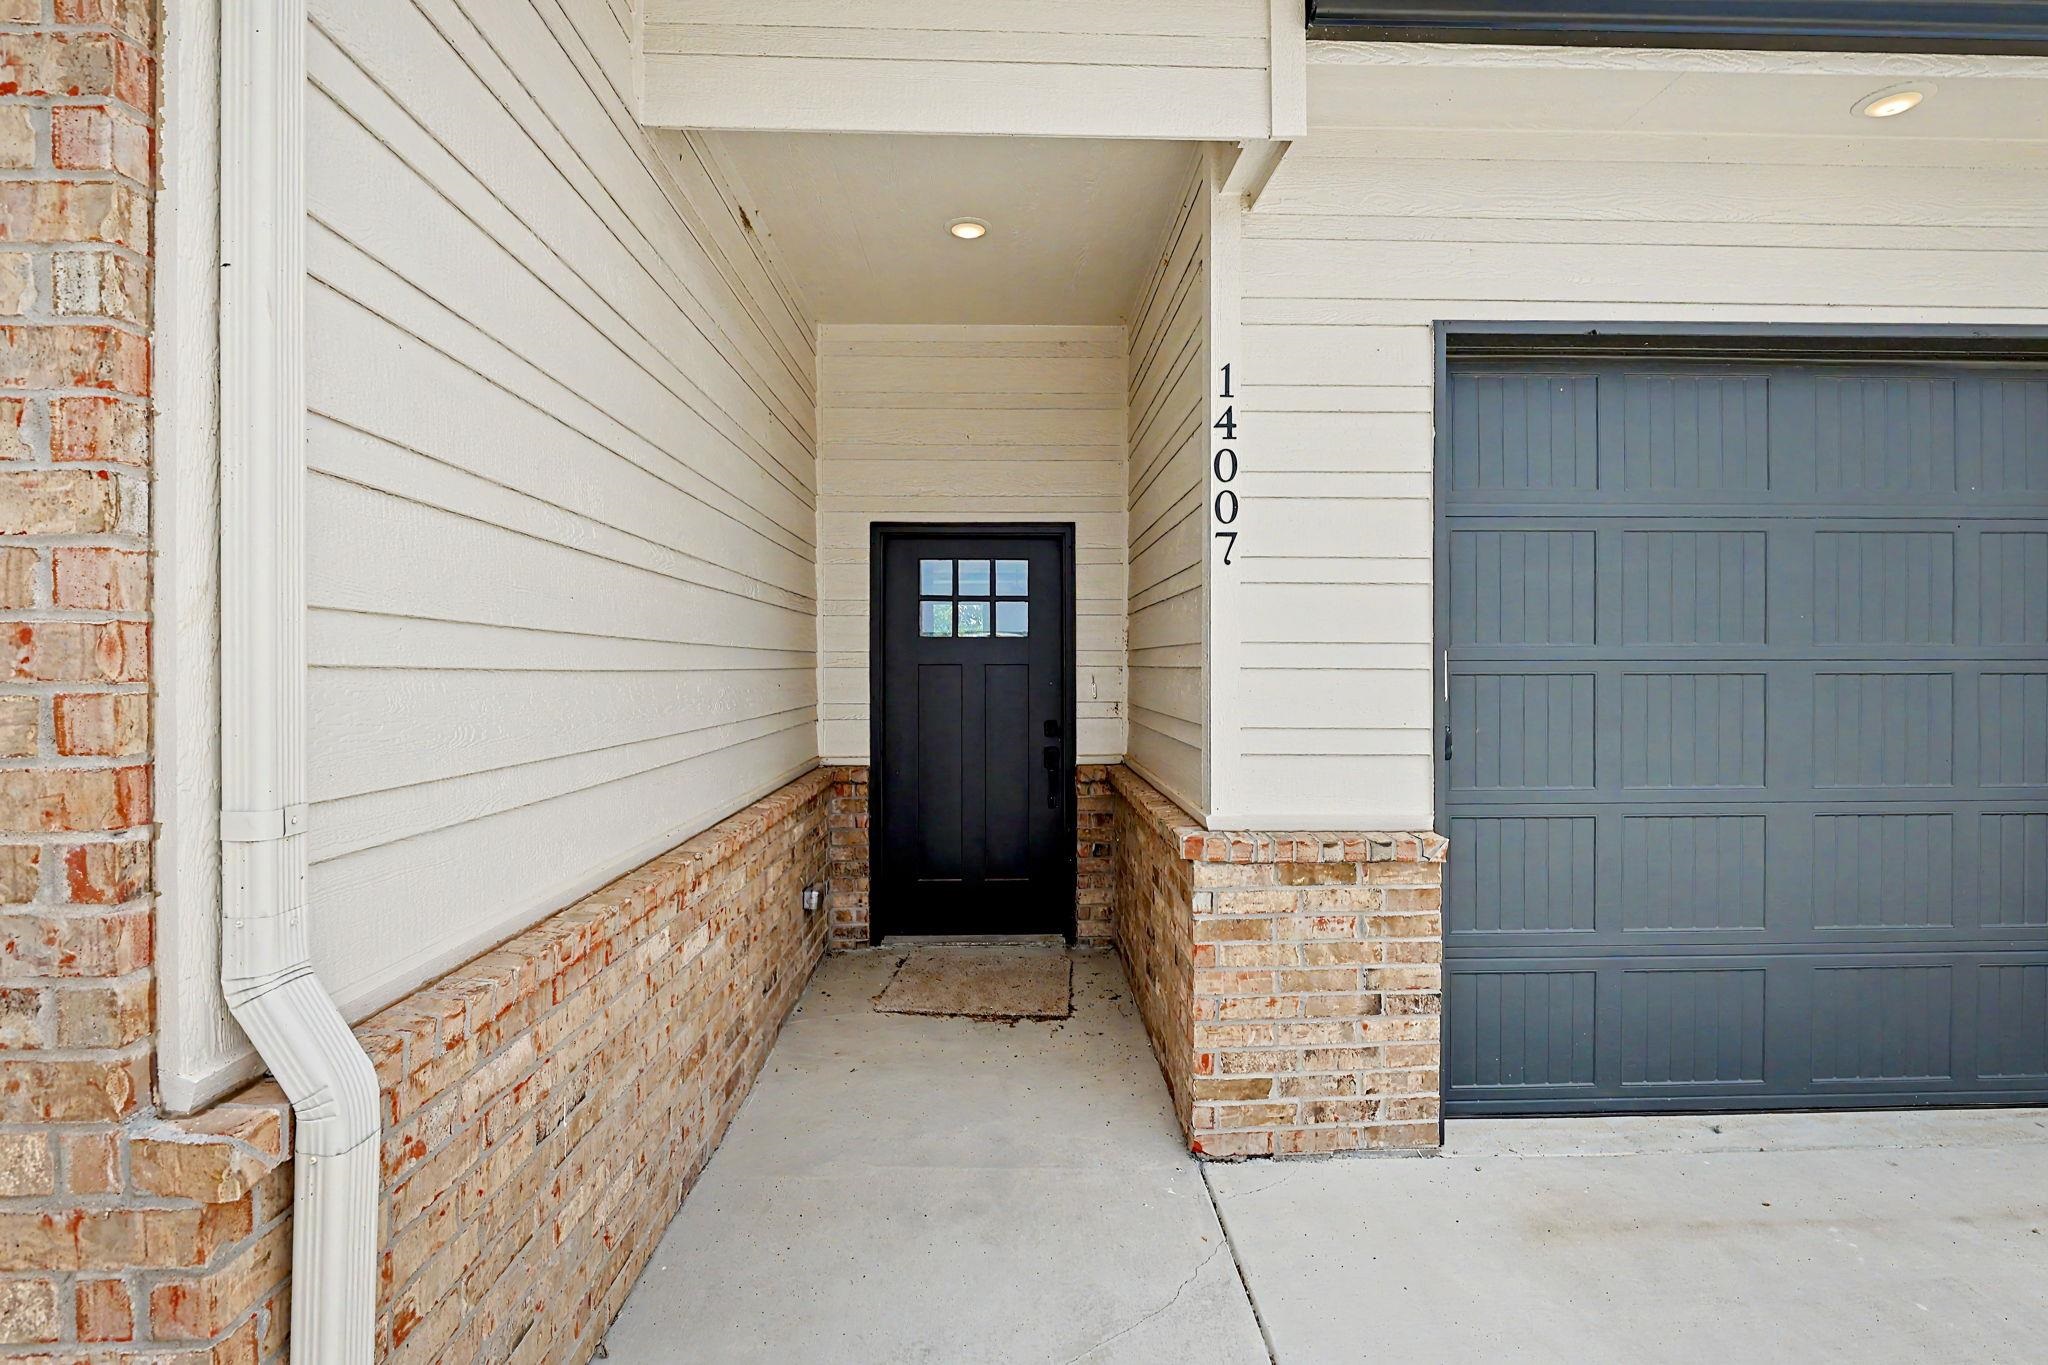
- Exterior Amenities: Guttering - ALL, Irrigation Well, Sprinkler System, Zero Step Entry, Frame w/Less than 50% Mas
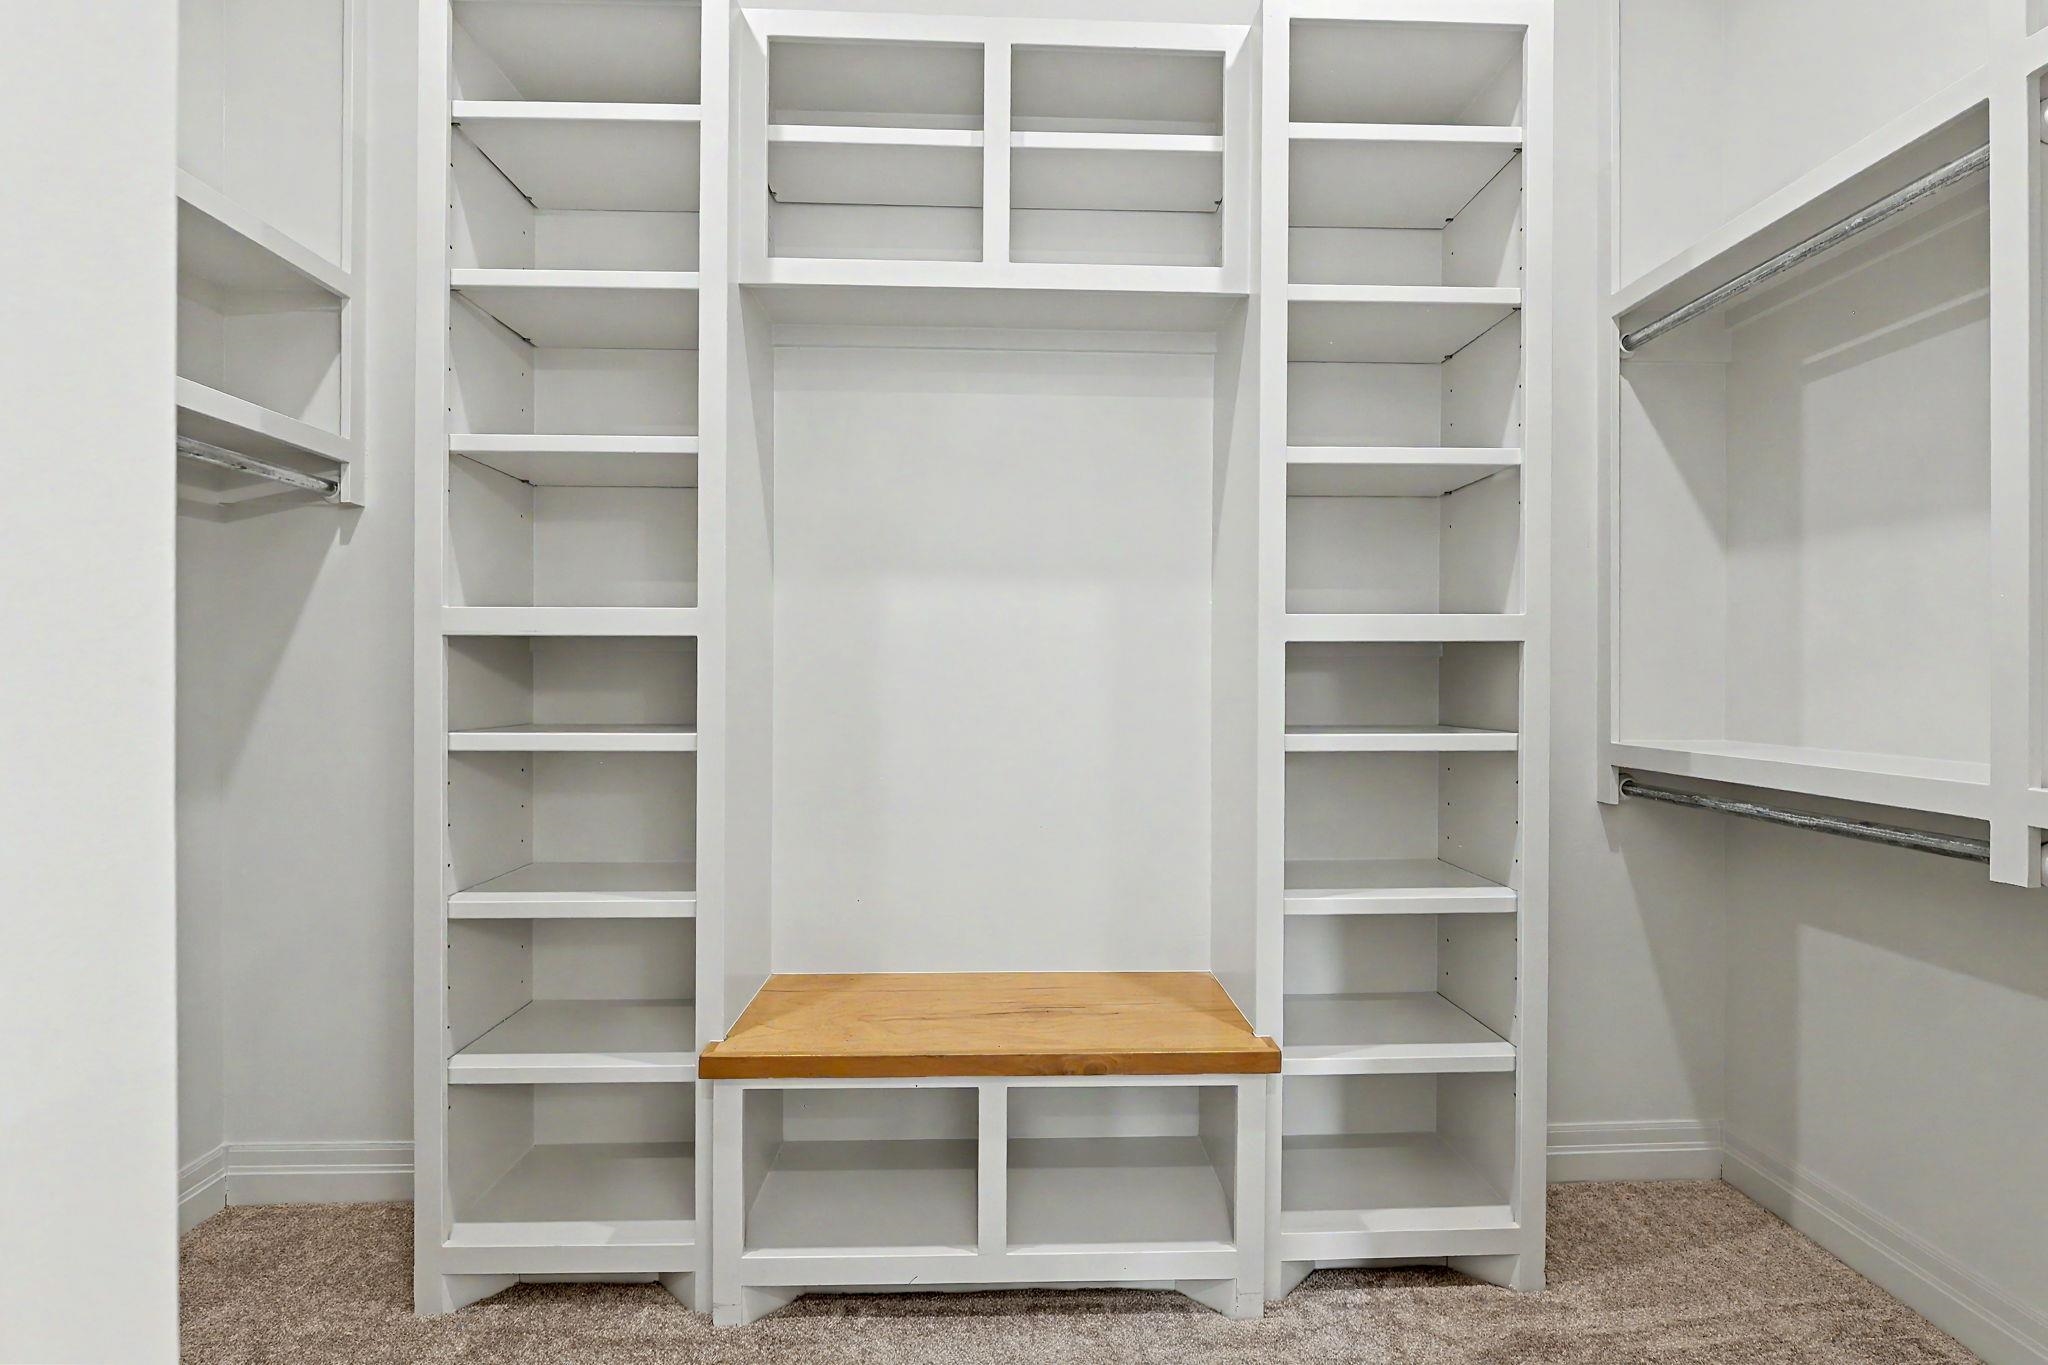
- Interior Amenities: Ceiling Fan(s), Walk-In Closet(s)
- Approximate Age: New
Agent Contact
- List Office Name: High Point Realty, LLC
- Listing Agent: Bobby, Armstrong
Location
- CountyOrParish: Sedgwick
- Directions: Pawnee and 143rd, West on Pawnee to Spring Hollow St, South on Spring Hollow St East on Willow Oak to Wassall.