
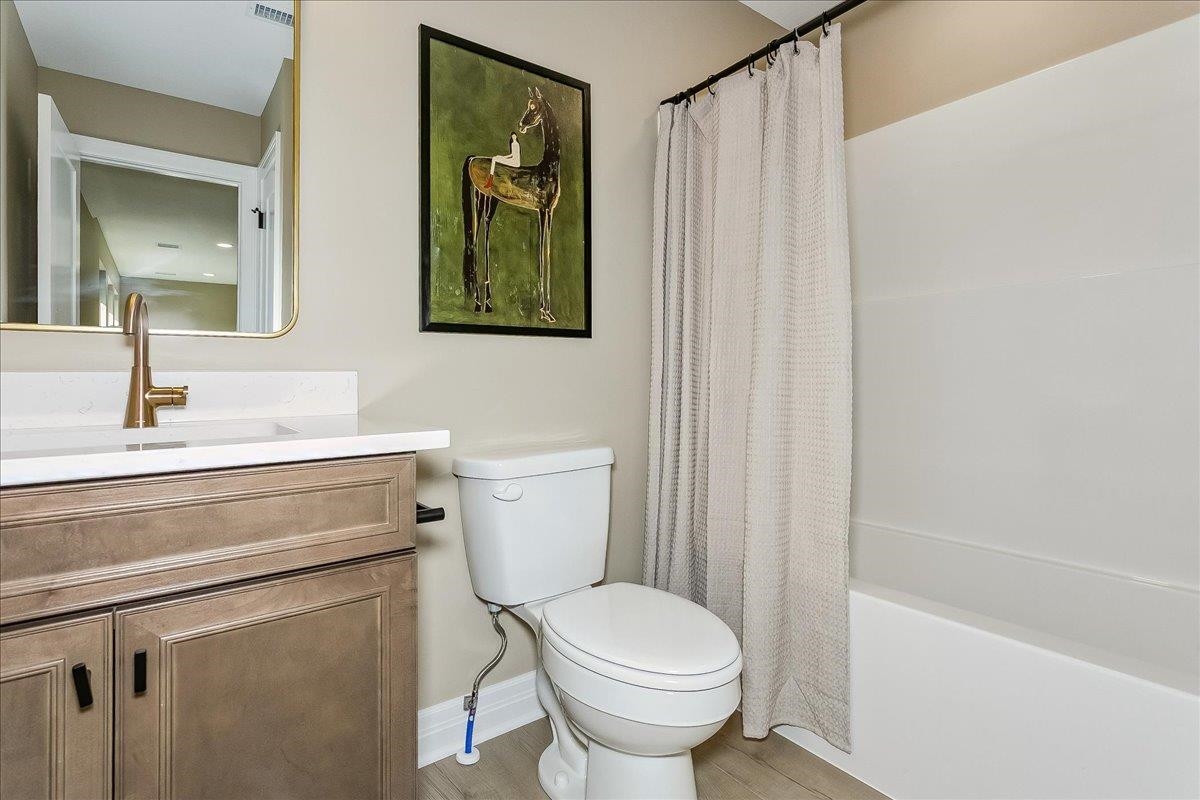
At a Glance
- Builder: Perfection Builders
- Year built: 2026
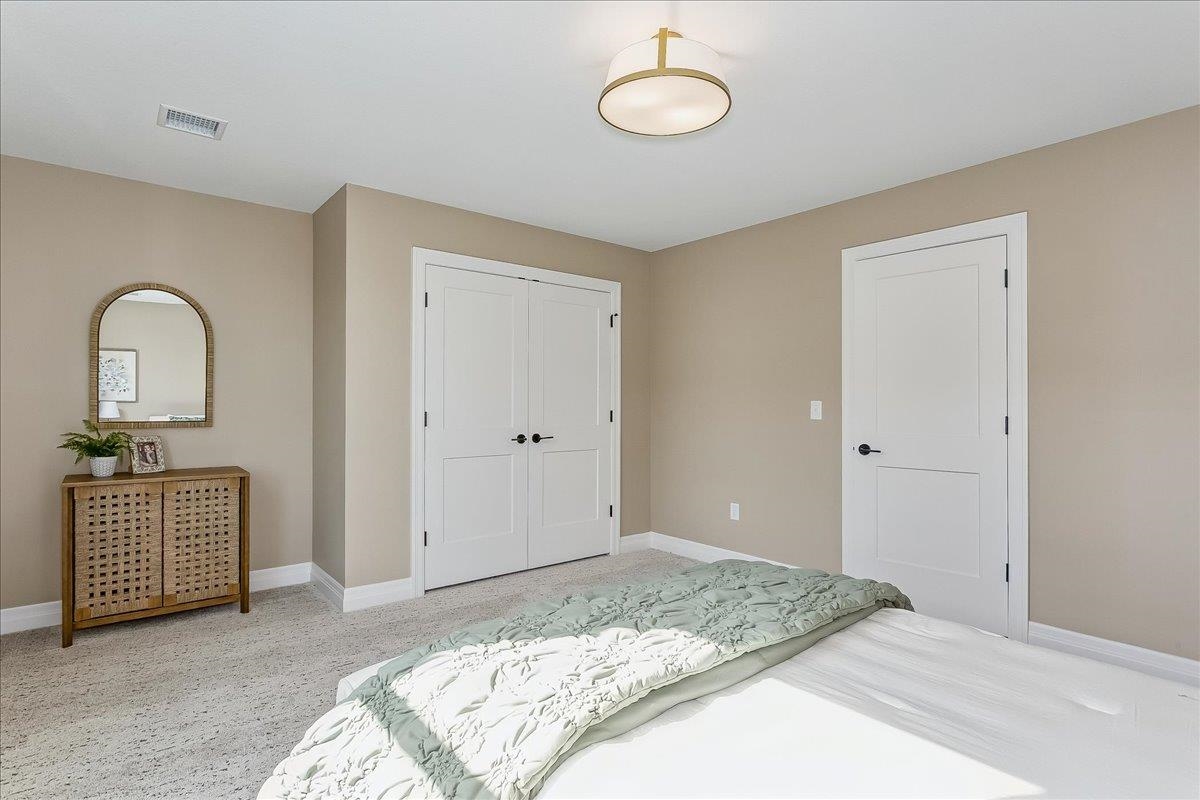
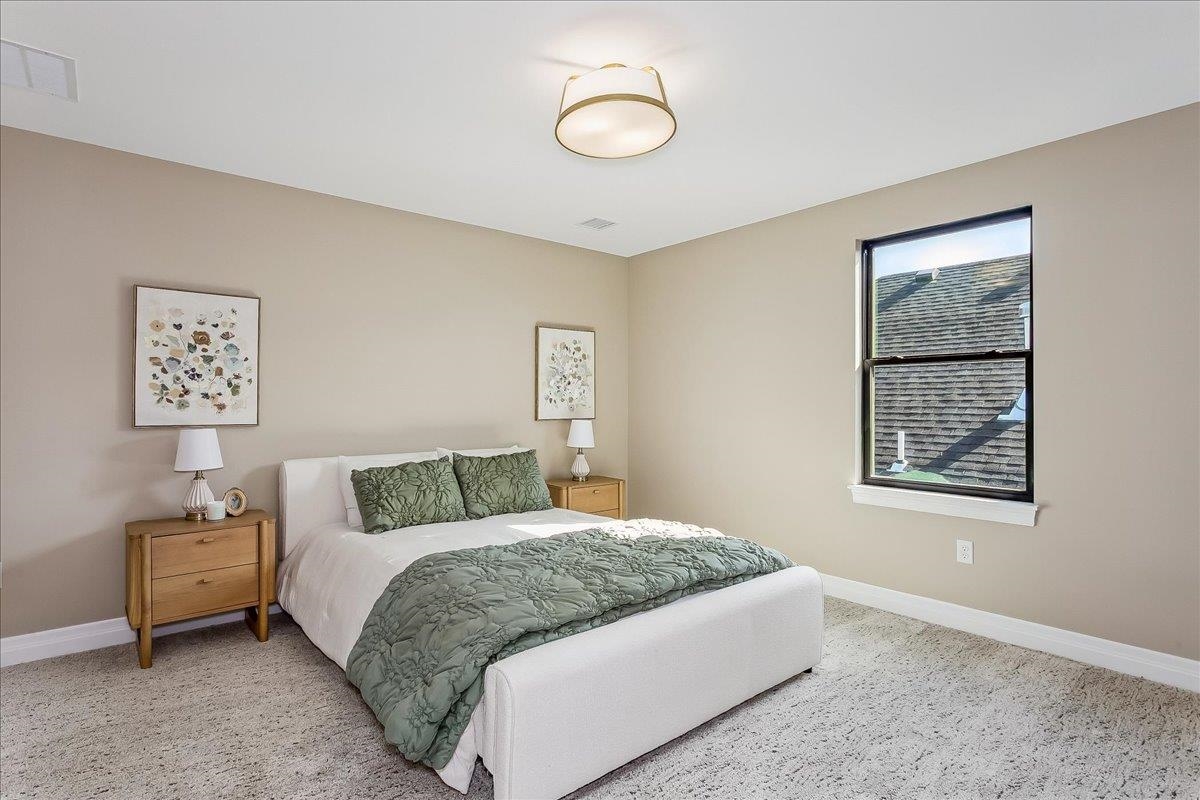
- Bedrooms: 3
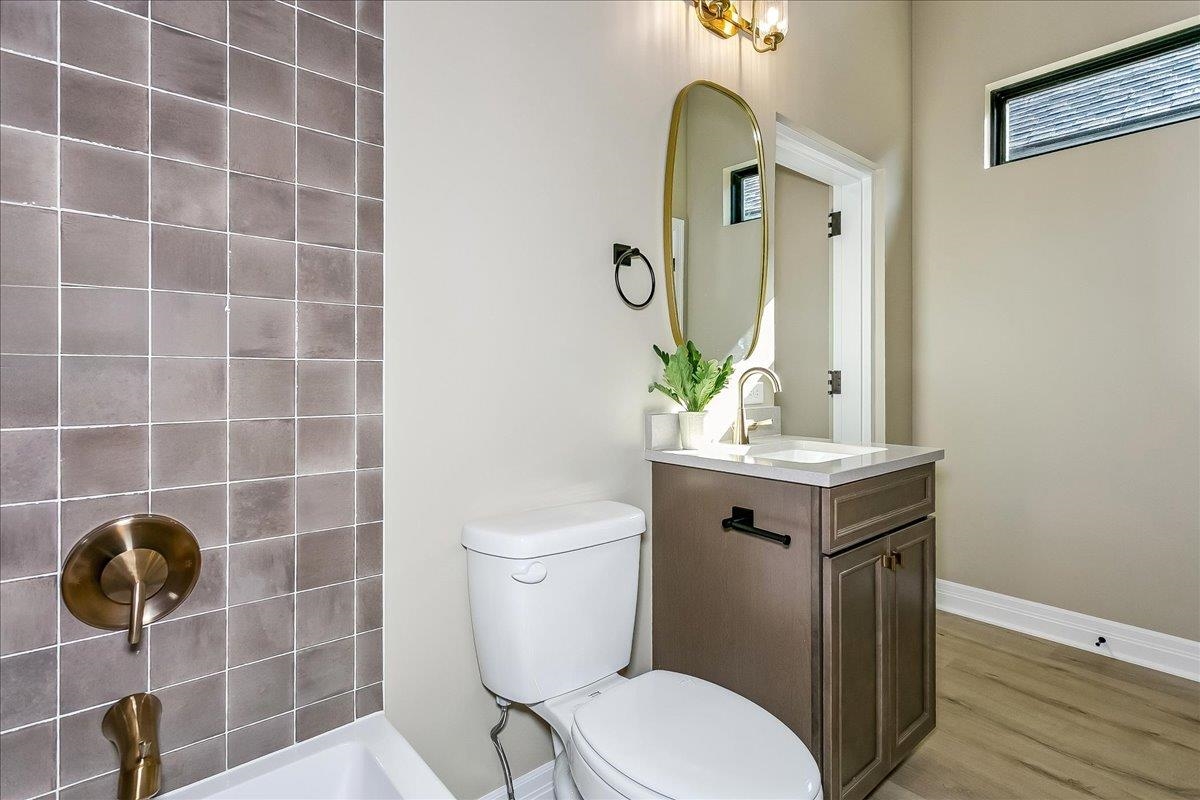
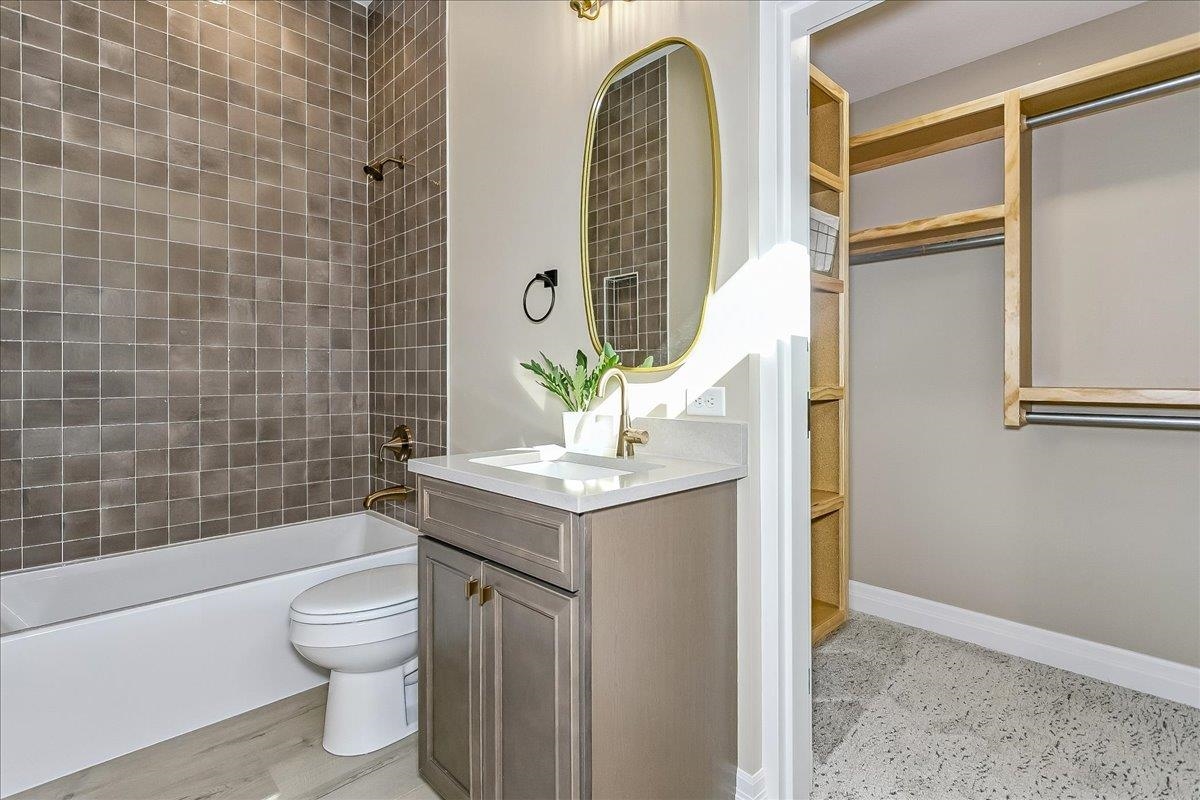
- Bathrooms: 3
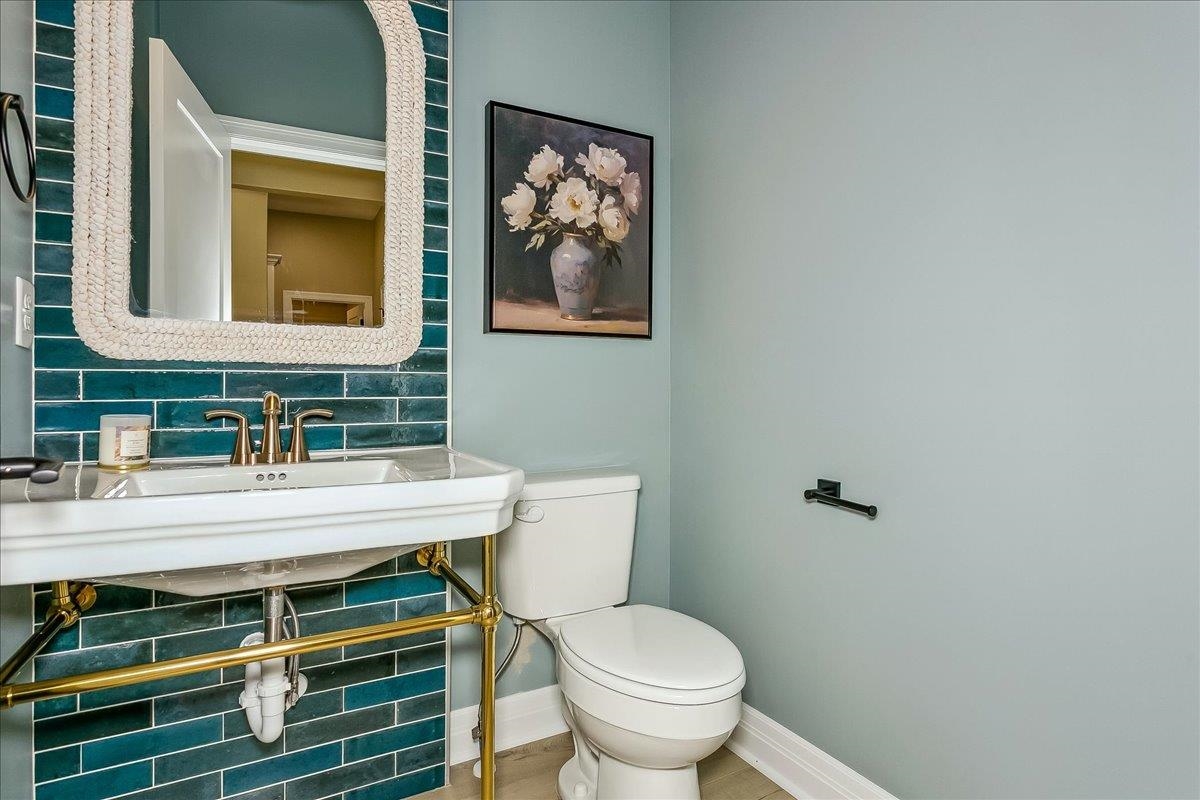
- Half Baths: 1
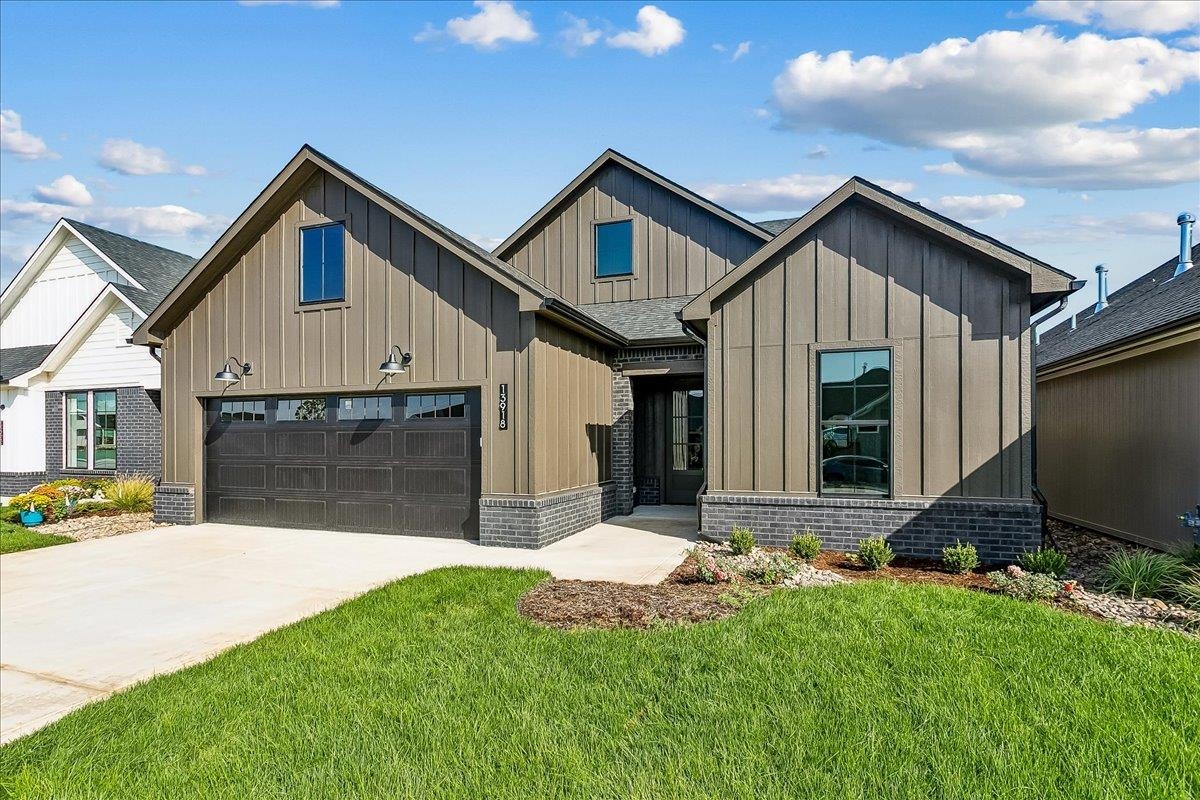
- Garage Size: Attached, Opener, Oversized, Zero Entry, 2
- Area, sq ft: 3,125 sq ft
- Date added: Added 3 weeks ago
- Levels: One and One Half
Description
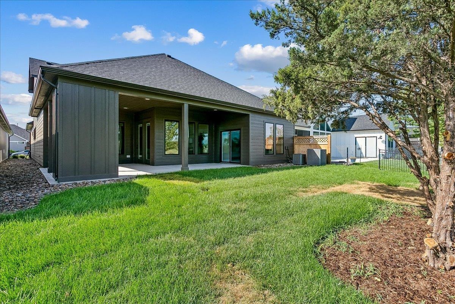
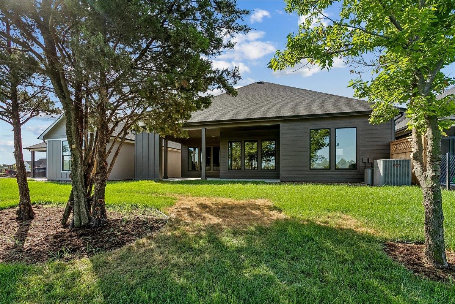
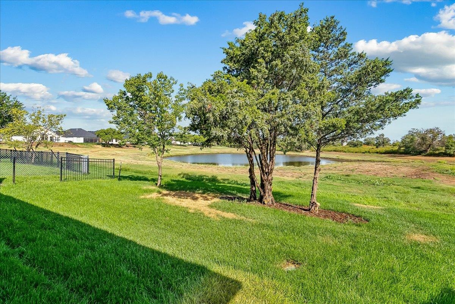
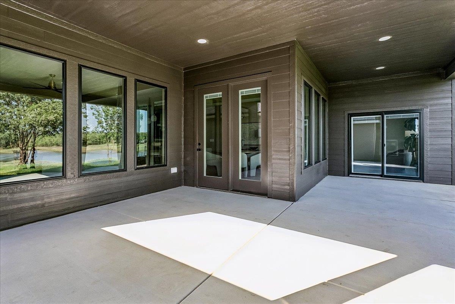
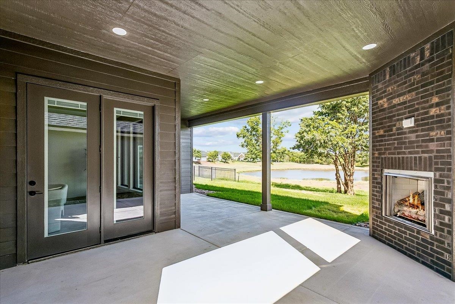
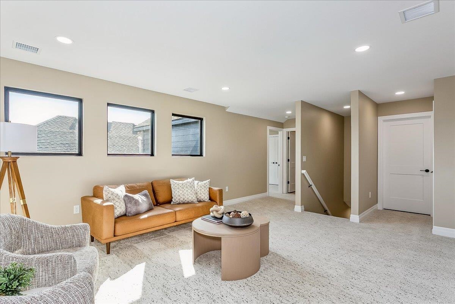
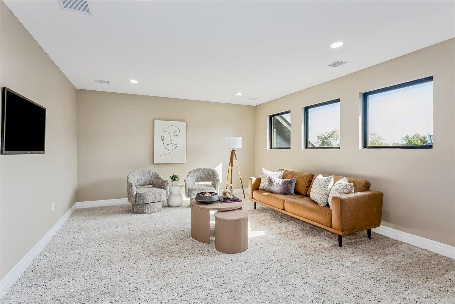
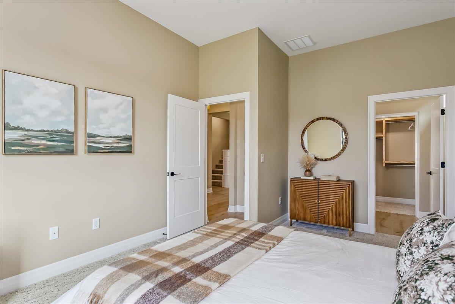
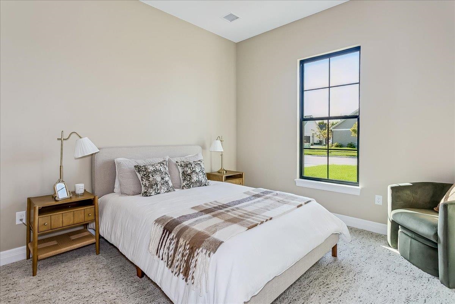
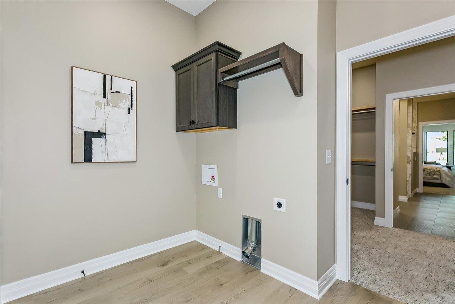
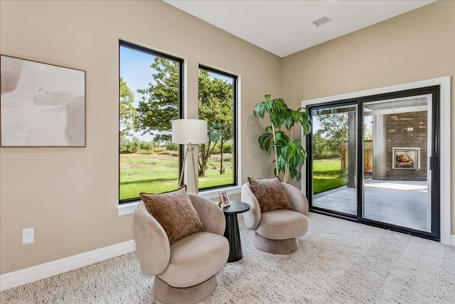
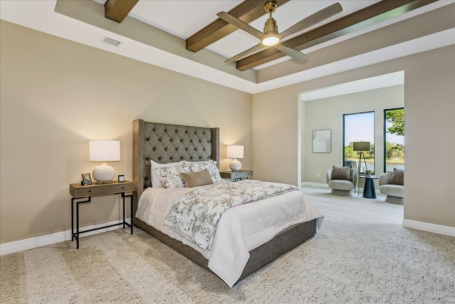
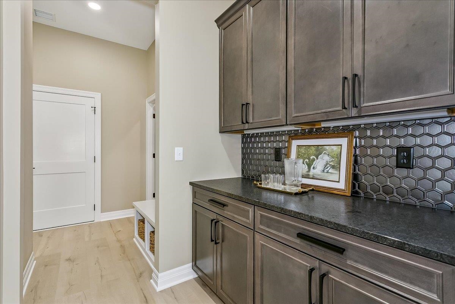
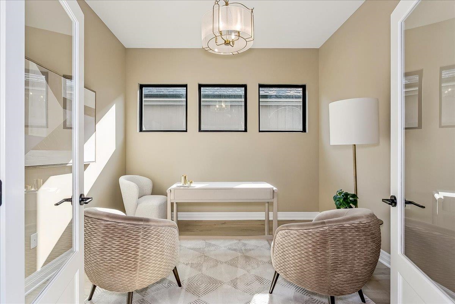
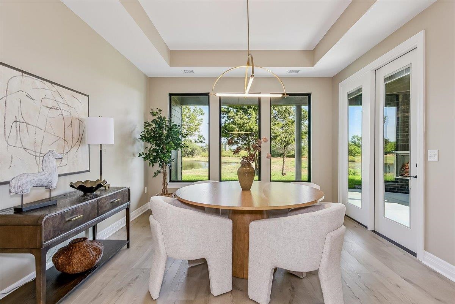
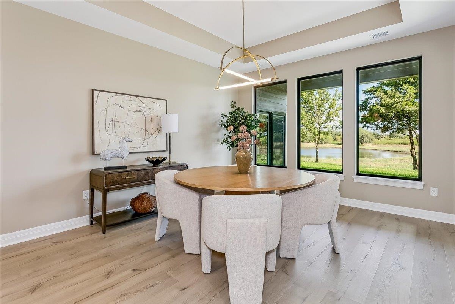
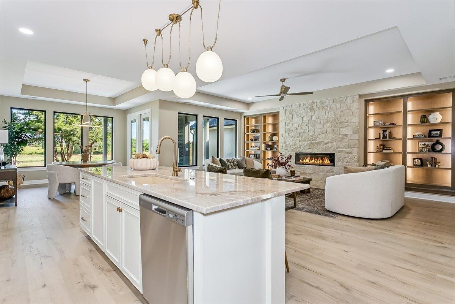
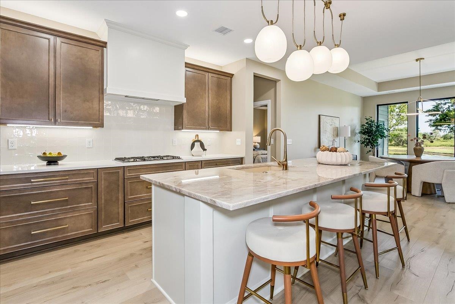
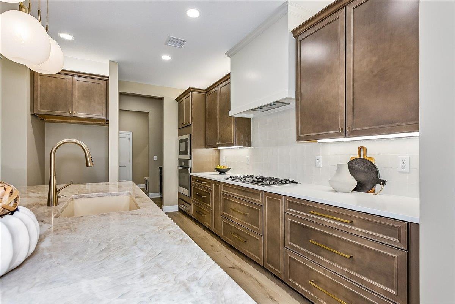
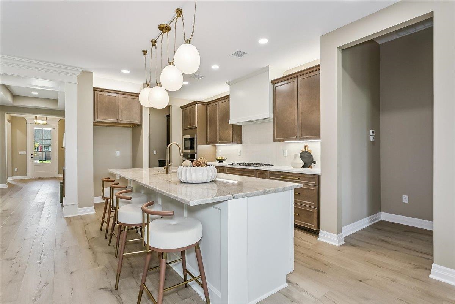
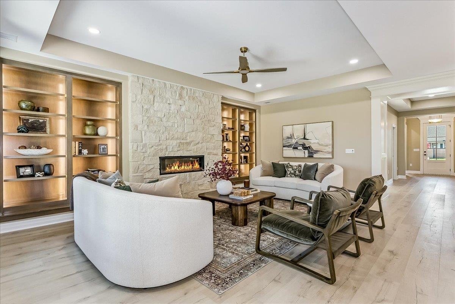
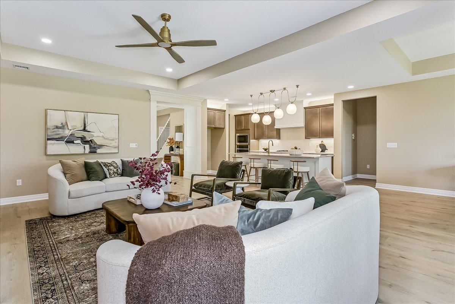
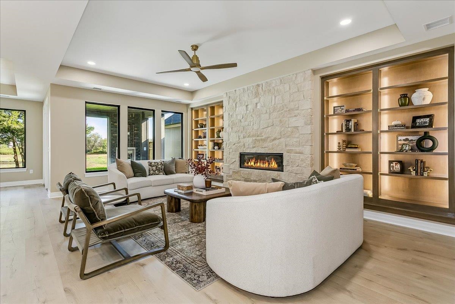
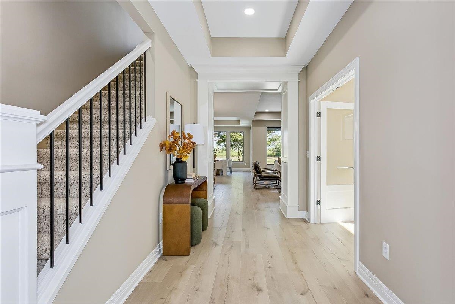
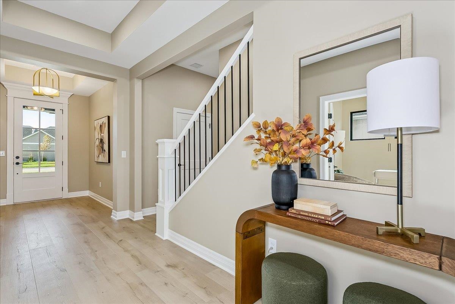
- Description: The Casina offers a thoughtfully designed house plan that blends luxury, flexibility, and everyday convenience. An impressive entry welcomes you into open living spaces ideal for entertaining and daily living. The kitchen includes a spacious butler’s pantry for added storage and functionality, while a large flex room provides versatile use. The owner’s suite features convenient access to the laundry room, enhancing ease of living. Optional features include expanded outdoor living with a fireplace or grill station, a utility room with dog wash options, and a bonus suite for additional upper level bedroom, bathroom and living space. Designed with smart details throughout, the Casina delivers comfort, flexibility, and refined living. Show all description
Community
- School District: Goddard School District (USD 265)
- Elementary School: Apollo
- Middle School: Goddard
- High School: Dwight D. Eisenhower
- Community: JACOBS FARM
Rooms in Detail
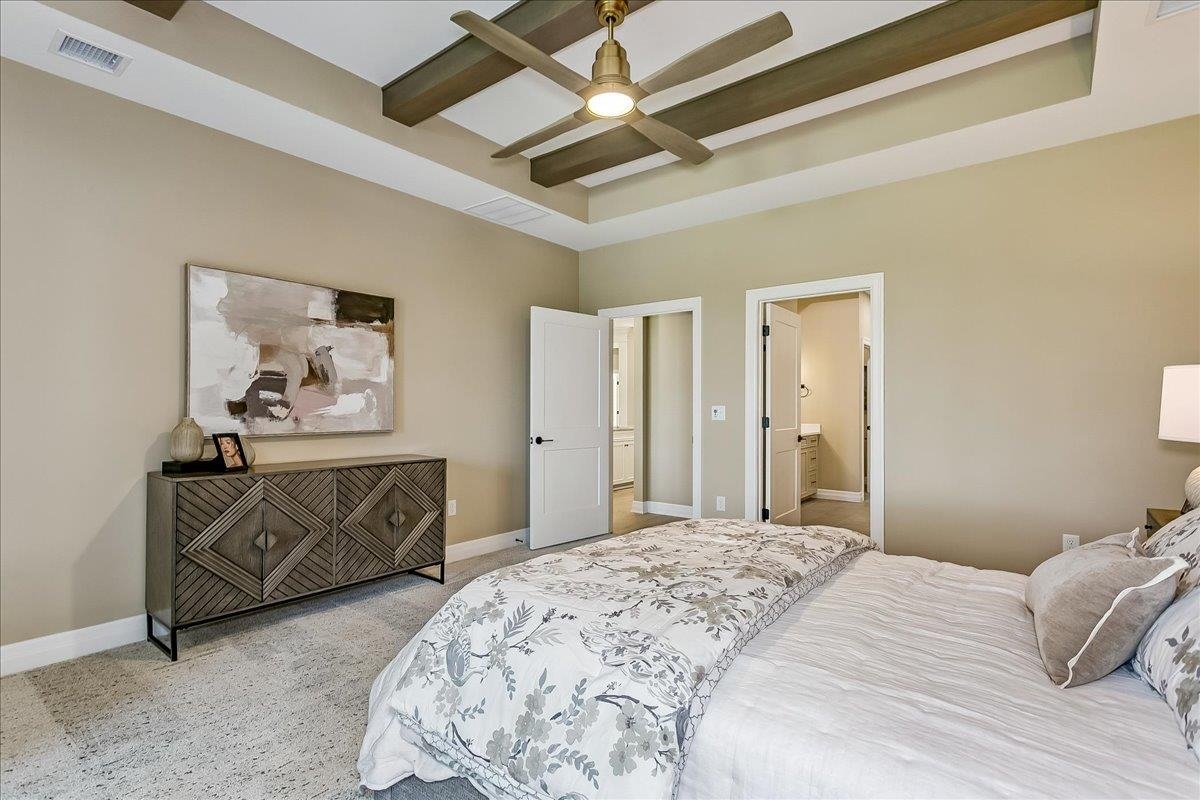
- Rooms: Room type Dimensions Level Master Bedroom 16'3" X 15 Main Living Room 22'6" X 14 Main Kitchen 14X13 Main Dining Room 16X13 Main Bedroom 16X12 Main Bonus Room 15X10 Main Family Room 18X 14'8" Upper Bedroom 16'8" X 13'8" Upper Garage Space 1 26X23 Main
- Living Room: 3125
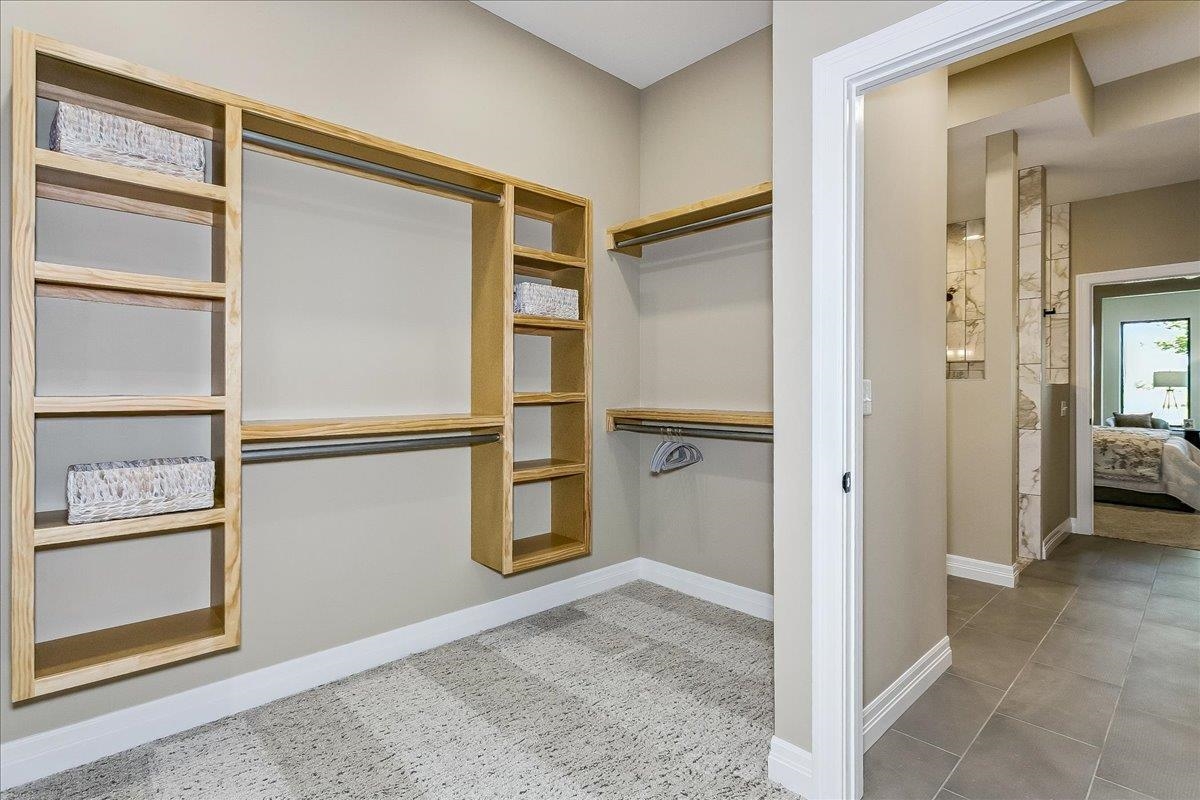
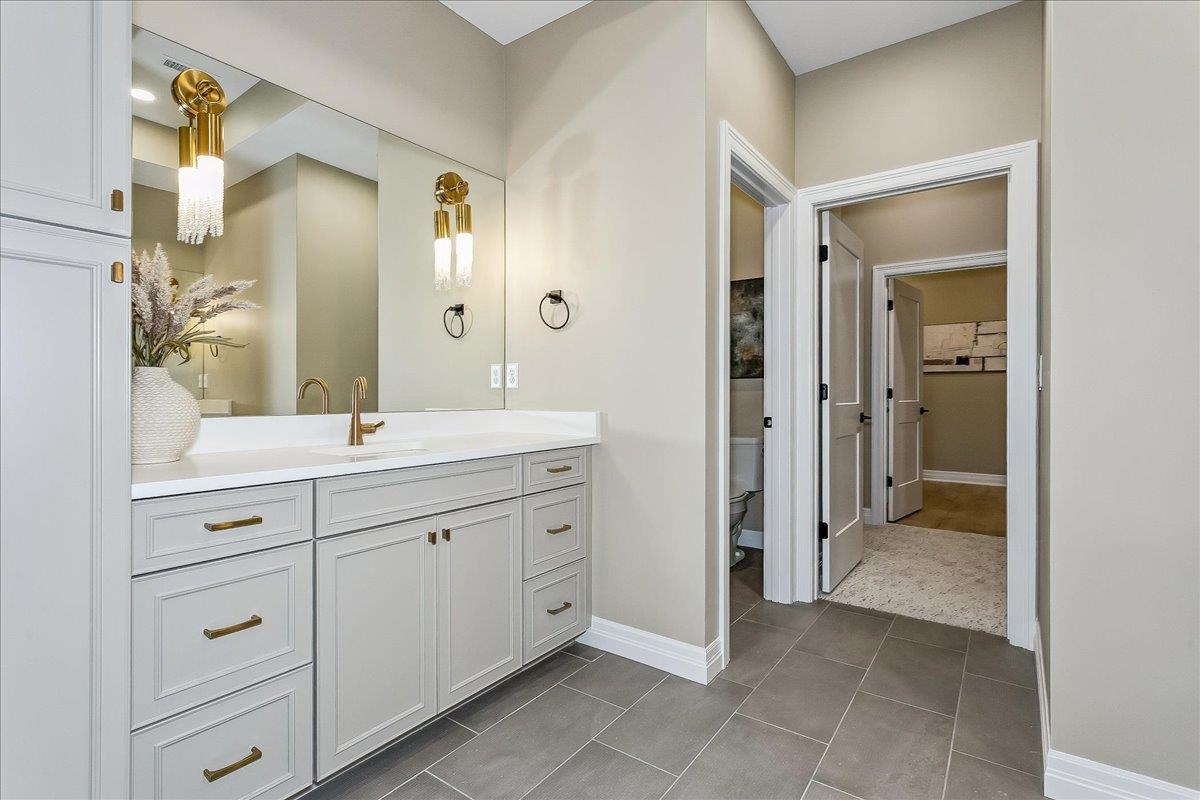
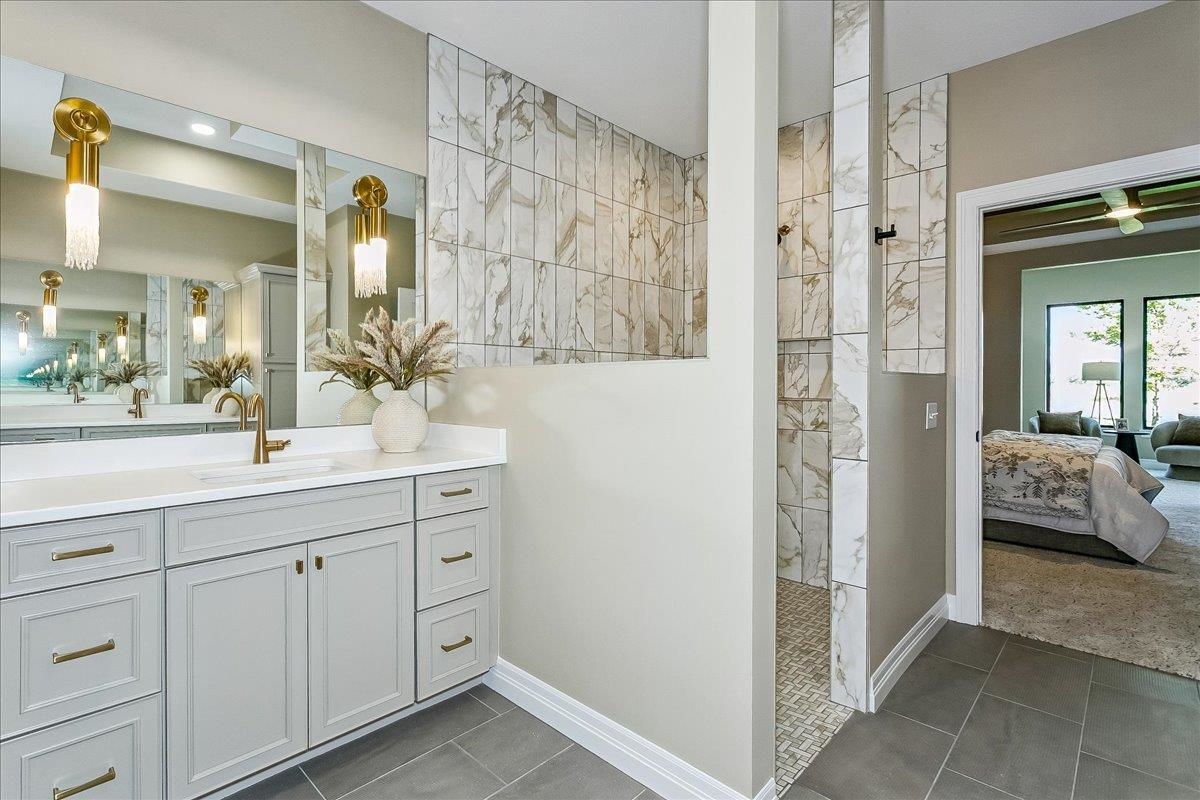
- Master Bedroom: Master Bdrm on Main Level, Split Bedroom Plan, Master Bedroom Bath, Shower/Master Bedroom, Two Sinks, Quartz Counters, Water Closet
- Appliances: Dishwasher, Disposal, Microwave, Range, Humidifier
- Laundry: Main Floor, Separate Room, 220 equipment
Listing Record
- MLS ID: SCK679270
- Status: Active
Financial
- Tax Year: 2026
Additional Details
- Basement: None
- Roof: Composition
- Heating: Forced Air, Natural Gas
- Cooling: Central Air, Electric
- Exterior Amenities: Guttering - ALL, Sprinkler System, Storm Shelter, Zero Step Entry, Frame w/Less than 50% Mas
- Interior Amenities: Ceiling Fan(s), Walk-In Closet(s)
- Approximate Age: New
Agent Contact
- List Office Name: PB Realty
- Listing Agent: Tammi, Blackburn-Hilger
Location
- CountyOrParish: Sedgwick
- Directions: 135th St West and Central Ave, west to Jacob's Farm entrance, north on Barn Owl, follow to address