
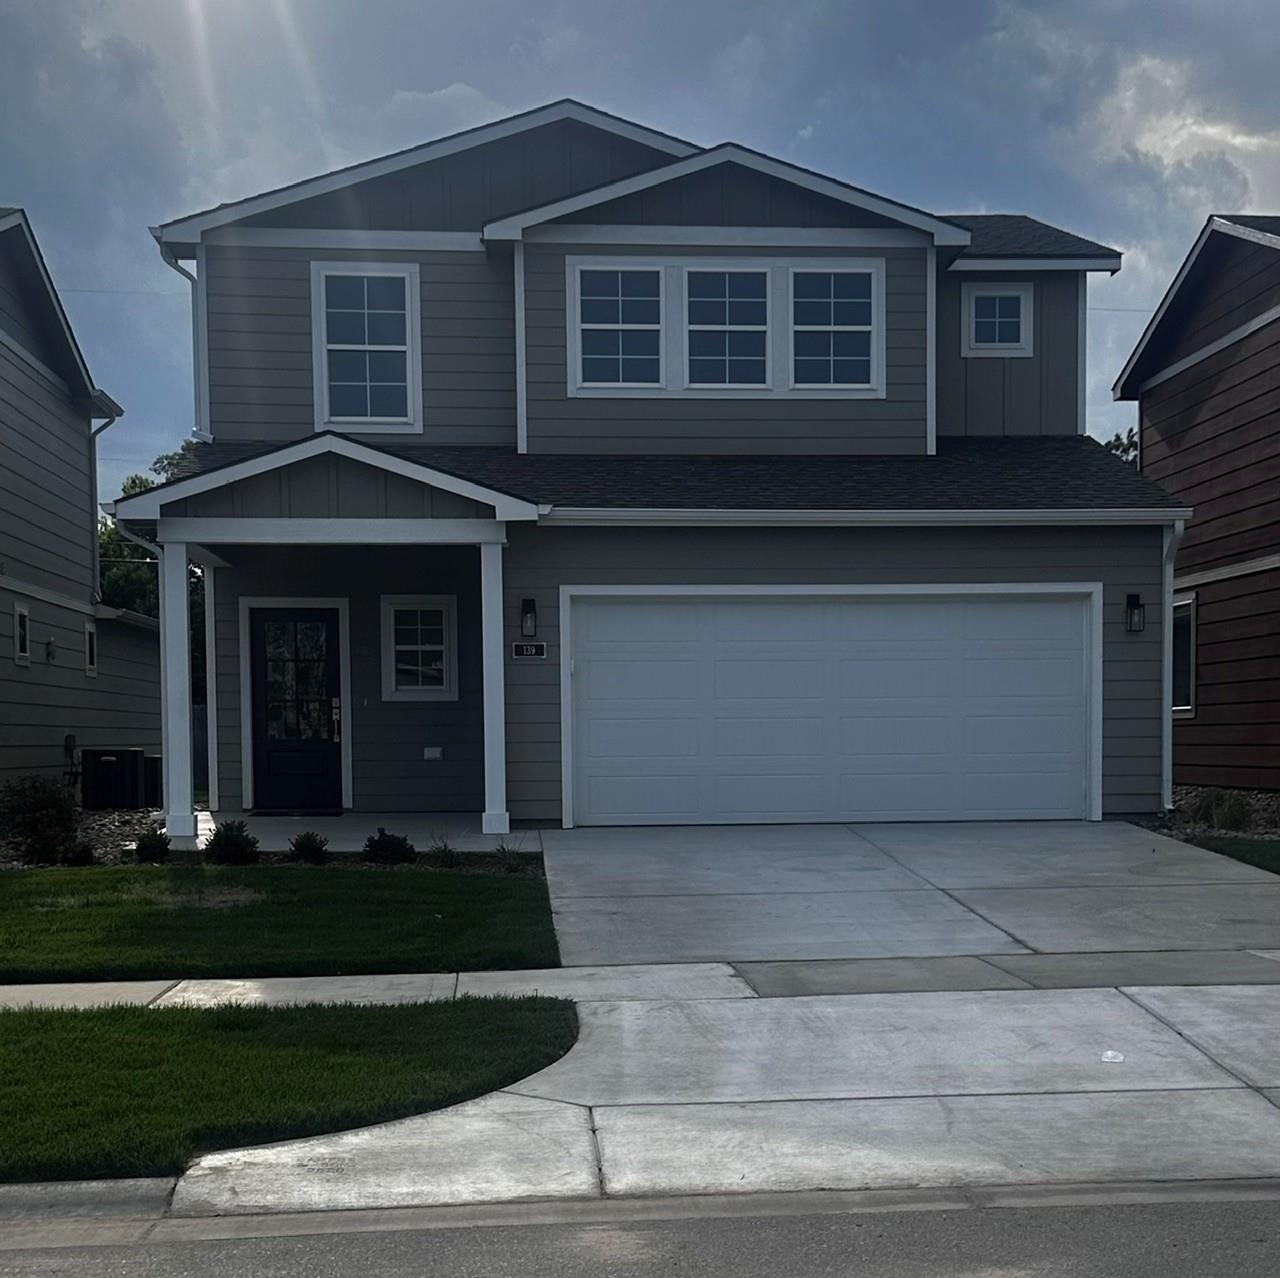
At a Glance
- Builder: Perfection Builders
- Year built: 2026
- Bedrooms: 4
- Bathrooms: 2
- Half Baths: 1
- Garage Size: Attached, Opener, Zero Entry, 2
- Area, sq ft: 2,114 sq ft
- Date added: Added 1 month ago
- Levels: Two
Description
- Description: Choose the convenience of a private self-guided tour to explore the unique features and charm of four model homes, tailored to your schedule and preferences! Welcome to Heritage Commons, the epitome of low-maintenance, family-centric living in Andover, nestled within the premier master-planned mixed-use development, The Heritage. This vibrant community offers a harmonious blend of walking paths, parks, retail destinations, dining options, and upscale residences. Explore the exclusive Ironwood plan by Perfection Builders in the heart of Heritage Commons, a 4-bedroom, 2.5-bath home meticulously designed to optimize natural light and storage space. Enter this new home to discover an impressive oversized island in the kitchen, a walk-in pantry, a convenient guest half bath, a designated dining area, and a stylish electric fireplace with floor-to-ceiling shiplap detail. Upstairs, three bedrooms and a spacious bonus family room provide versatile living spaces. Unwind in the luxurious master suite with a well-appointed bathroom/closet combo featuring dual sinks, a shower, a water closet, and extra storage. The main-level laundry room, seamlessly connected to the garage, adds convenience. Ample parking in the driveway enhances the welcoming atmosphere for guests and family. The community's HOA amenities feature a clubhouse with entertainment spaces, a heated saltwater pool, a 24-hour fitness center, landscaping and irrigation services, and snow removal. Don't miss the chance to claim this exceptional home as your own! Visit the sales office open daily from 1-5 (closed Fridays). Please note that general taxes, special assessments, HOA fees, room sizes, and lot sizes are estimated. All school information is considered accurate but not guaranteed Show all description
Community
- School District: Andover School District (USD 385)
- Elementary School: Sunflower
- Middle School: Andover Central
- High School: Andover Central
- Community: HERITAGE
Rooms in Detail
- Rooms: Room type Dimensions Level Master Bedroom 14x13 Main Living Room 17x16 Main Kitchen 16x12 Main Bedroom 14x12 Upper Bedroom 12x11 Upper Bedroom 12x11 Upper Bedroom 12x10 Upper Master Bedroom 14x13 Main Living Room 17x16 Main Kitchen 16x12 Main Bedroom 14x12 Upper Bedroom 12x11 Upper Bedroom 12x11 Upper Bedroom 12x10 Upper Master Bedroom 14x13 Main Living Room 17x16 Main Kitchen 16x12 Main Bedroom 14x12 Upper Bedroom 12x11 Upper Bedroom 12x11 Upper Bedroom 12x10 Upper
- Living Room: 2114
- Master Bedroom: Master Bdrm on Main Level, Two Sinks, Quartz Counters, Water Closet
- Appliances: Dishwasher, Disposal, Microwave, Range, Humidifier
- Laundry: Main Floor
Listing Record
- MLS ID: SCK678181
- Status: Active
Financial
- Tax Year: 2025
Additional Details
- Basement: None
- Roof: Composition
- Heating: Forced Air, Natural Gas
- Cooling: Central Air, Electric
- Exterior Amenities: Guttering - ALL, Sprinkler System, Frame w/Less than 50% Mas
- Interior Amenities: Ceiling Fan(s)
- Approximate Age: New
Agent Contact
- List Office Name: PB Realty
- Listing Agent: Matthew, Pommier
Location
- CountyOrParish: Butler
- Directions: From Andover Rd and Douglas, east on Douglas to Sunset, south on Sunset to home.