
At a Glance
- Builder: Blue Sky Ventures, Llc
- Year built: 2025
- Bedrooms: 4
- Bathrooms: 3
- Half Baths: 0
- Garage Size: Attached, Opener, 2
- Area, sq ft: 1,755 sq ft
- Date added: Added 3 months ago
- Levels: Two
Description
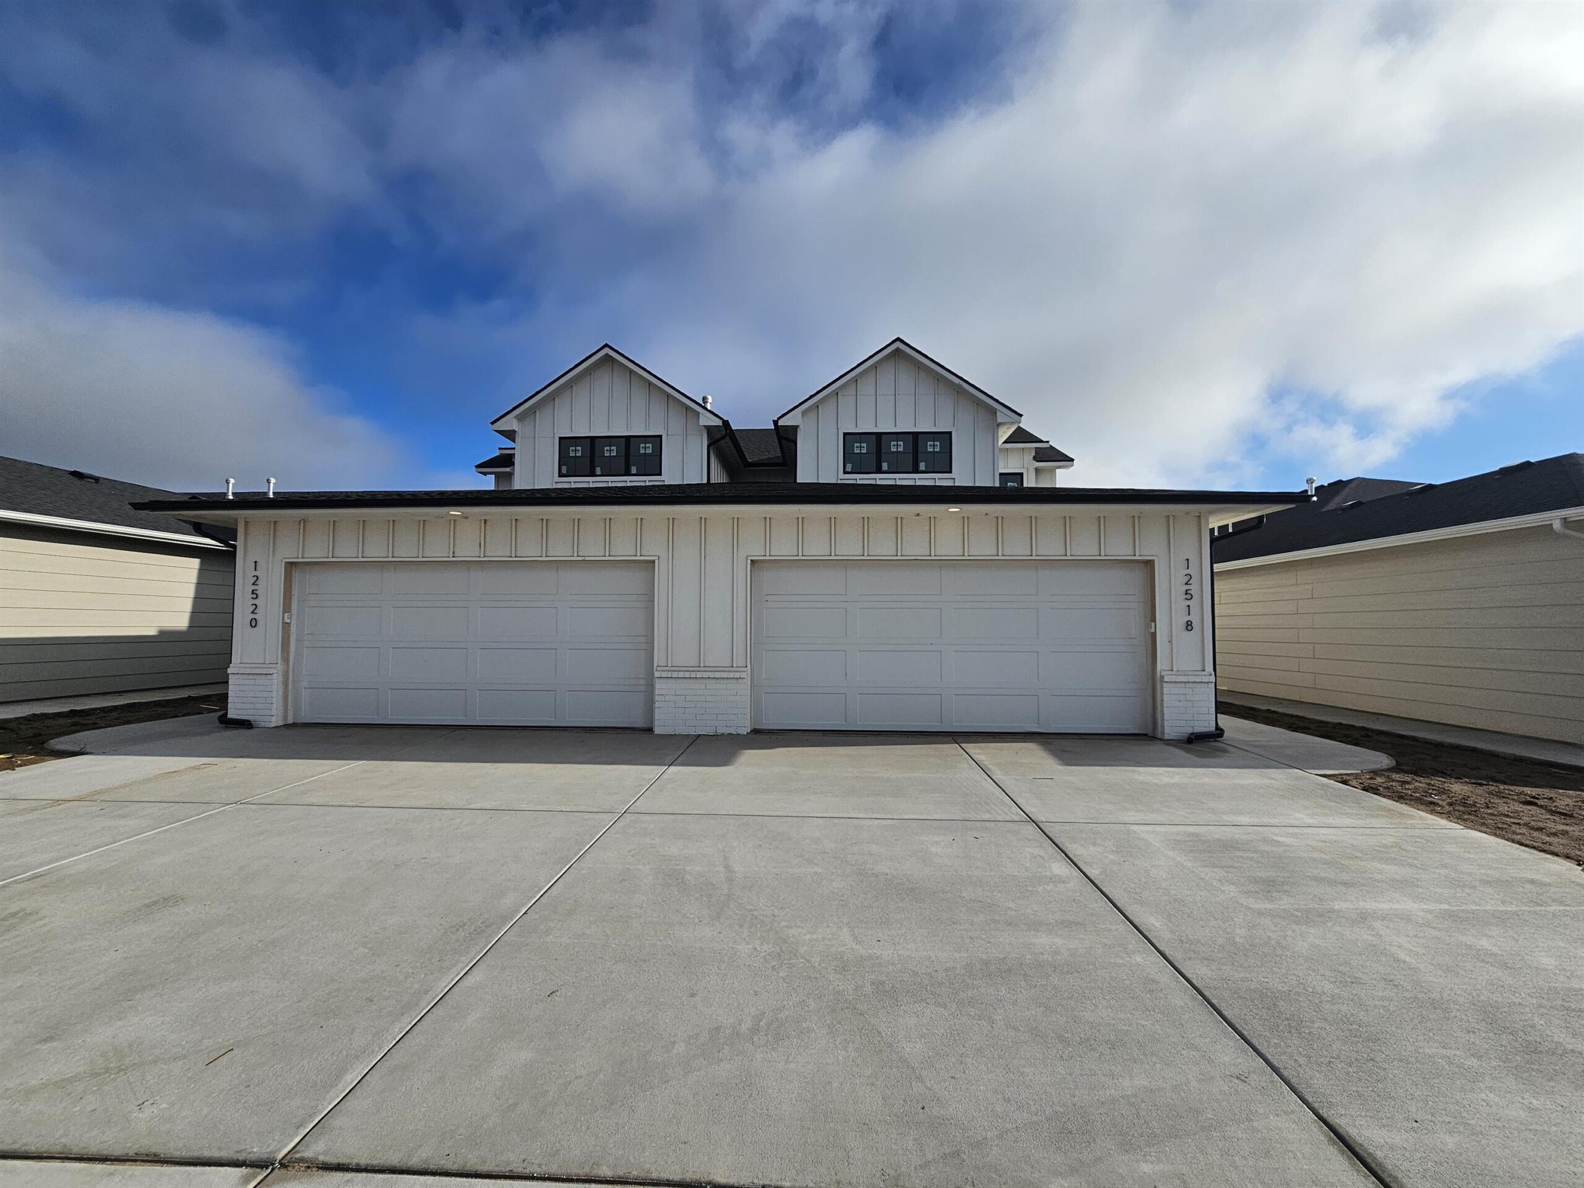
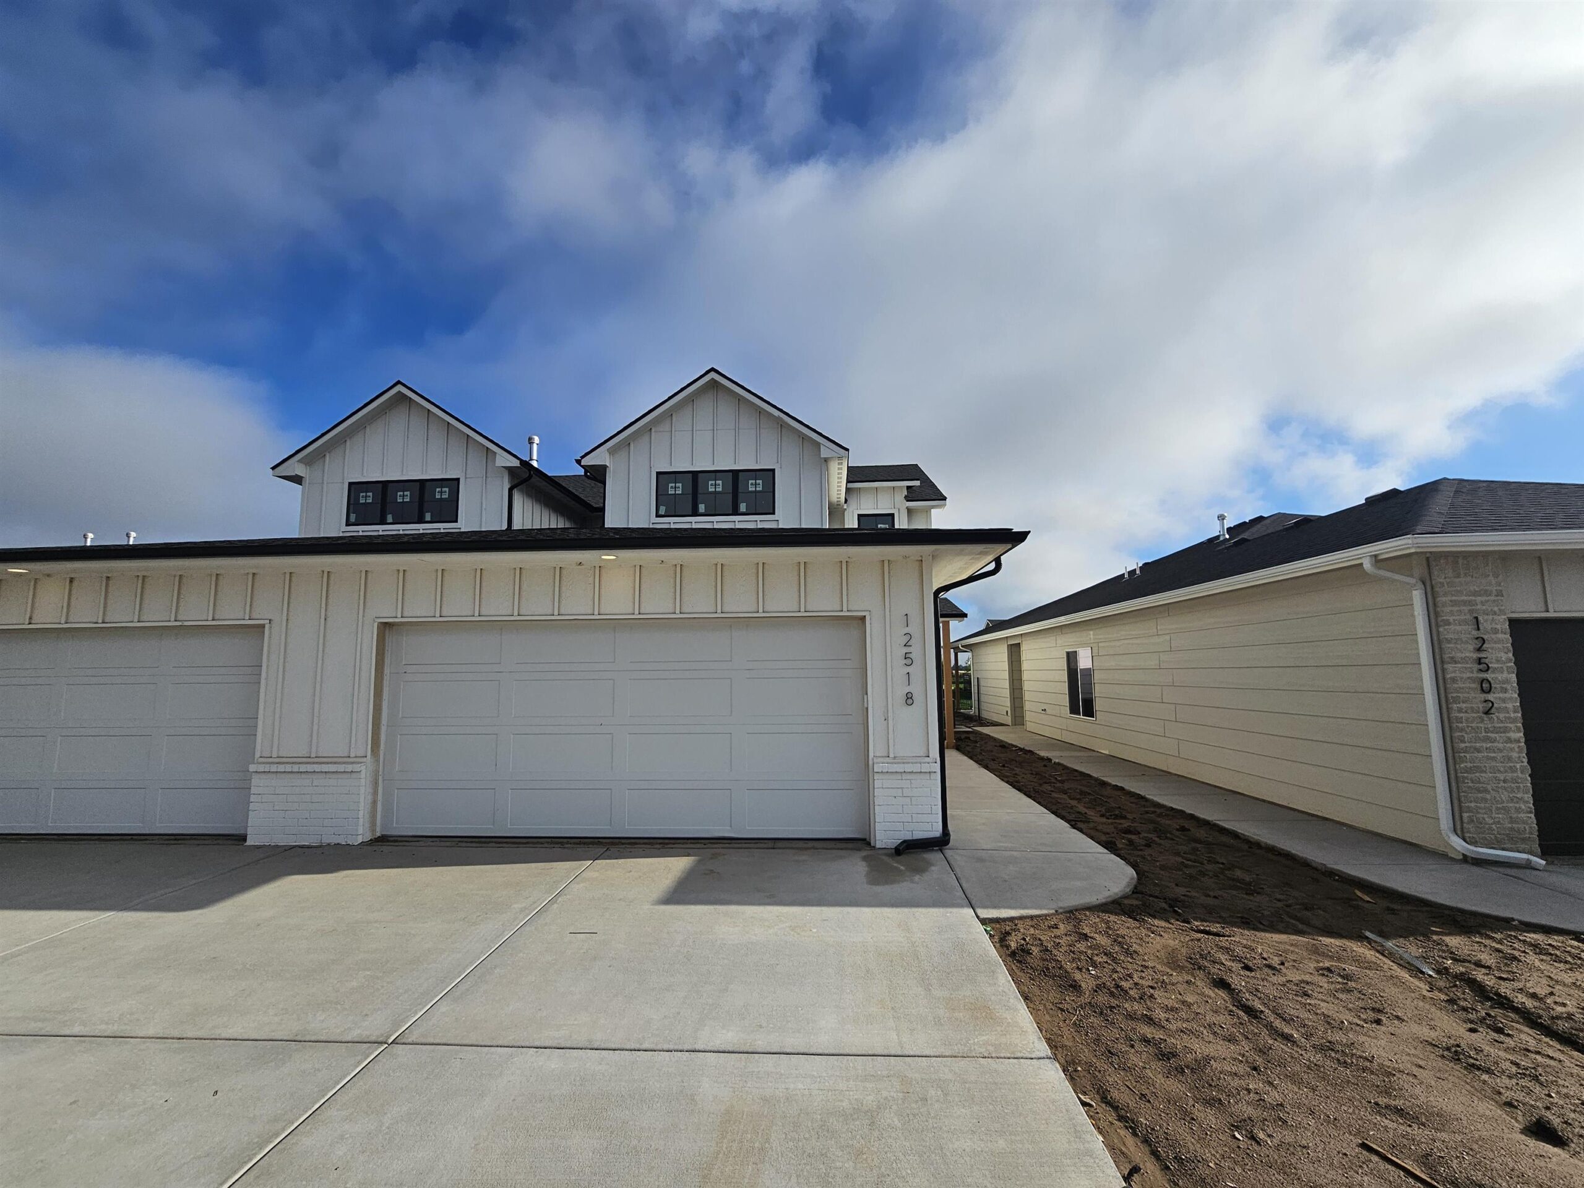
- Description: Welcome to the Maggie Plan in Heights Addition, built by Craig Sharp. This beautifully designed 2-story home offers 4 bedrooms, 3 bathrooms, and more than 1,800 square feet of living space. The main floor features a contemporary design with Shelby Oak luxury vinyl plank flooring throughout the living areas. The kitchen includes white cabinetry with a contrasting island base cabinet, subway tile backsplash, quartz countertops, and stainless steel appliances, including the range, dishwasher, and microwave. One bedroom and a full bathroom are conveniently located on the main level, while the upper level features three additional bedrooms and two full bathrooms. Upstairs is finished with Beachcomber High Tide carpeting throughout. Each home includes a lawn, sprinkler system, and wrought iron fence. The HOA dues are $75 per month and covers lawn care, irrigation, well maintenance, and sprinkler system maintenance. **Seller is offering $3,000 toward buyer concessions.** Show all description
Community
- School District: Maize School District (USD 266)
- Elementary School: Maize USD266
- Middle School: Maize South
- High School: Maize South
- Community: Heights at Maize
Rooms in Detail
- Rooms: Room type Dimensions Level Master Bedroom 12x12 Upper Living Room 24x12 Main Kitchen 15x10 Main Bedroom 11x10 Upper Bedroom 12x10 Upper Bedroom 10x10 Main
- Living Room: 1755
- Master Bedroom: Split Bedroom Plan, Shower/Master Bedroom, Two Sinks, Quartz Counters
- Appliances: Dishwasher, Disposal, Microwave, Range
- Laundry: Upper Level, Separate Room
Listing Record
- MLS ID: SCK673941
- Status: Active
Financial
- Tax Year: 2025
Additional Details
- Basement: None
- Roof: Composition
- Heating: Electric
- Cooling: Central Air, Electric
- Exterior Amenities: Guttering - ALL, Irrigation Well, Sprinkler System, Frame w/Less than 50% Mas
- Interior Amenities: Ceiling Fan(s), Walk-In Closet(s)
- Approximate Age: New
Agent Contact
- List Office Name: Bricktown ICT Realty
- Listing Agent: Kit, Corby
Location
- CountyOrParish: Sedgwick
- Directions: Head North on 119th St W, turn into The Heights subdivision on Briar Rose St. Follow Northstar St down until you reach the home on the corner of Starlight st.