
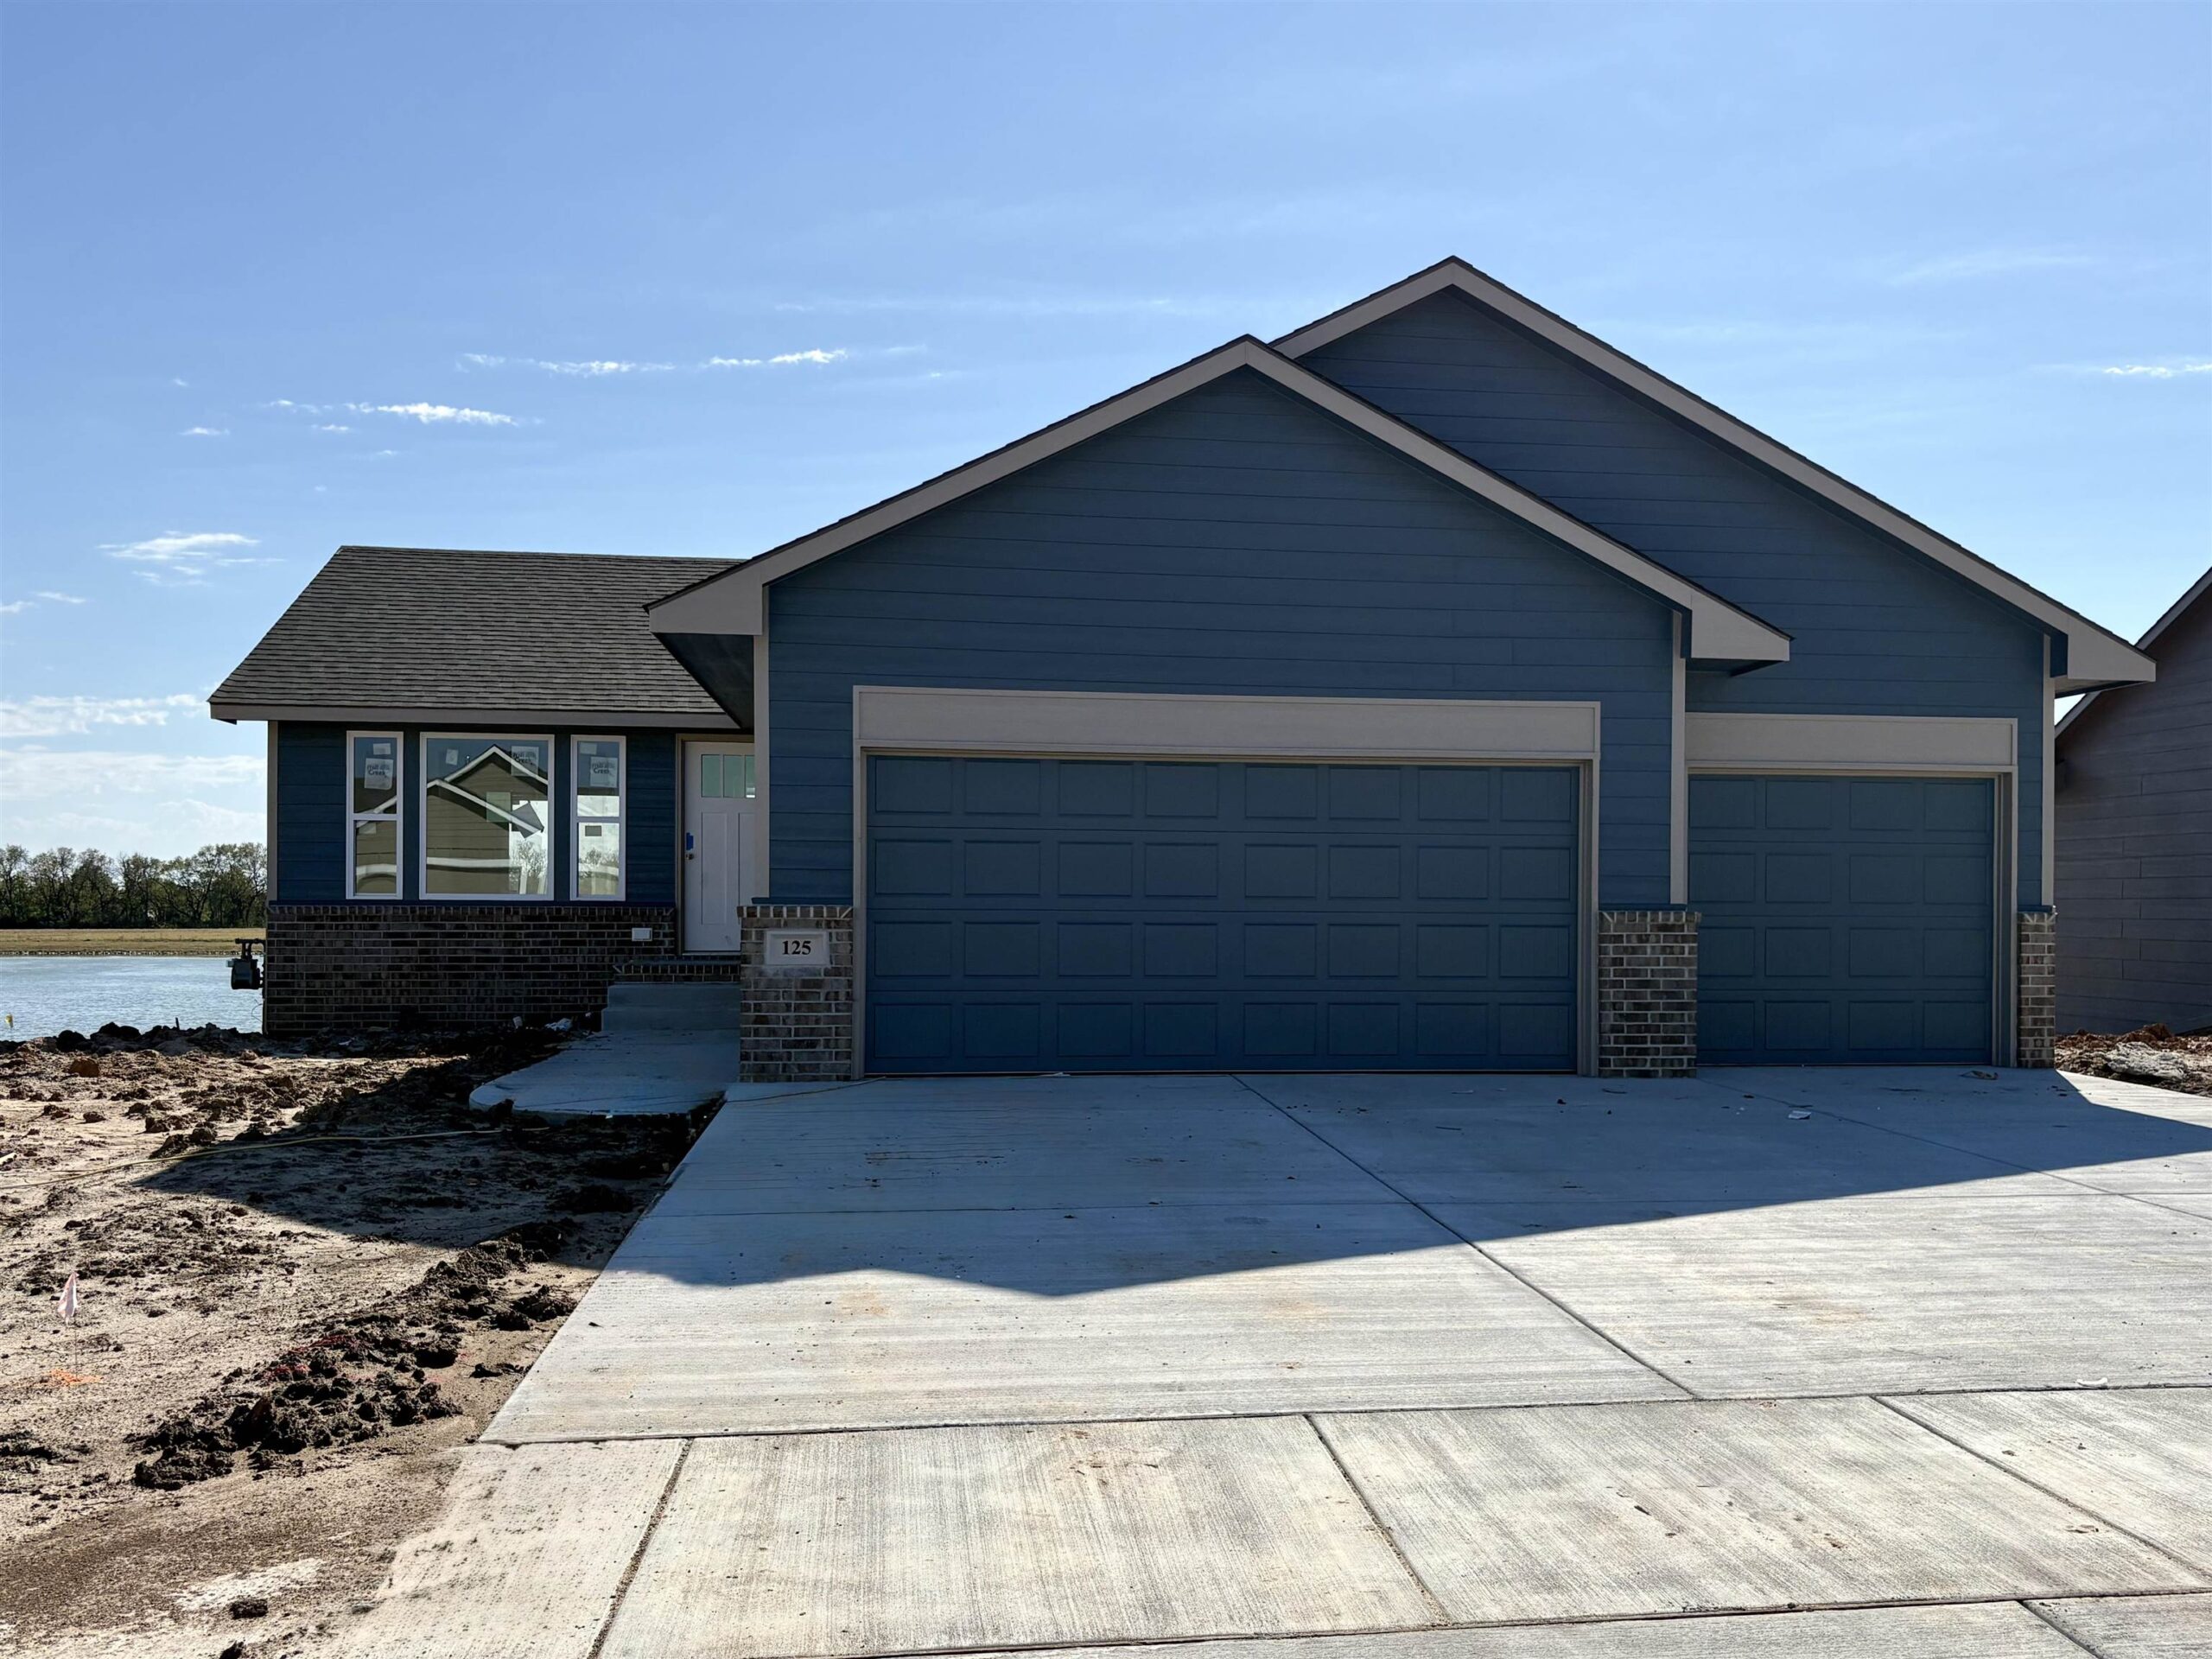
At a Glance
- Builder: Comfort Homes Inc
- Year built: 2026
- Bedrooms: 2
- Bathrooms: 2
- Half Baths: 0
- Garage Size: Attached, Opener, 3
- Area, sq ft: 880 sq ft
- Date added: Added 2 hours ago
- Levels: One
Description
- Description: Here’s a very popular Willow plan in Foxfire, and this one sits on a view-out lot that backs up to the lake. The main level is 880 sq ft with 2 bedrooms and 2 baths, and the LVP flooring in the main living areas and quartz countertops in the kitchen and both baths give it a fresh, clean look. Step out onto the covered deck to take in the water view, or head down to the big ground-level patio for some time by the lake. The full view-out basement has the interior walls already framed for a third bedroom, a third bath, and a rec room, so you can finish it out and add a lot of living space when you’re ready, and the laundry is down there too. There’s a 3 car garage for the cars, tools, and everything else, and the home is in the Derby school district. Foxfire has other spec homes in various stages of construction and custom homesites still available, so if you want to compare plans and lots, there’s plenty to see in one place. Show all description
Community
- School District: Derby School District (USD 260)
- Elementary School: Stone Creek
- Middle School: Derby North
- High School: Derby
- Community: FOXFIRE
Rooms in Detail
- Rooms: Room type Dimensions Master Bedroom 12.3 x 11.7 Living Room 16 x 14.5 Kitchen 9 x 9 Bedroom 10.6 x 9.3
- Living Room: 880
- Master Bedroom: Master Bdrm on Main Level, Master Bedroom Bath, Shower/Master Bedroom, Quartz Counters
- Appliances: Dishwasher, Disposal, Microwave, Range
- Laundry: In Basement, 220 equipment
Listing Record
- MLS ID: SCK680791
- Status: Pending
Financial
- Tax Year: 2025
Additional Details
- Basement: Unfinished
- Roof: Composition
- Heating: Forced Air, Gas
- Cooling: Central Air, Electric
- Exterior Amenities: Frame w/Less than 50% Mas
- Interior Amenities: Ceiling Fan(s), Vaulted Ceiling(s)
- Approximate Age: Under Construction
Agent Contact
- List Office Name: Preferred Properties
- Listing Agent: Shelly, Voss
- Agent Phone: (316) 200-0701
Location
- CountyOrParish: Sedgwick
- Directions: From 55th St. South and Rock Rd, west on 55th past Woodlawn to Forest Park, south on Forest Park to Hickam, west to home