
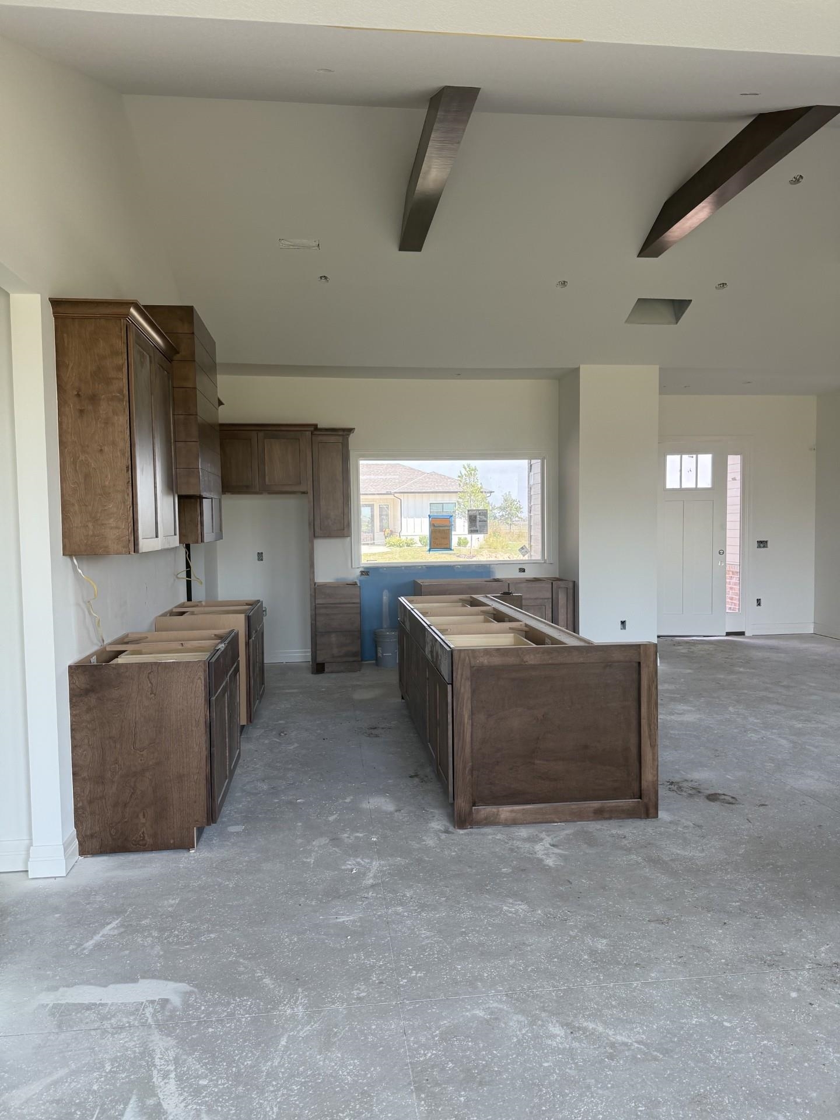
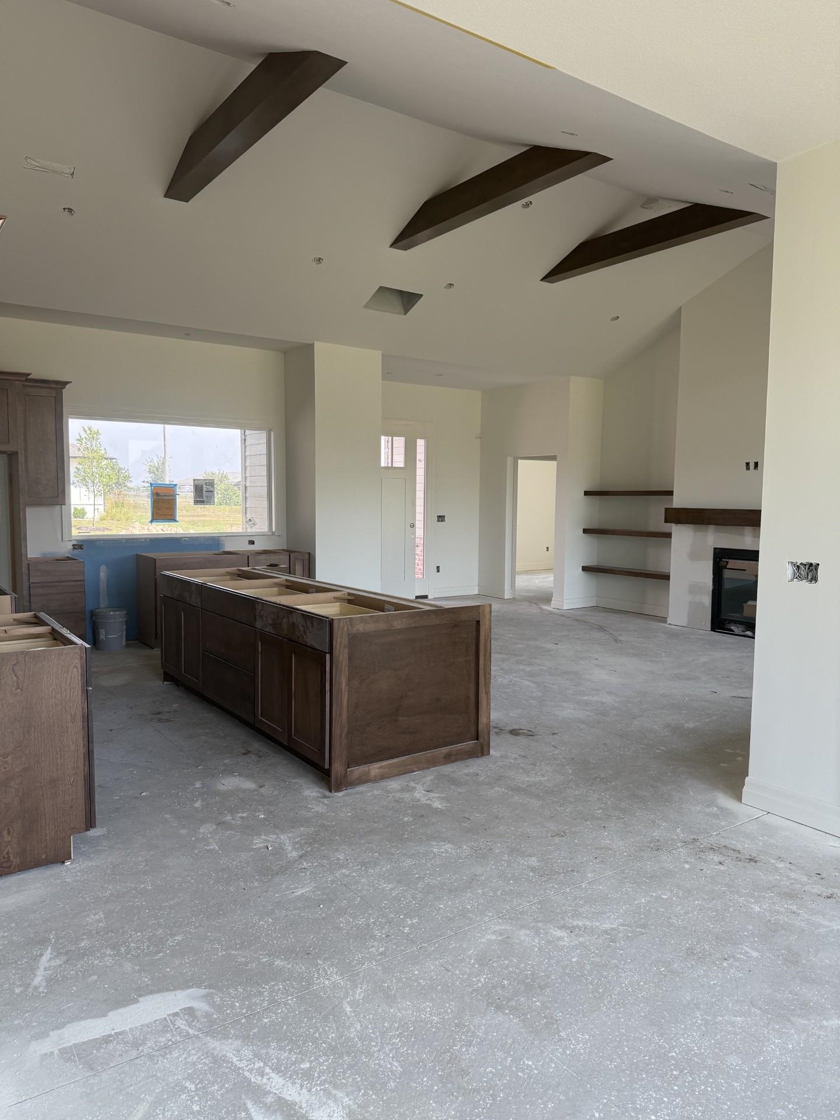
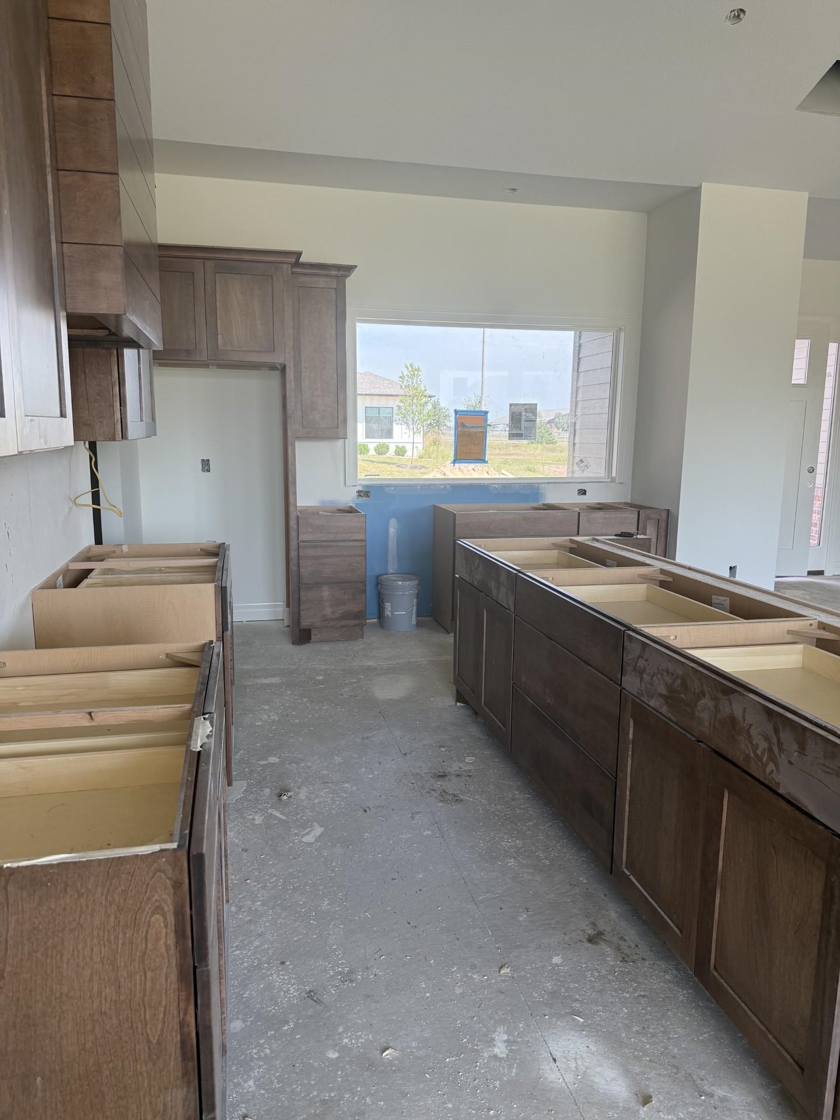
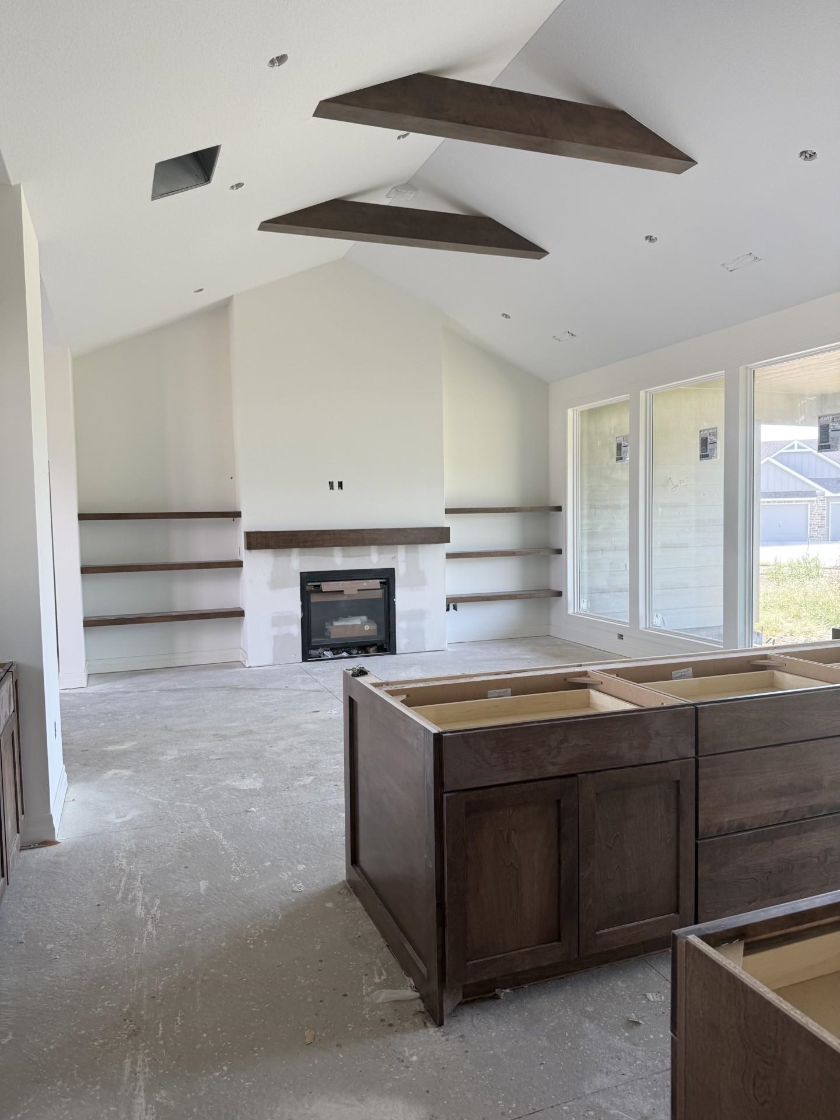
At a Glance
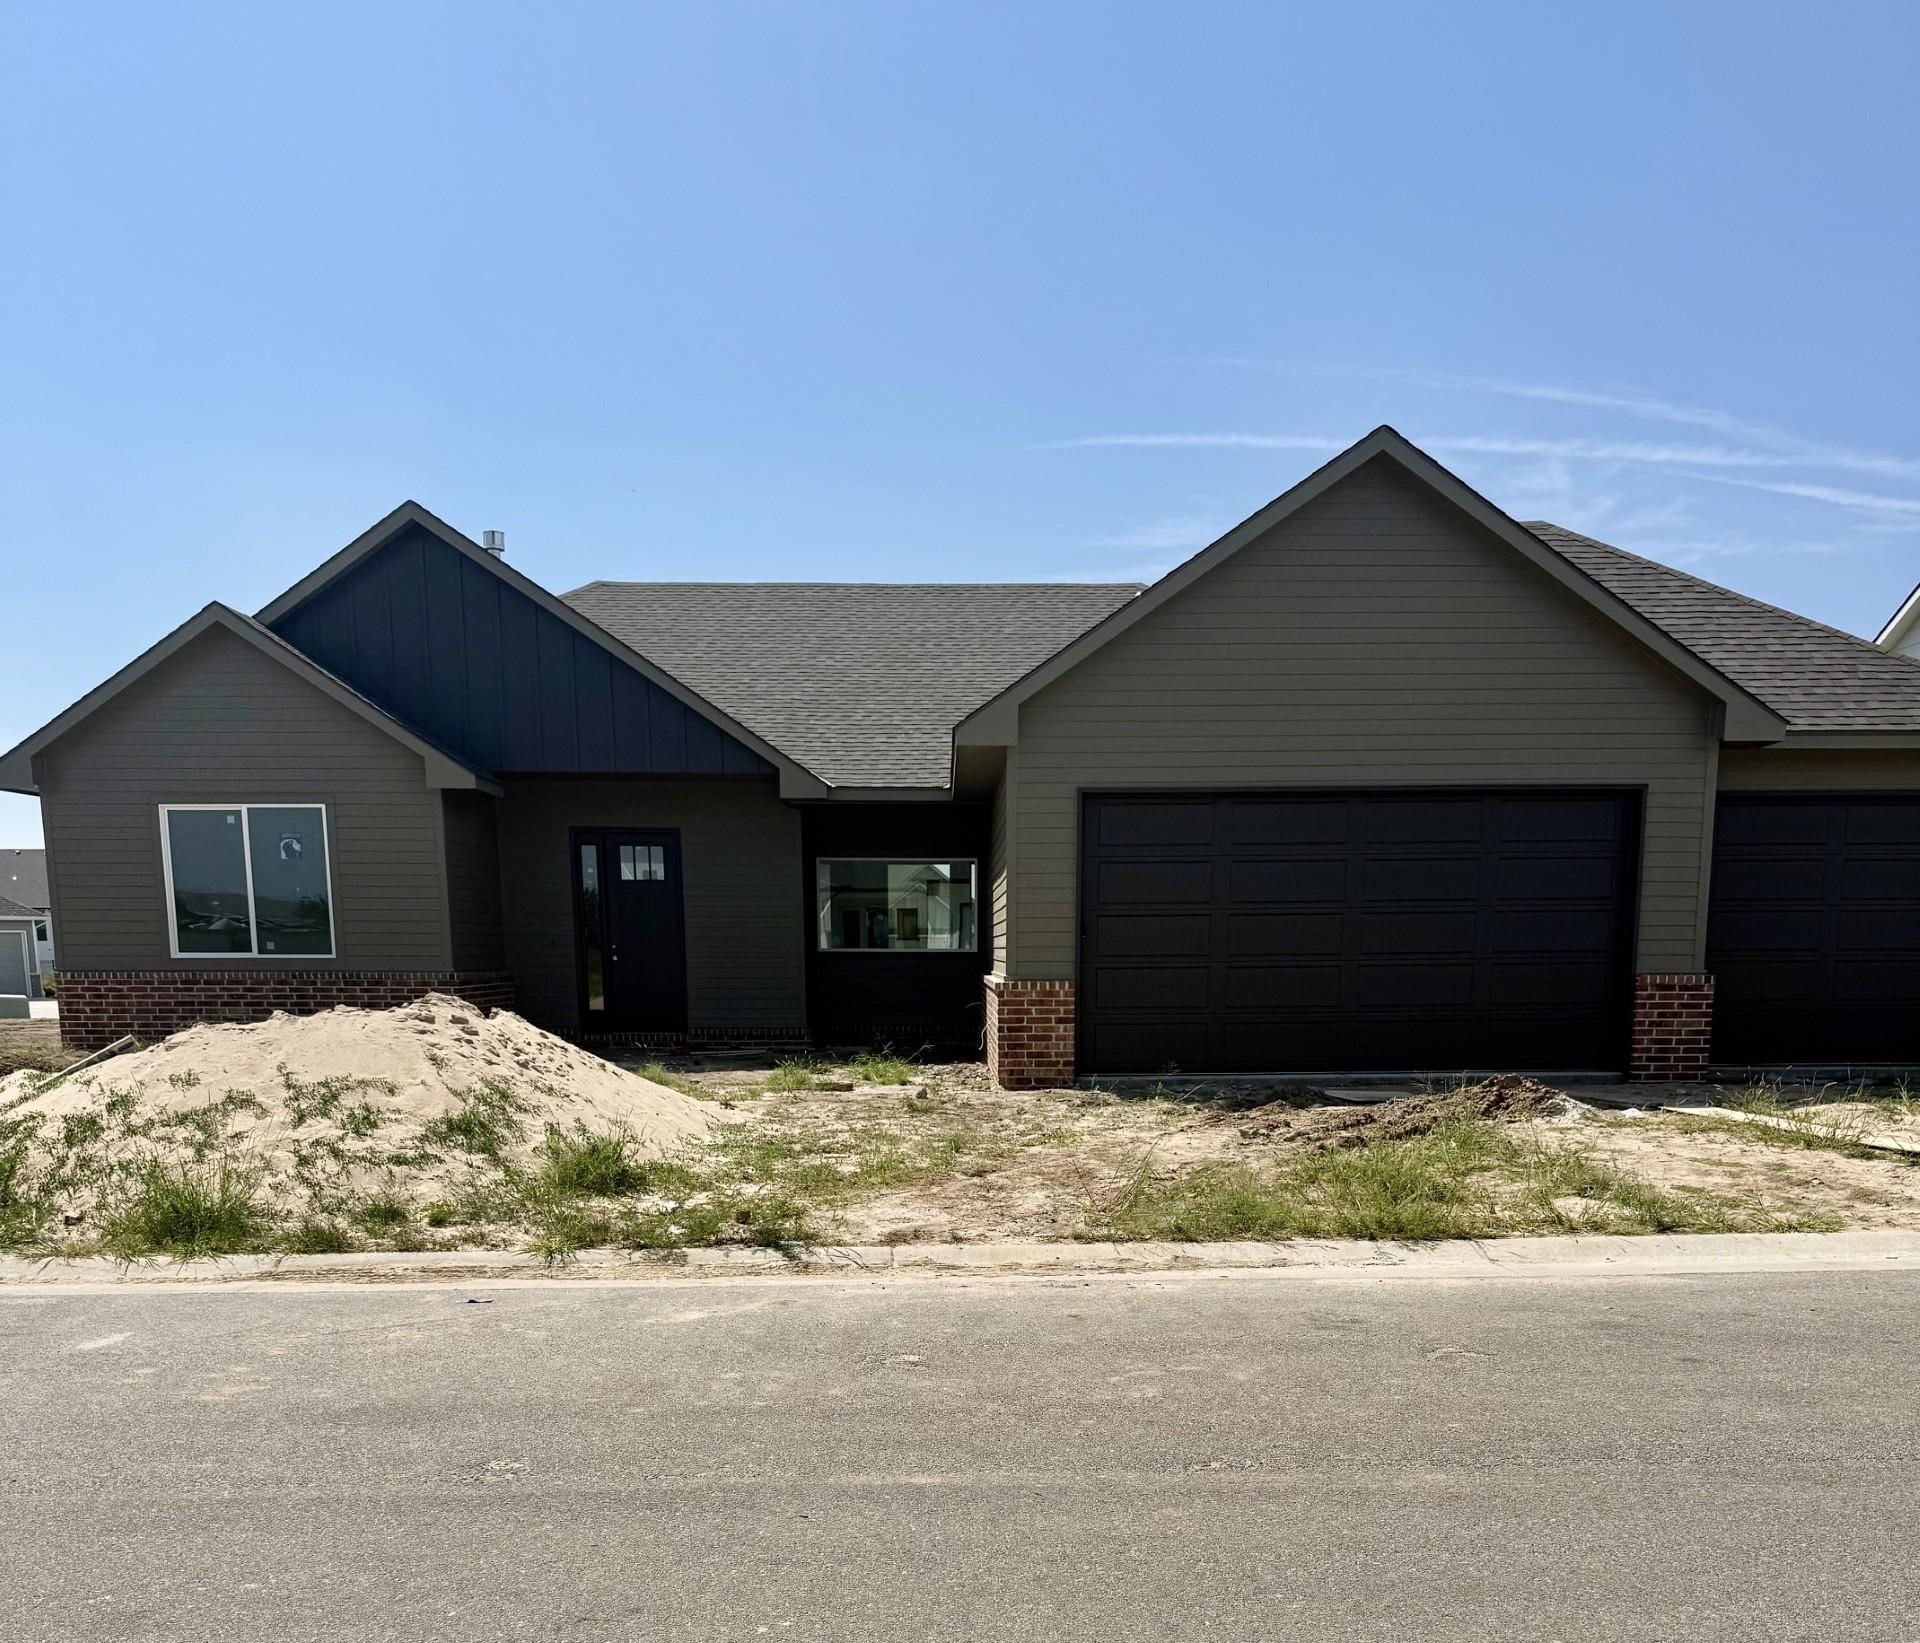
- Builder: Paul Gray Homes
- Year built: 2026
- Bedrooms: 3
- Bathrooms: 2
- Half Baths: 1
- Garage Size: Attached, Opener, Zero Entry, Handicap Access, 3
- Area, sq ft: 1,928 sq ft
- Date added: Added 1 month ago
- Levels: One
Description
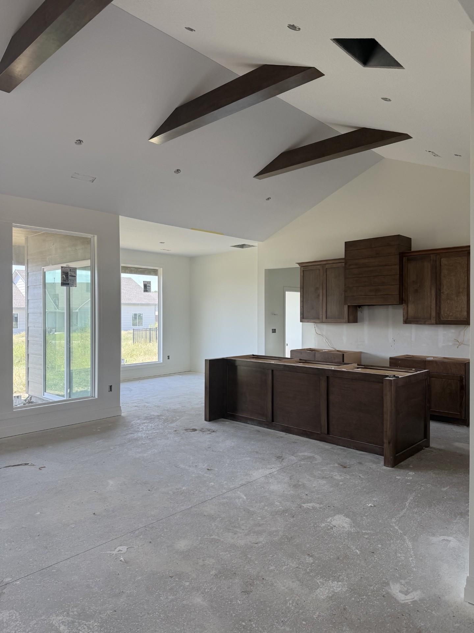
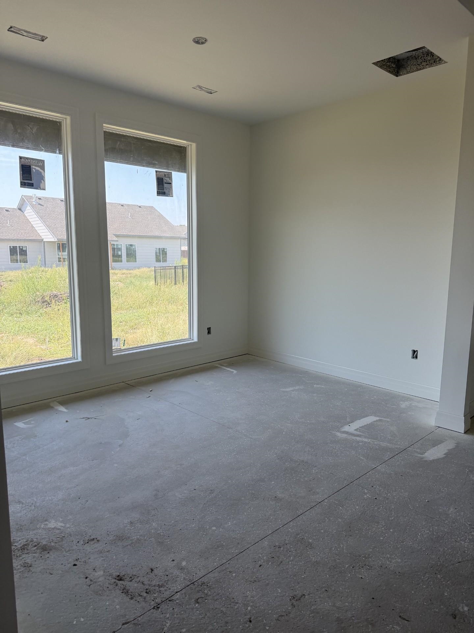
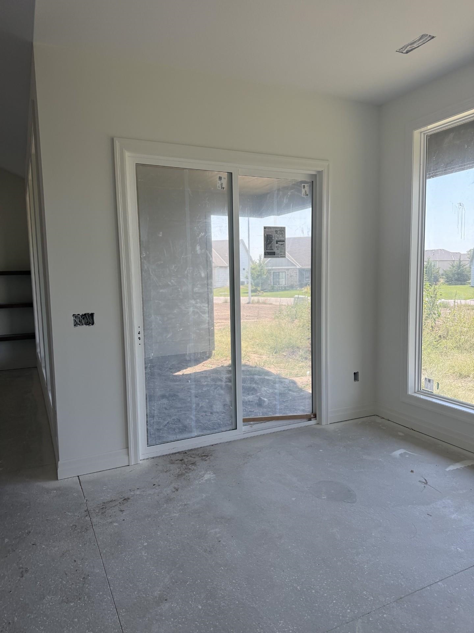
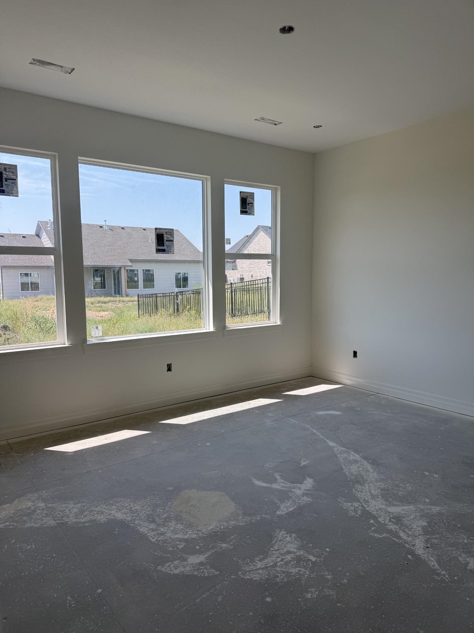
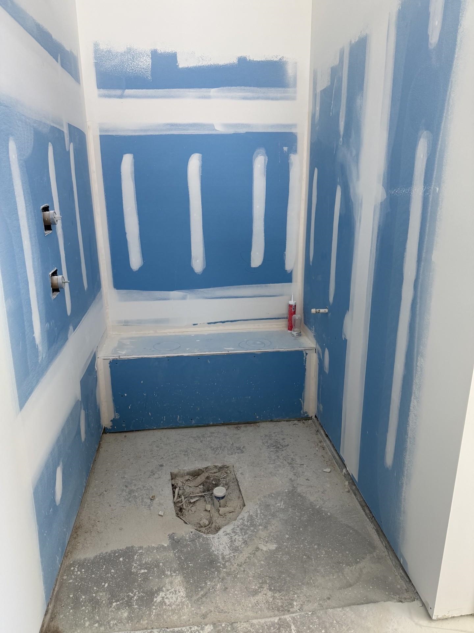
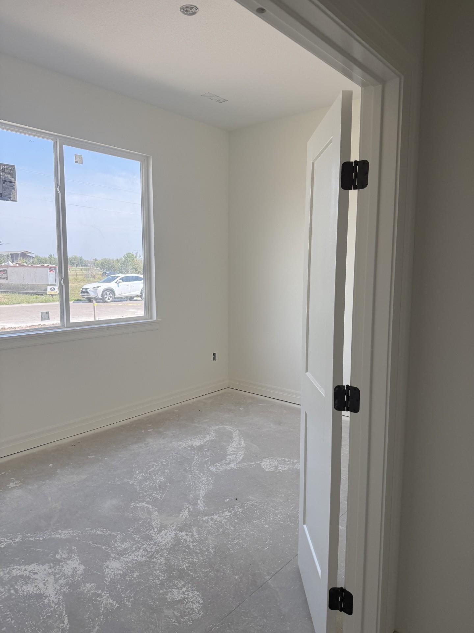
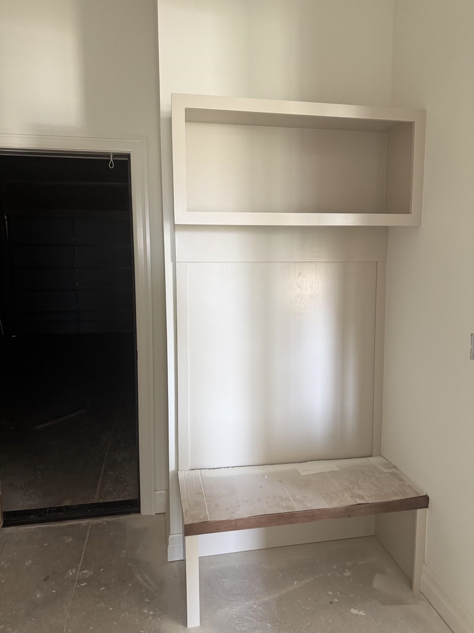
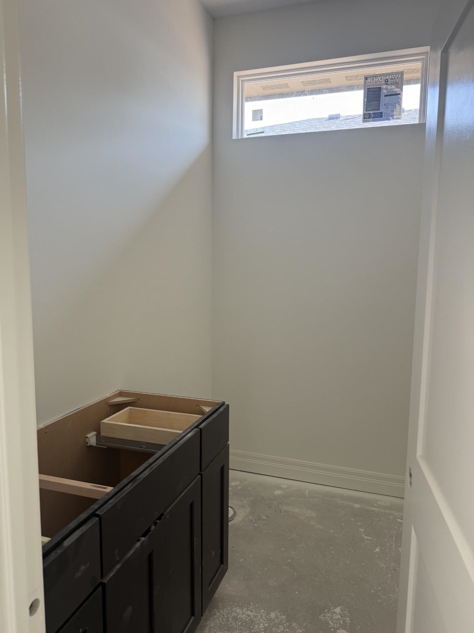
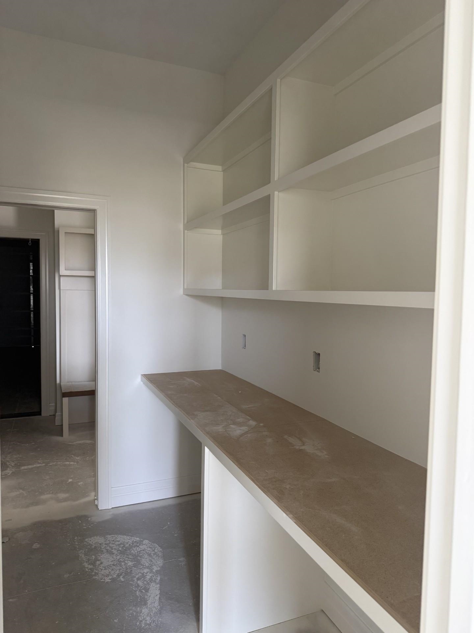
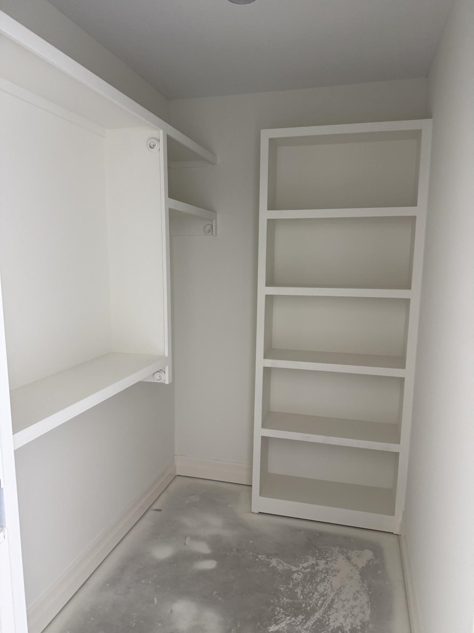
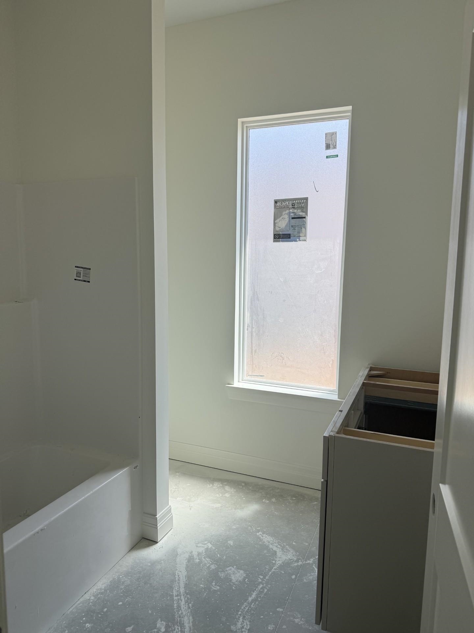
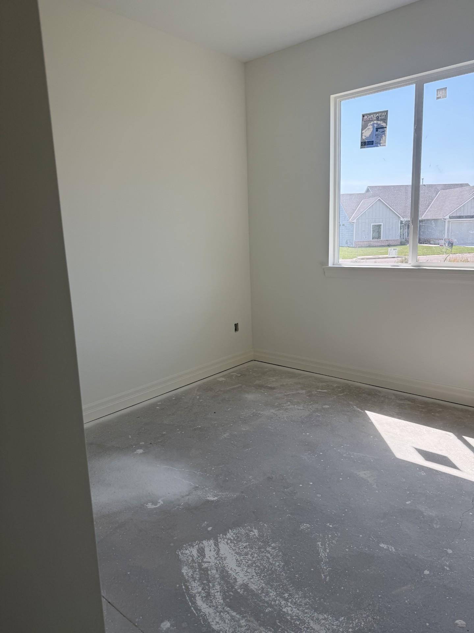
- Description: Brand new patio home plan by Paul Gray Homes ready to move in just in time for the holidays! Located in the desirable Firefly neighborhood located off of 29th St N east of Greenwich. As you enter the home, you will notice the vaulted ceilings and electric fireplace in the living room that overlooks the covered patio. The master suite has a fully tiled shower, water closet, vanity with double sinks and a very spacious walk-in closet. There are two additional bedrooms, one that acts as its own suite with its own bathroom and walk-in closet which also doubles as the homes concrete storm room. The heart of the home is the kitchen, complete with modern appliances and custom cabinetry. The three-car garage provides ample room for vehicles and storage. The patio home maintenance package includes lawn mowing, fertilization, trash service and snow removal as needed. School, tax/HOA information, dimensions, and features deemed reliable, but not guaranteed. All information subject to change by builder and/or developer without prior notice. Specials have not been spread yet so yearly amount above is an engineer's estimate. The total specials are also an estimate of full payout excluding interest. Show all description
Community
- School District: Circle School District (USD 375)
- Elementary School: Circle Greenwich
- Middle School: Circle
- High School: Circle
- Community: FIREFLY
Rooms in Detail
- Rooms: Room type Dimensions Level Master Bedroom 16'x13'8" Main Living Room 25'3"x16'11" Main Kitchen 17'3"x12'9" Main Bedroom 11'4"x11'5" Main Bedroom 13'4"x9'8" Main
- Living Room: 1928
- Master Bedroom: Master Bdrm on Main Level, Split Bedroom Plan, Shower/Master Bedroom, Two Sinks, Granite Counters, Water Closet
- Appliances: Dishwasher, Disposal, Range
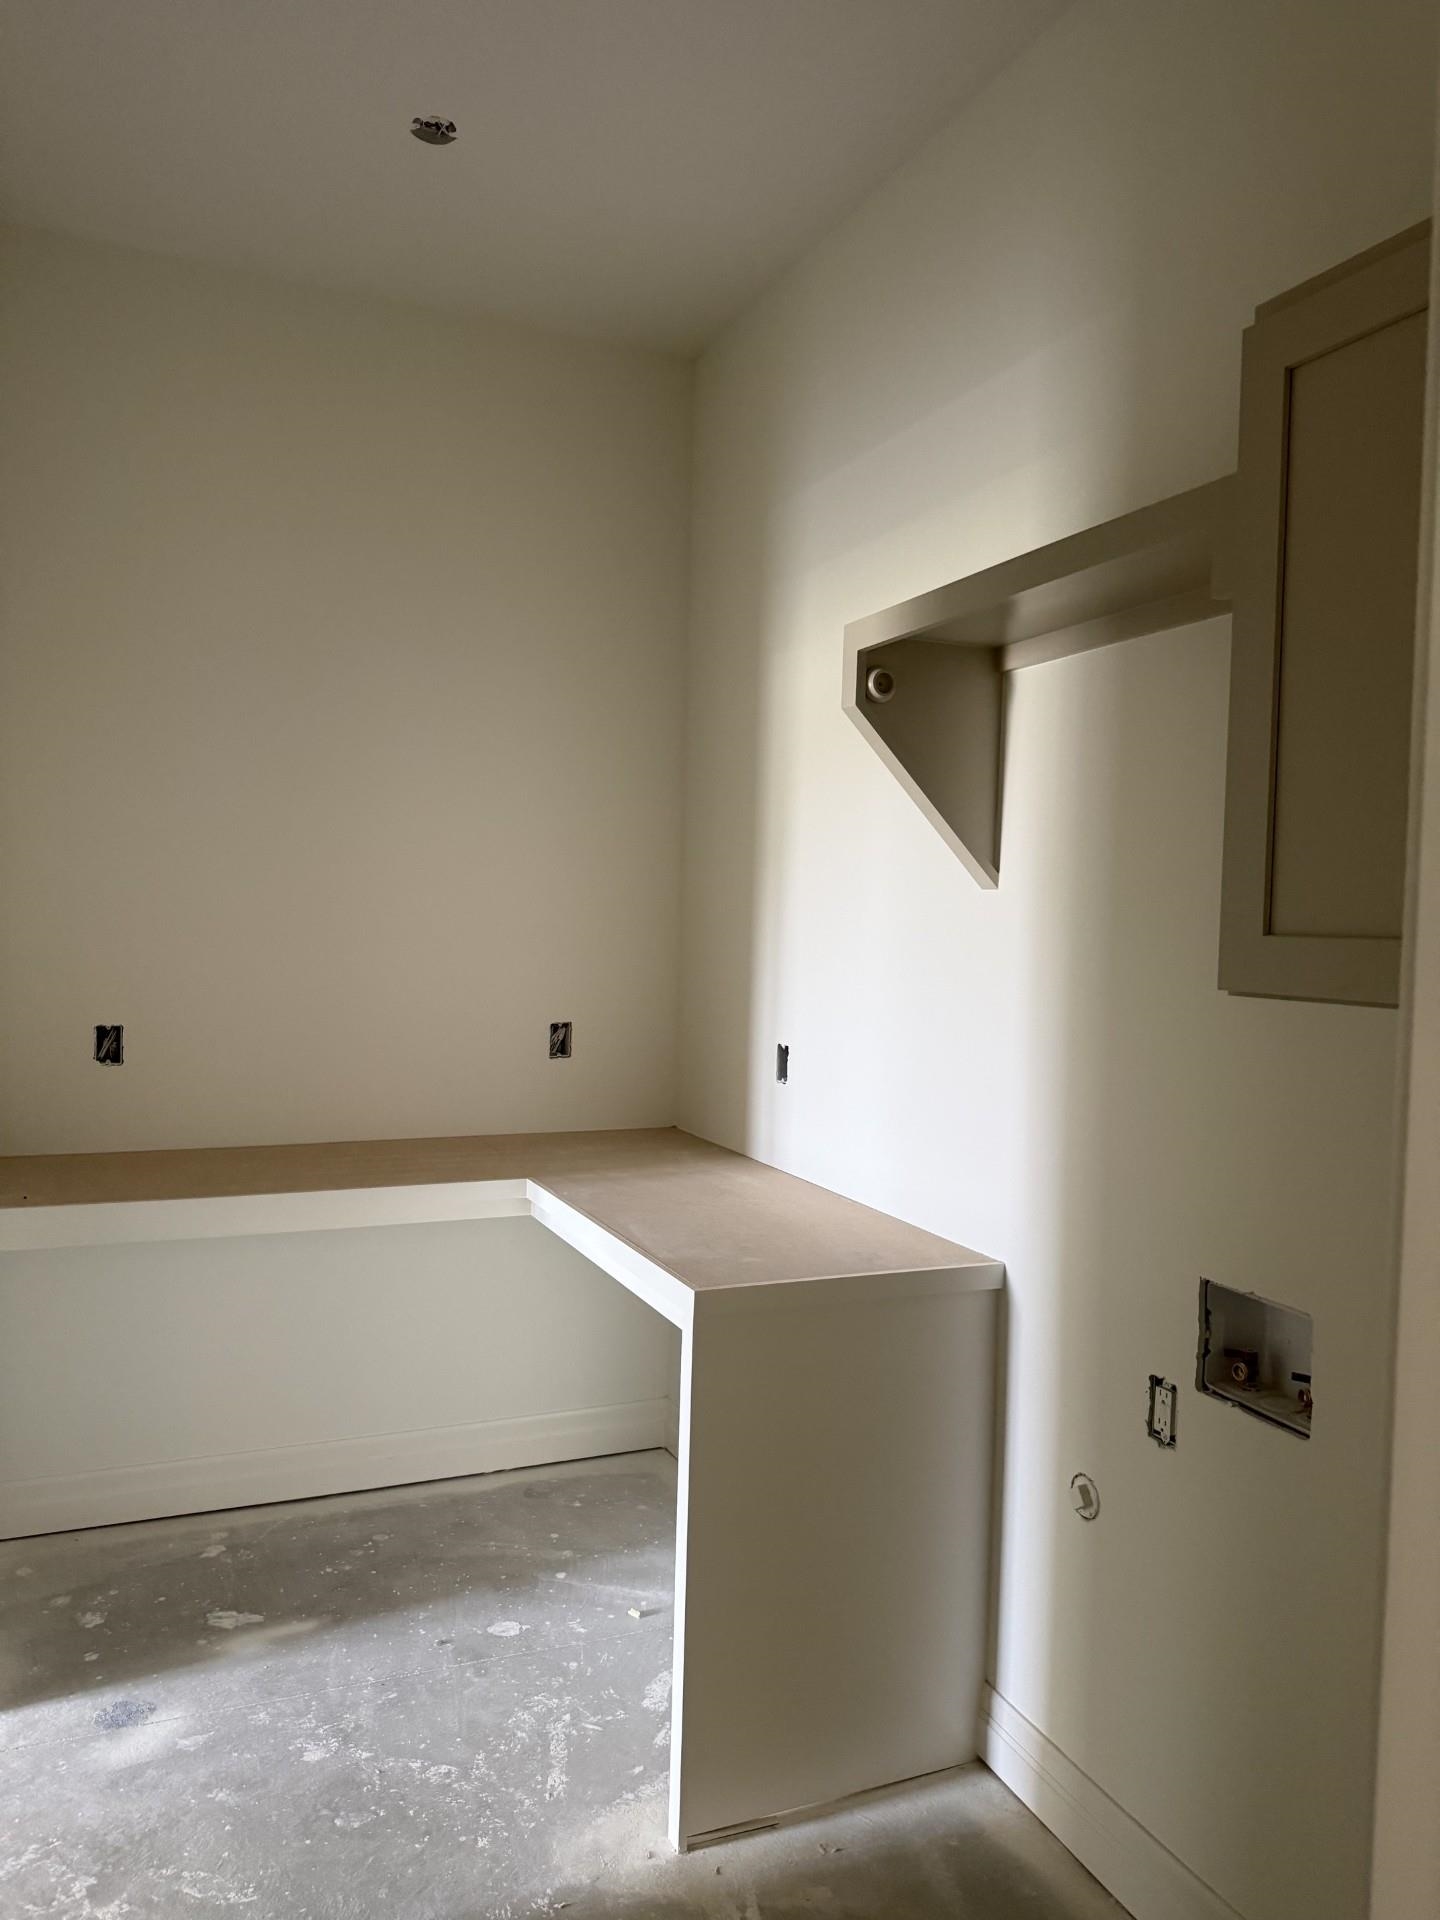
- Laundry: Main Floor
Listing Record
- MLS ID: SCK678795
- Status: Active
Financial
- Tax Year: 2026
Additional Details
- Basement: None
- Roof: Composition
- Heating: Forced Air
- Cooling: Central Air
- Exterior Amenities: Guttering - ALL, Handicap Access, Sprinkler System, Zero Step Entry, Frame w/Less than 50% Mas
- Interior Amenities: Ceiling Fan(s), Walk-In Closet(s), Handicap Access, Vaulted Ceiling(s)
- Approximate Age: New
Agent Contact
- List Office Name: Ritchie Associates
- Listing Agent: Jesse, Helms
Location
- CountyOrParish: Sedgwick
- Directions: From 29th and Greenwich Go E to Bracken then Right on Pepperwood, right again on Shadowridge to home.