
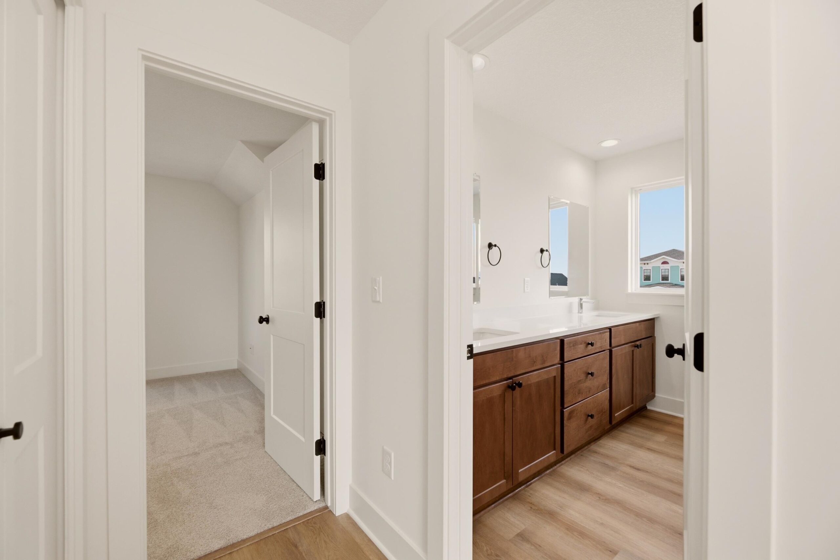
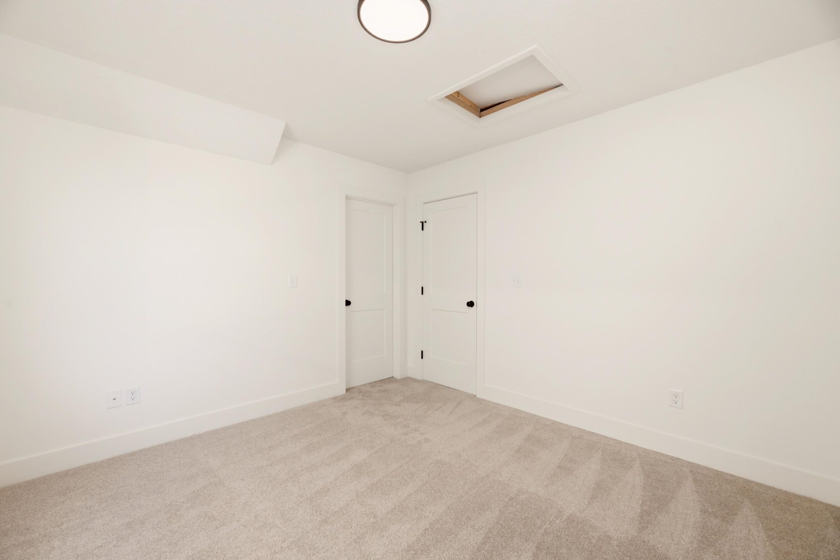
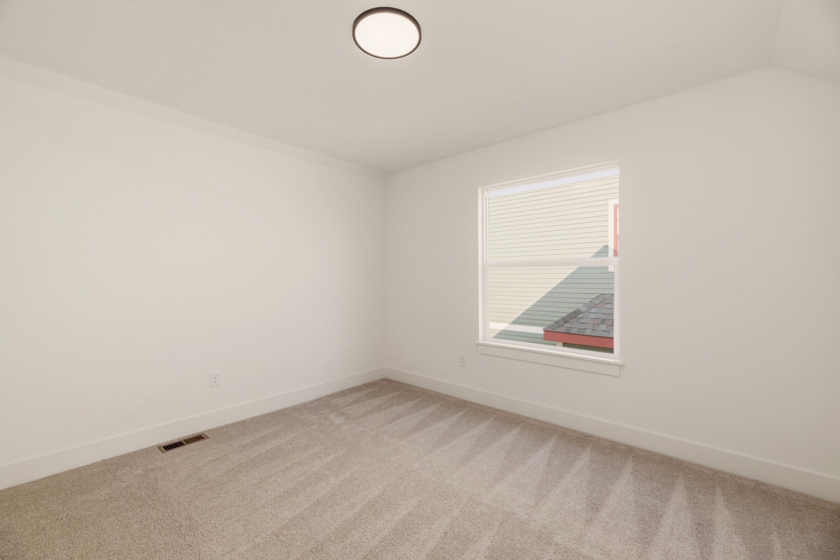
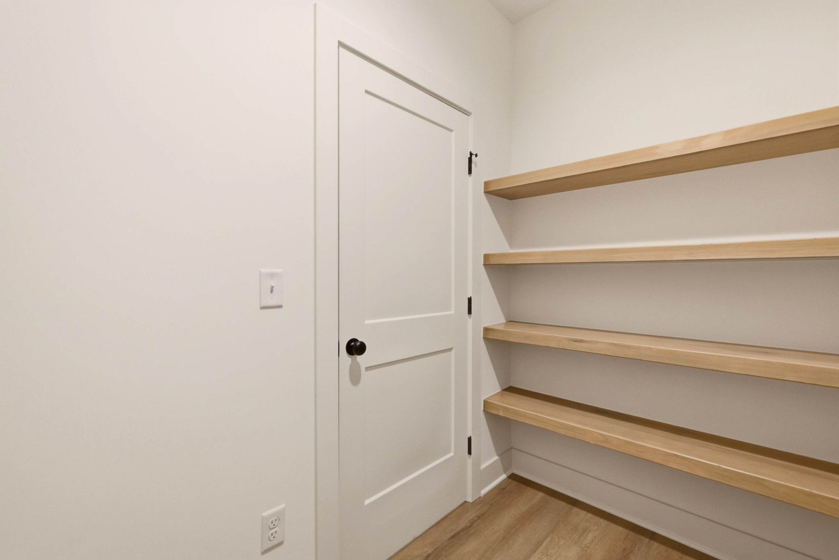
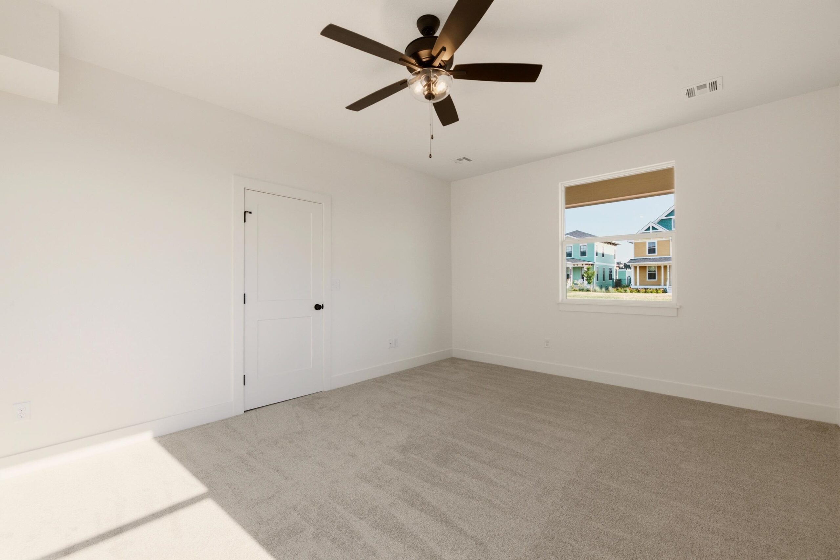
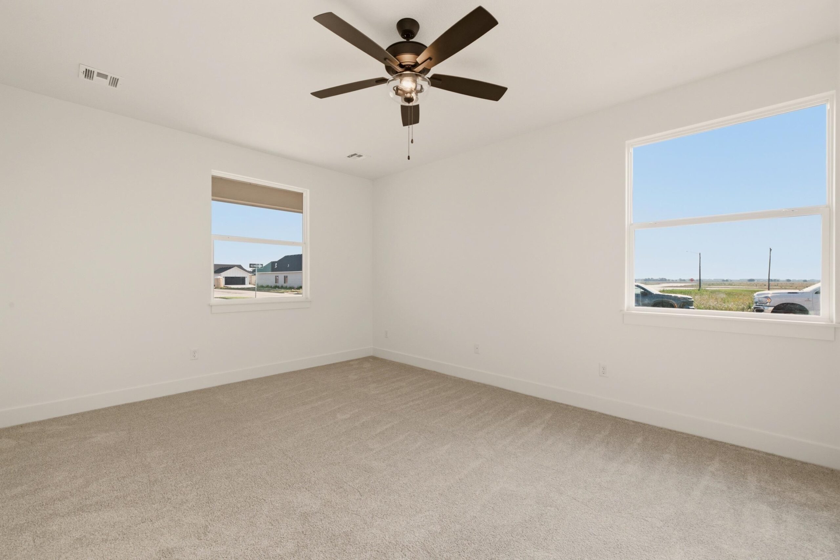
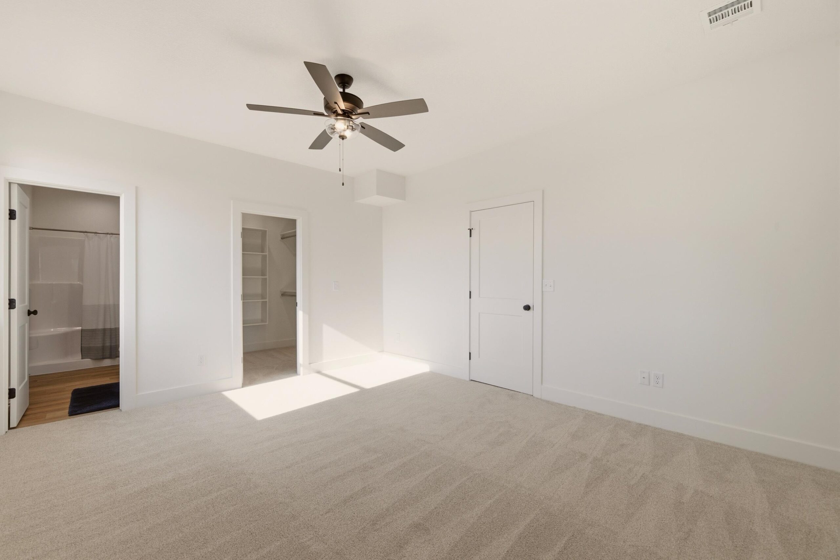
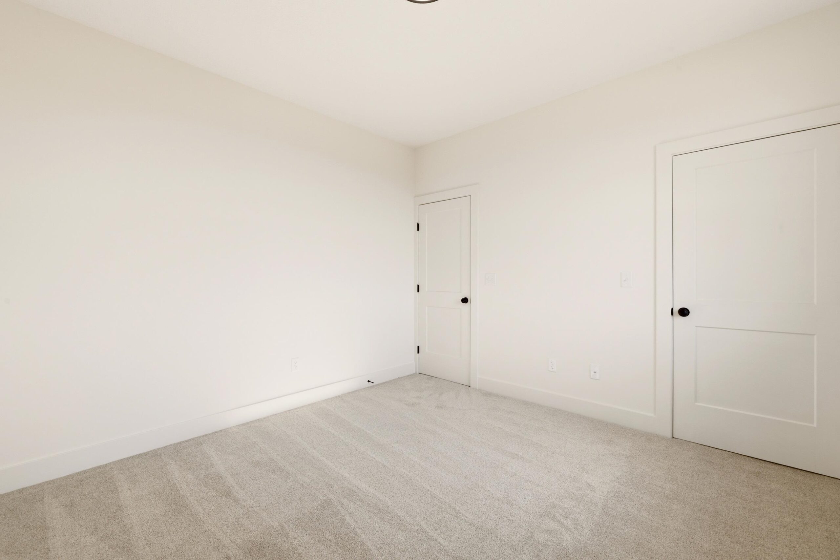
At a Glance
- Builder: Tw Custom Homes
- Year built: 2026
- Bedrooms: 4
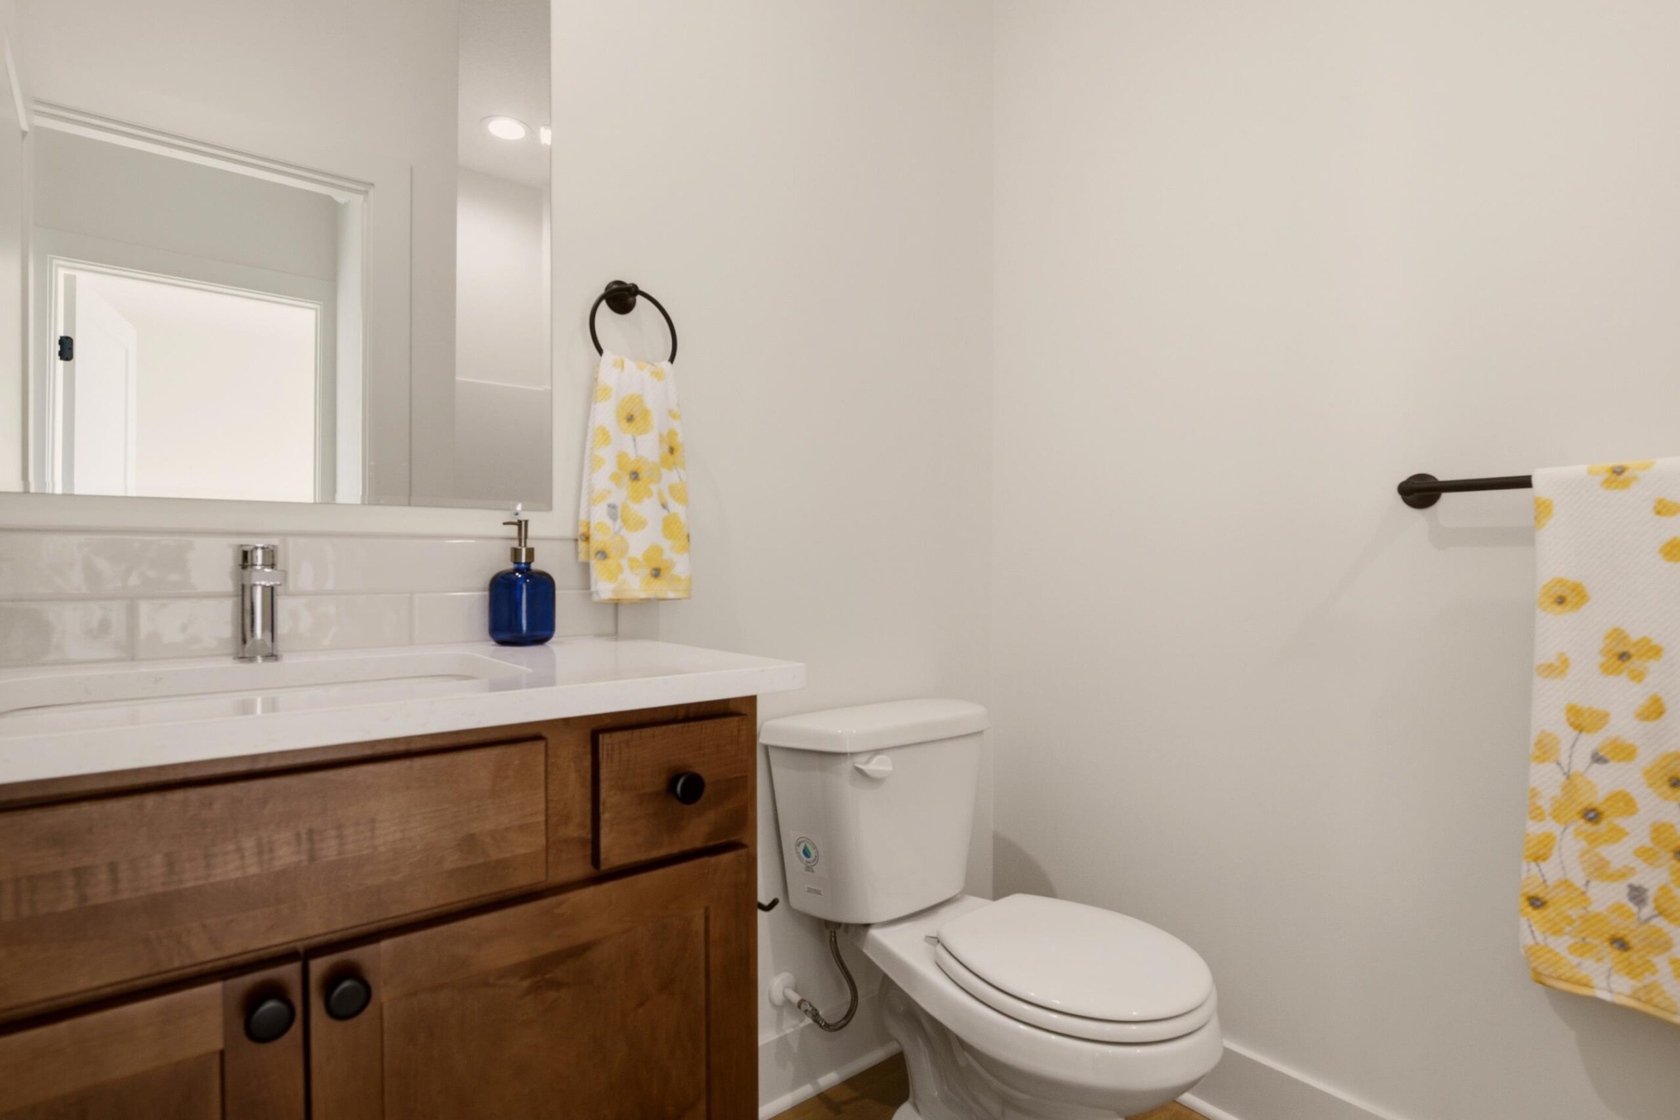
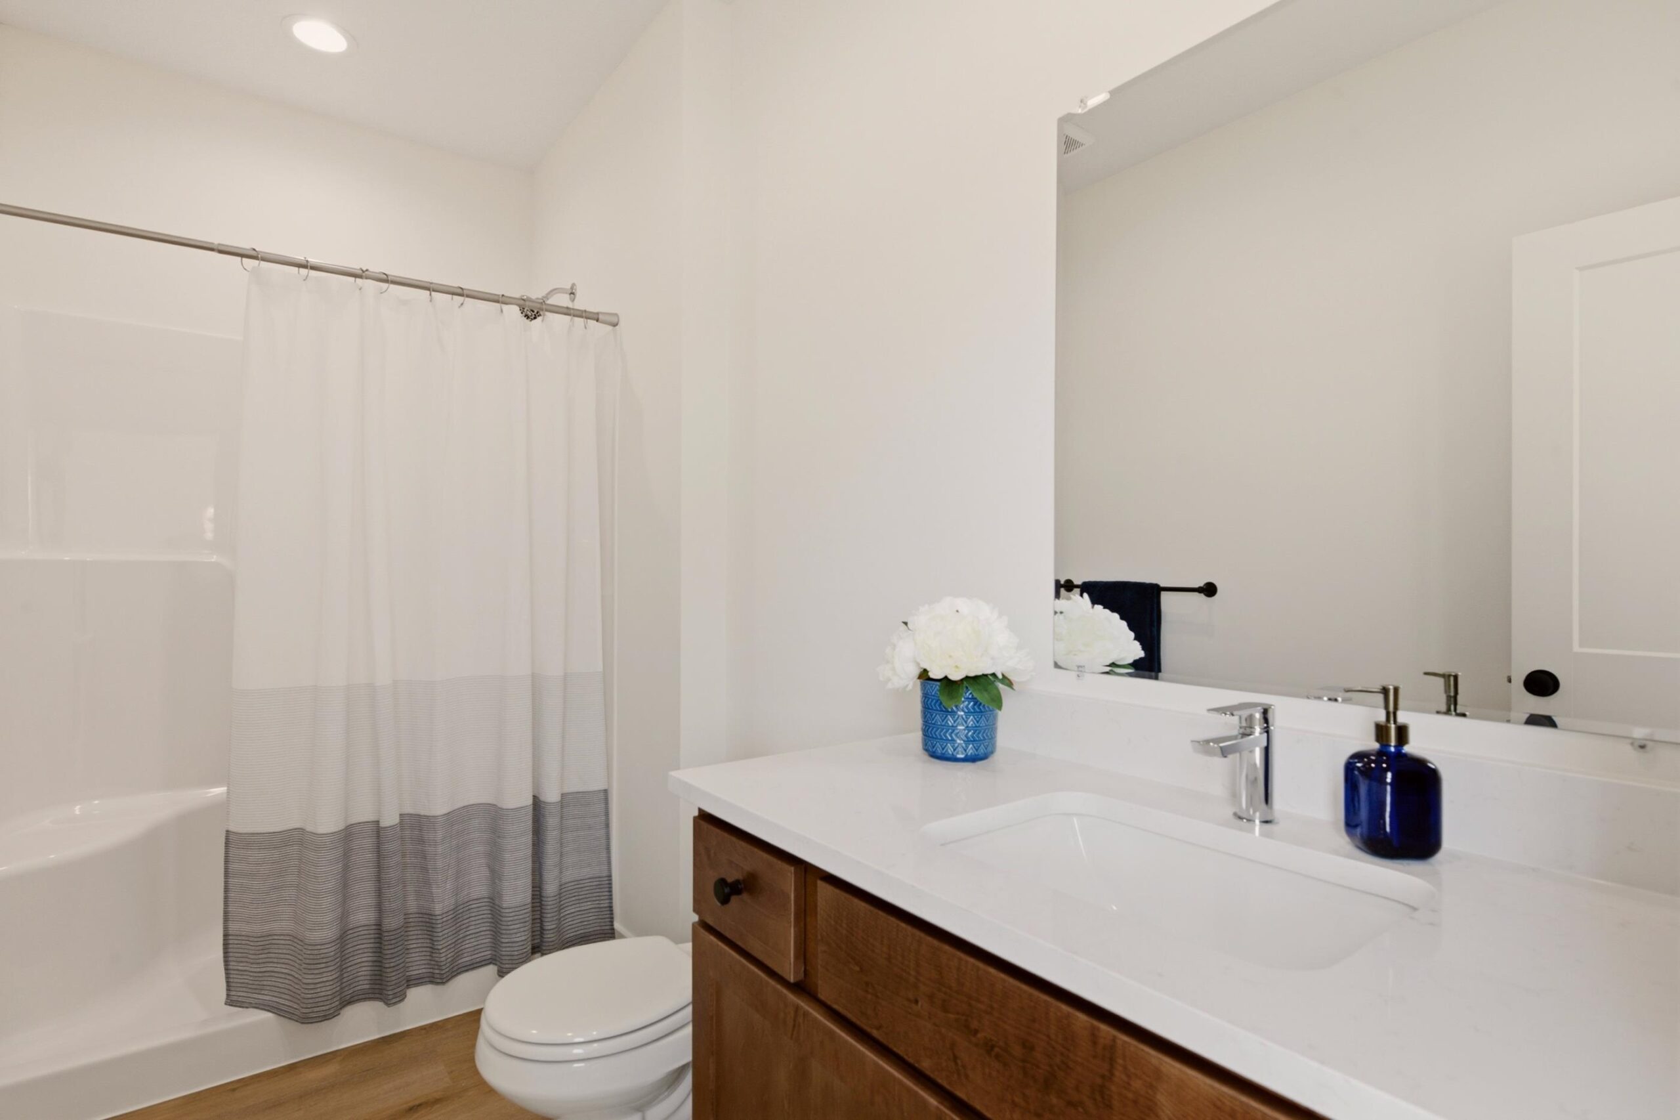
- Bathrooms: 3
- Half Baths: 0
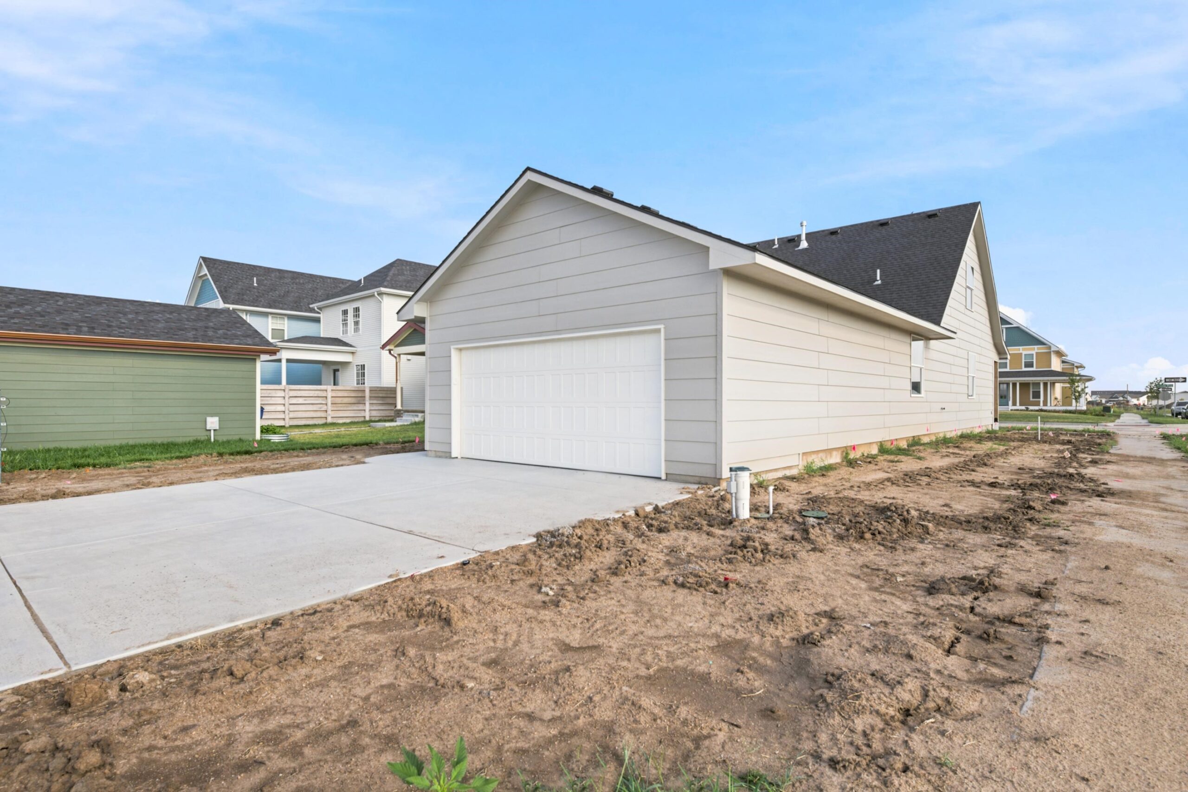
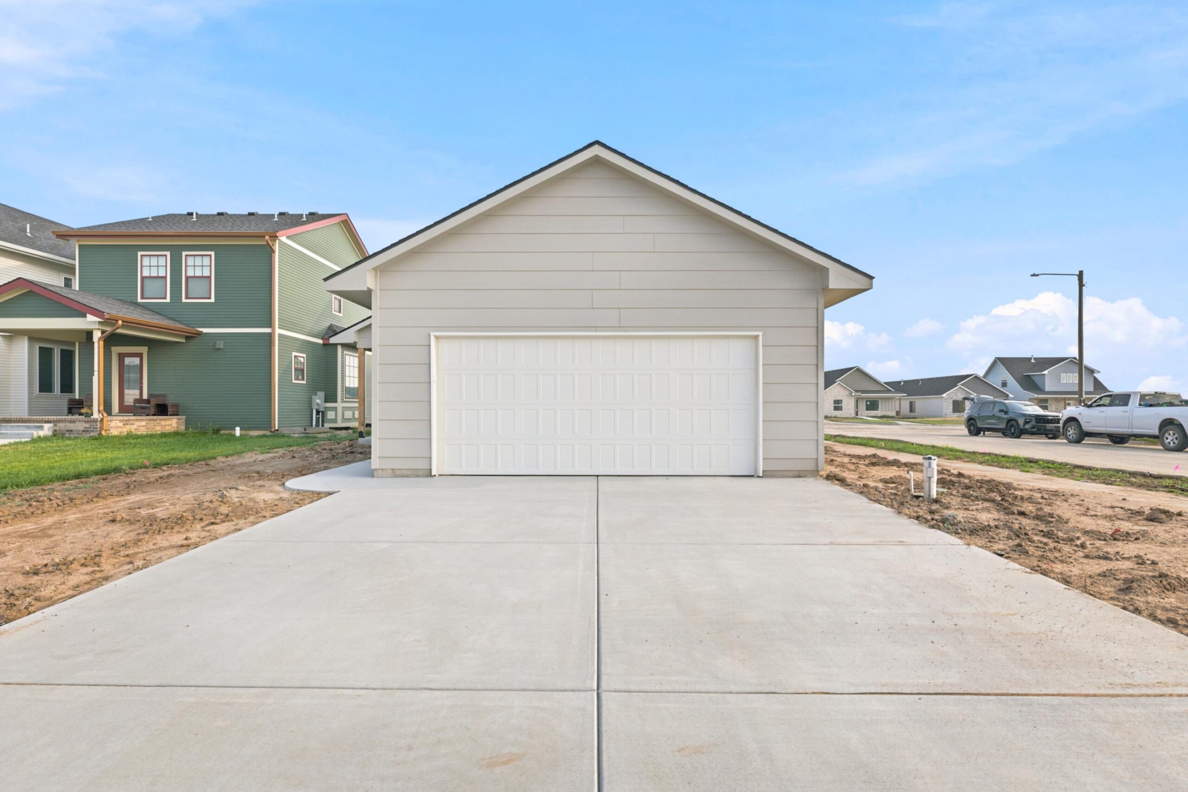
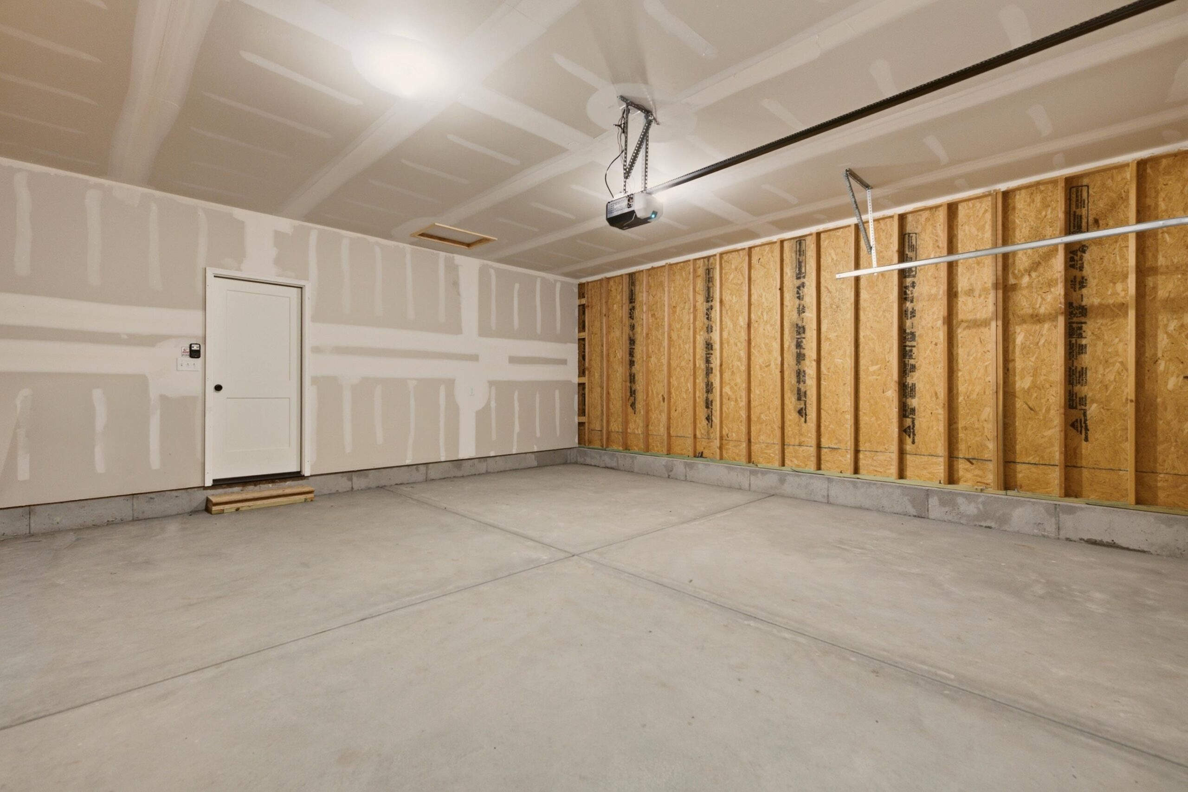
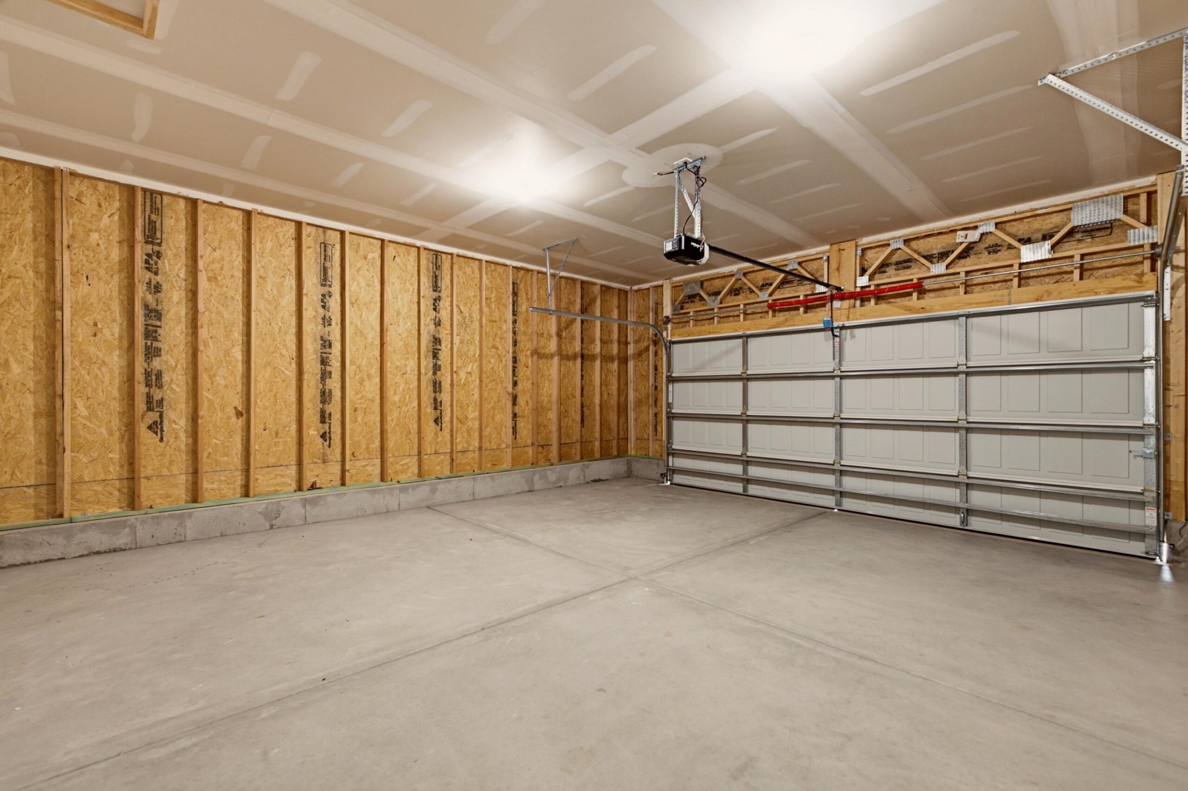
- Garage Size: Attached, Opener, Zero Entry, 2
- Area, sq ft: 1,931 sq ft
- Date added: Added 1 month ago
- Levels: Two
Description
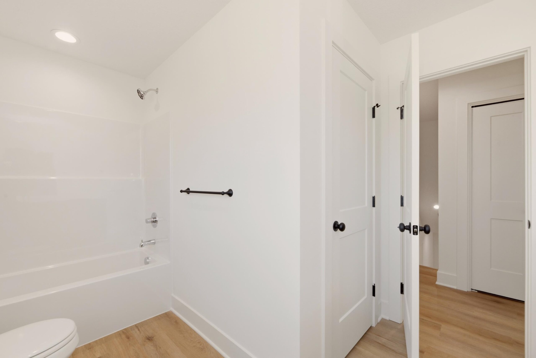
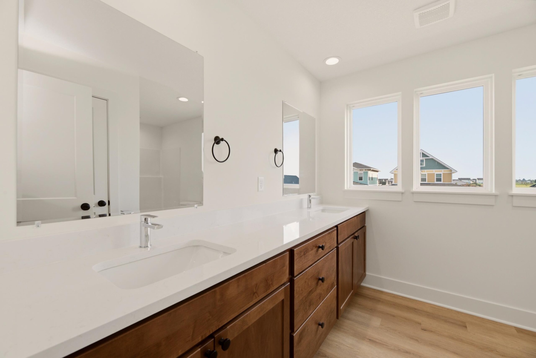
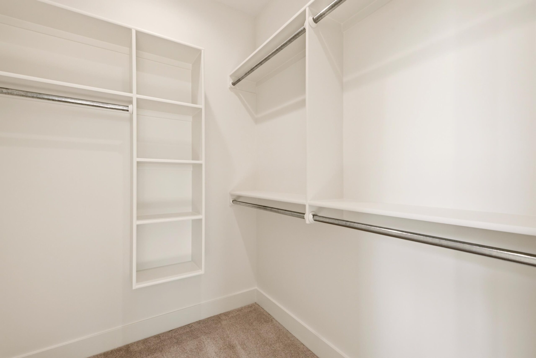
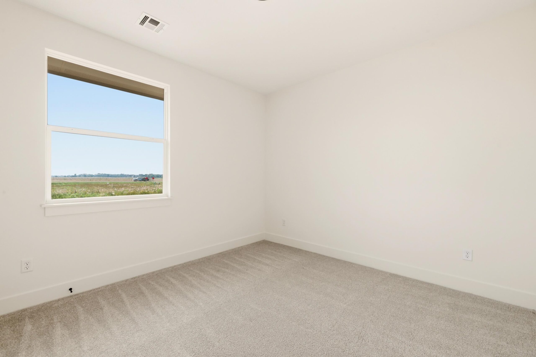
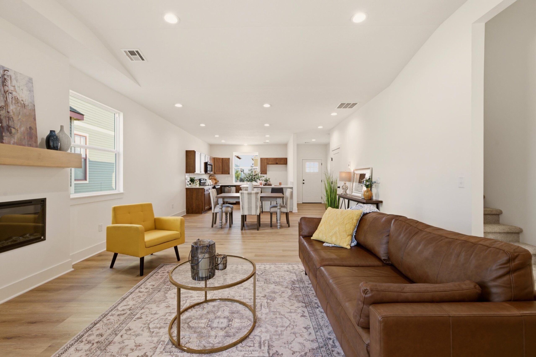
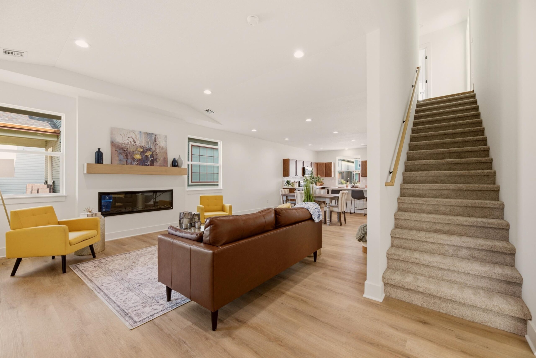
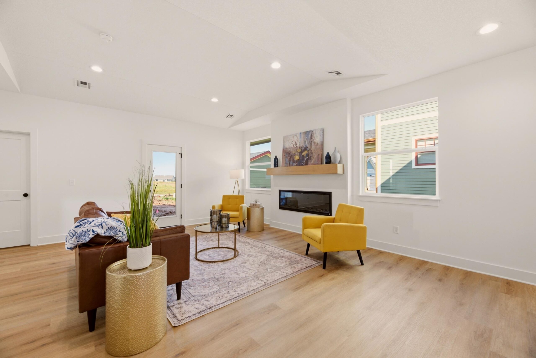
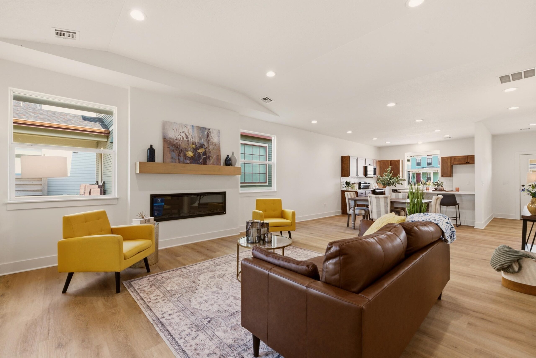
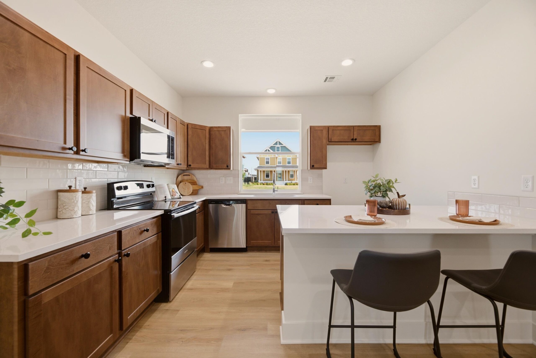
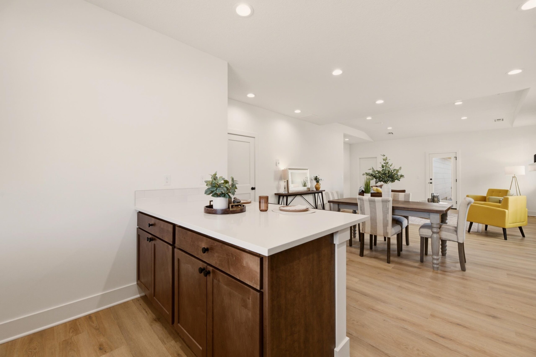
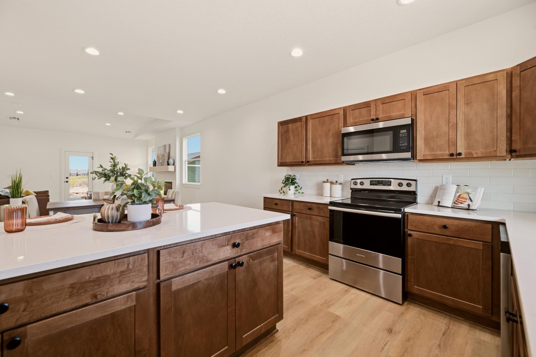
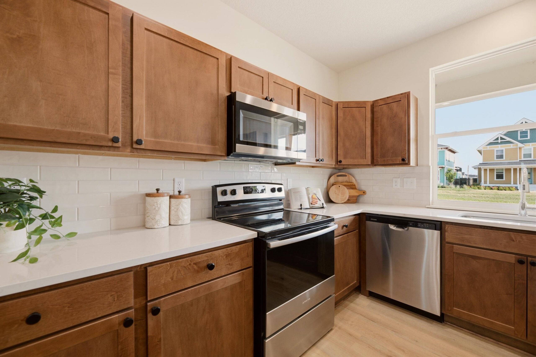
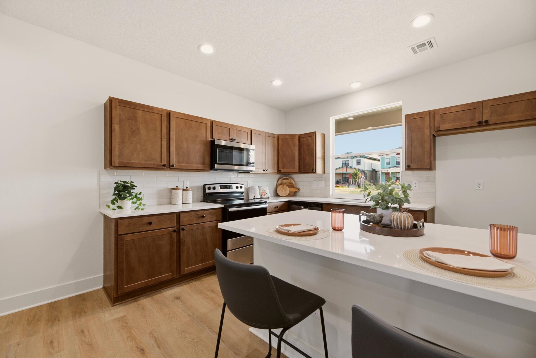
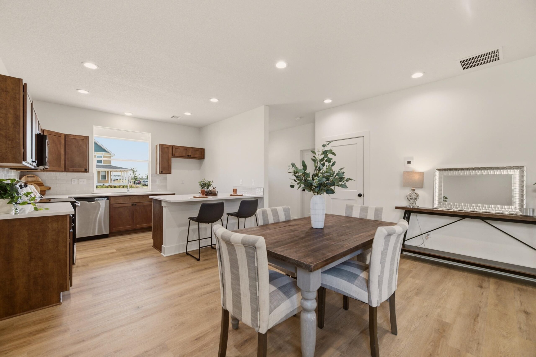
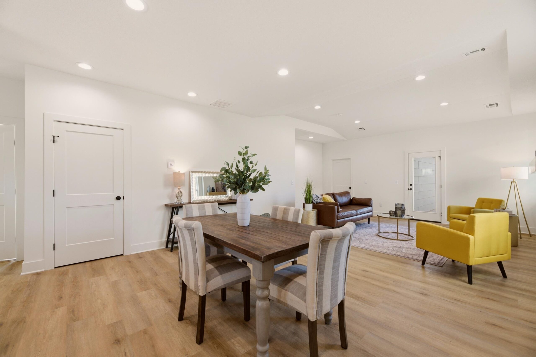
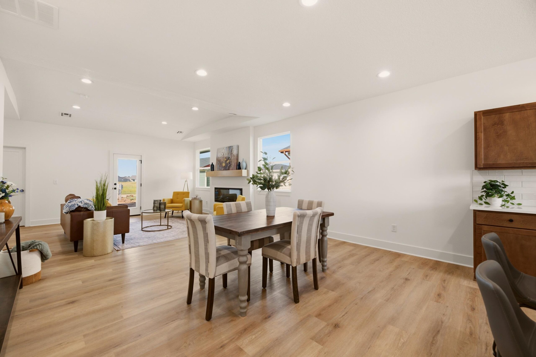
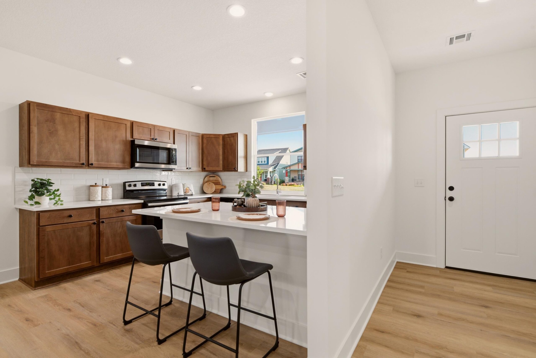
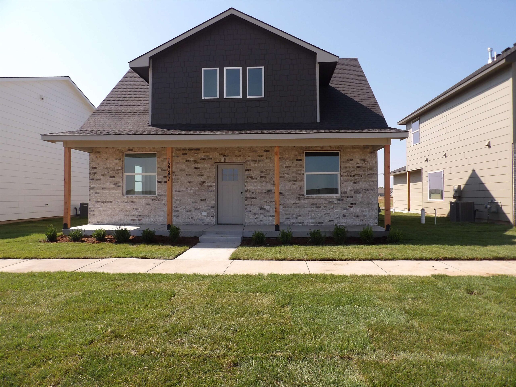
- Description: Welcome to this stunning 4-bedroom, 3-bathroom home with a 2-car garage in the highly desirable Arvada subdivision in Maize, Kansas. The popular Redbud floor plan offers a thoughtfully designed two-story layout featuring modern finishes, an open-concept design, and abundant natural light throughout. The spacious living room showcases a stylish linear fireplace, creating a warm and inviting focal point. Luxury vinyl plank flooring extends through the main living areas, providing both durability and easy maintenance. The well-appointed kitchen flows seamlessly into the dining and living spaces, making it perfect for entertaining. The private primary suite is conveniently located on the main floor and offers a relaxing retreat with a spacious ensuite bath and walk-in closet. Three additional bedrooms and ample living space provide flexibility for family, guests, or a home office. Located in the sought-after Maize school district, this beautiful home combines contemporary style, functional living, and a prime location in one of the area's most desirable neighborhoods. Don't miss the opportunity to make this exceptional home yours! The HOA is $75/month which covers mowing, lawn and sprinkler maintenance. Show all description
Community
- School District: Maize School District (USD 266)
- Elementary School: Maize USD266
- Middle School: Maize
- High School: Maize
- Community: Arvada
Rooms in Detail
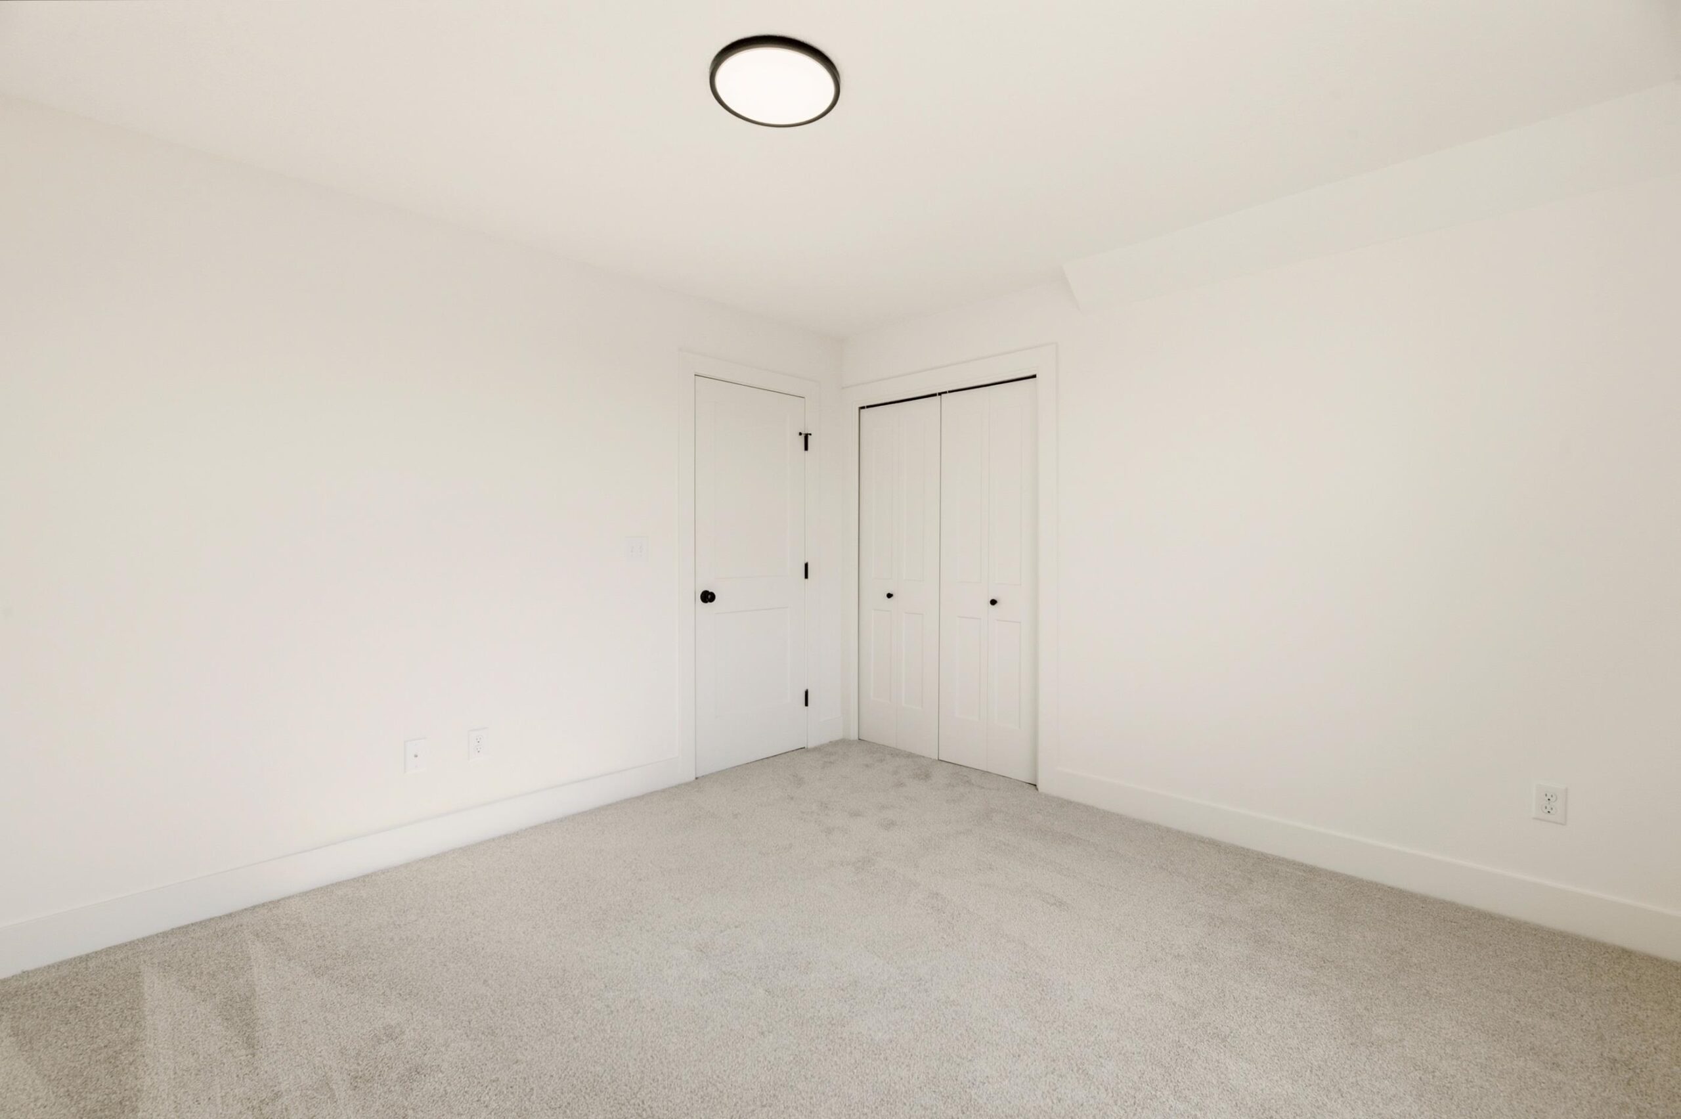
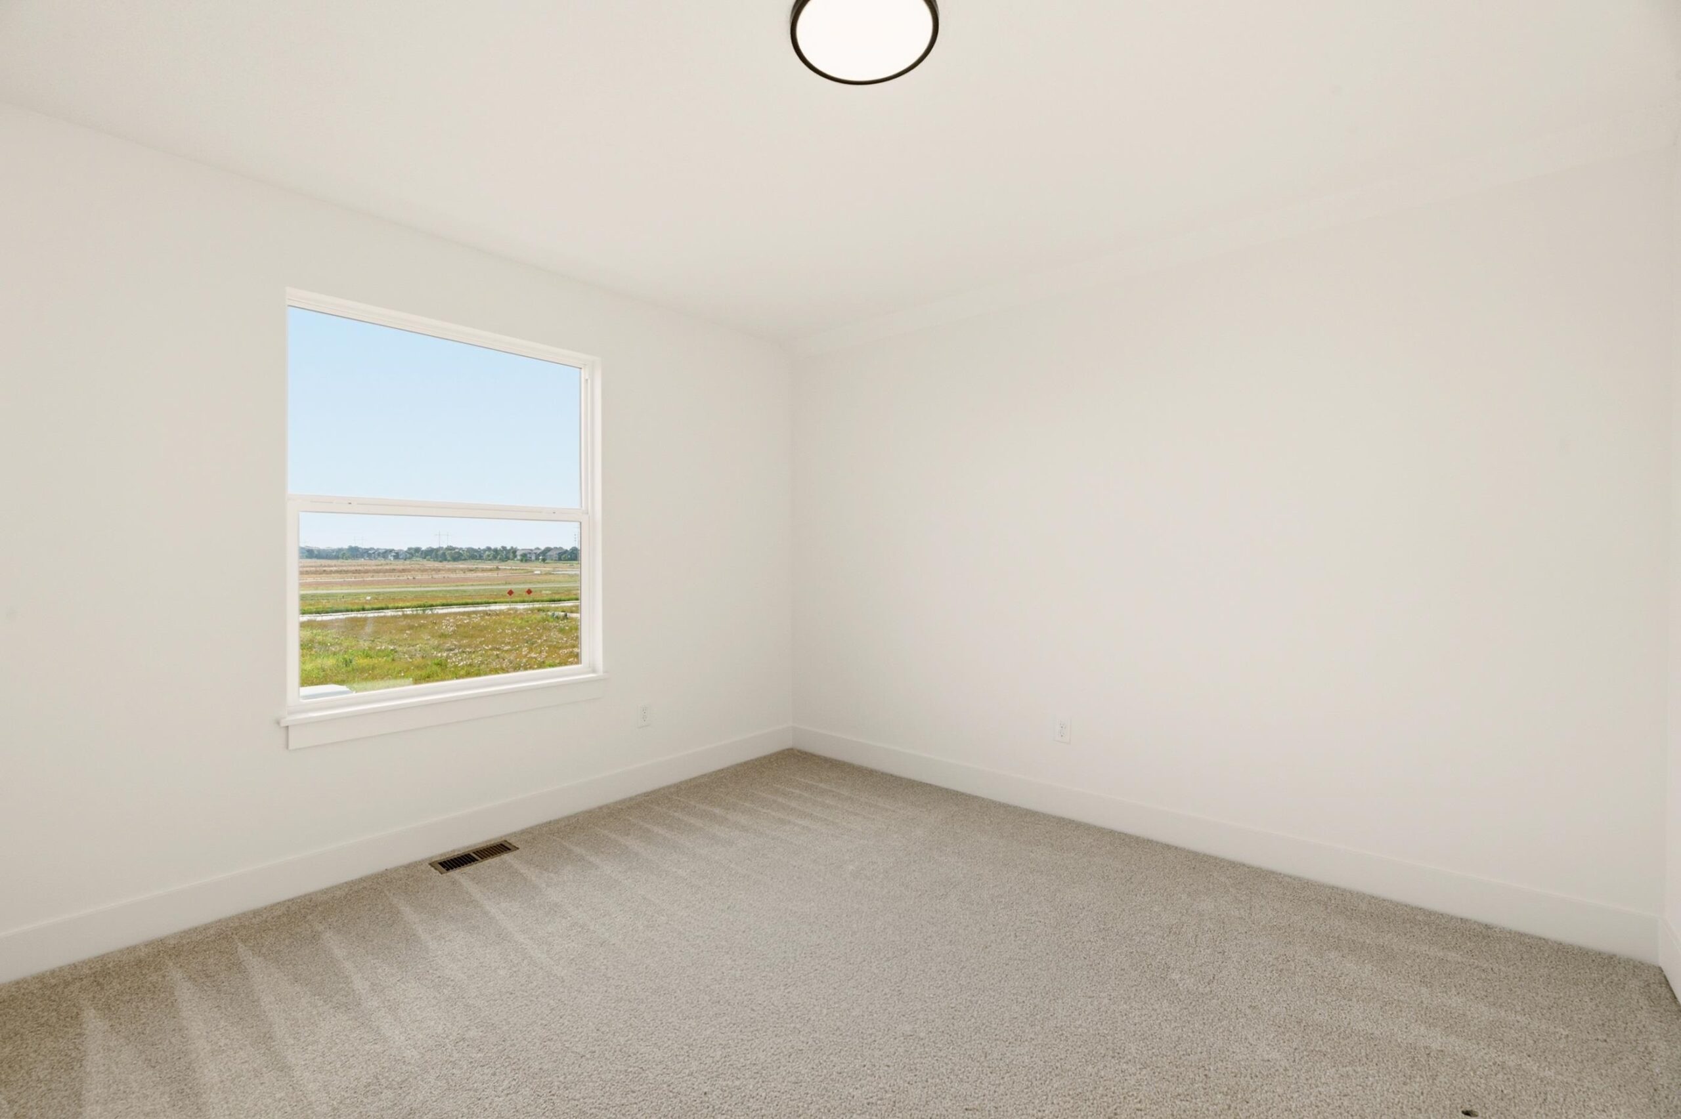
- Rooms: Room type Dimensions Level Master Bedroom 16 x 13 Main Living Room 17.7 x 15.9 Main Kitchen 12 x 9 Main Bedroom 12 x 11.7 Upper Bedroom 12 x 11 Upper Bedroom 12 x 12 Upper
- Living Room: 1931
- Master Bedroom: Master Bdrm on Main Level, Shower/Master Bedroom, Quartz Counters
- Appliances: Dishwasher, Disposal, Microwave, Range
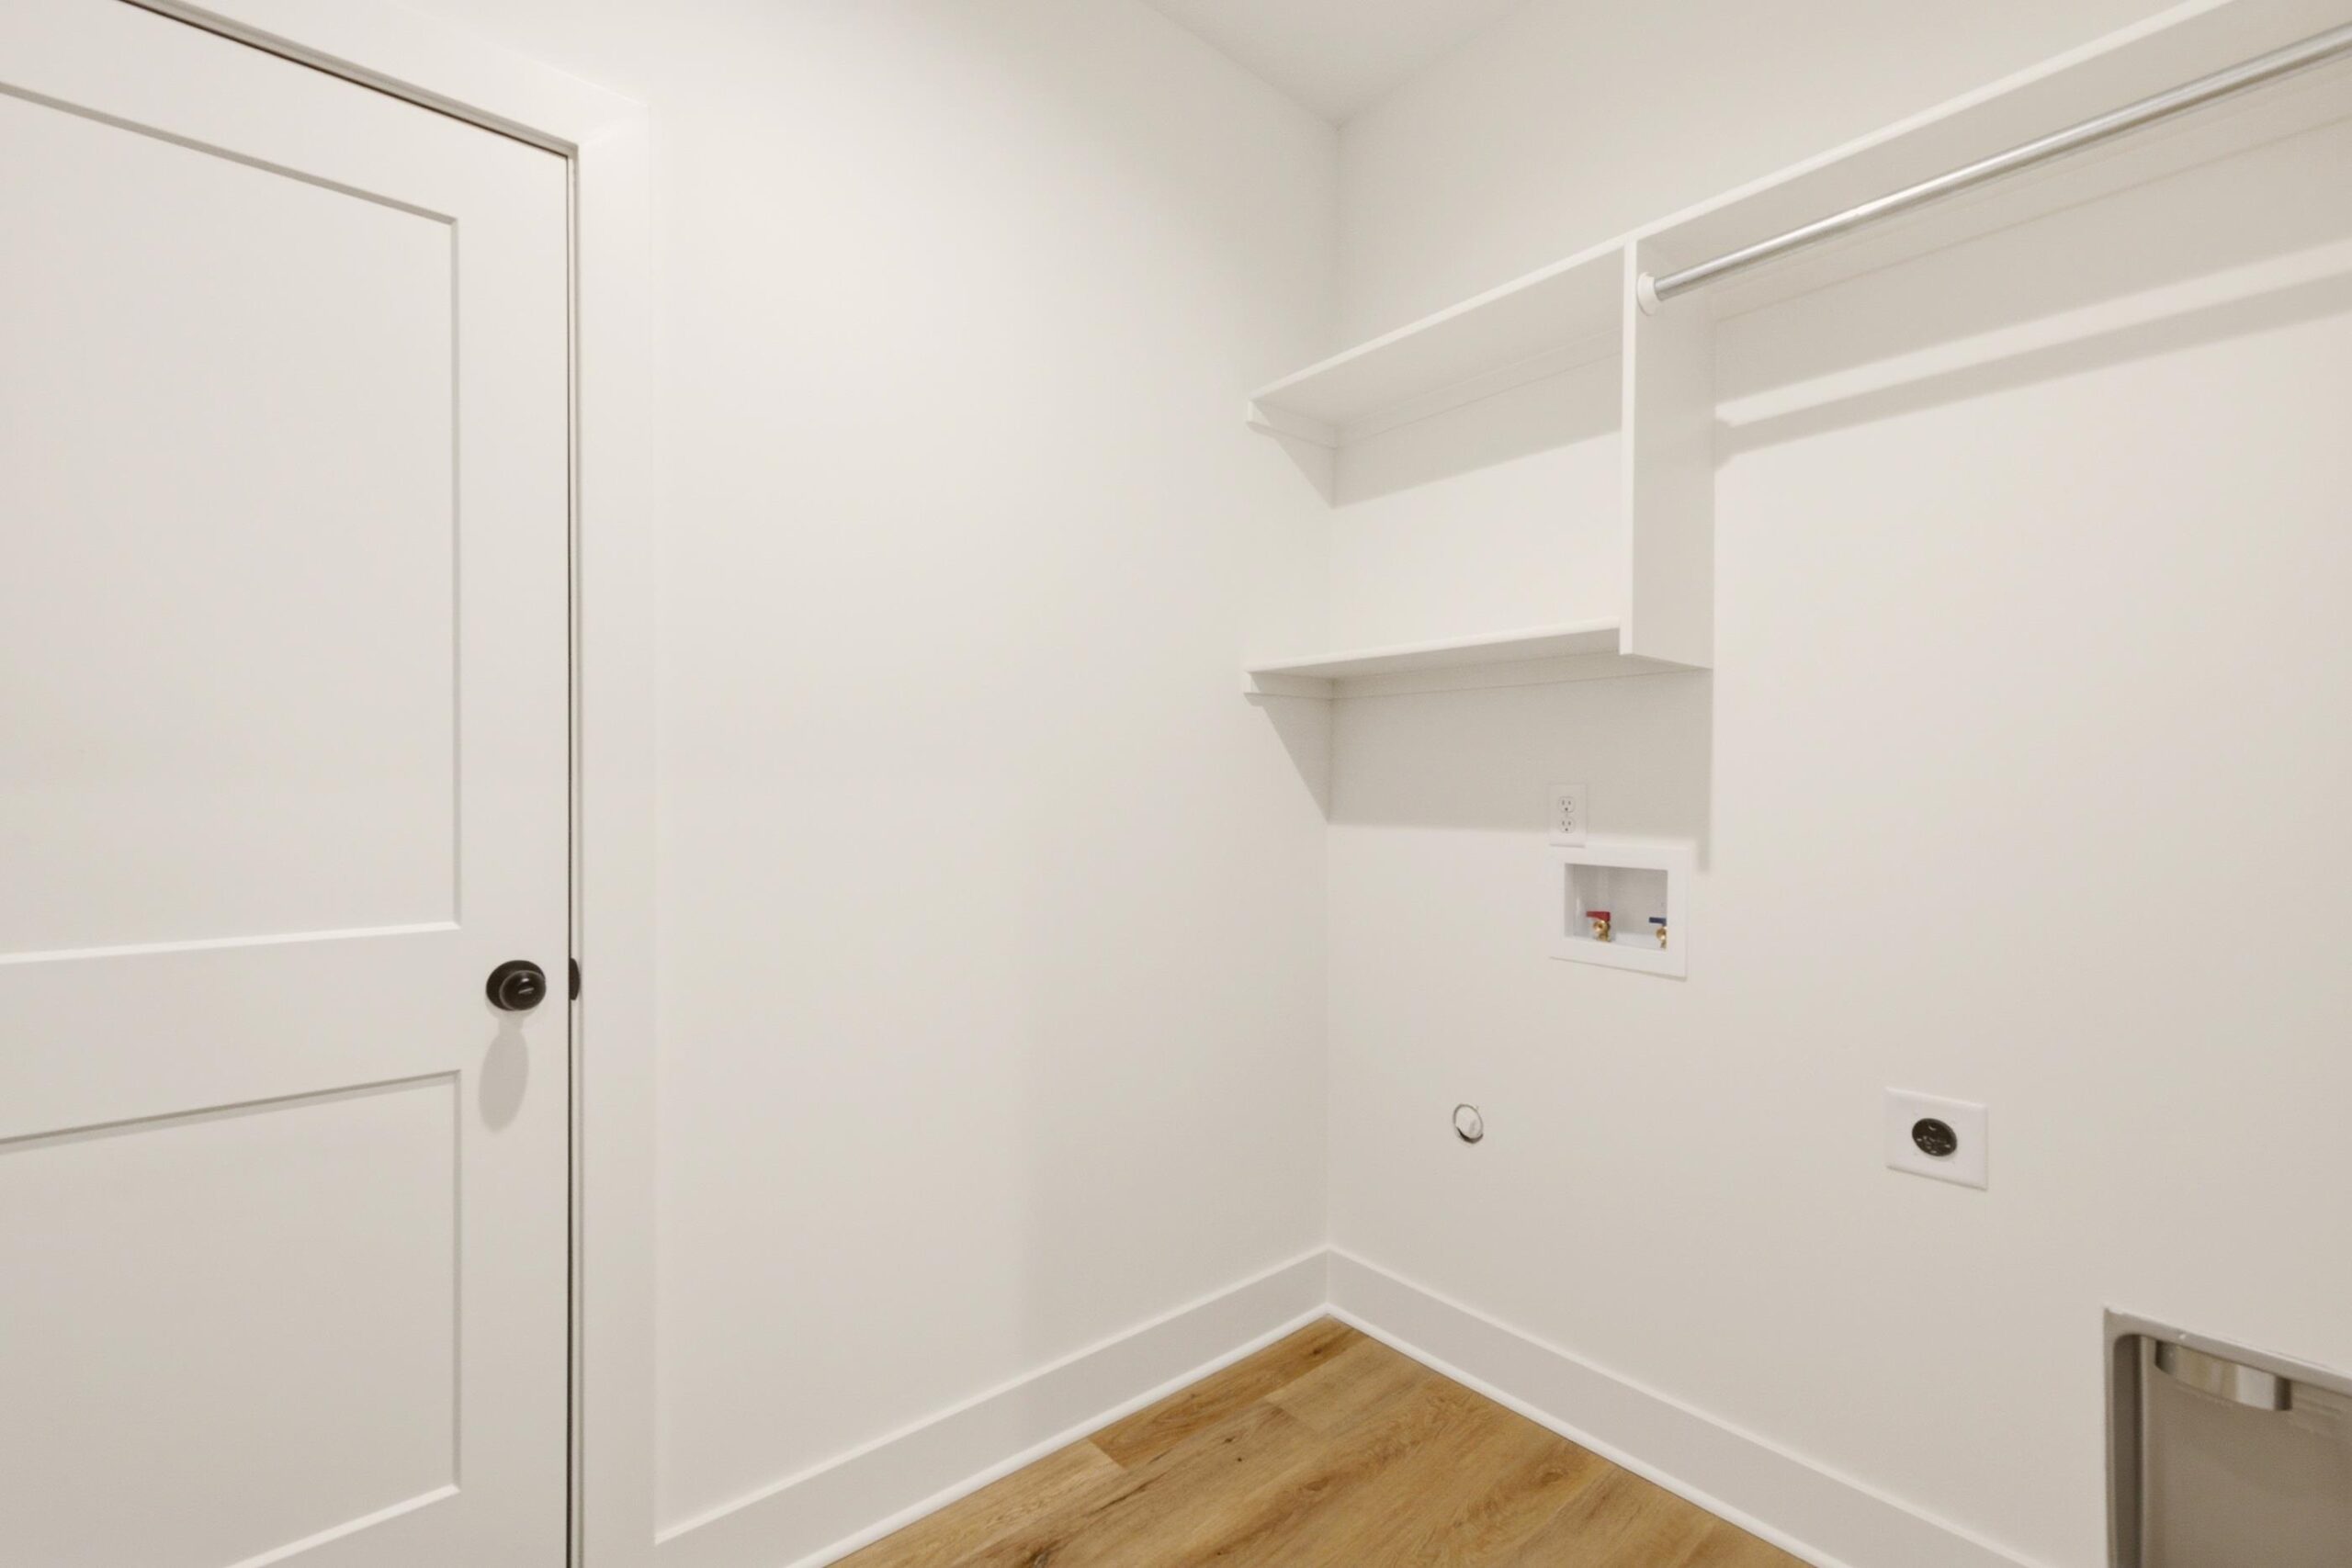
- Laundry: Main Floor, Separate Room, 220 equipment
Listing Record
- MLS ID: SCK676998
- Status: Active
Financial
- Tax Year: 2026
Additional Details
- Basement: None
- Roof: Composition
- Heating: Forced Air, Natural Gas
- Cooling: Central Air, Electric
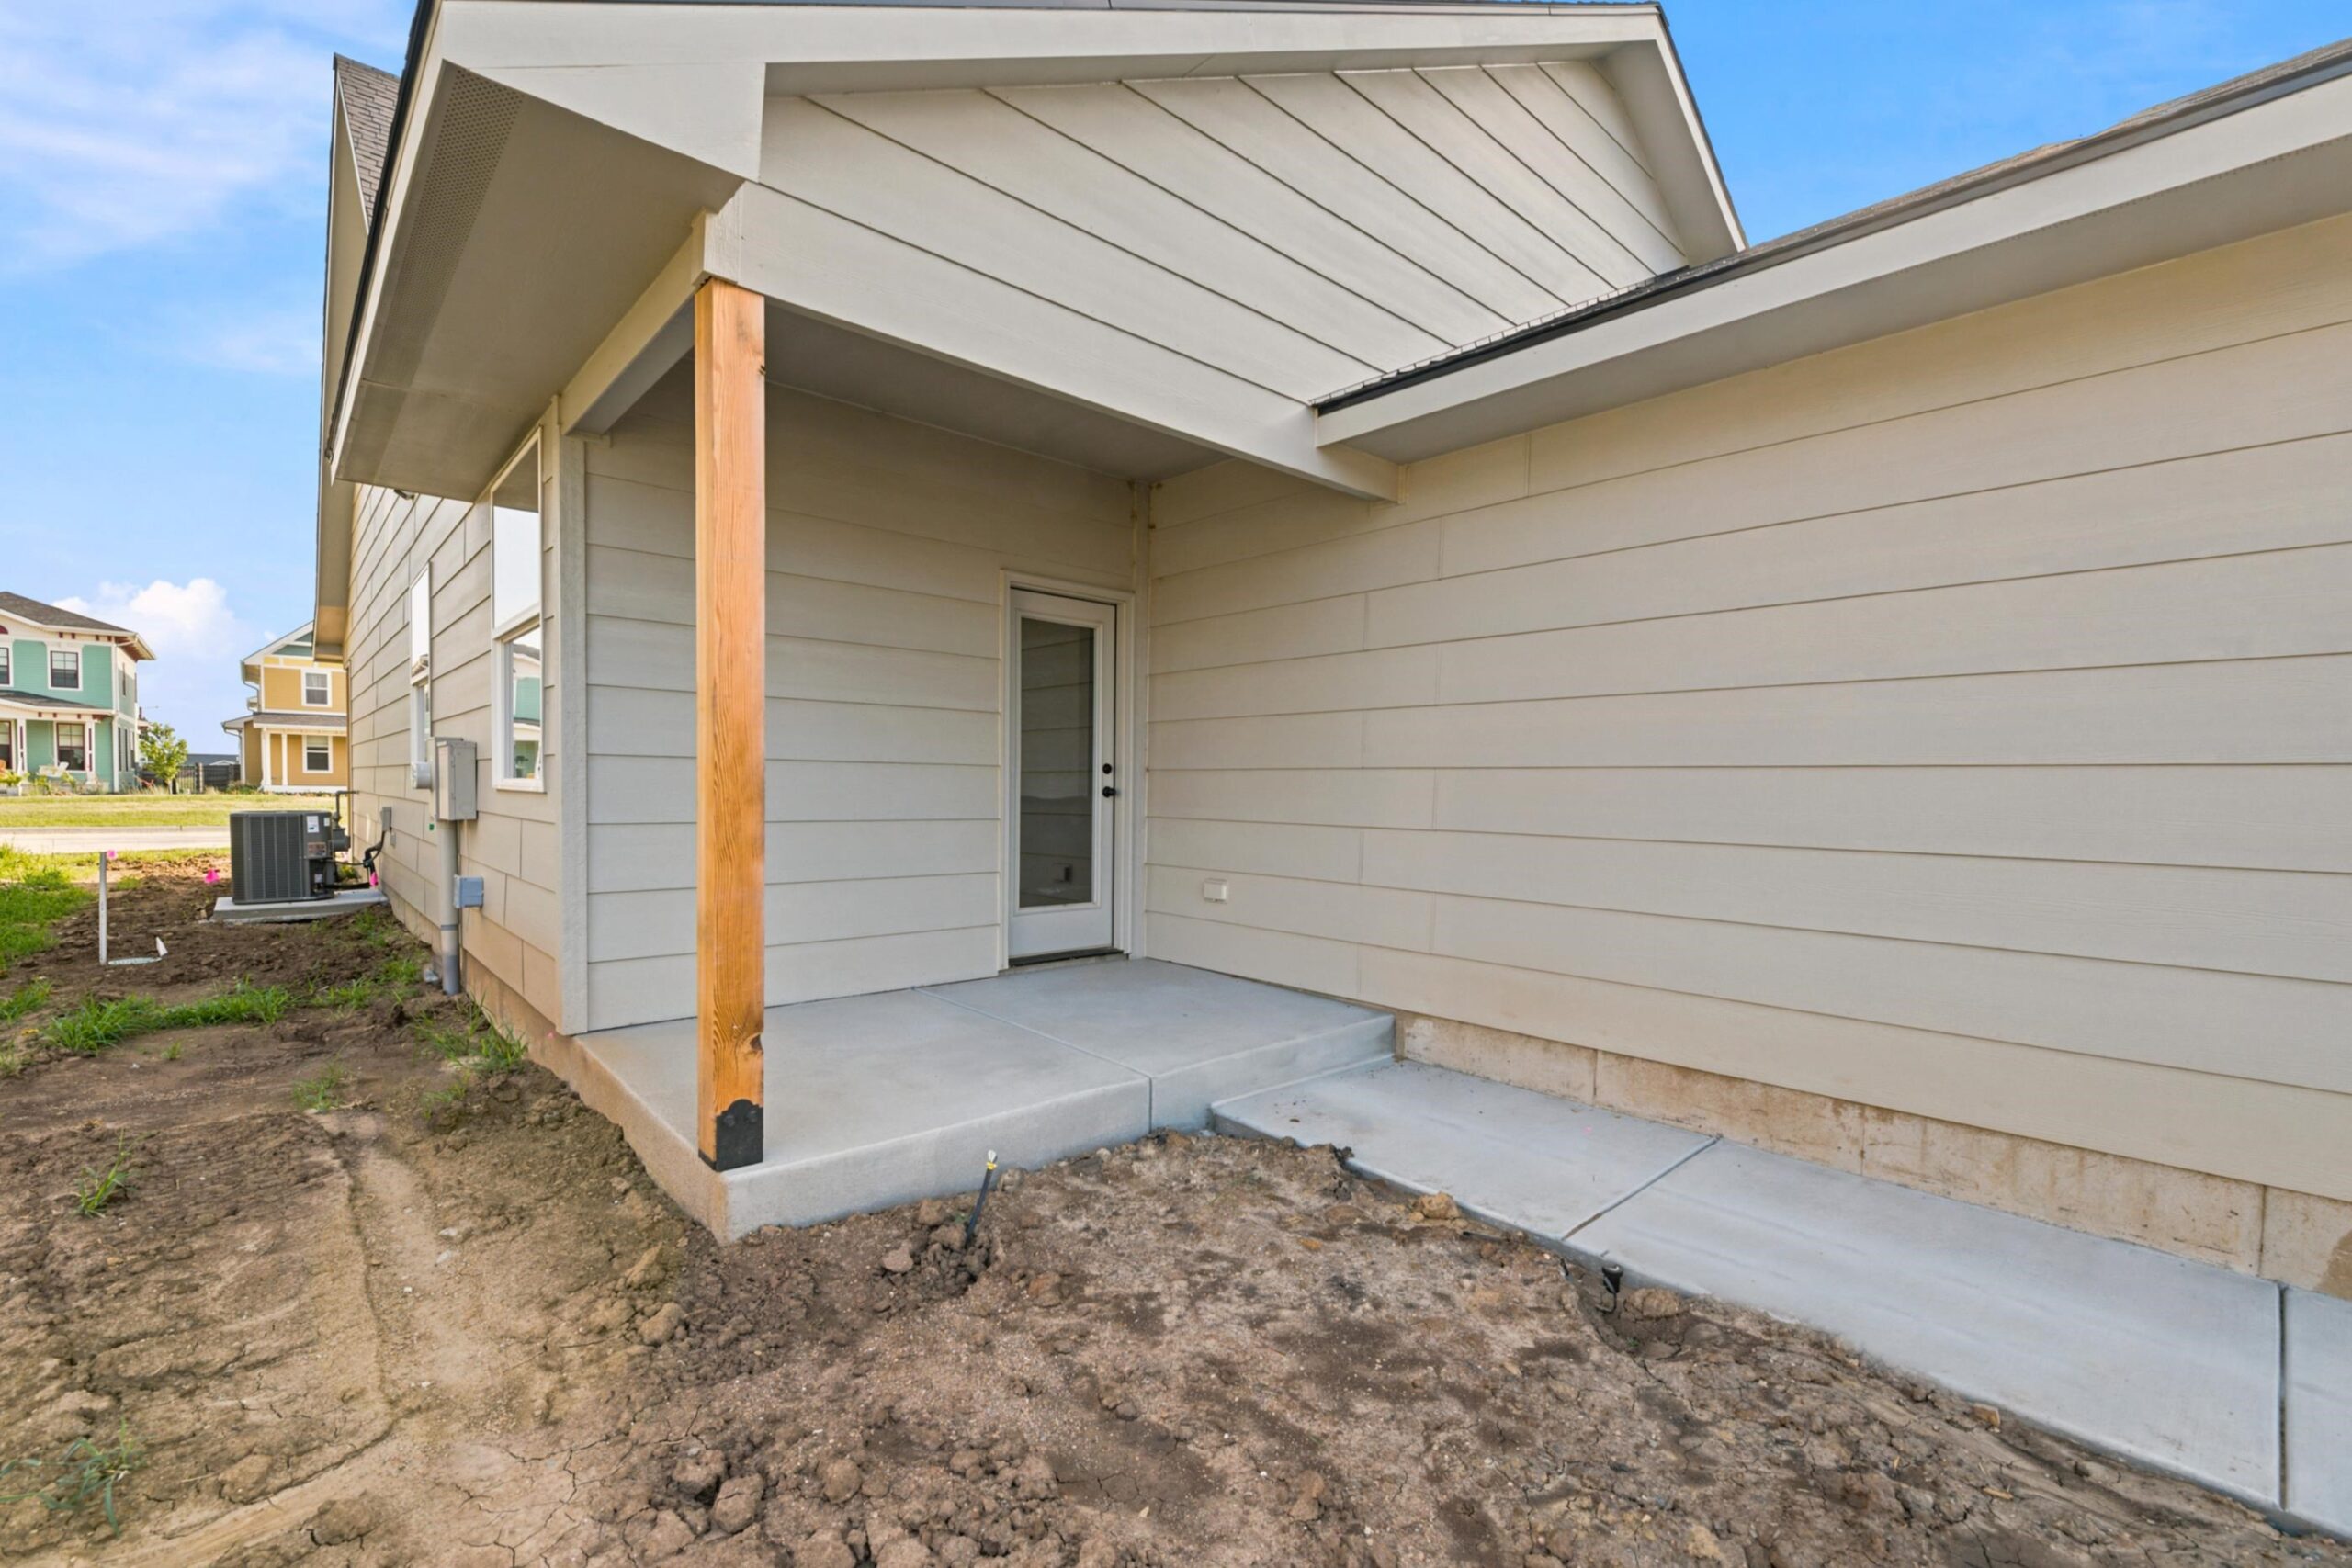
- Exterior Amenities: Irrigation Well, Sprinkler System, Frame w/Less than 50% Mas
- Interior Amenities: Ceiling Fan(s), Walk-In Closet(s)
- Approximate Age: New
Agent Contact
- List Office Name: Bricktown ICT Realty
- Listing Agent: Kit, Corby
Location
- CountyOrParish: Sedgwick
- Directions: From 29th St N and 119th, go North to Arvada, West to home.