
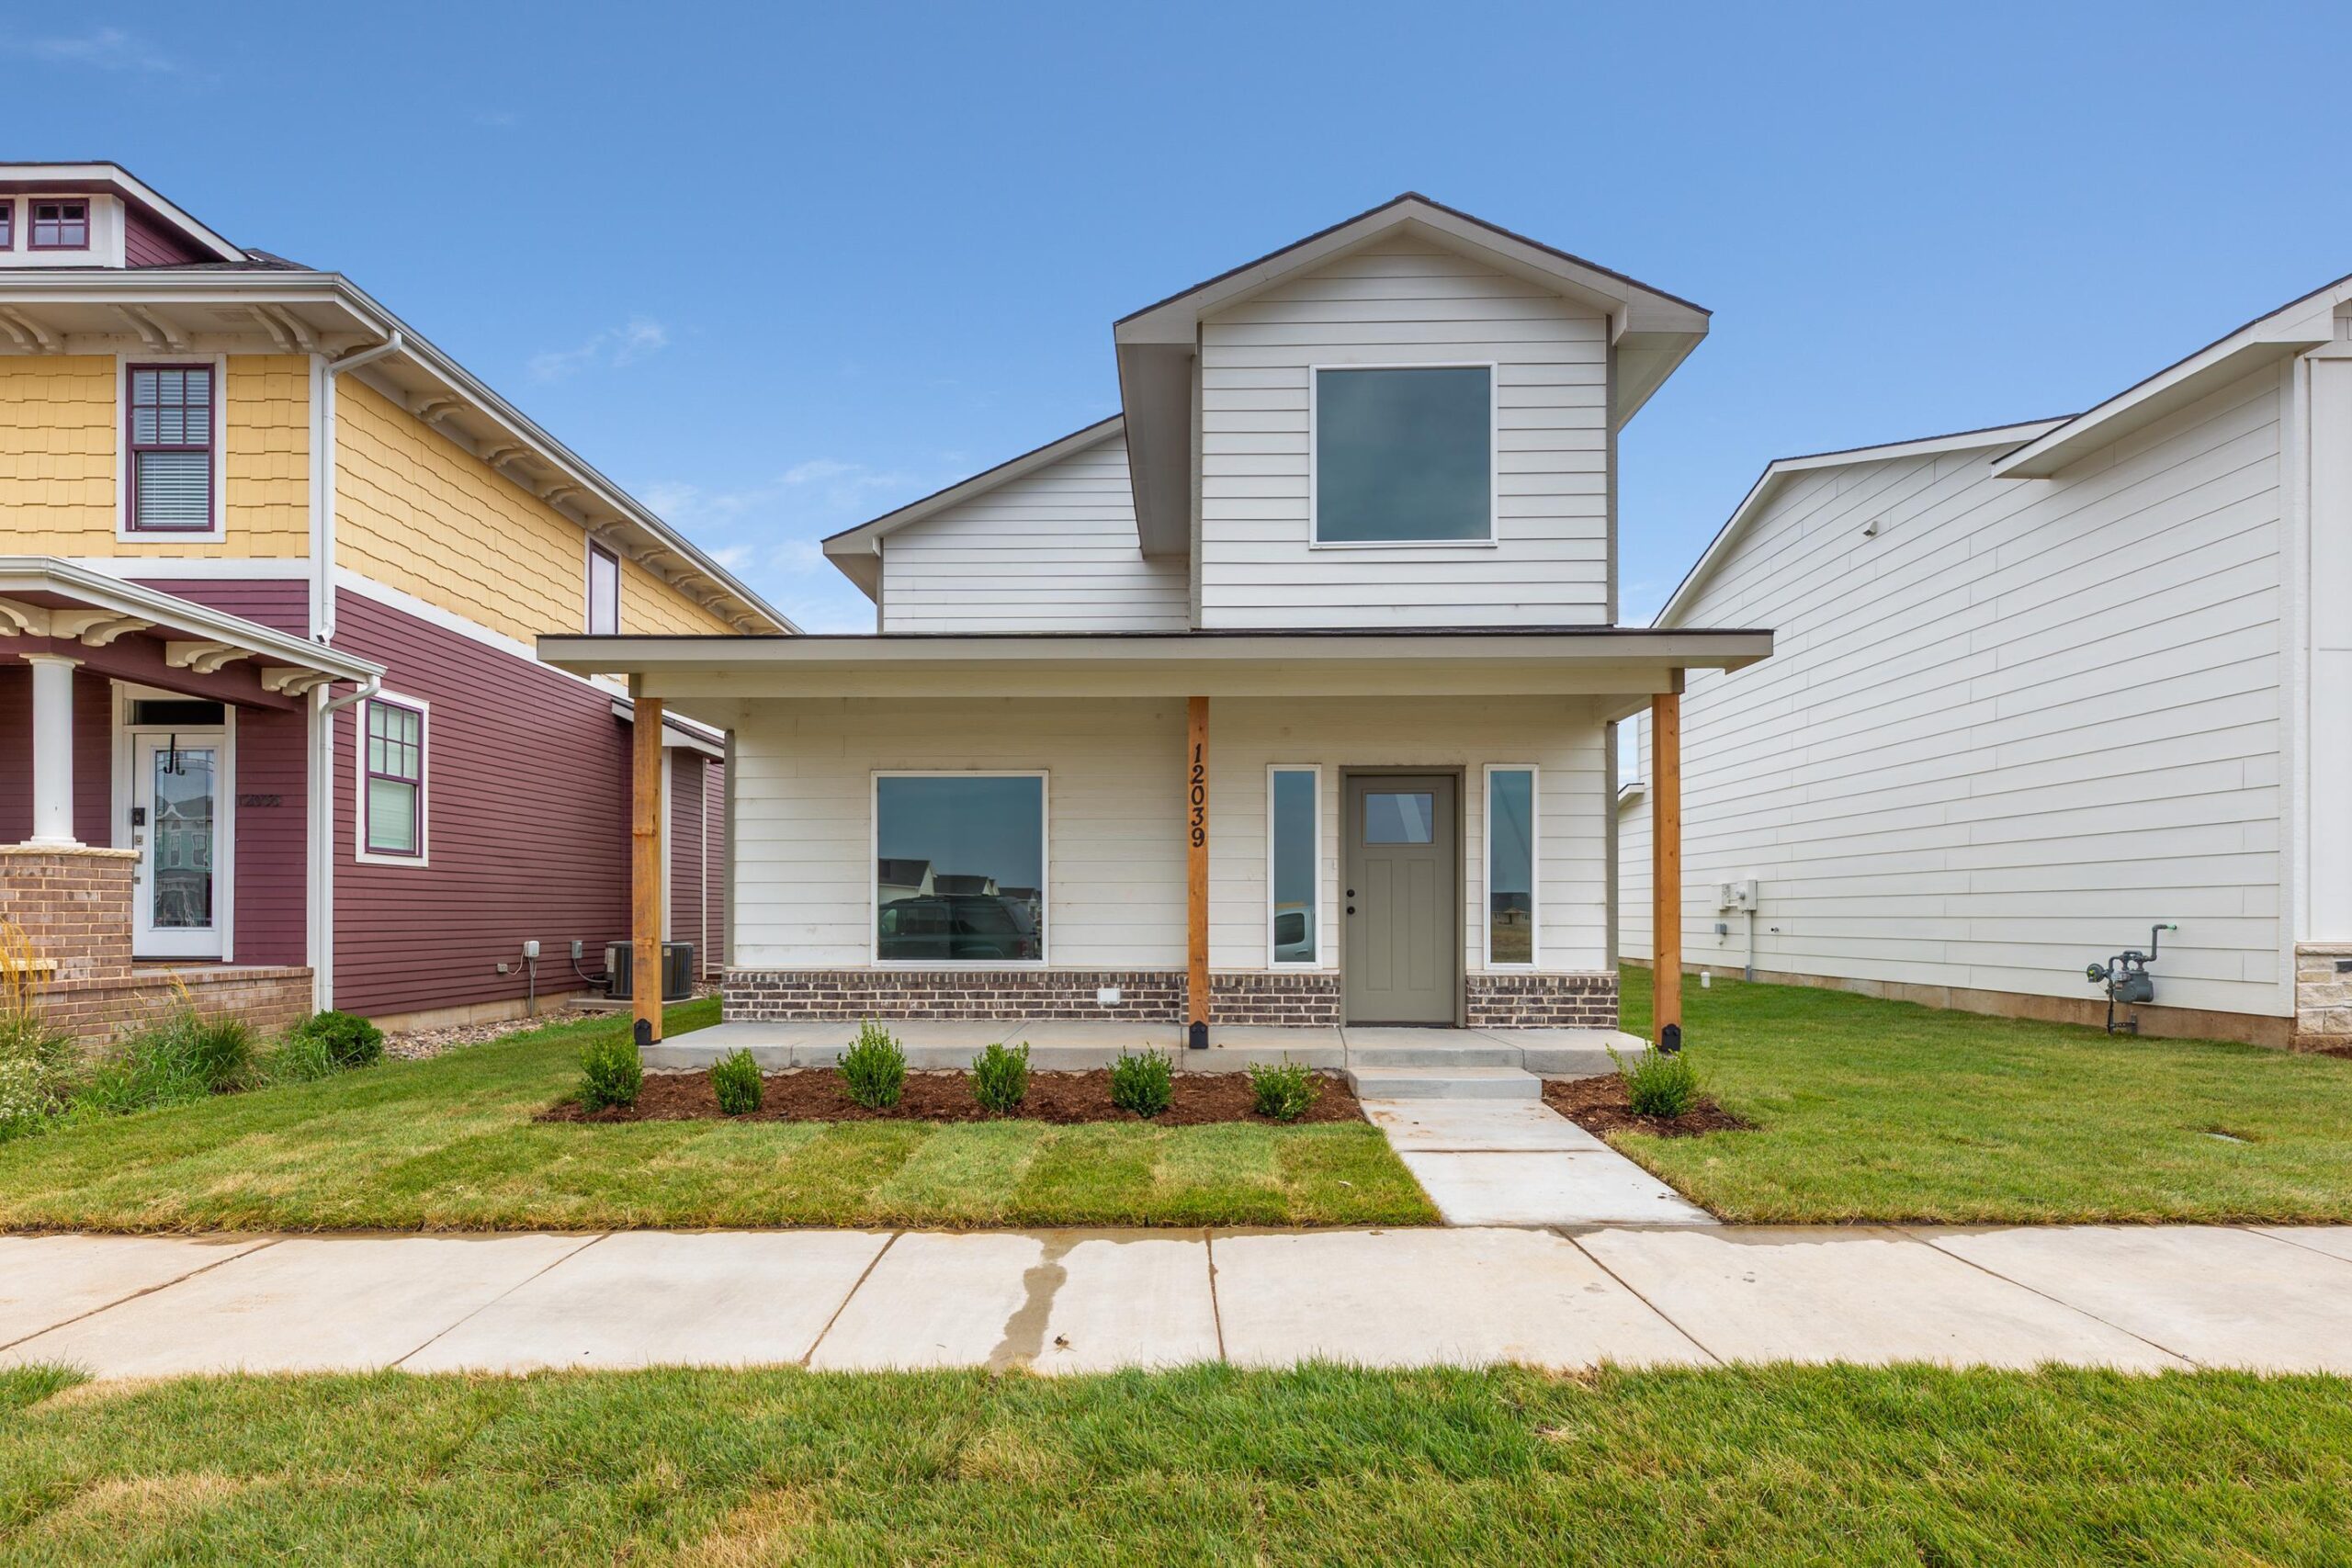
At a Glance
- Builder: Tw Custom
- Year built: 2026
- Bedrooms: 4
- Bathrooms: 2
- Half Baths: 1
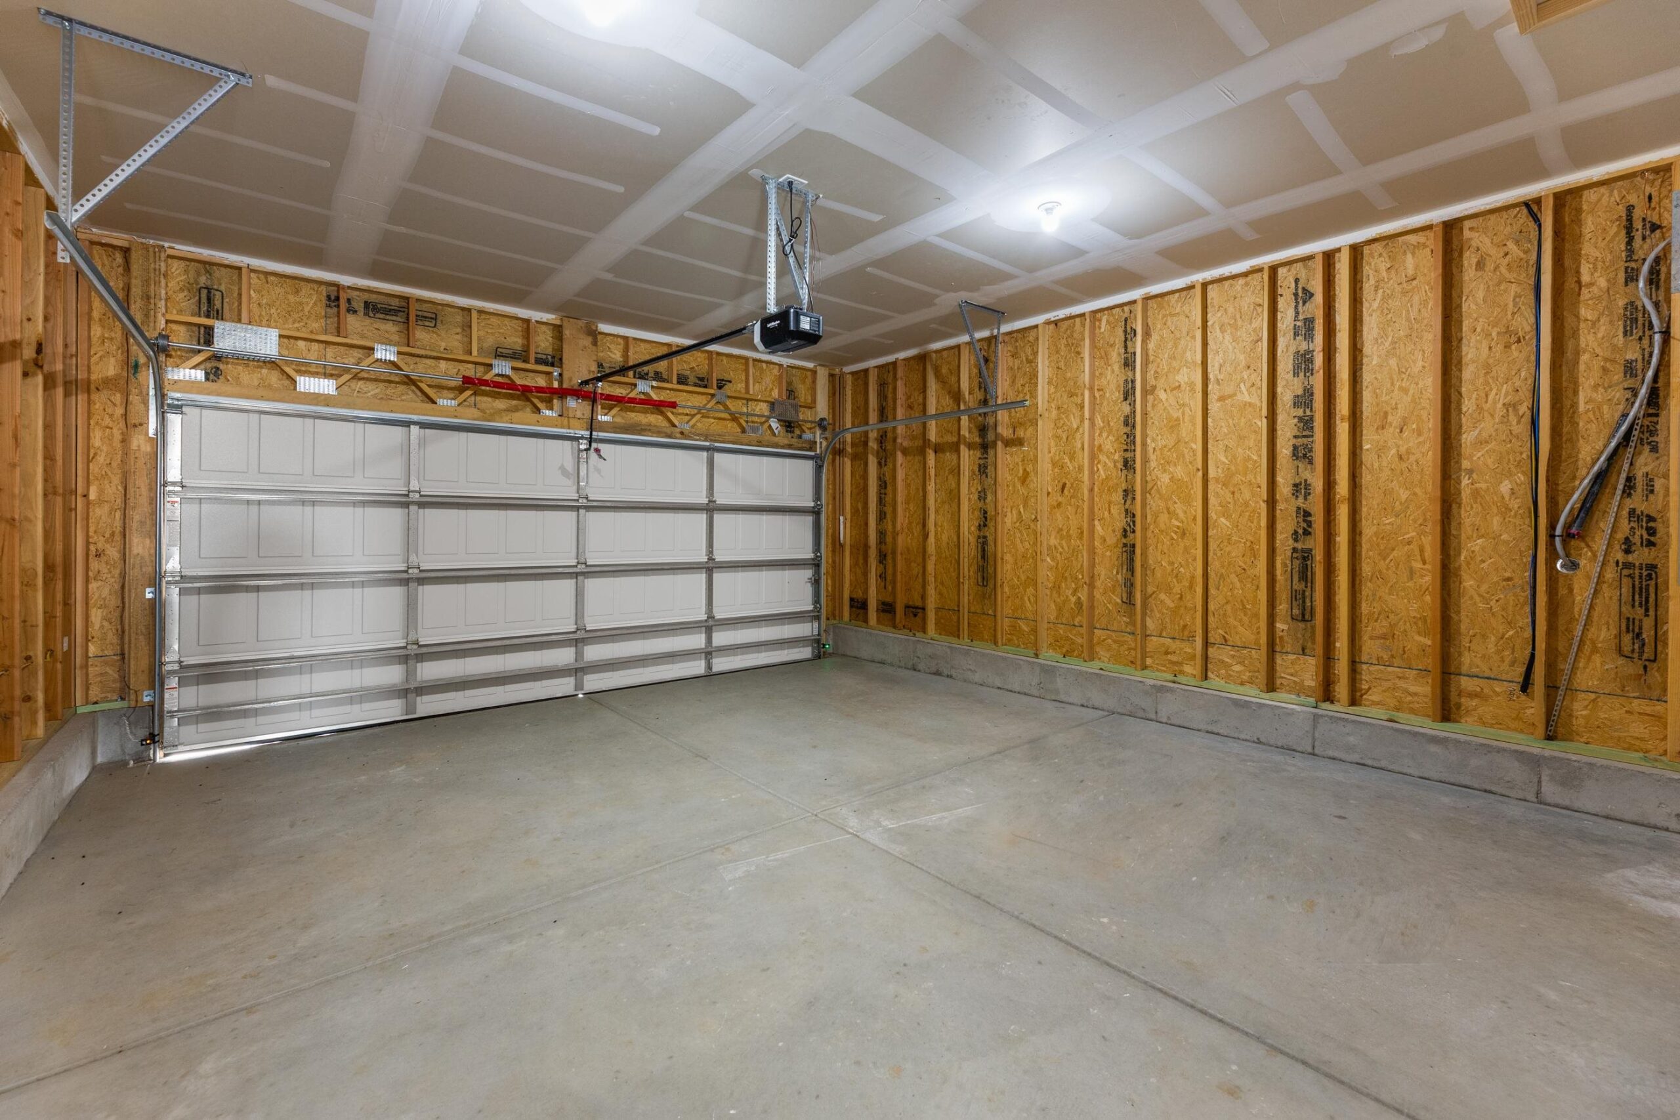
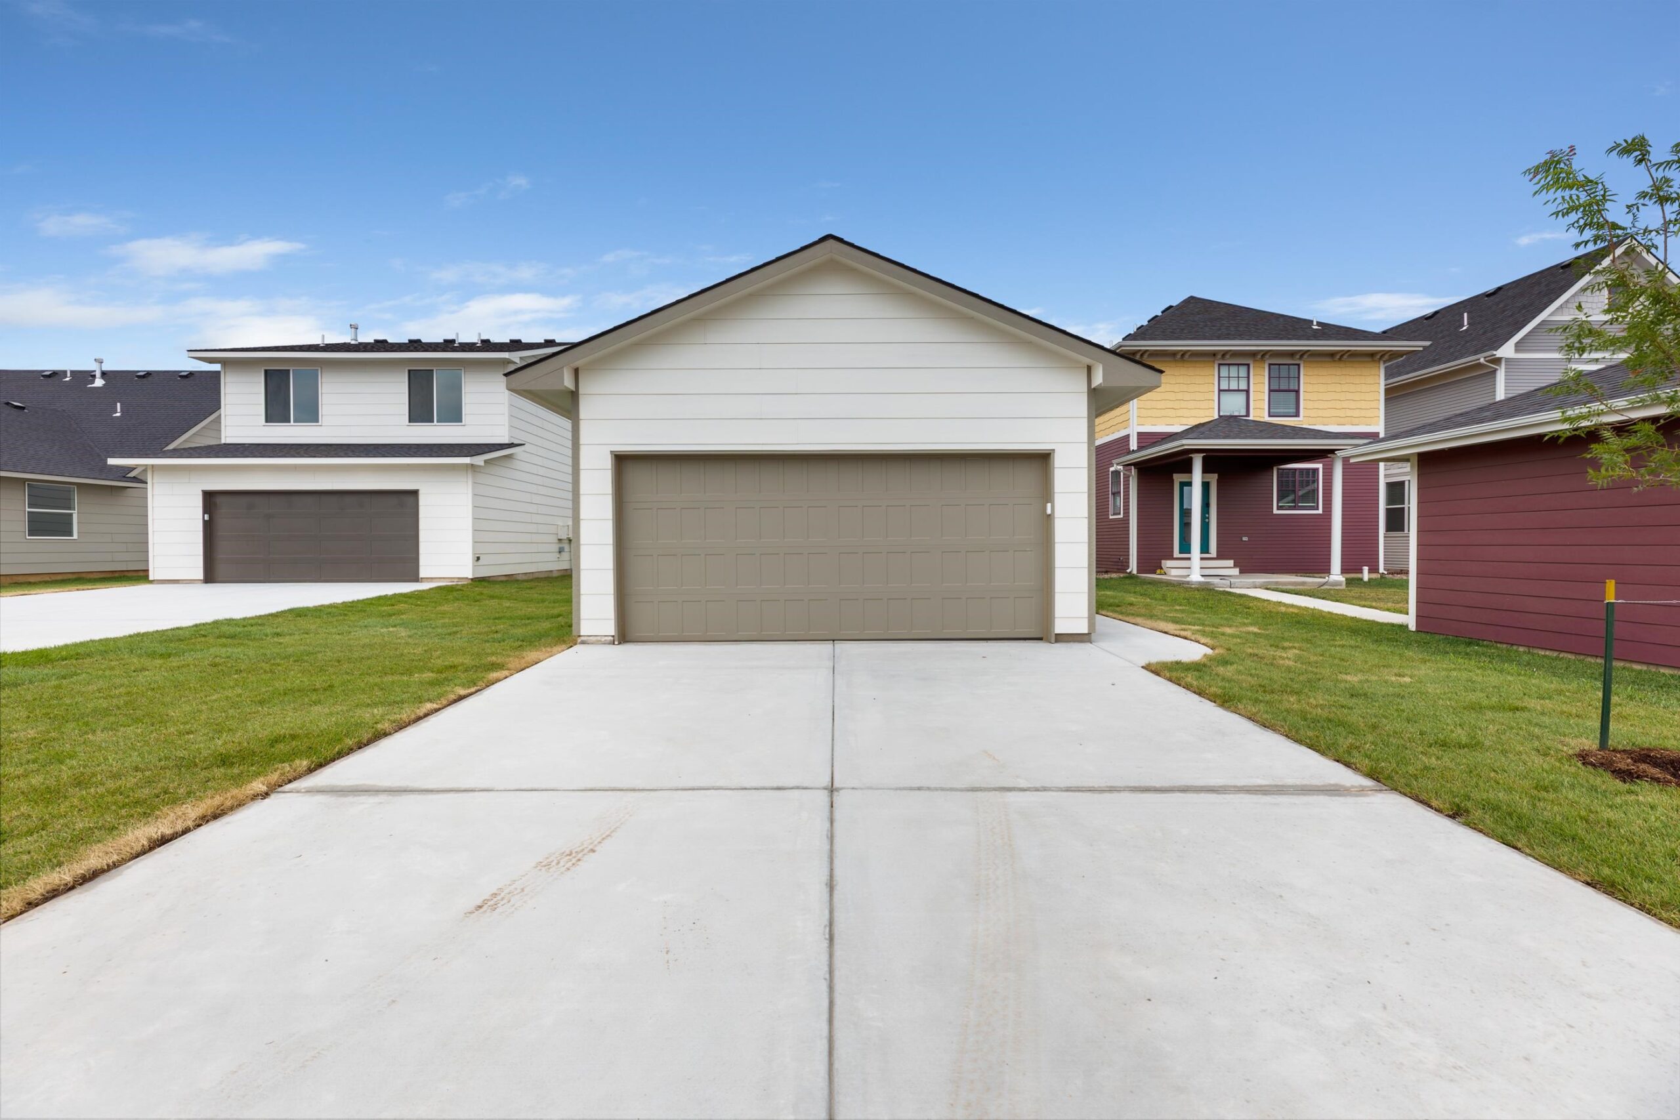
- Garage Size: Attached, Opener, 2
- Area, sq ft: 1,935 sq ft
- Date added: Added 1 month ago
- Levels: Two
Description
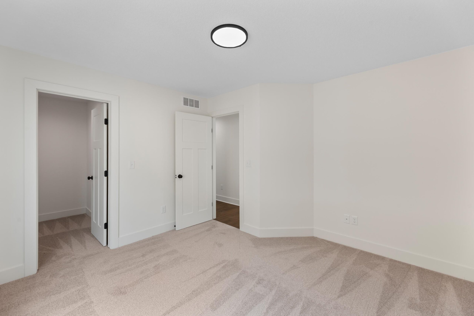
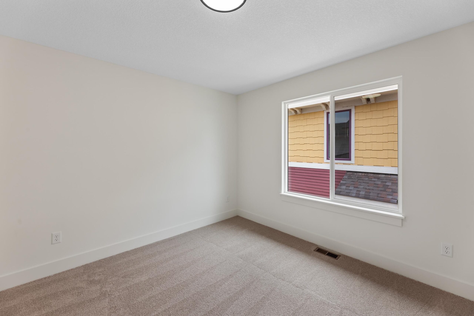
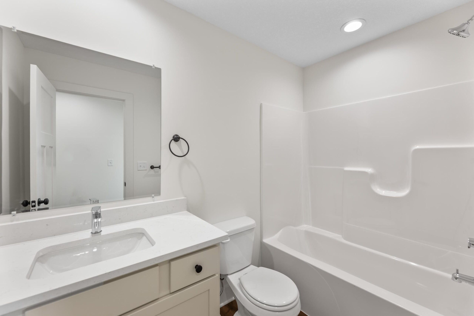
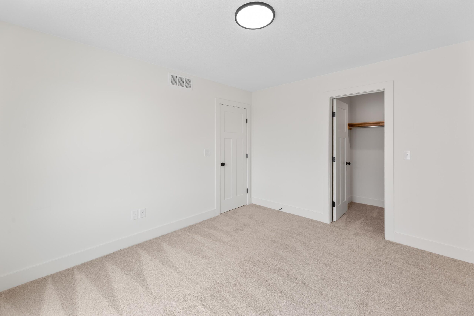
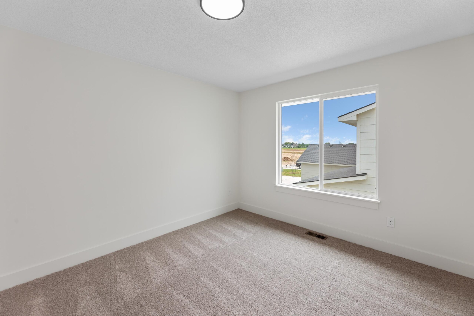
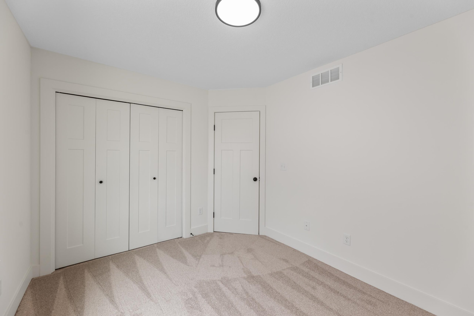
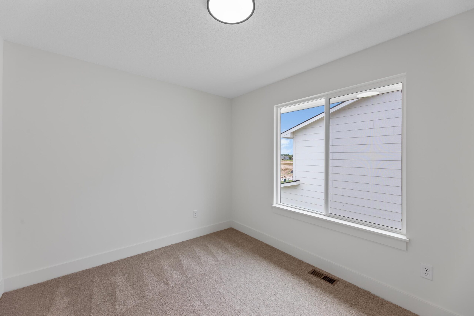
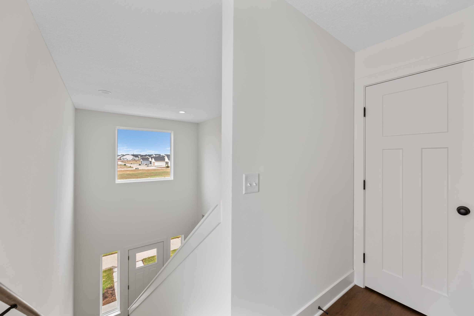
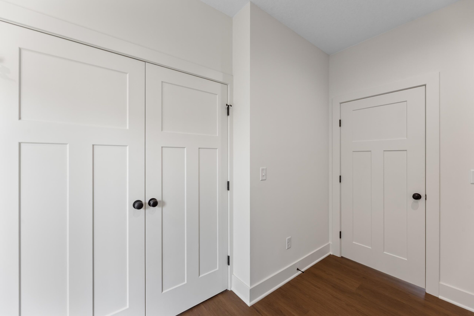
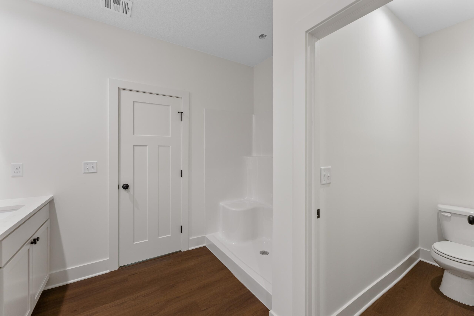
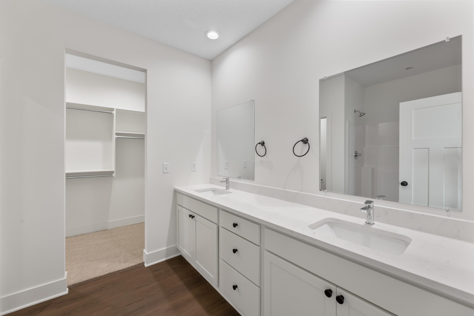
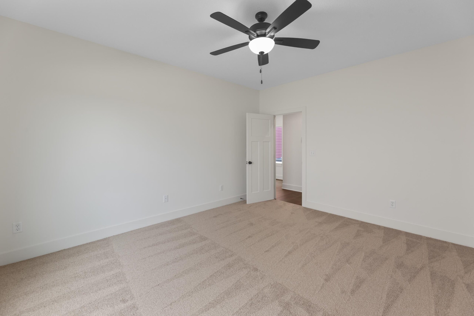
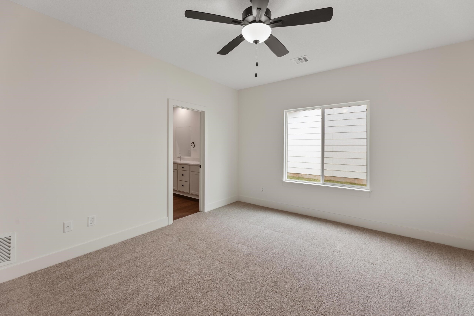
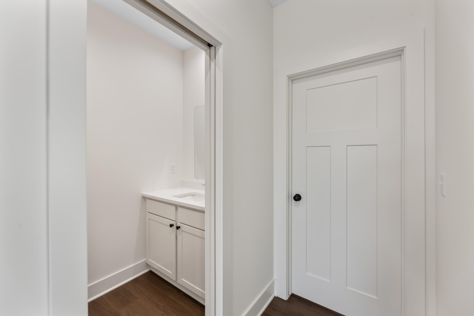
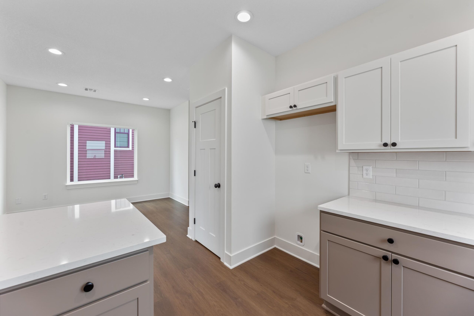
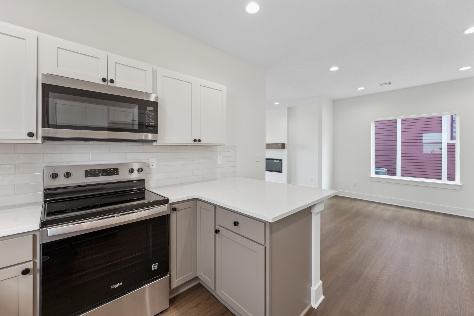
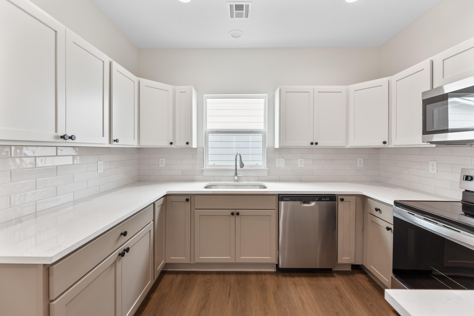
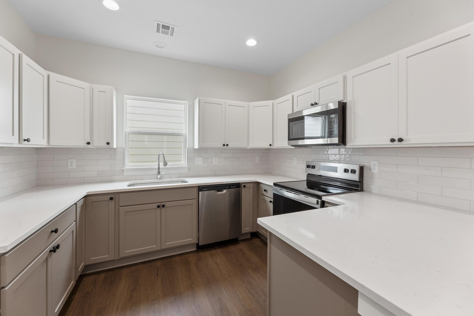
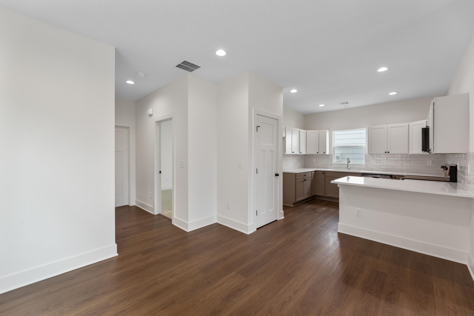
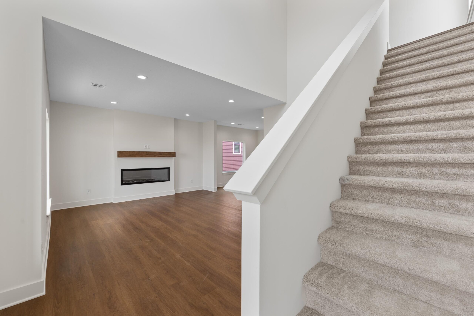
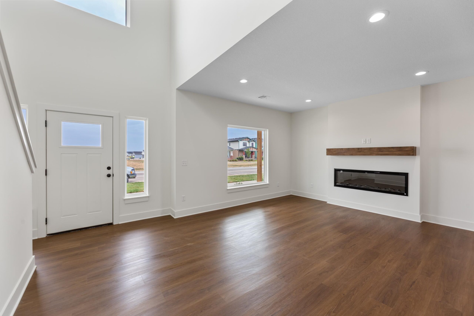
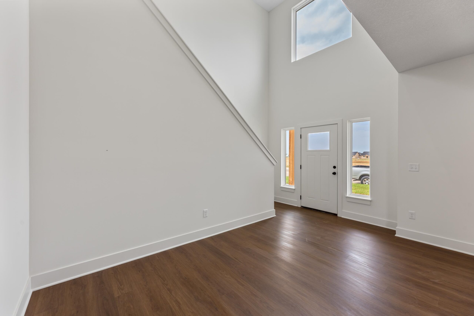
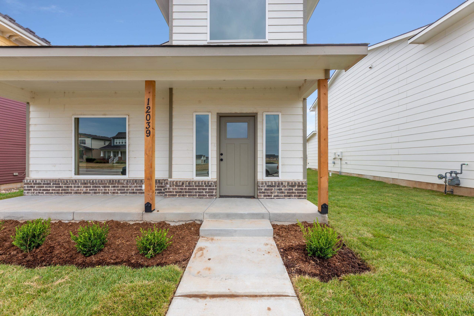
- Description: Welcome to the Elm floor plan, a beautifully designed two-story home that perfectly blends style, comfort, and functionality. Offering 4 bedrooms, 2.5 bathrooms, and a 2-car garage, this thoughtfully crafted home features a highly desirable main-level primary suite, providing convenience and privacy. The open-concept layout is filled with abundant natural light, creating a bright and inviting atmosphere throughout the main living spaces. The spacious living room is anchored by a sleek electric linear fireplace, making it the perfect place to gather or unwind. The modern kitchen is designed to impress with two-tone upper and lower cabinetry, elegant quartz countertops, and a full suite of stainless steel appliances. Quartz surfaces continue into the bathrooms, adding a cohesive touch of luxury throughout the home. A neutral color palette complements any decorating style and provides a timeless backdrop for your personal touches. Upstairs, you'll find three additional bedrooms and a full bath, offering plenty of space for family, guests, a home office, or hobbies. Ideally located close to shopping, dining, and entertainment, the Elm floor plan offers the perfect balance of peaceful living and everyday convenience. Whether you're entertaining friends or enjoying a quiet evening at home, this home is designed to fit your lifestyle. The HOA is $75/month which covers mowing, lawn and sprinkler maintenance. Show all description
Community
- School District: Maize School District (USD 266)
- Elementary School: Maize USD266
- Middle School: Maize
- High School: Maize
- Community: Arvada
Rooms in Detail
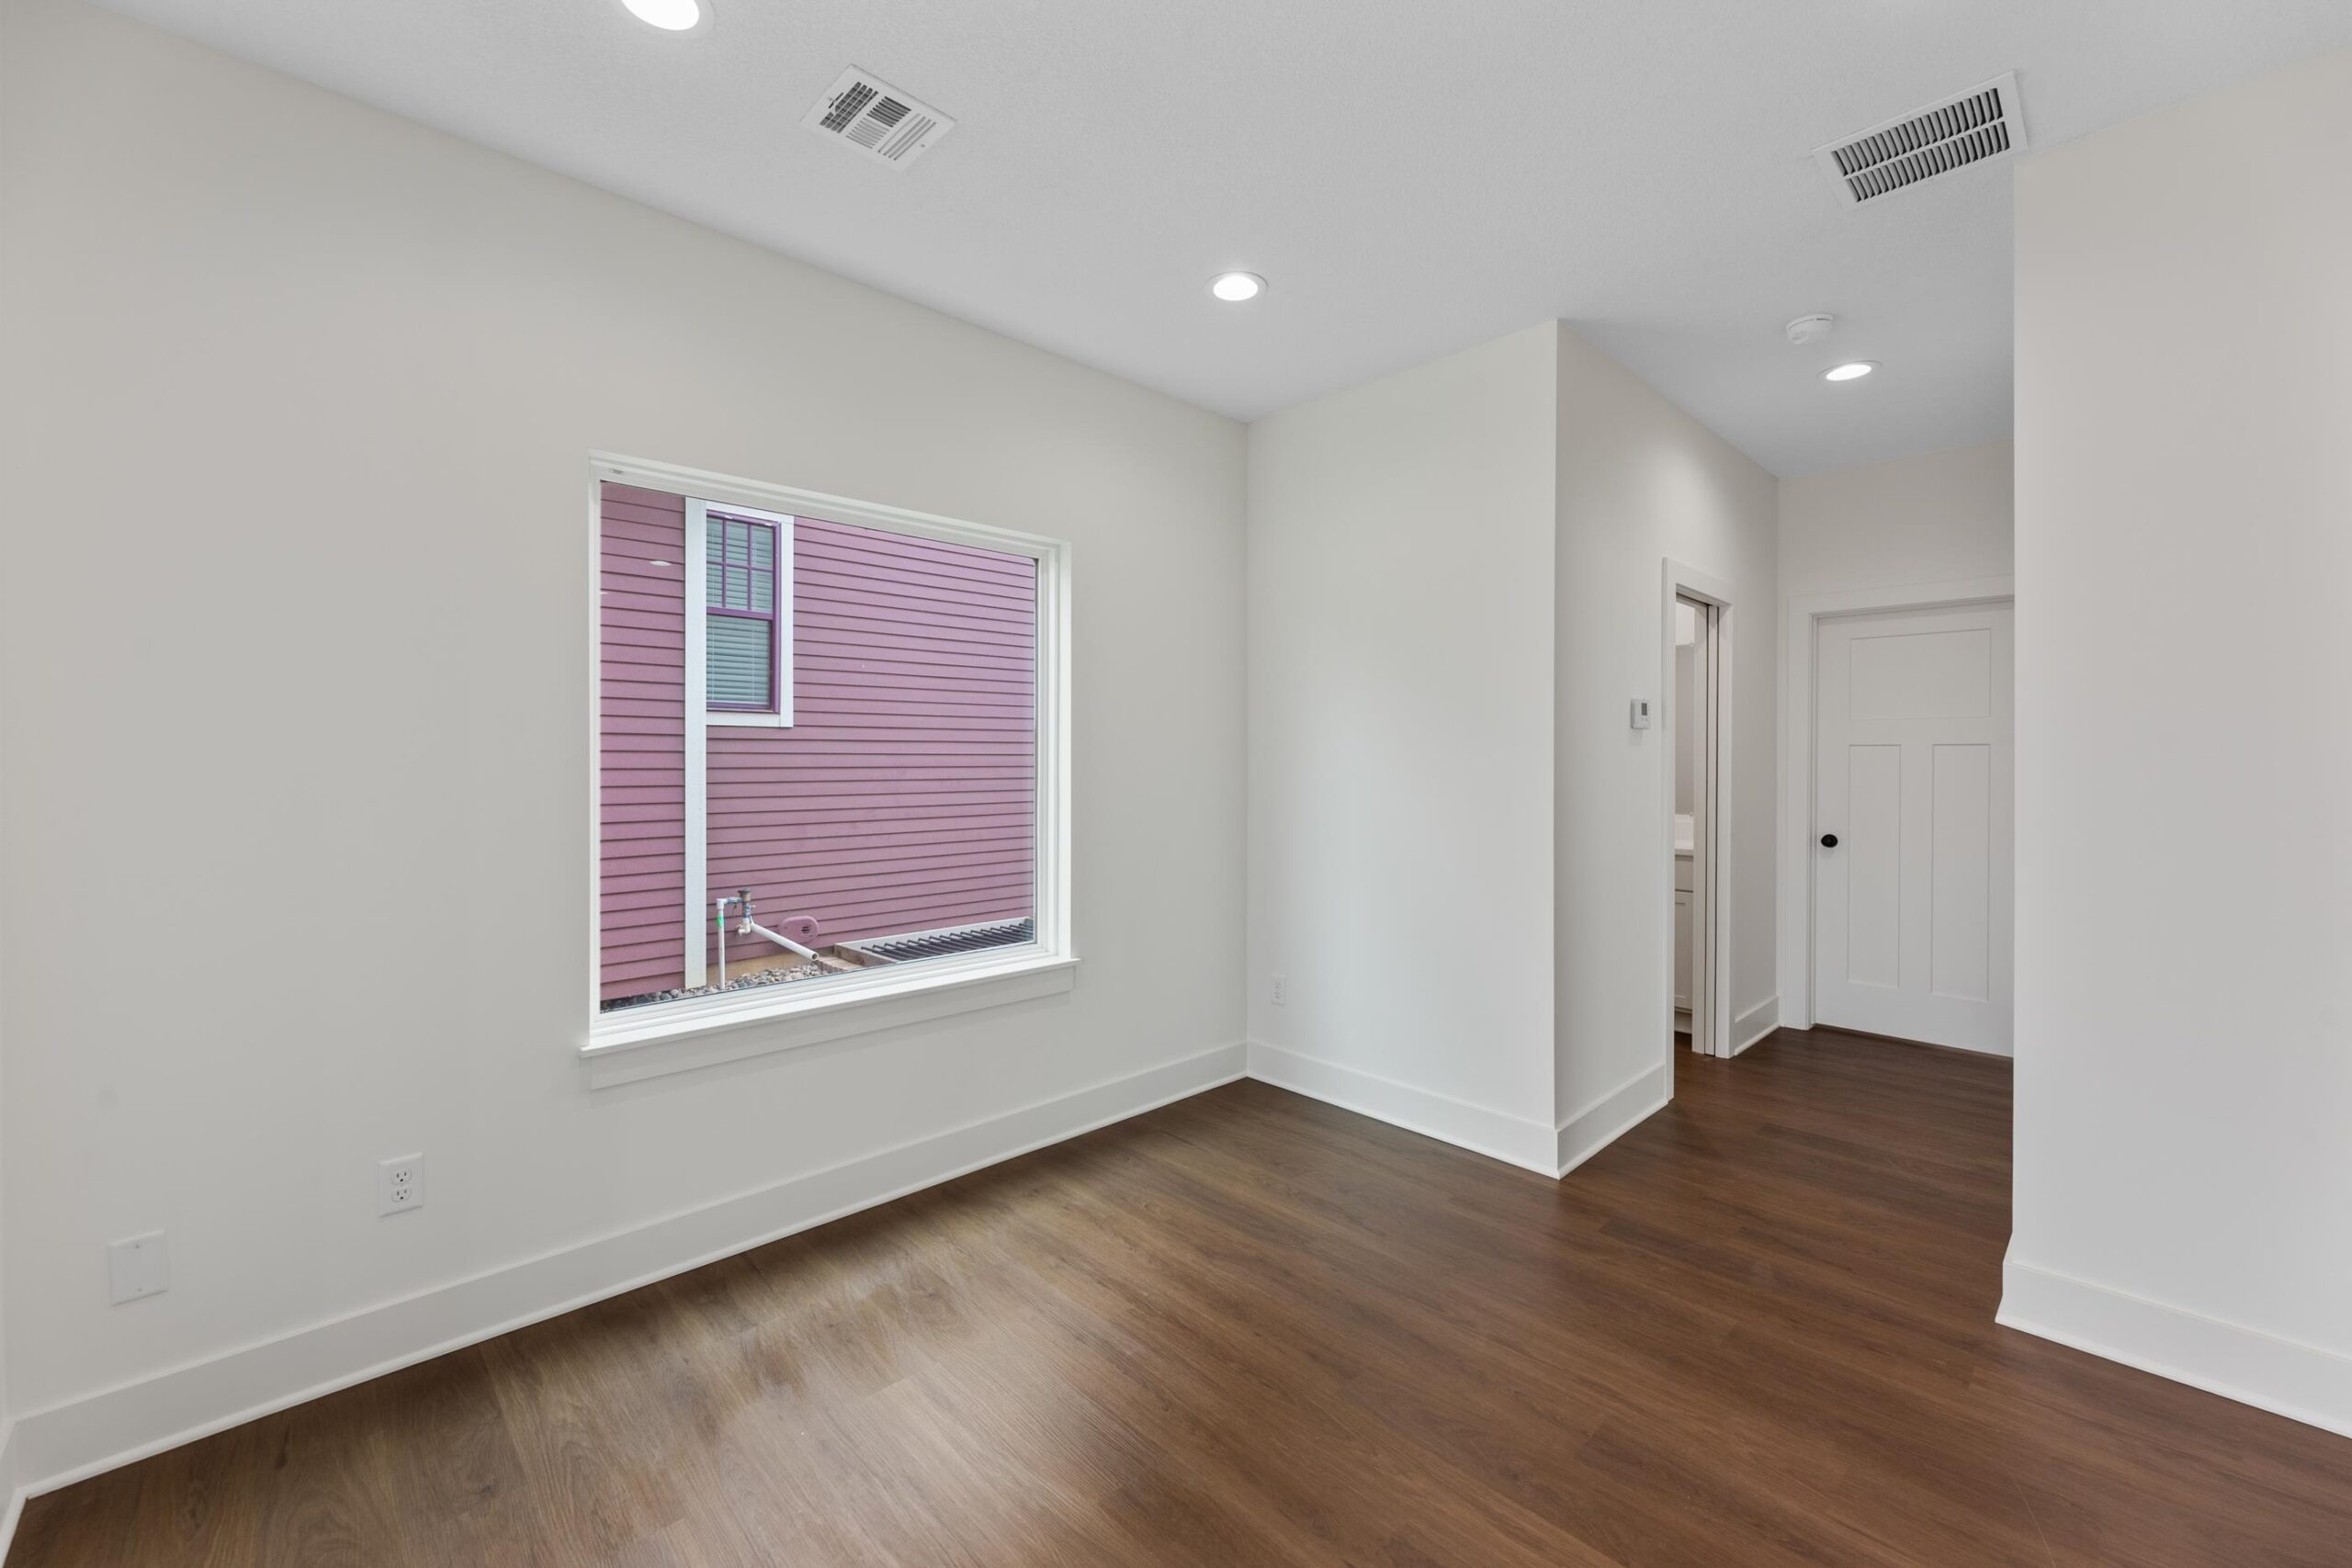
- Rooms: Room type Dimensions Level Master Bedroom 14.9 x 12.8 Main Living Room 19.5 x 14.8 Main Kitchen 12.9 x 10.9 Main Dining Room 11 x 10.1 Main Mud Room 10.1 x 7.7 Main Bedroom 11.7 x 9.2 Upper Bedroom 11.9 x 11.9 Upper Bedroom 13 x 10.8 Upper
- Living Room: 1935
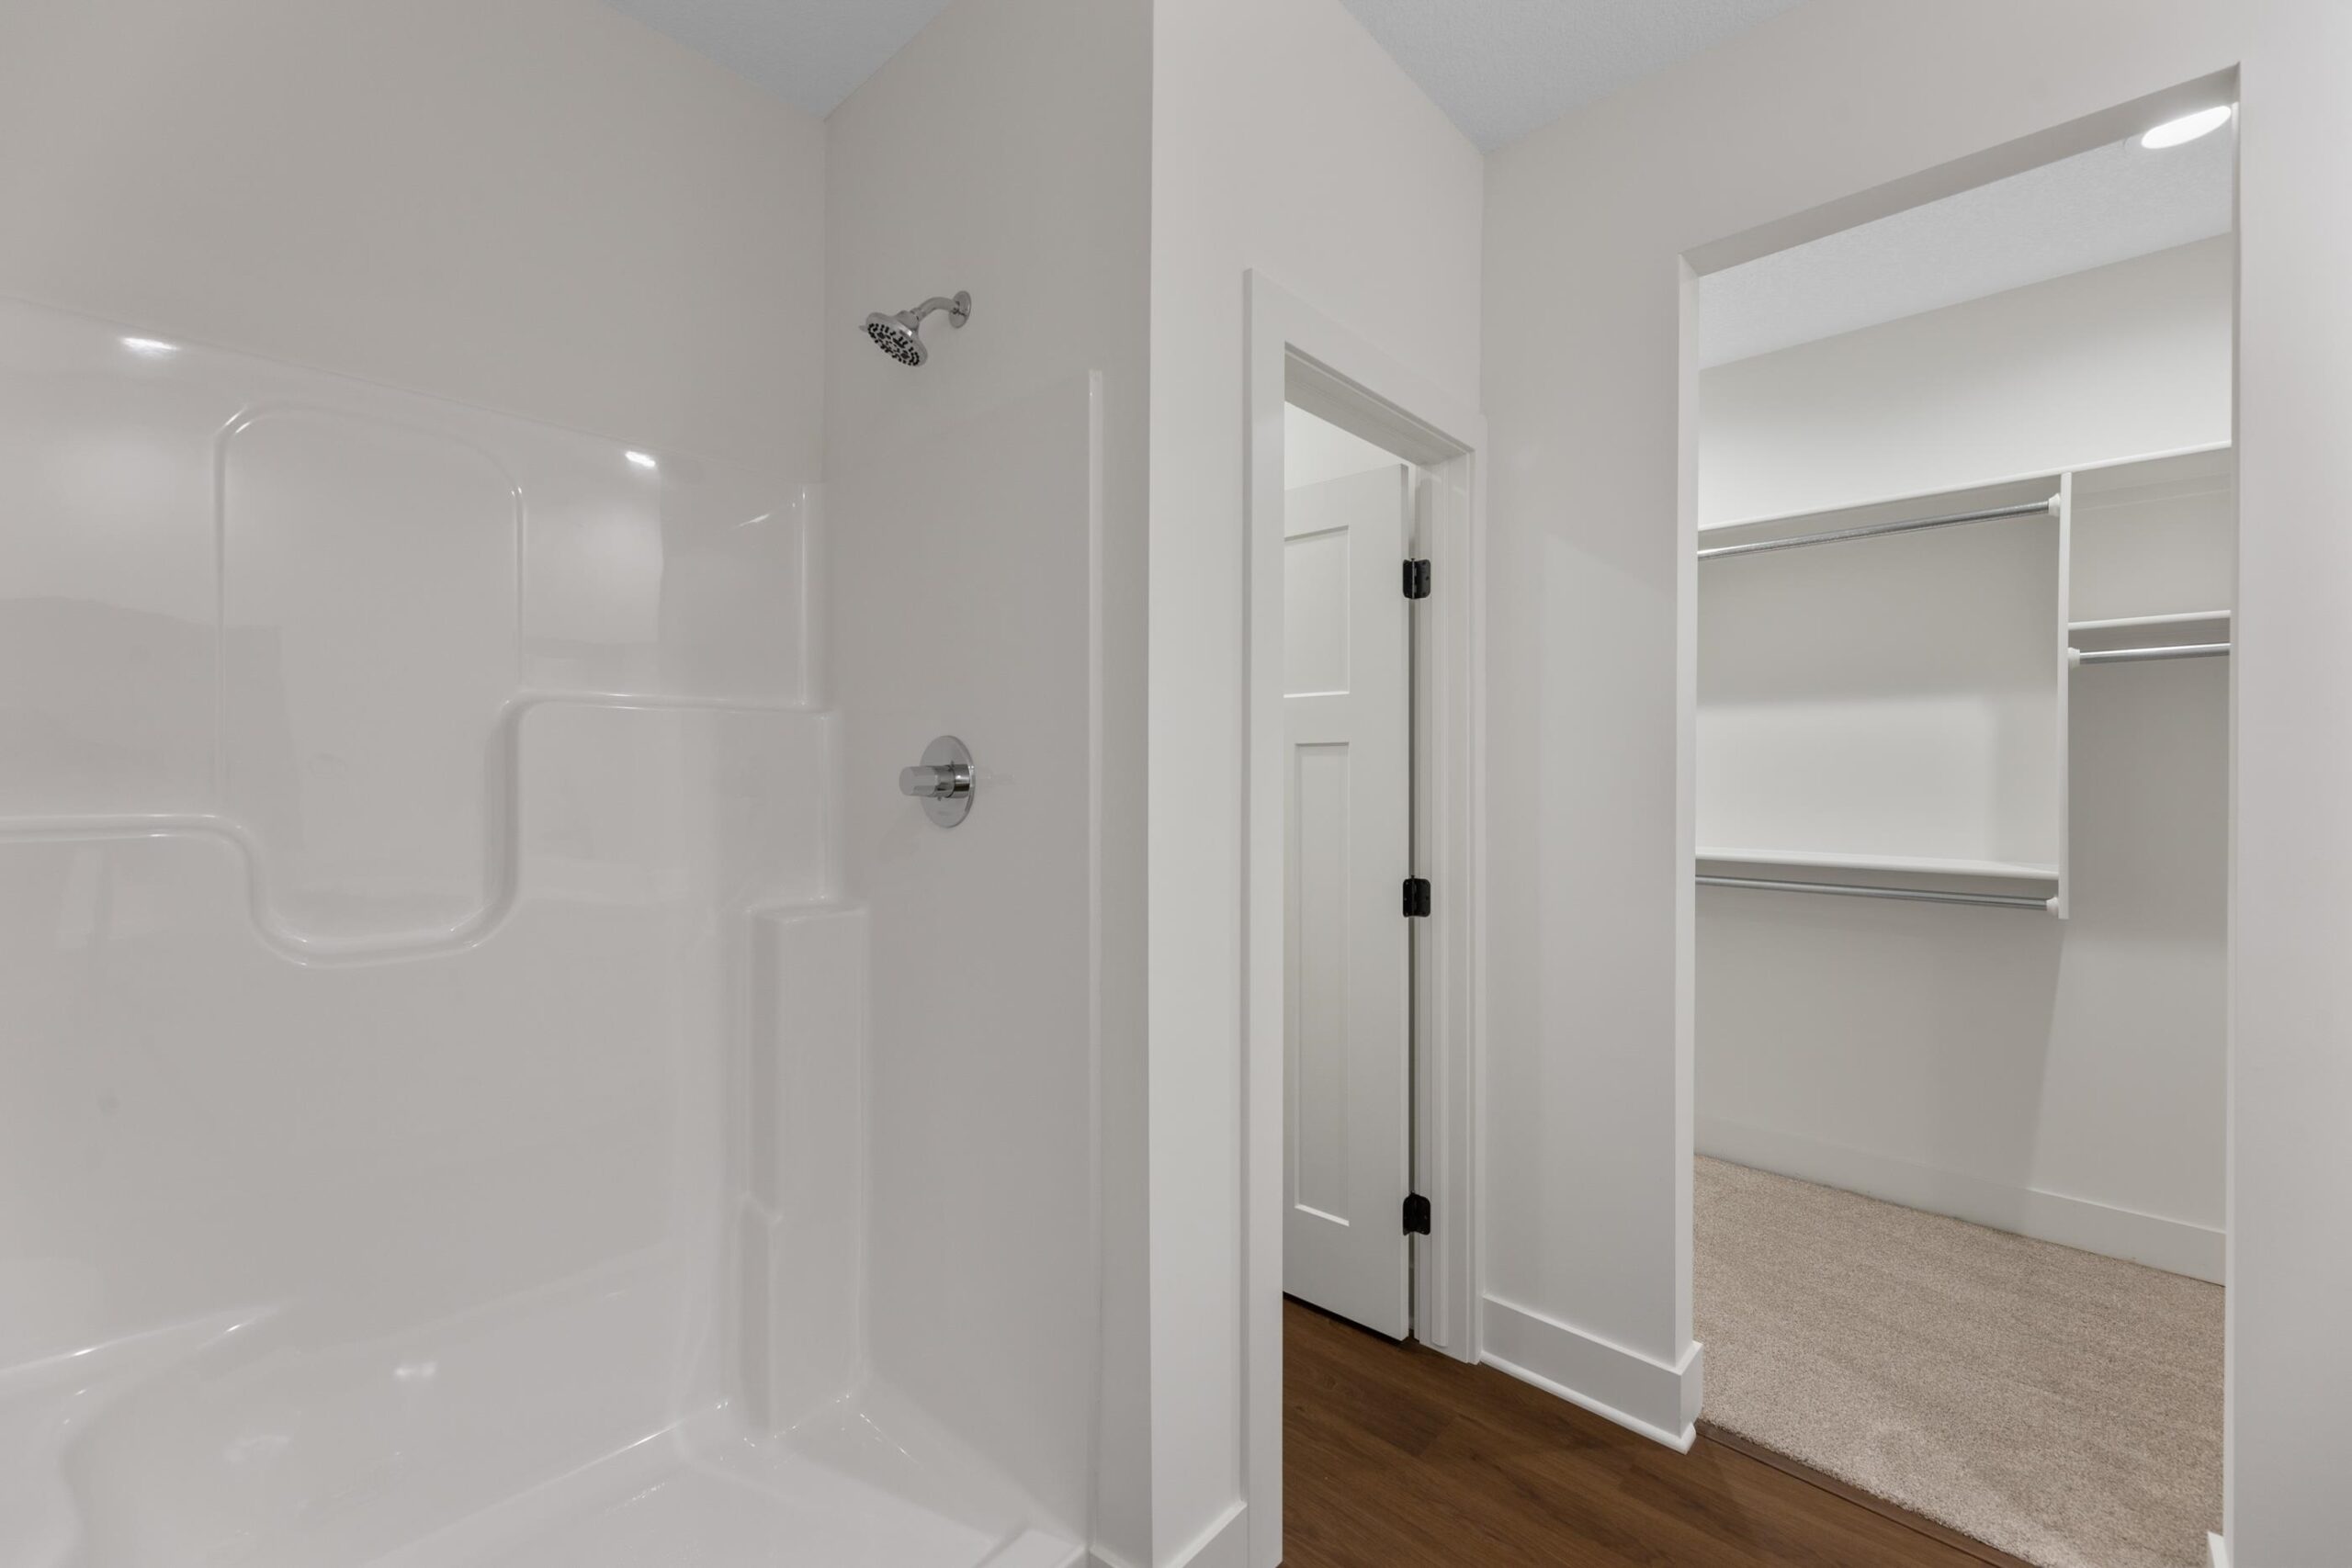
- Master Bedroom: Master Bdrm on Main Level, Split Bedroom Plan, Master Bedroom Bath, Shower/Master Bedroom, Two Sinks, Quartz Counters
- Appliances: Dishwasher, Disposal, Microwave, Range
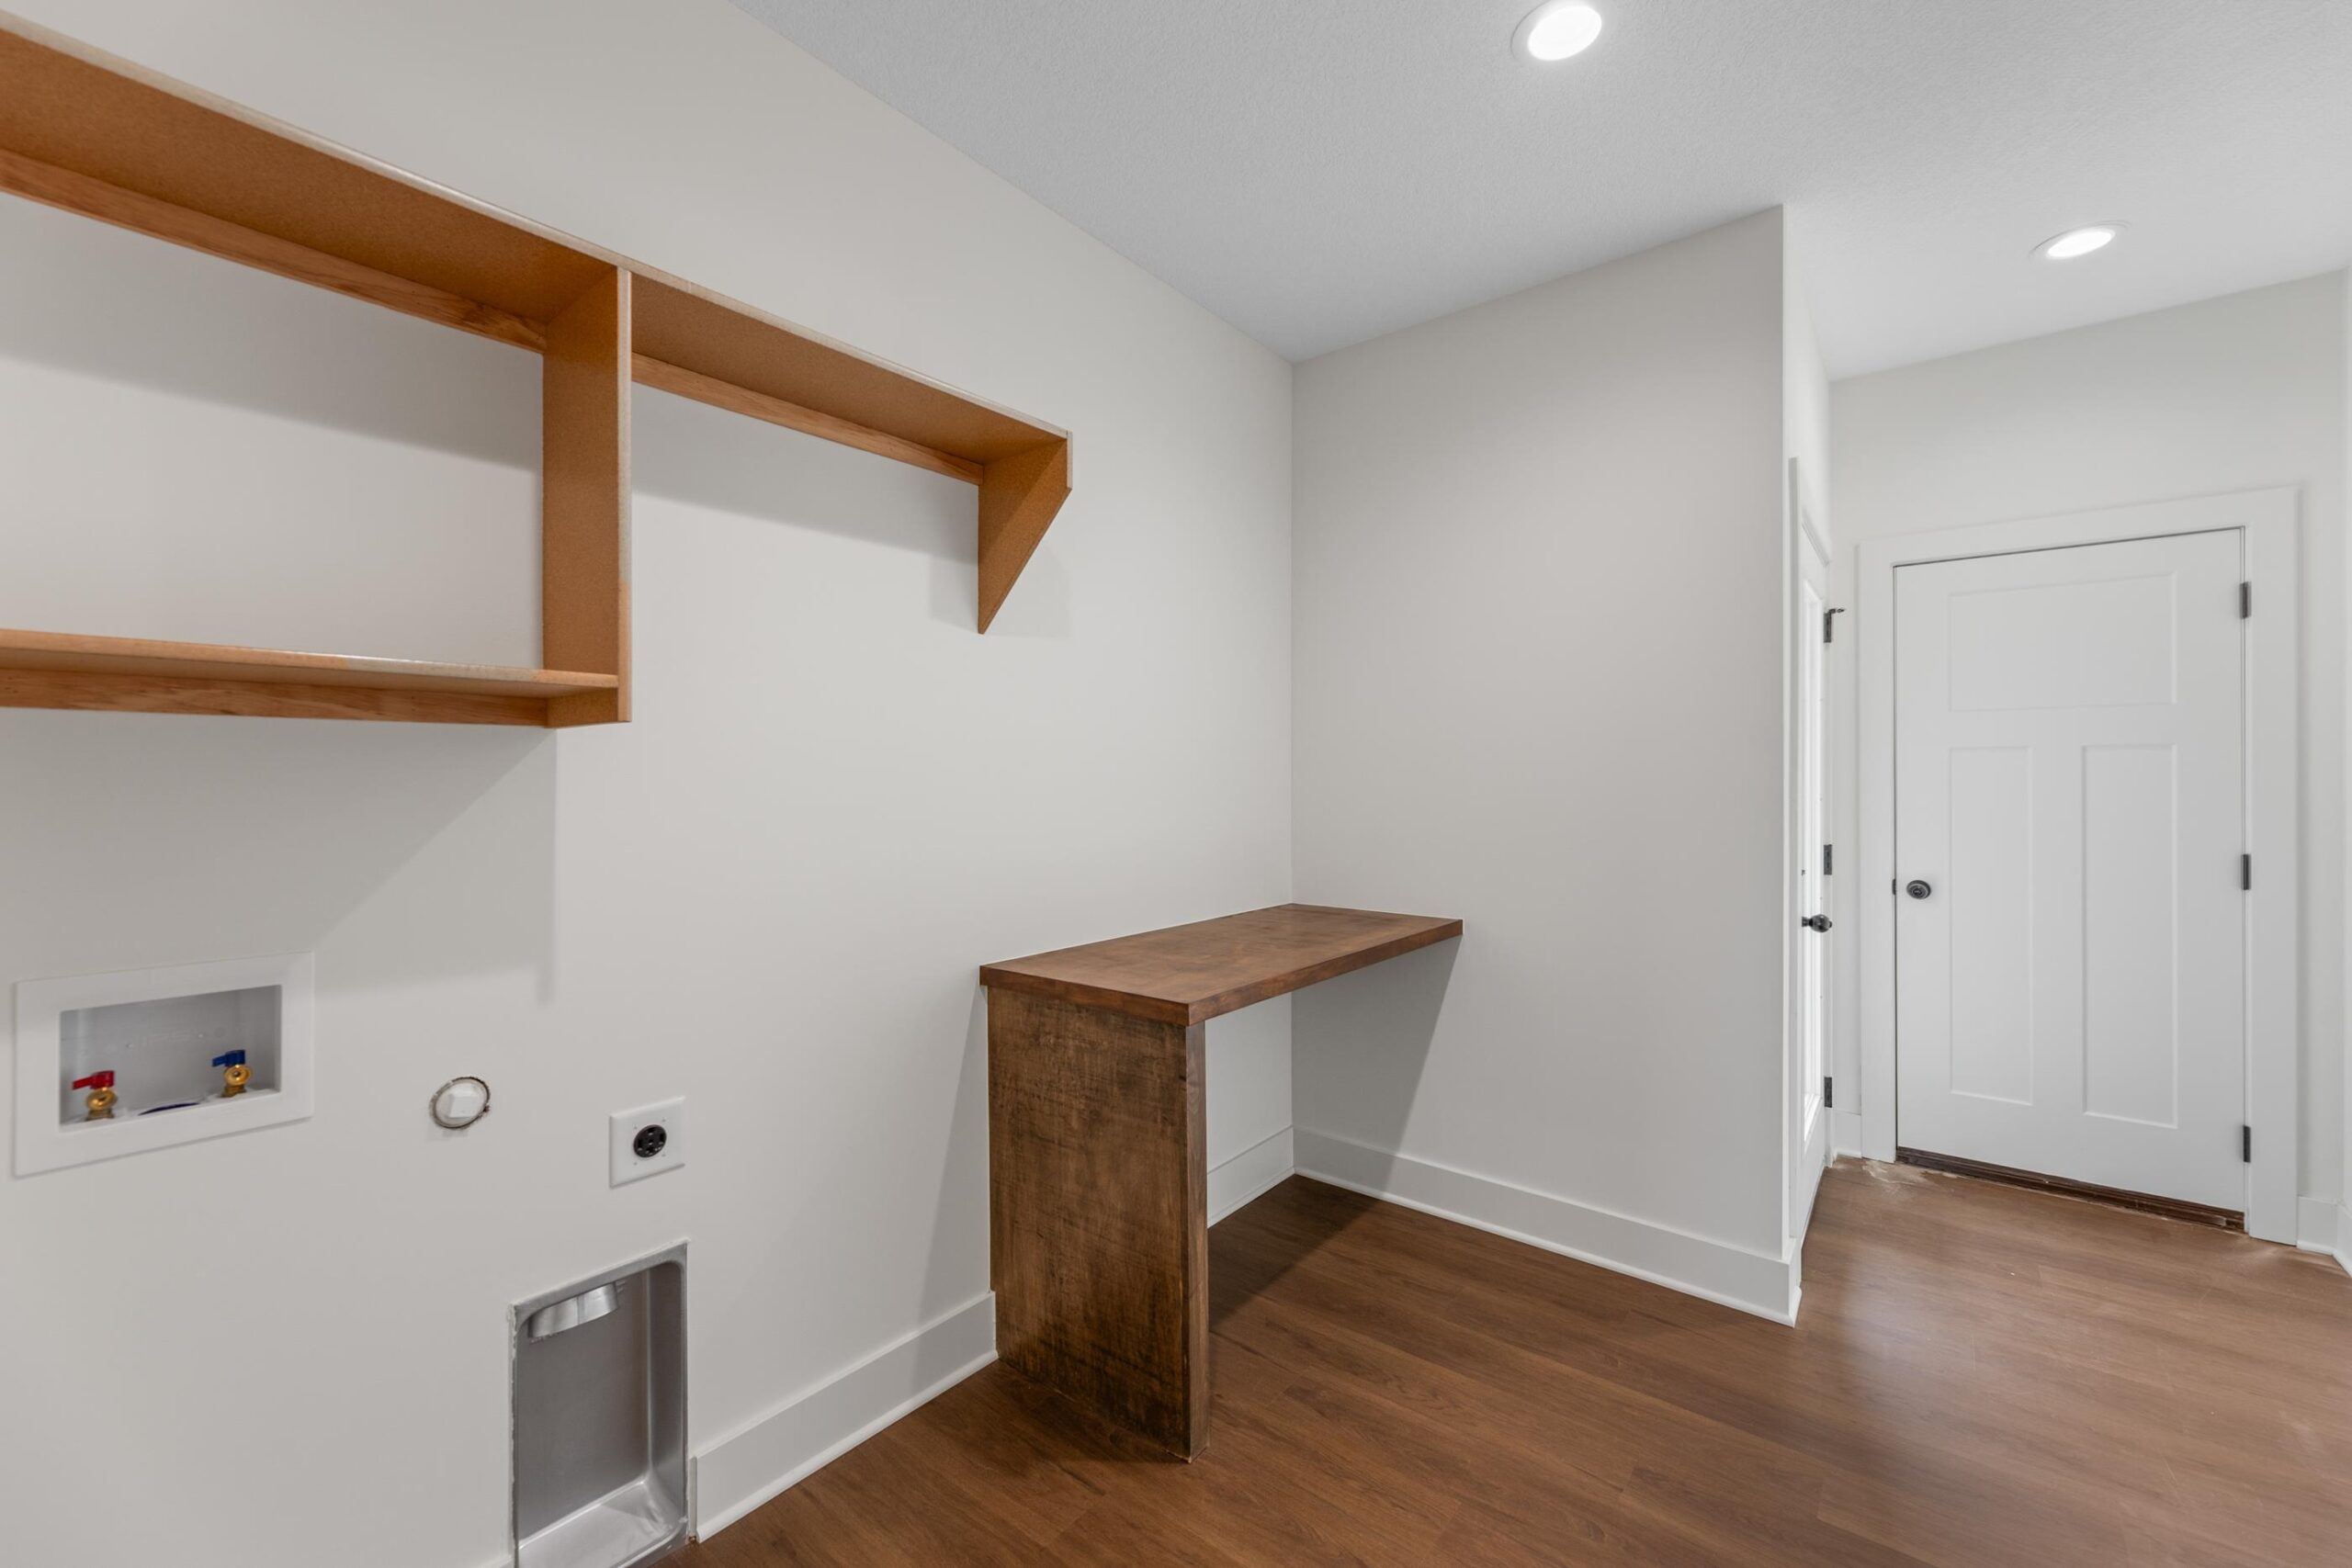
- Laundry: Main Floor, Separate Room
Listing Record
- MLS ID: SCK677028
- Status: Active
Financial
- Tax Year: 2025
Additional Details
- Basement: None
- Roof: Composition
- Heating: Electric
- Cooling: Central Air, Electric
- Exterior Amenities: Guttering - ALL, Irrigation Well, Sprinkler System, Frame w/Less than 50% Mas
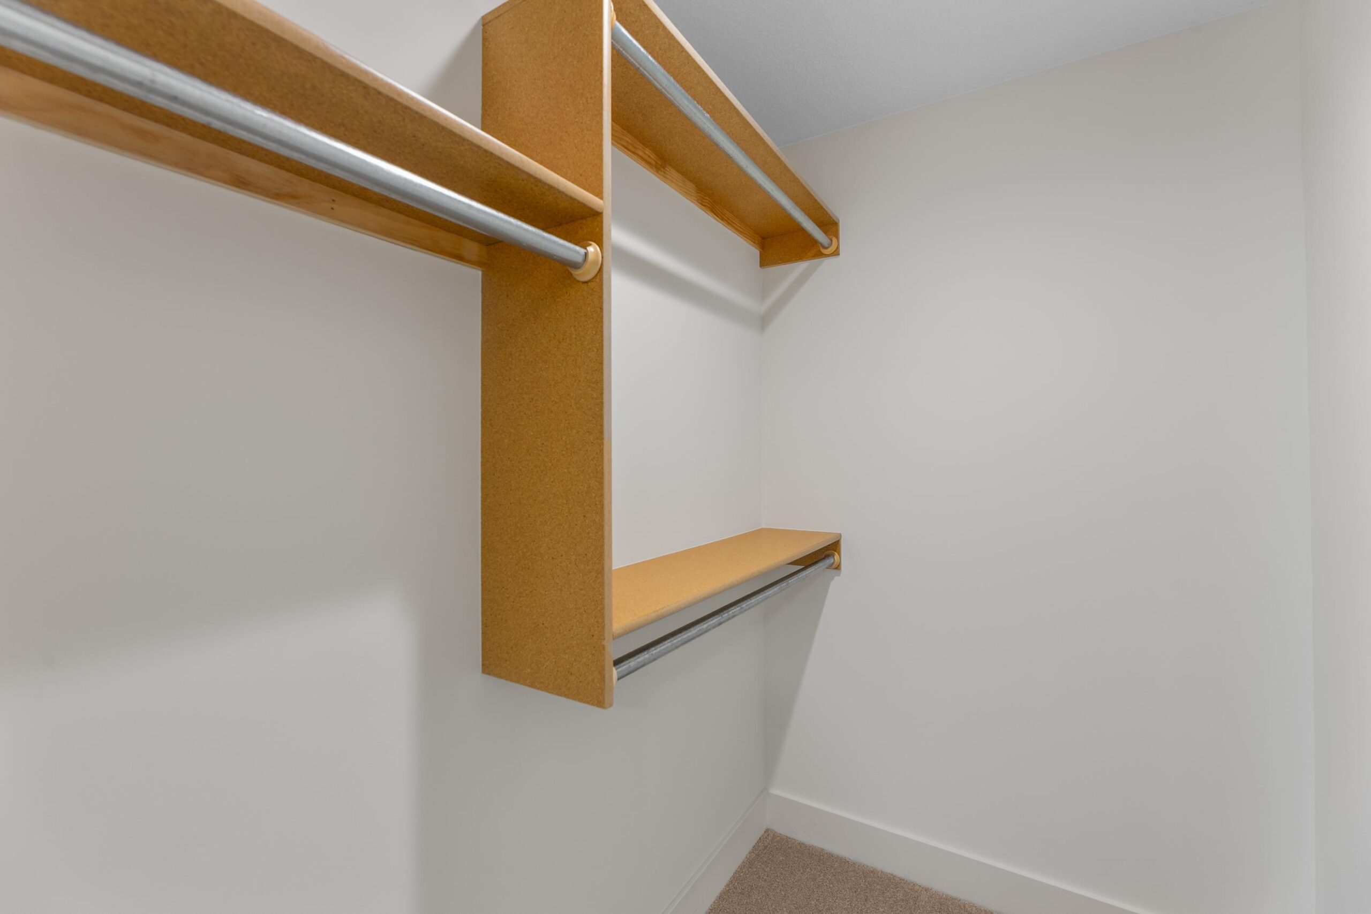
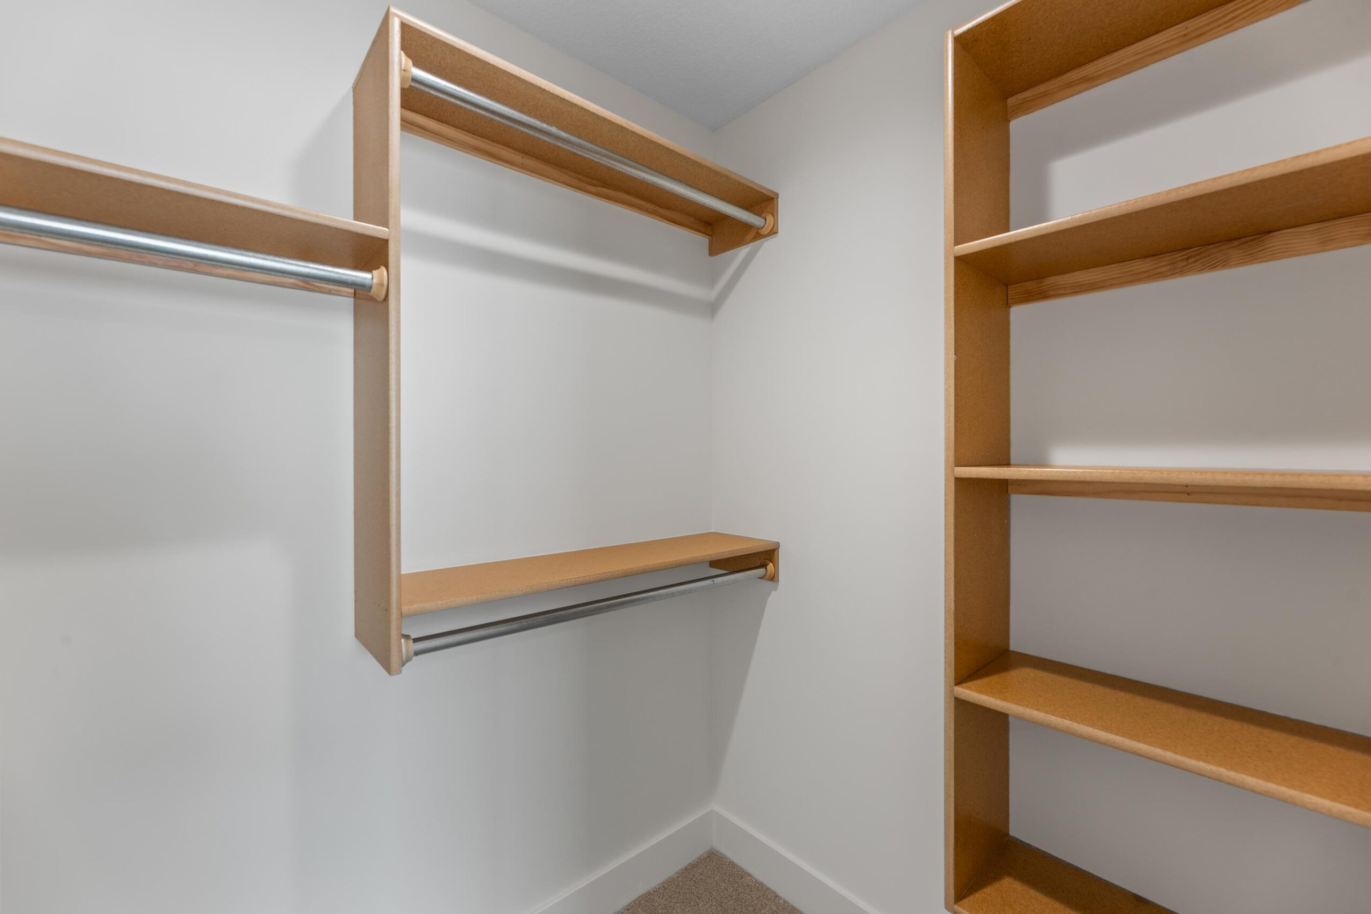
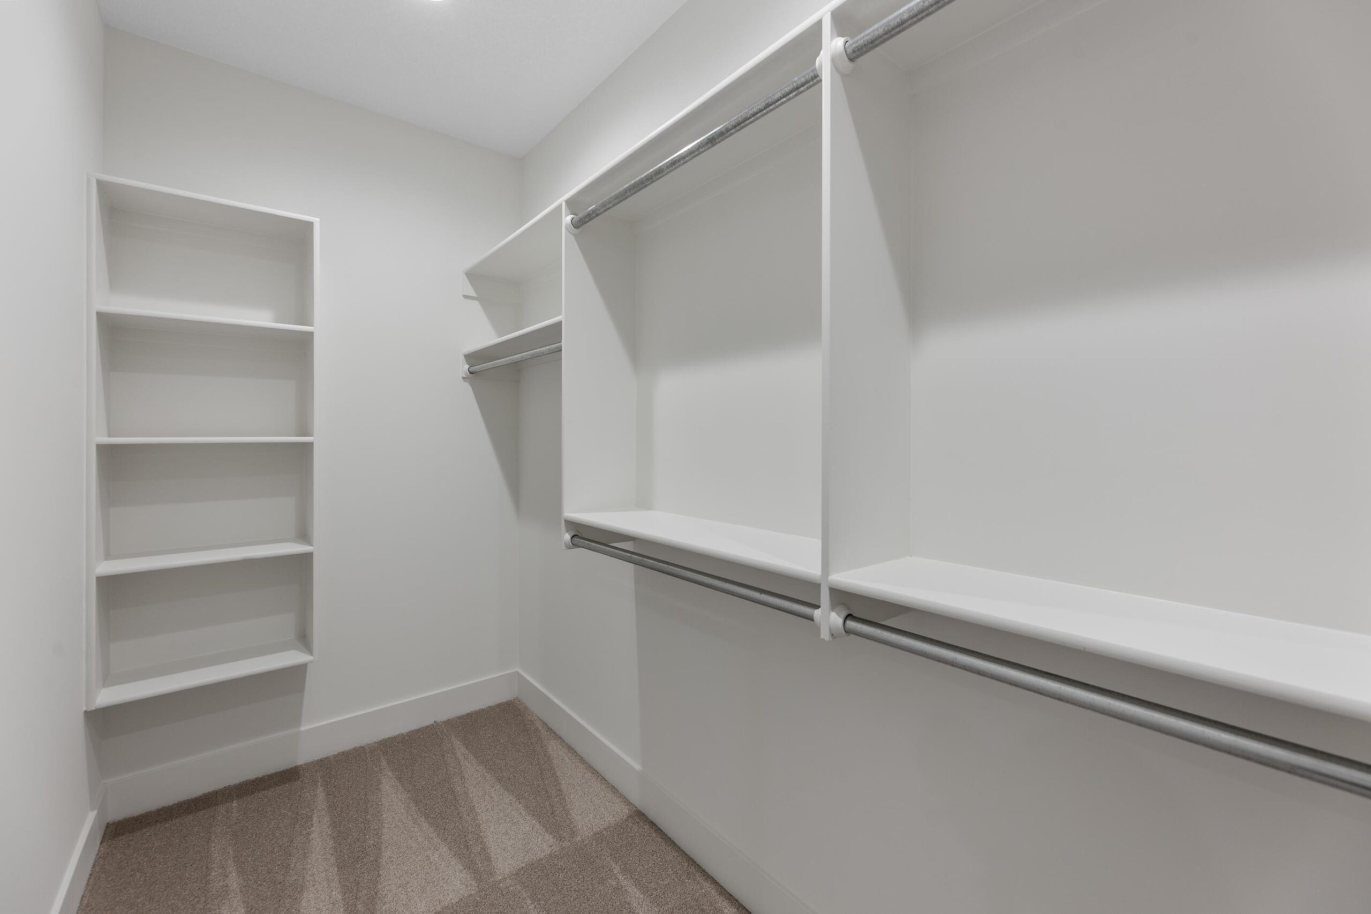
- Interior Amenities: Walk-In Closet(s)
- Approximate Age: New
Agent Contact
- List Office Name: Bricktown ICT Realty
- Listing Agent: Kit, Corby
Location
- CountyOrParish: Sedgwick
- Directions: From 29th St North and 119th, go North to Arvada Blvd, West to home.