
At a Glance
- Builder: Tw Custom Homes
- Year built: 2026
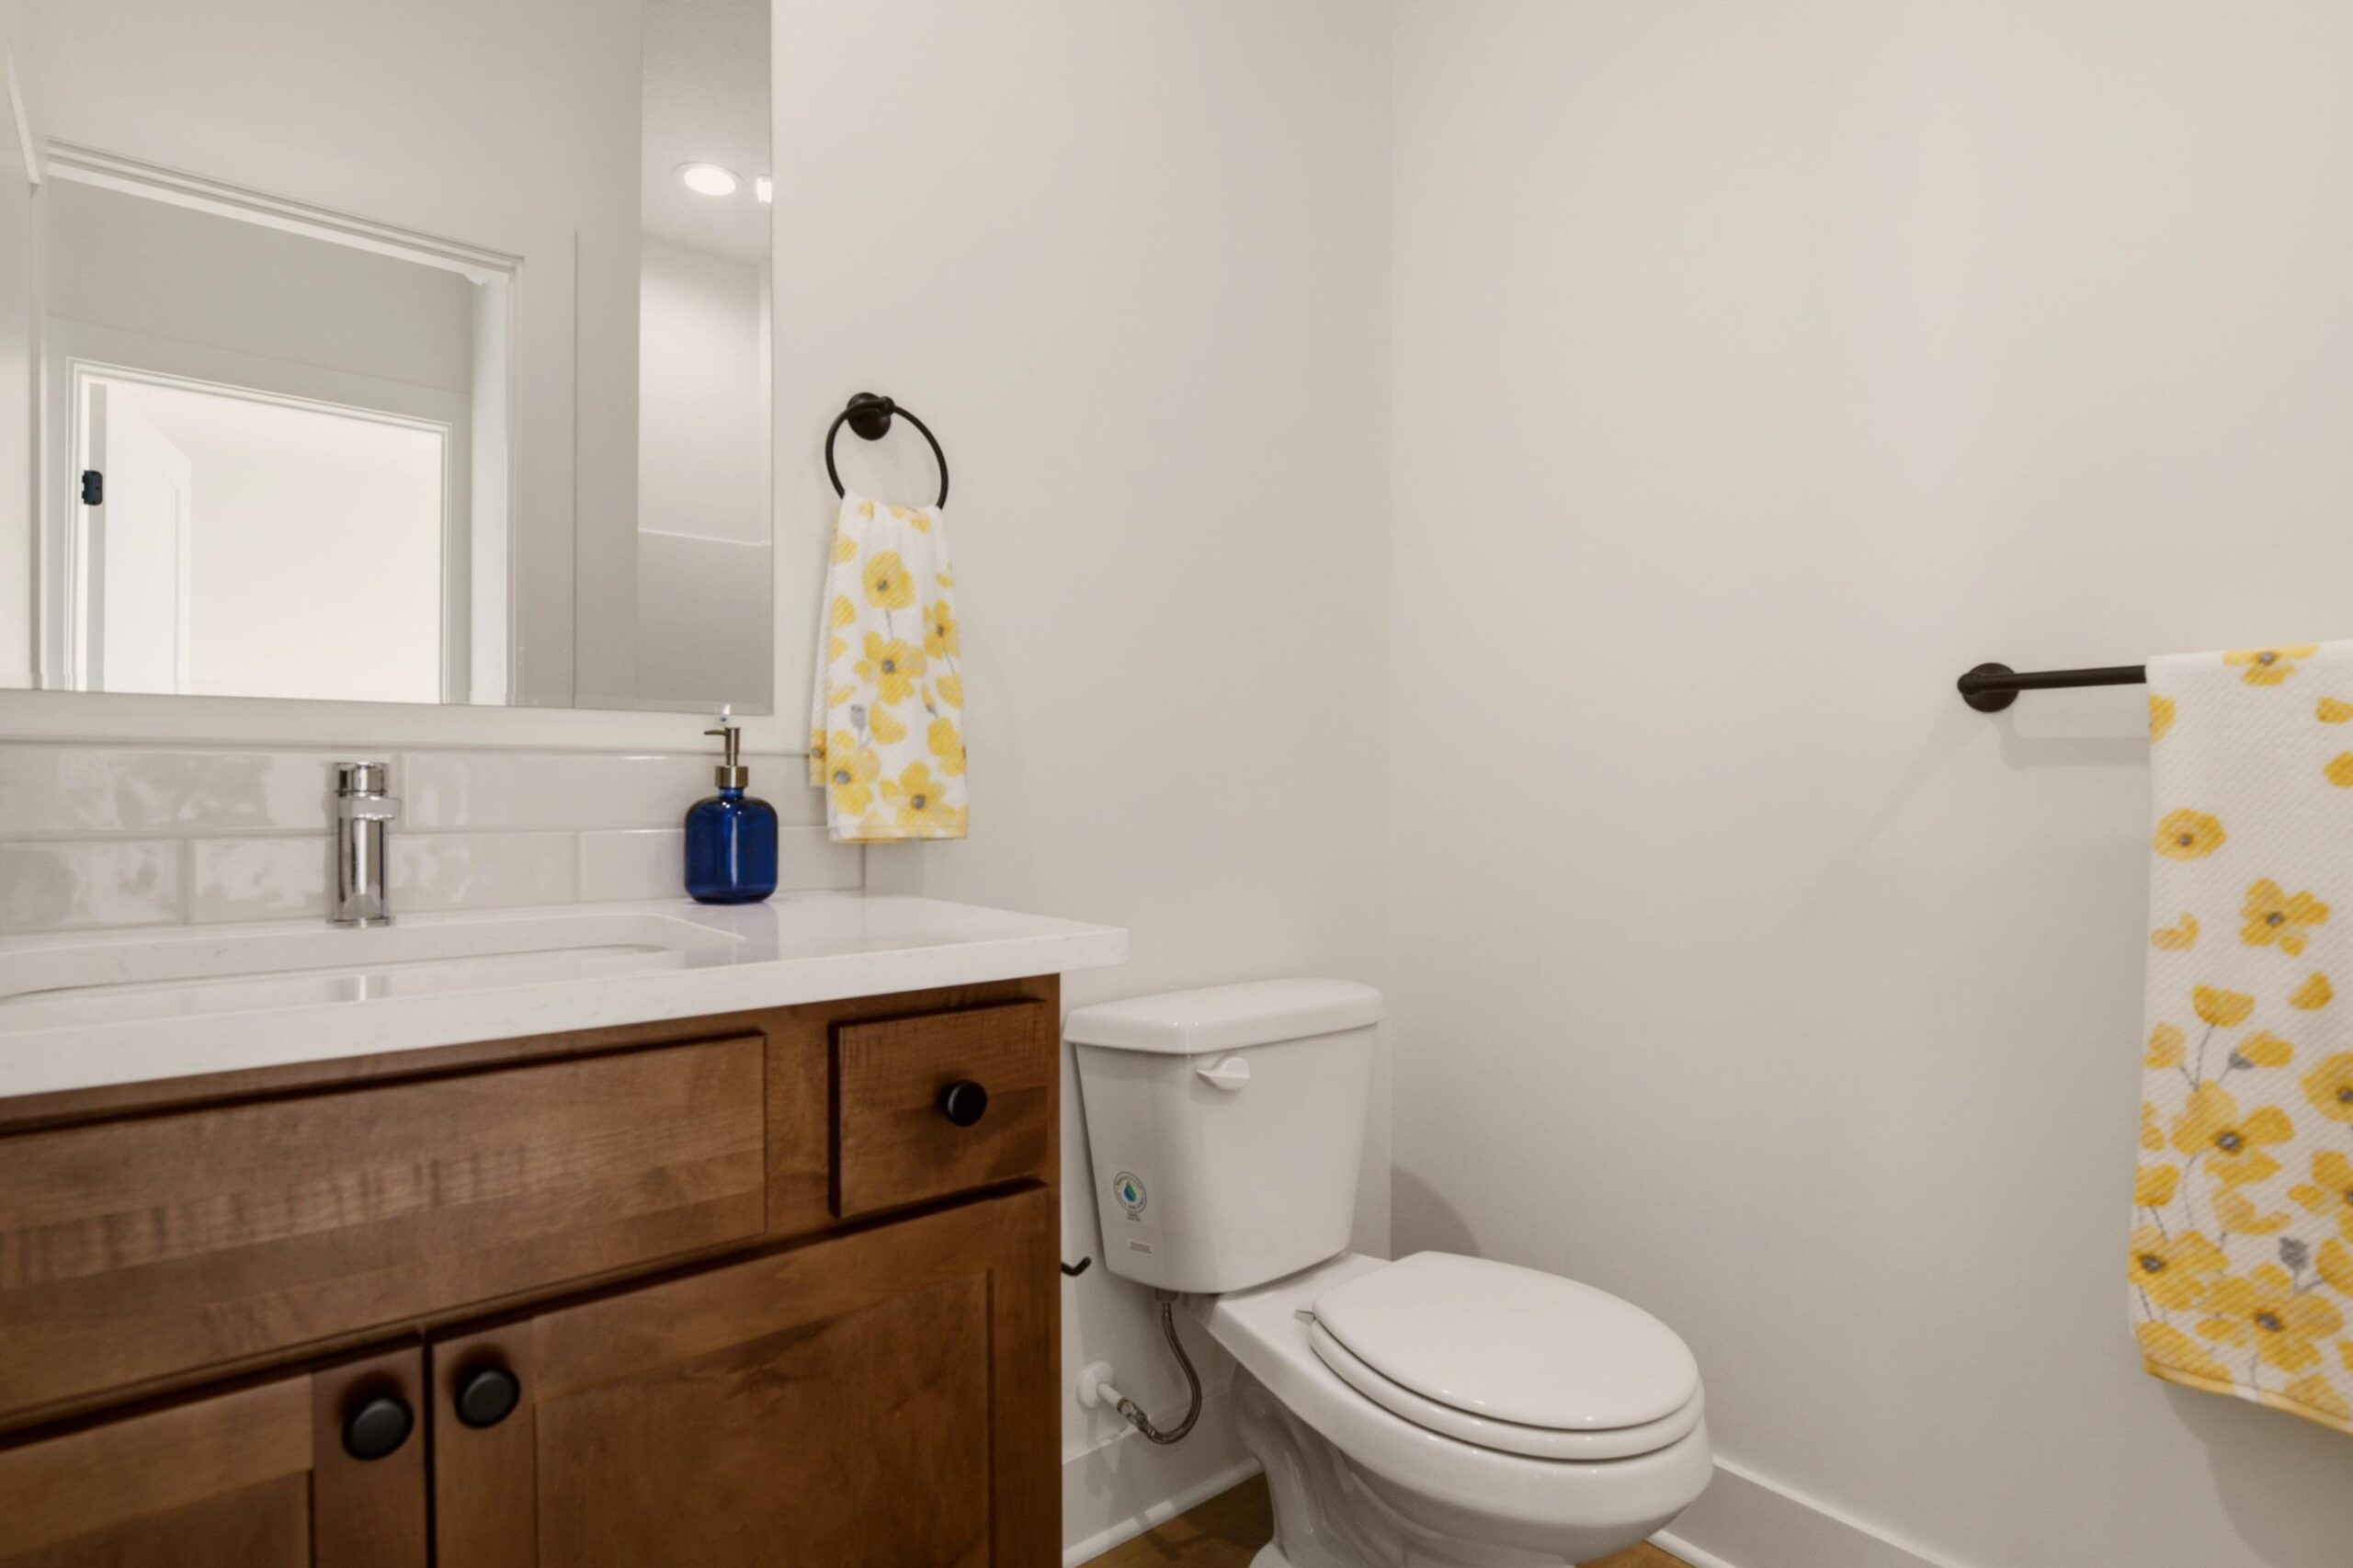
- Bedrooms: 4
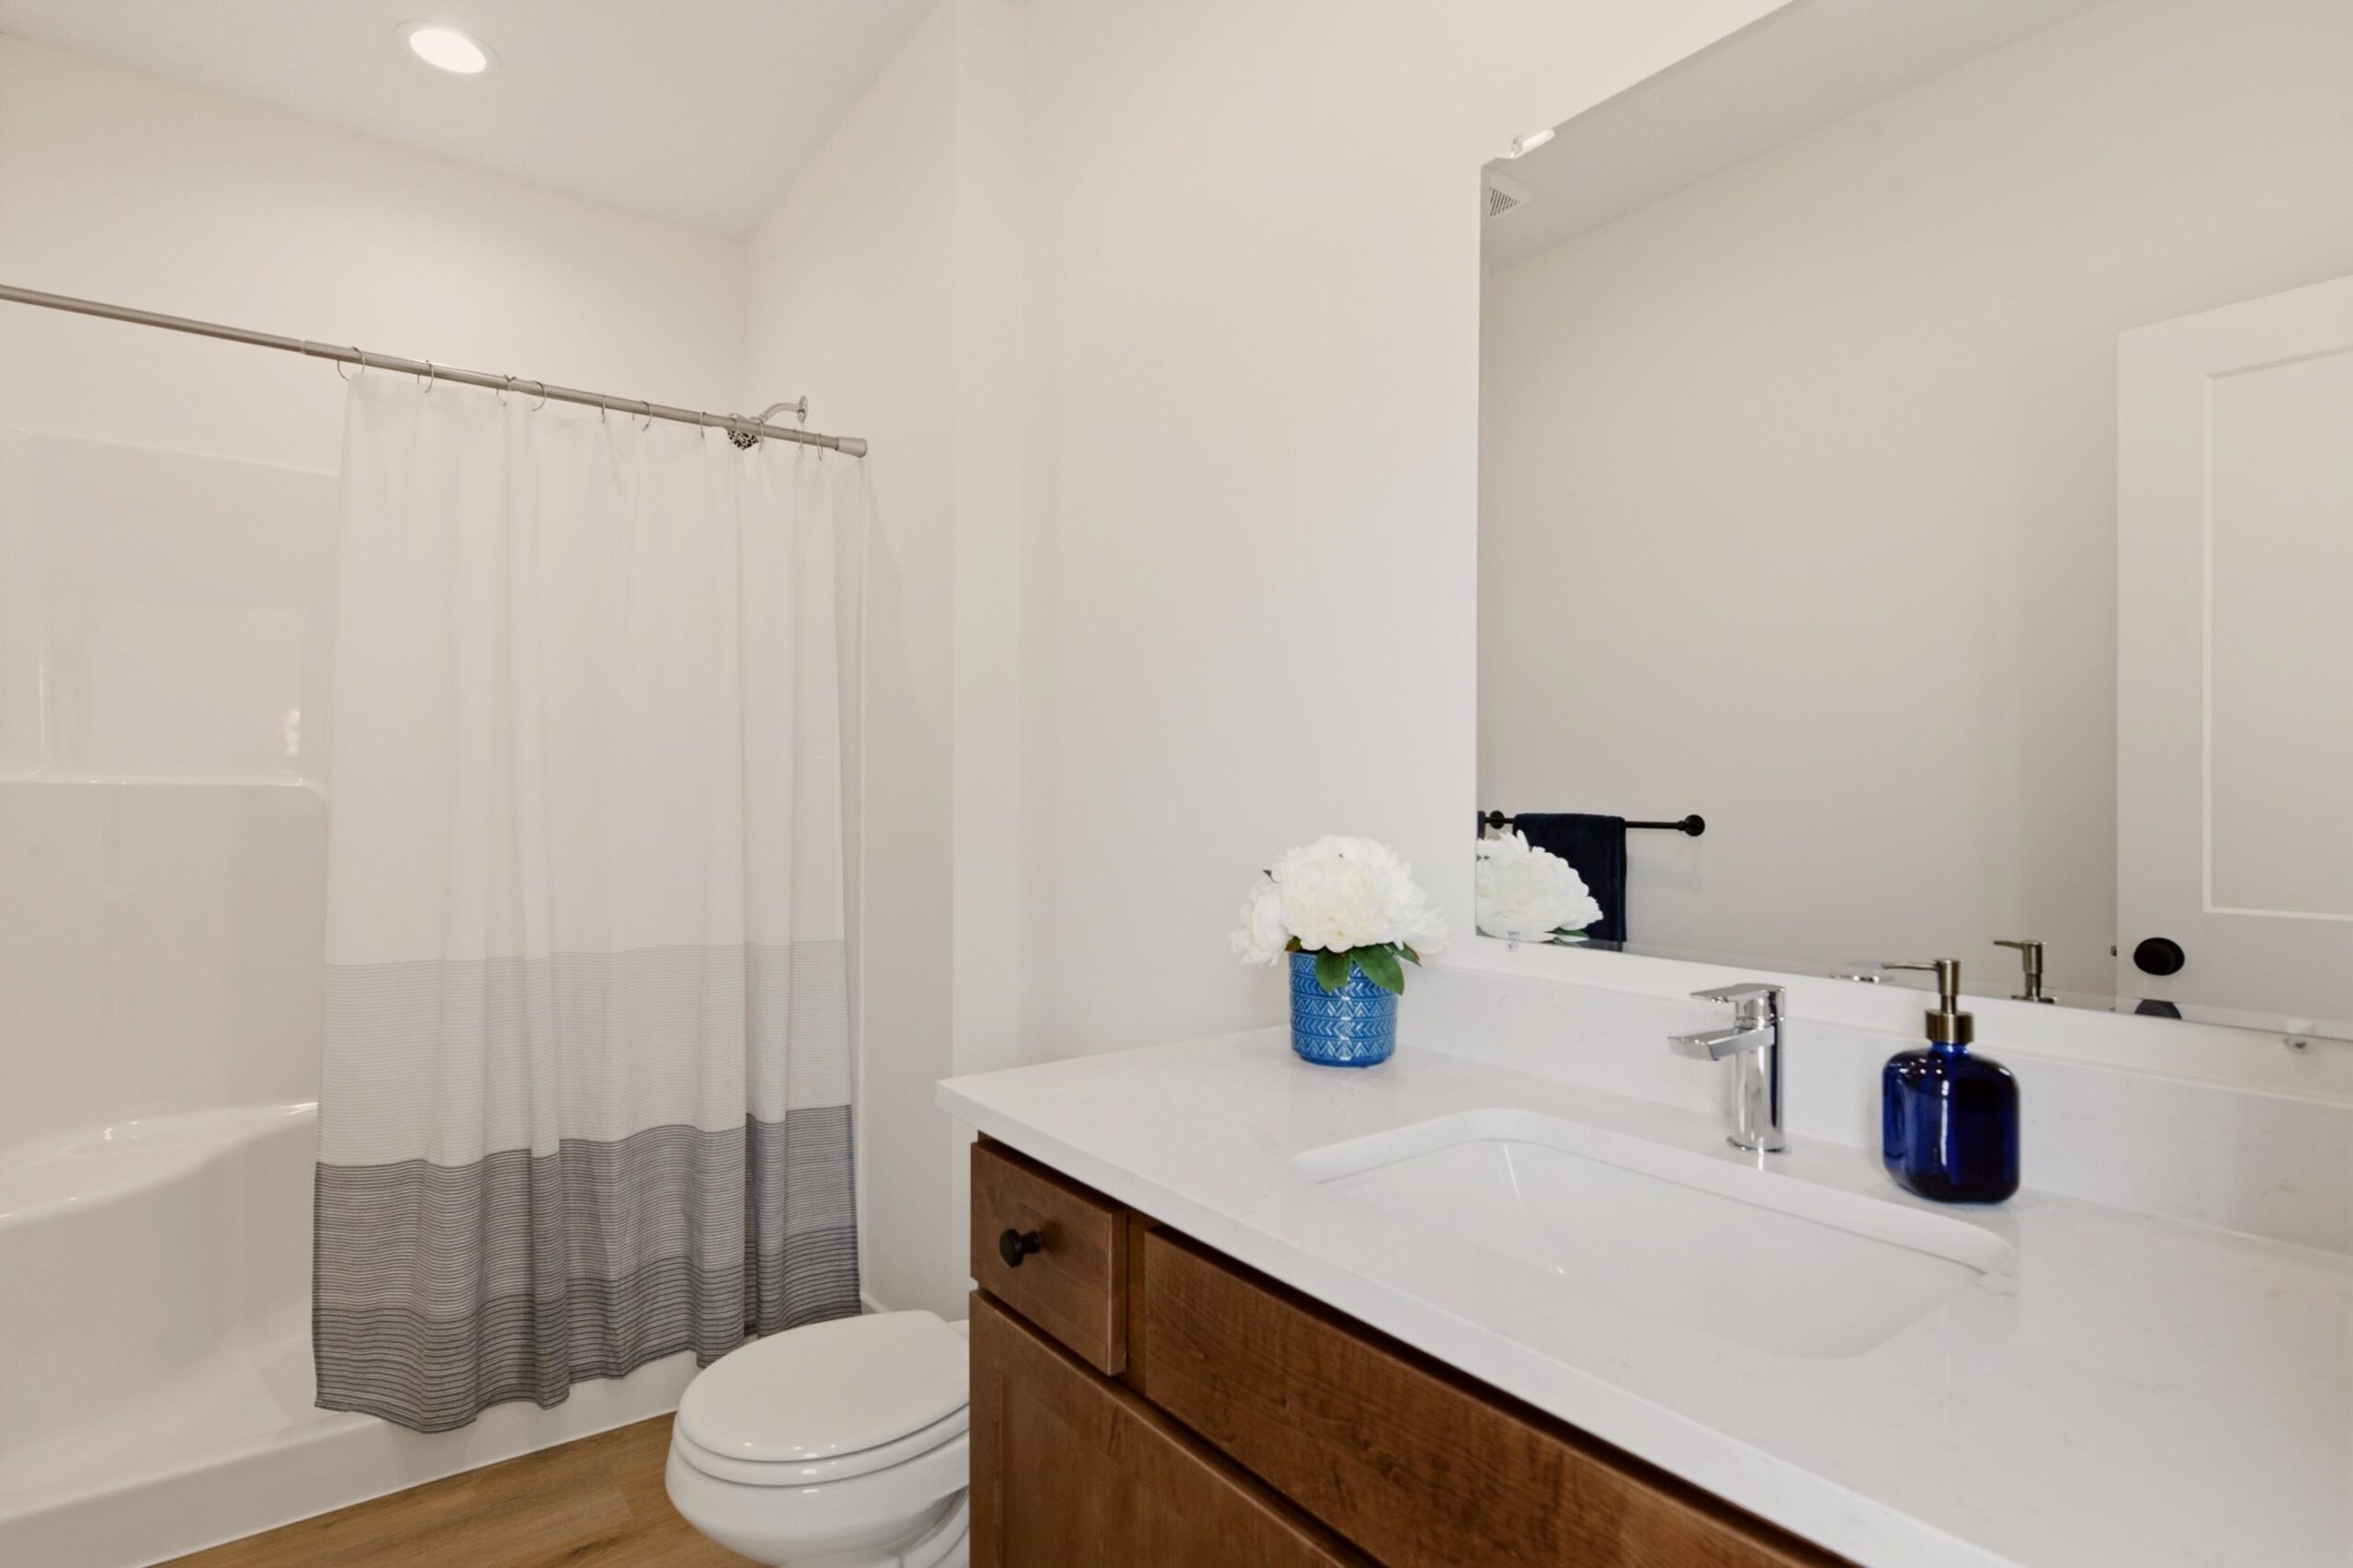
- Bathrooms: 3
- Half Baths: 0
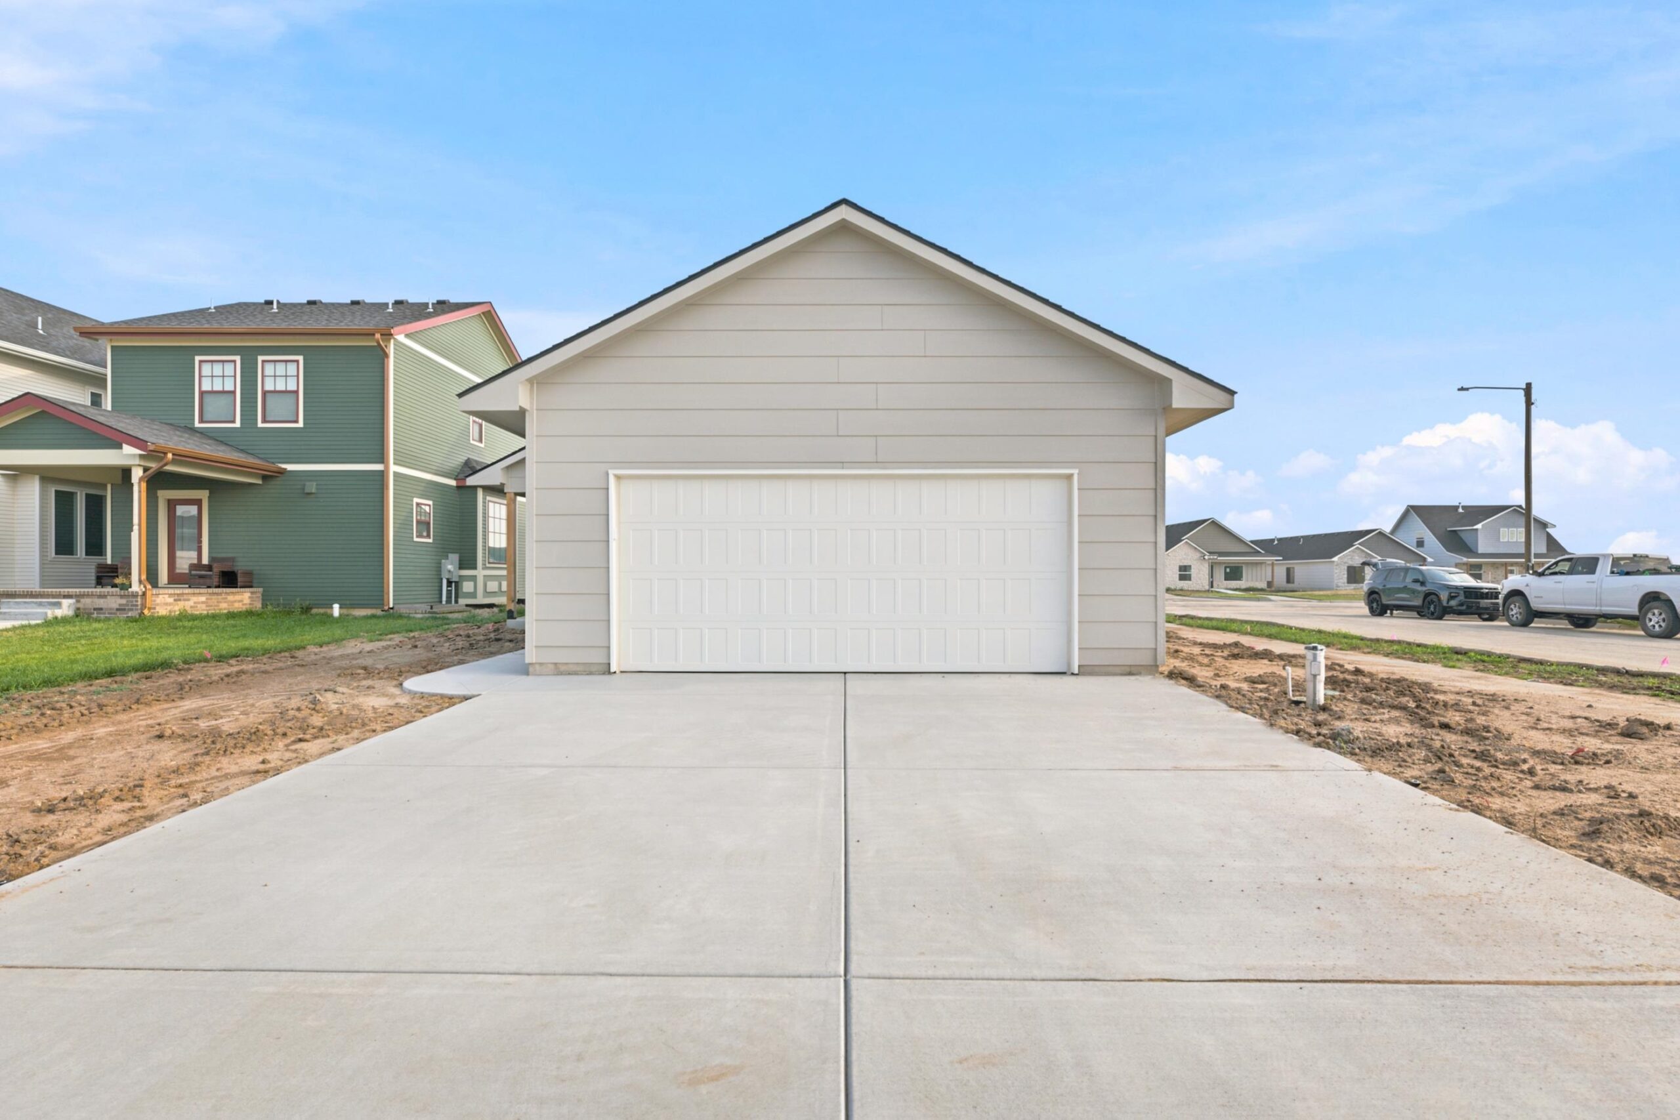
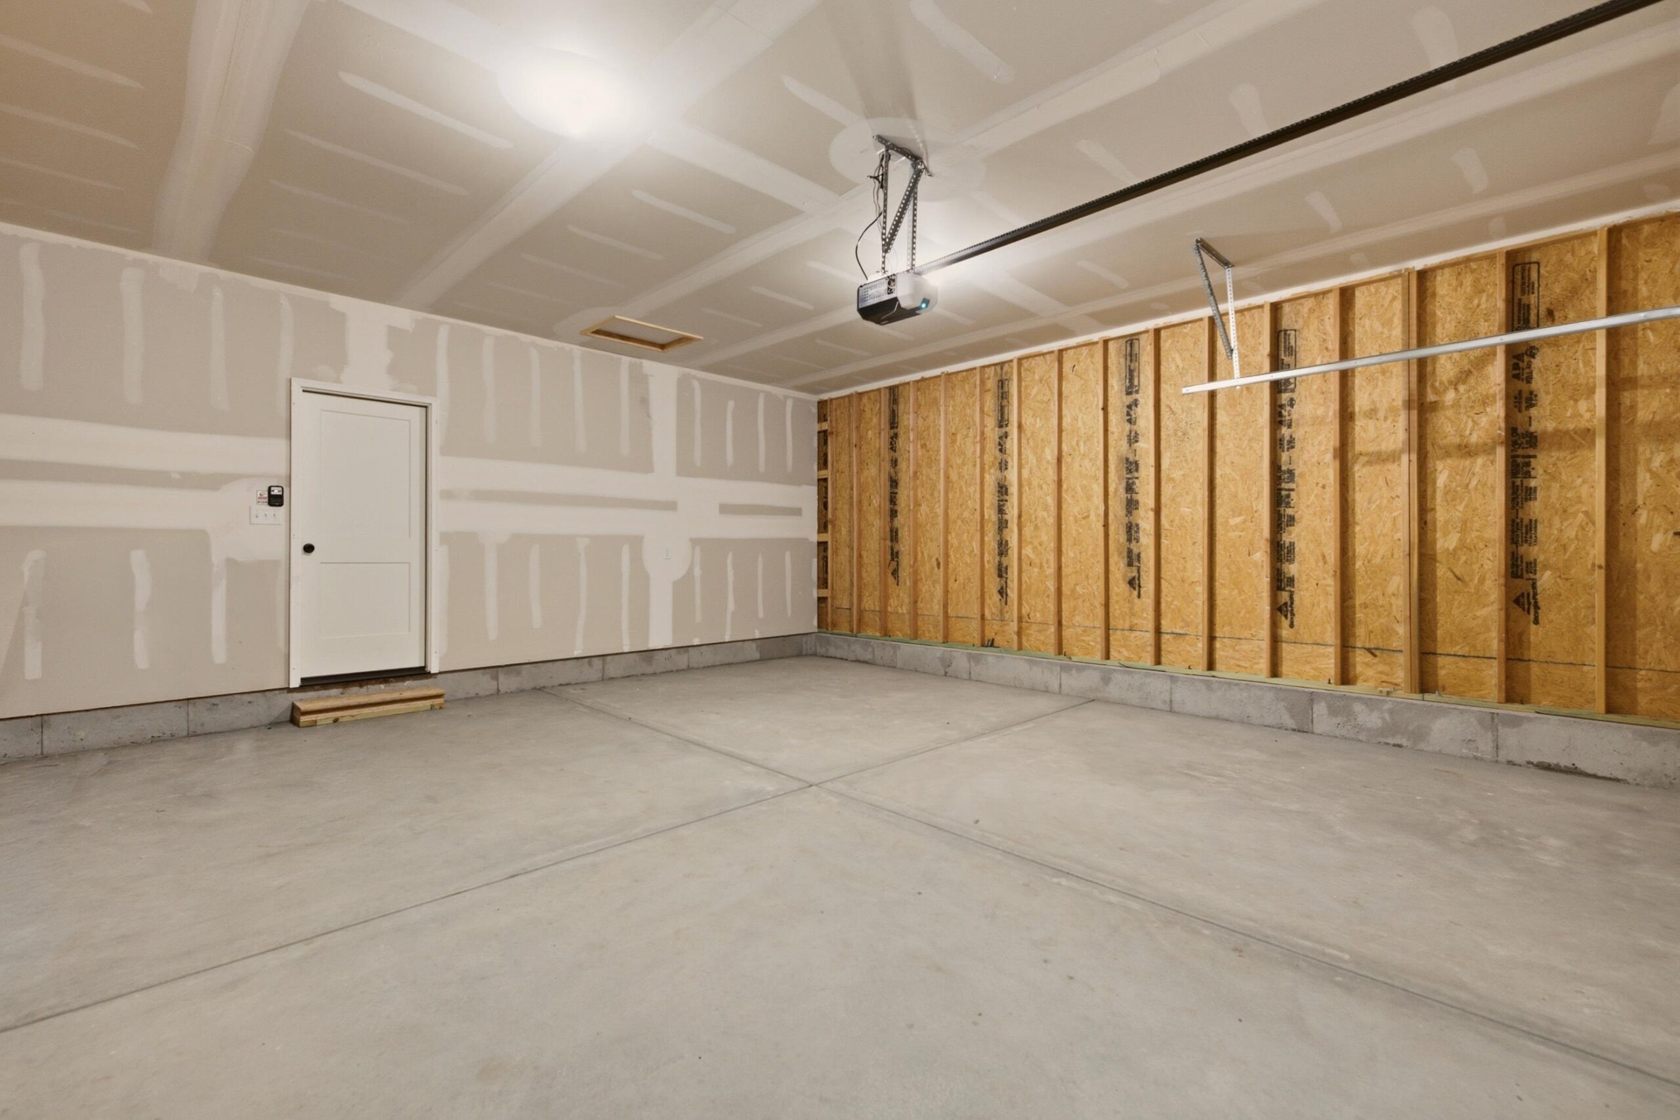
- Garage Size: Attached, Opener, Zero Entry, 2
- Area, sq ft: 1,931 sq ft
- Date added: Added 1 month ago
- Levels: Two
Description
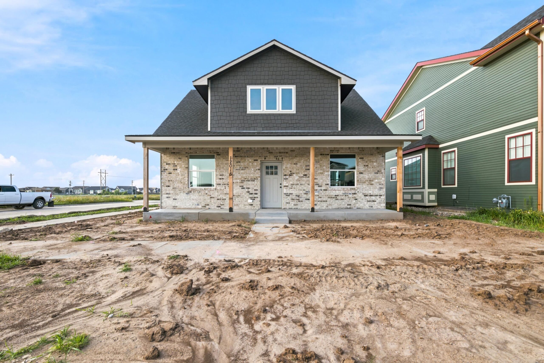
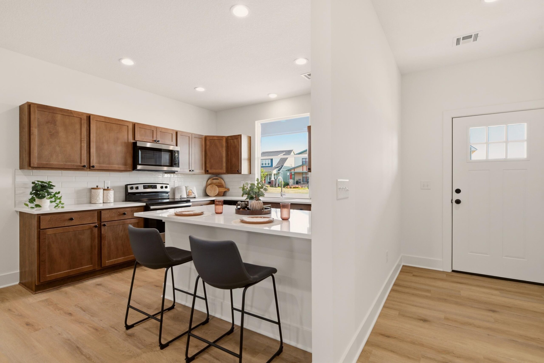
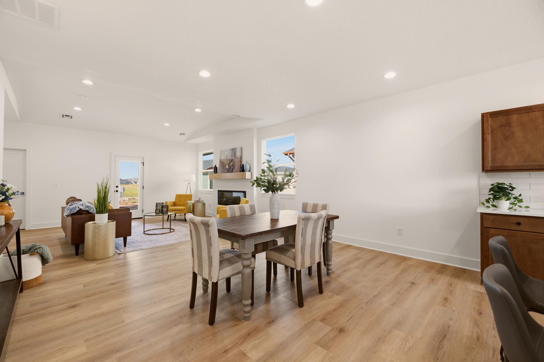
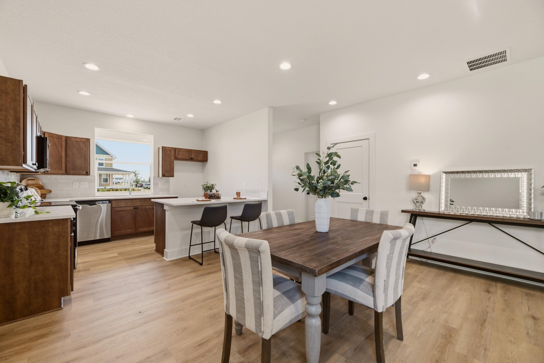
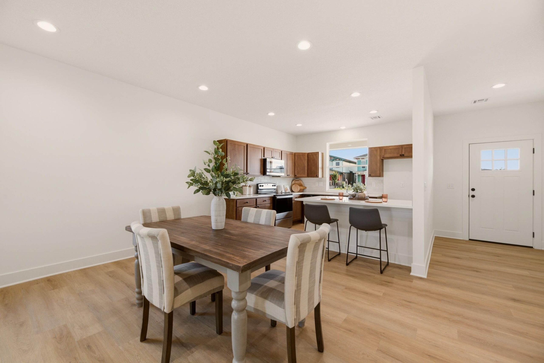
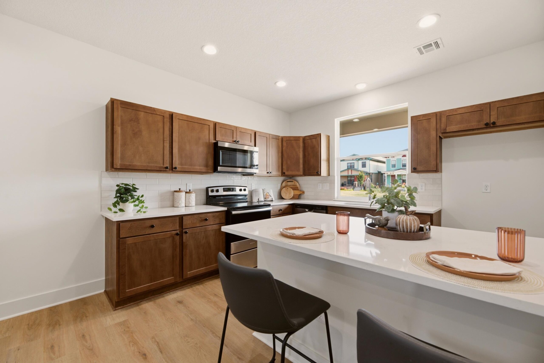
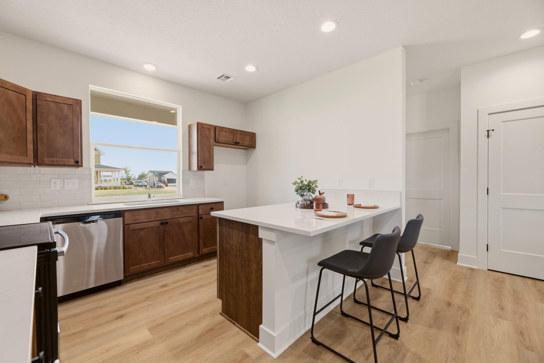
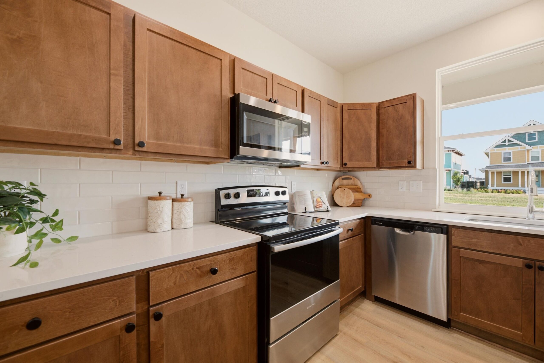
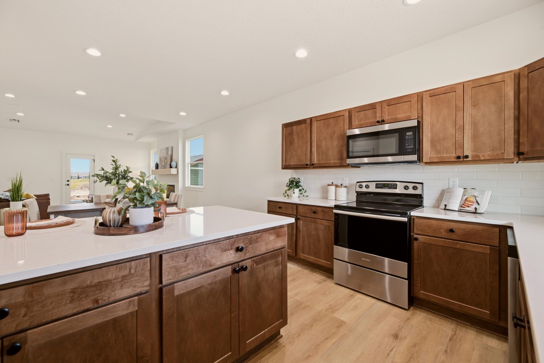
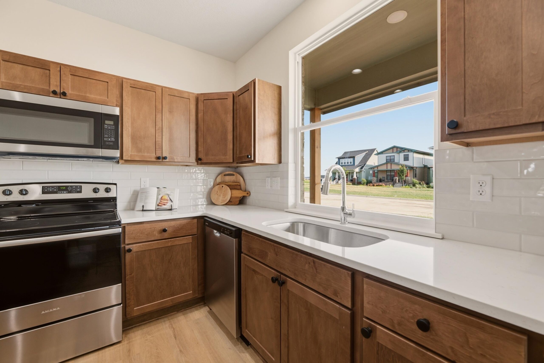
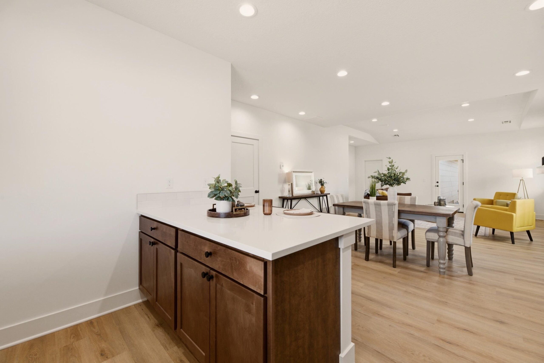
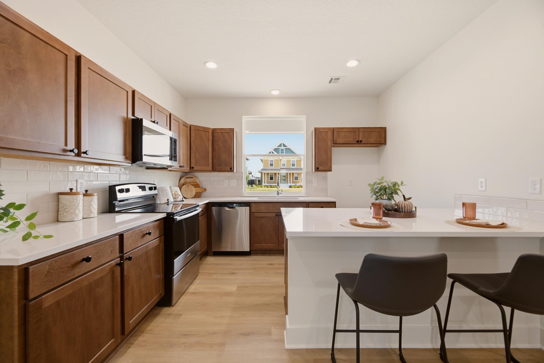
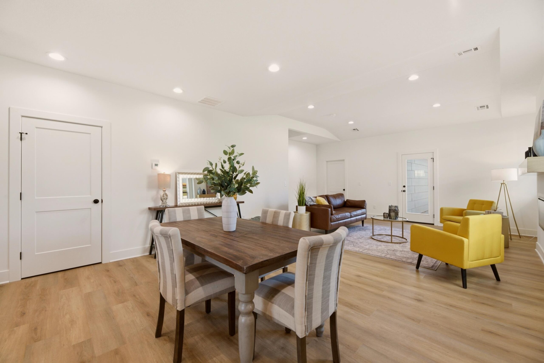
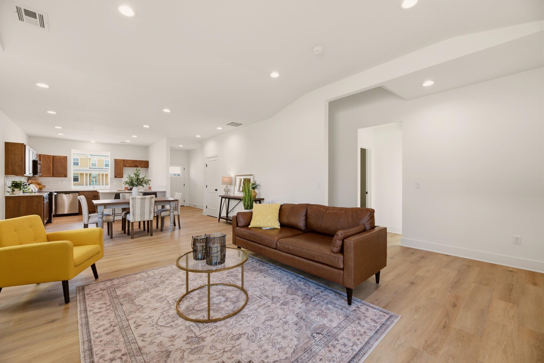
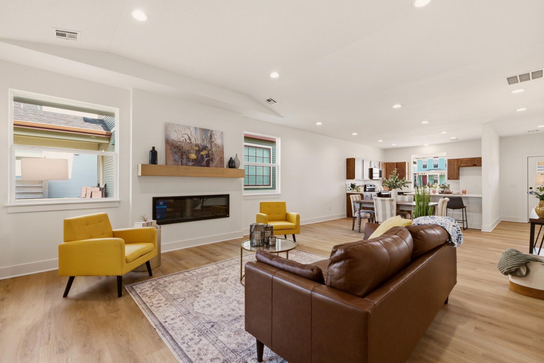
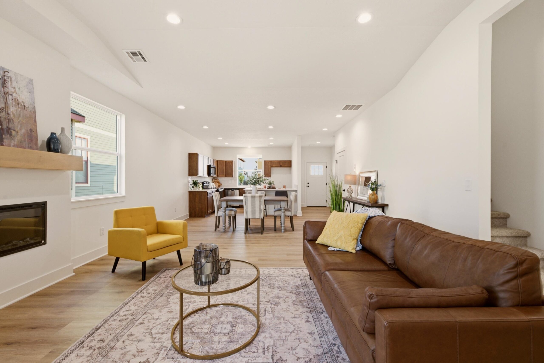
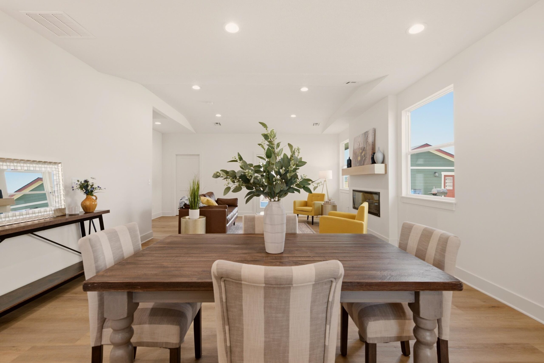
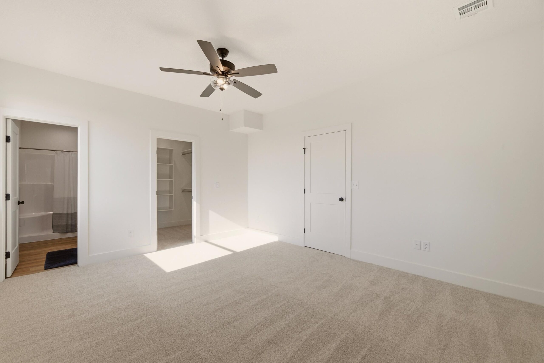
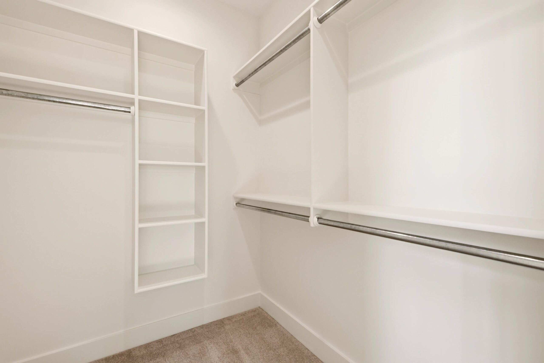
- Description: Welcome to this stunning 4-bedroom, 3-bathroom home with a 2 car garage in the highly desirable Arvada subdivision in Maize, Kansas. The popular Redbud floor plan offers a thoughtfully designed two-story layout featuring modern finishes, an open-concept design, and abundant natural light throughout. The spacious living room showcases a stylish linear fireplace, creating a warm and inviting focal point. Luxury vinyl plank flooring extends through the main living areas, providing both durability and easy maintenance. The well appointed kitchen flows seamlessly into the dining and living spaces, making it perfect for entertaining. The private primary suite is conveniently located on the main floor and offers a relaxing retreat with a spacious ensuite bath and walk-in closet. Three additional bedrooms and ample living space provide flexibility for family, guests, or a home office. Located in the sought-after Maize school district, this beautiful home combines contemporary style, functional living, and a prime location in one of the area's most desirable neighborhoods. Don't miss the opportunity to make this exceptional home yours! The HOA is $75/month which covers mowing, lawn and sprinkler maintenance. Show all description
Community
- School District: Maize School District (USD 266)
- Elementary School: Maize USD266
- Middle School: Maize
- High School: Maize
- Community: Arvada
Rooms in Detail
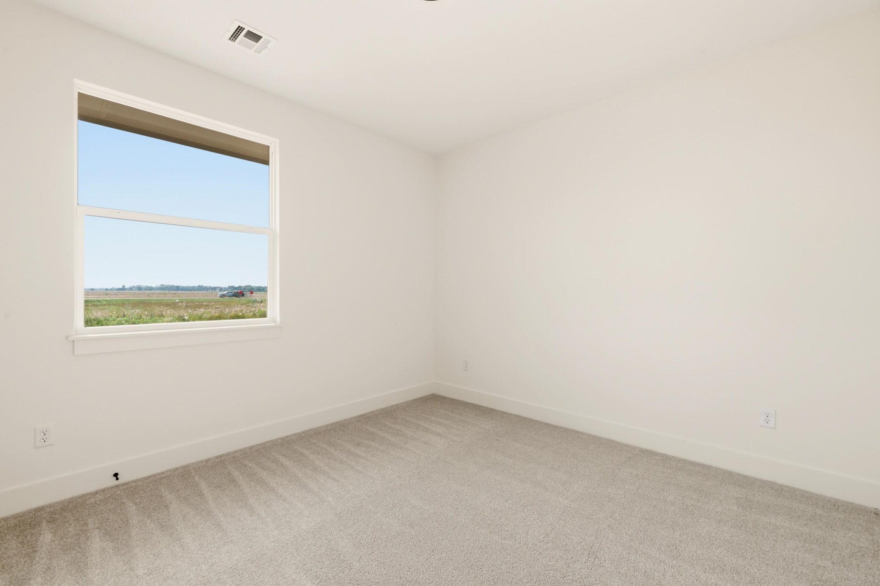
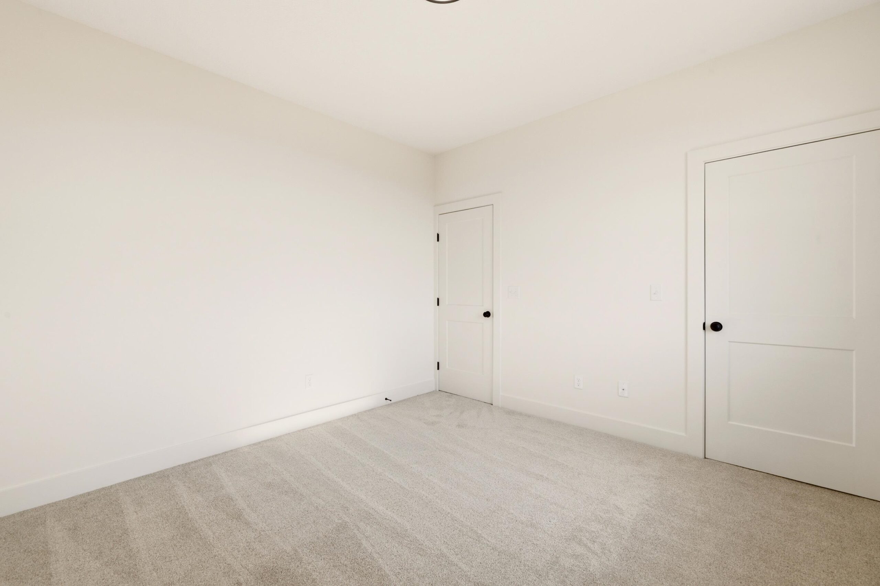
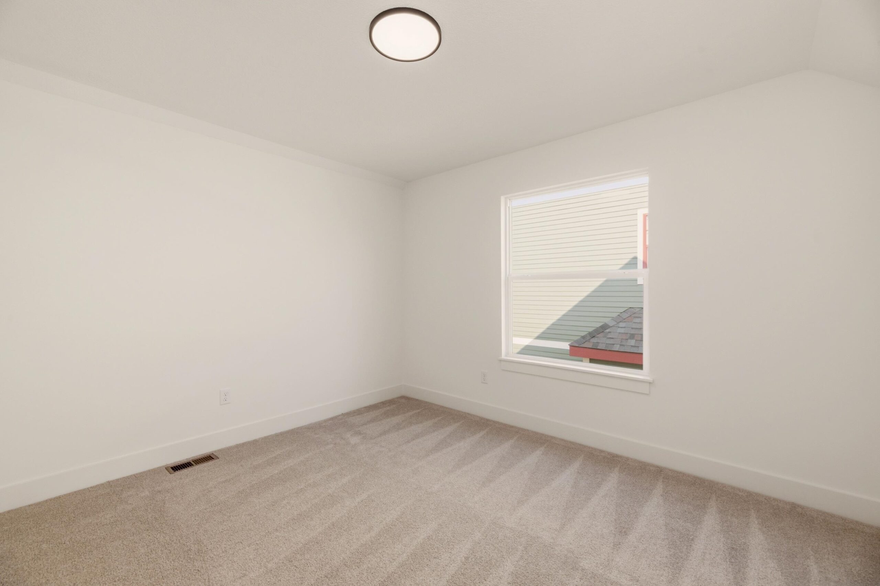
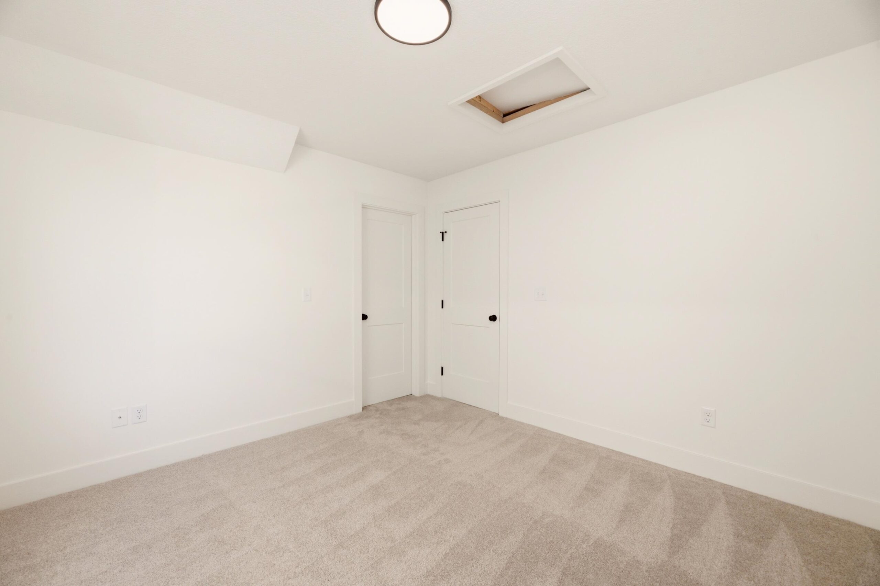
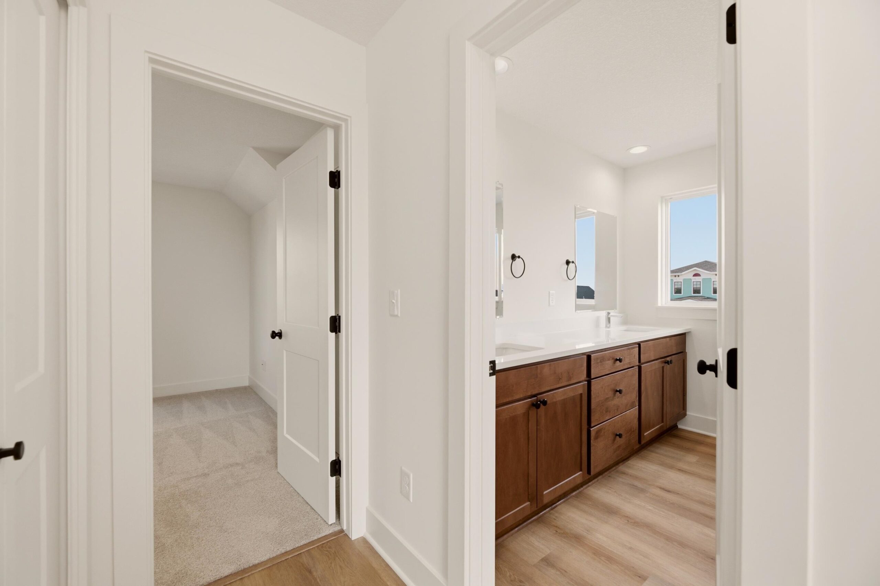
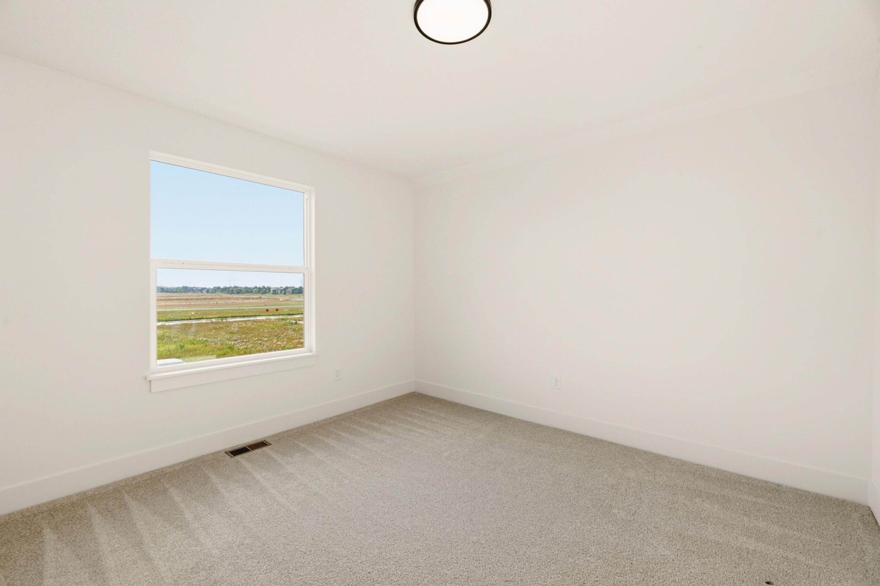
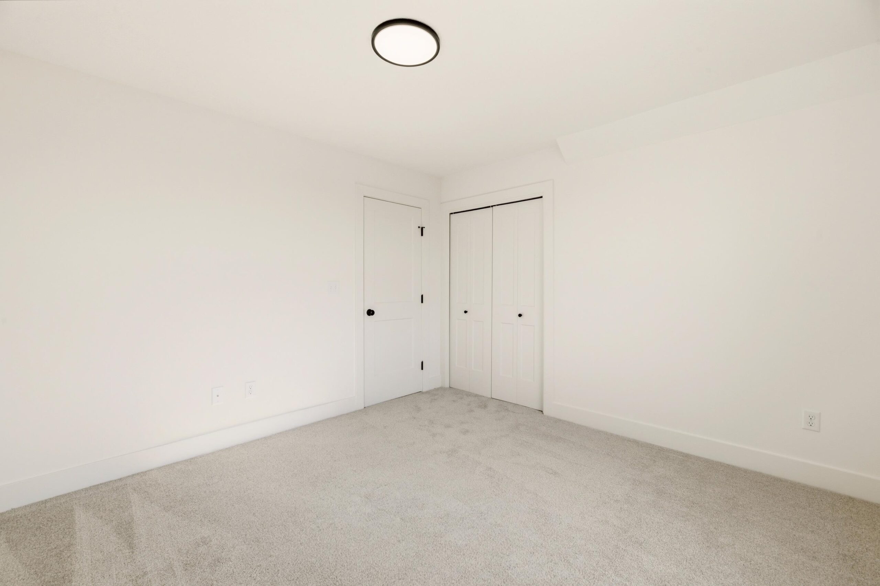
- Rooms: Room type Dimensions Level Master Bedroom 16 x 13 Main Living Room 17.7 x 15.9 Main Kitchen 12 x 9 Main Bedroom 12 x 11.7 Main Dining Room 15.9 x 11.6 Main Bedroom 12 x 11 Upper Bedroom 12 x 12 Upper
- Living Room: 1931
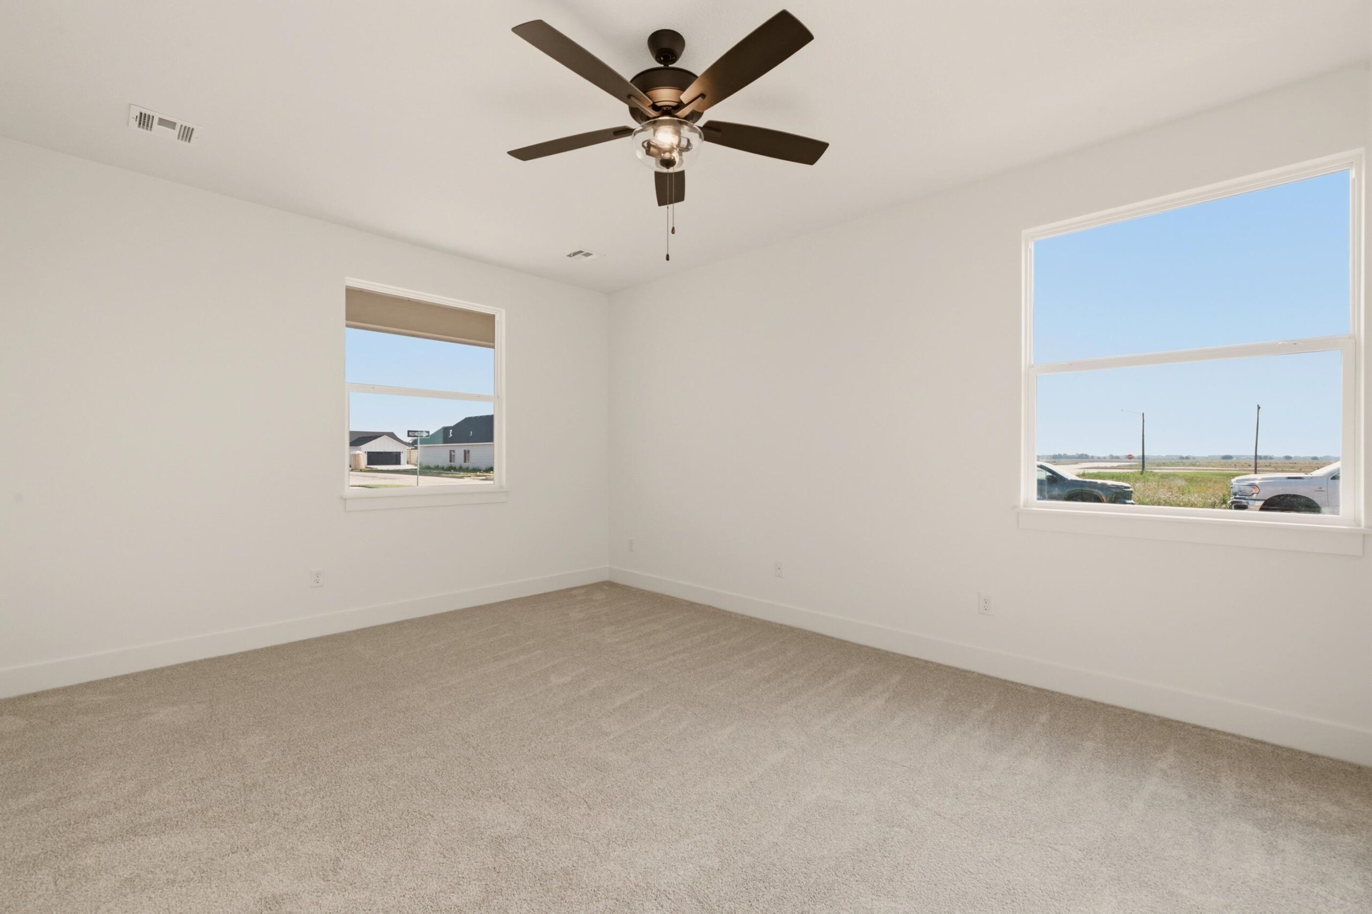
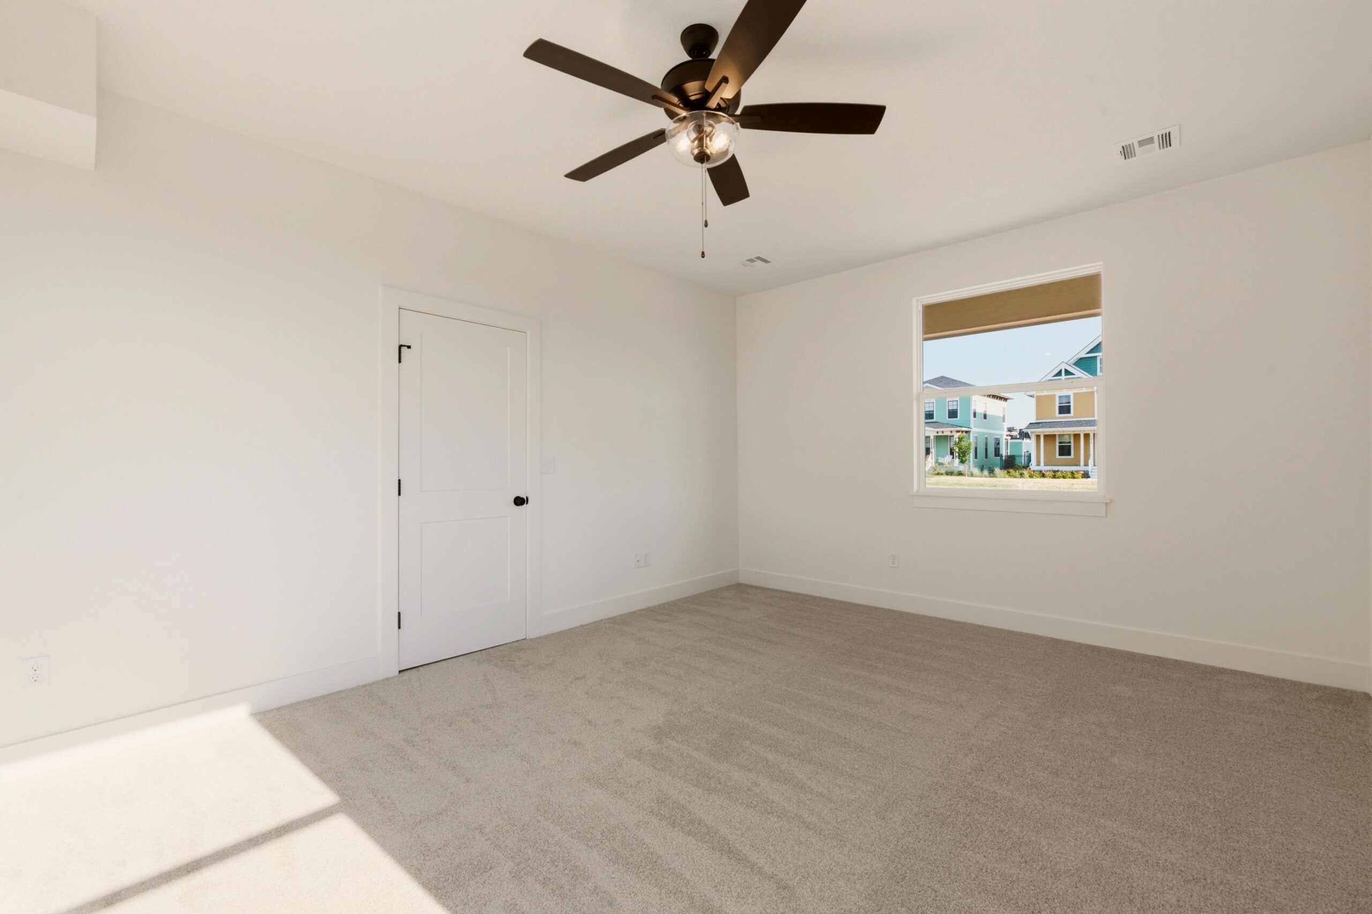
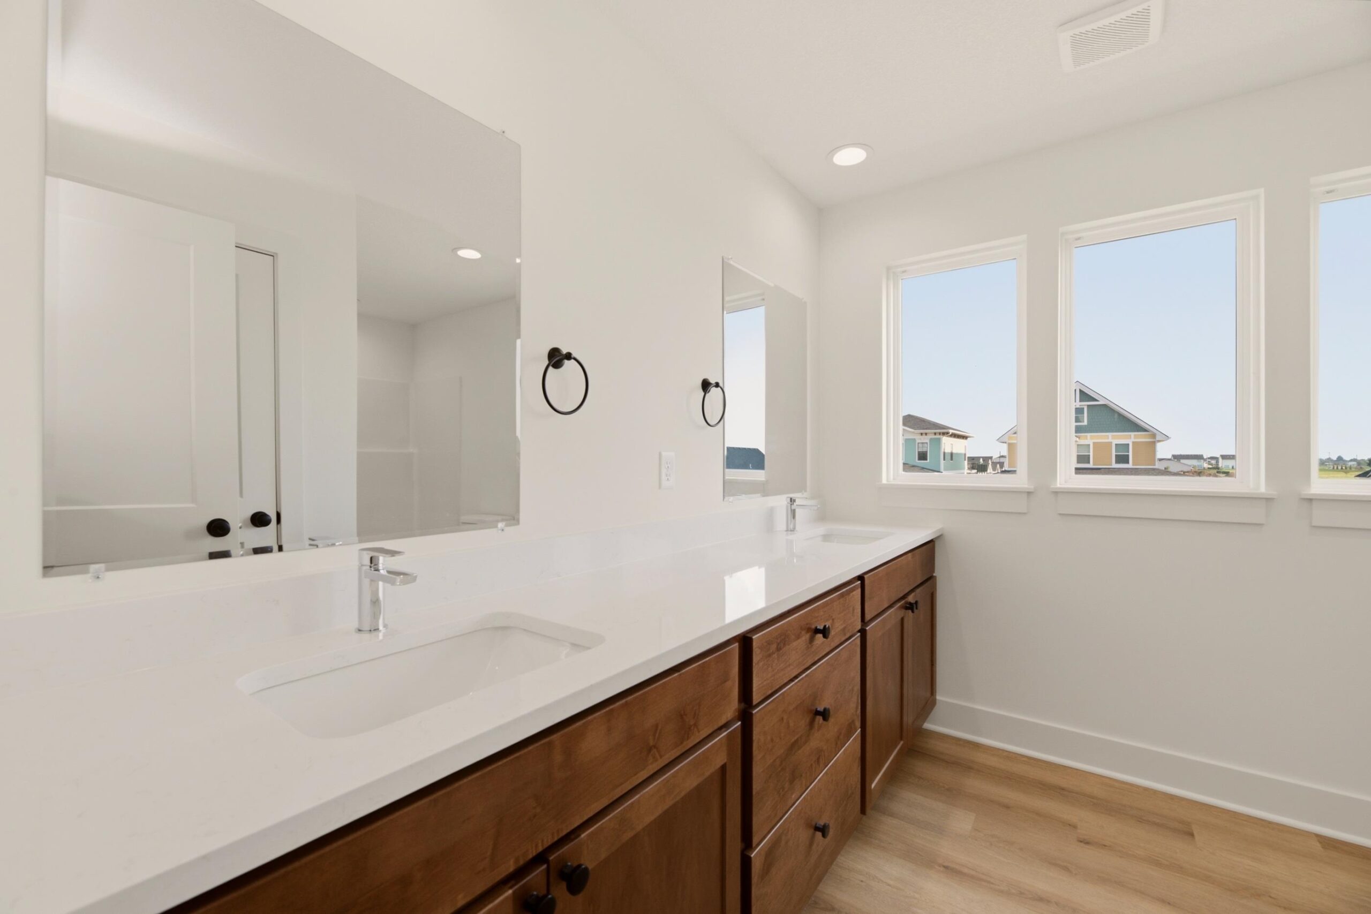
- Master Bedroom: Master Bdrm on Main Level, Shower/Master Bedroom, Quartz Counters
- Appliances: Dishwasher, Disposal, Microwave, Range
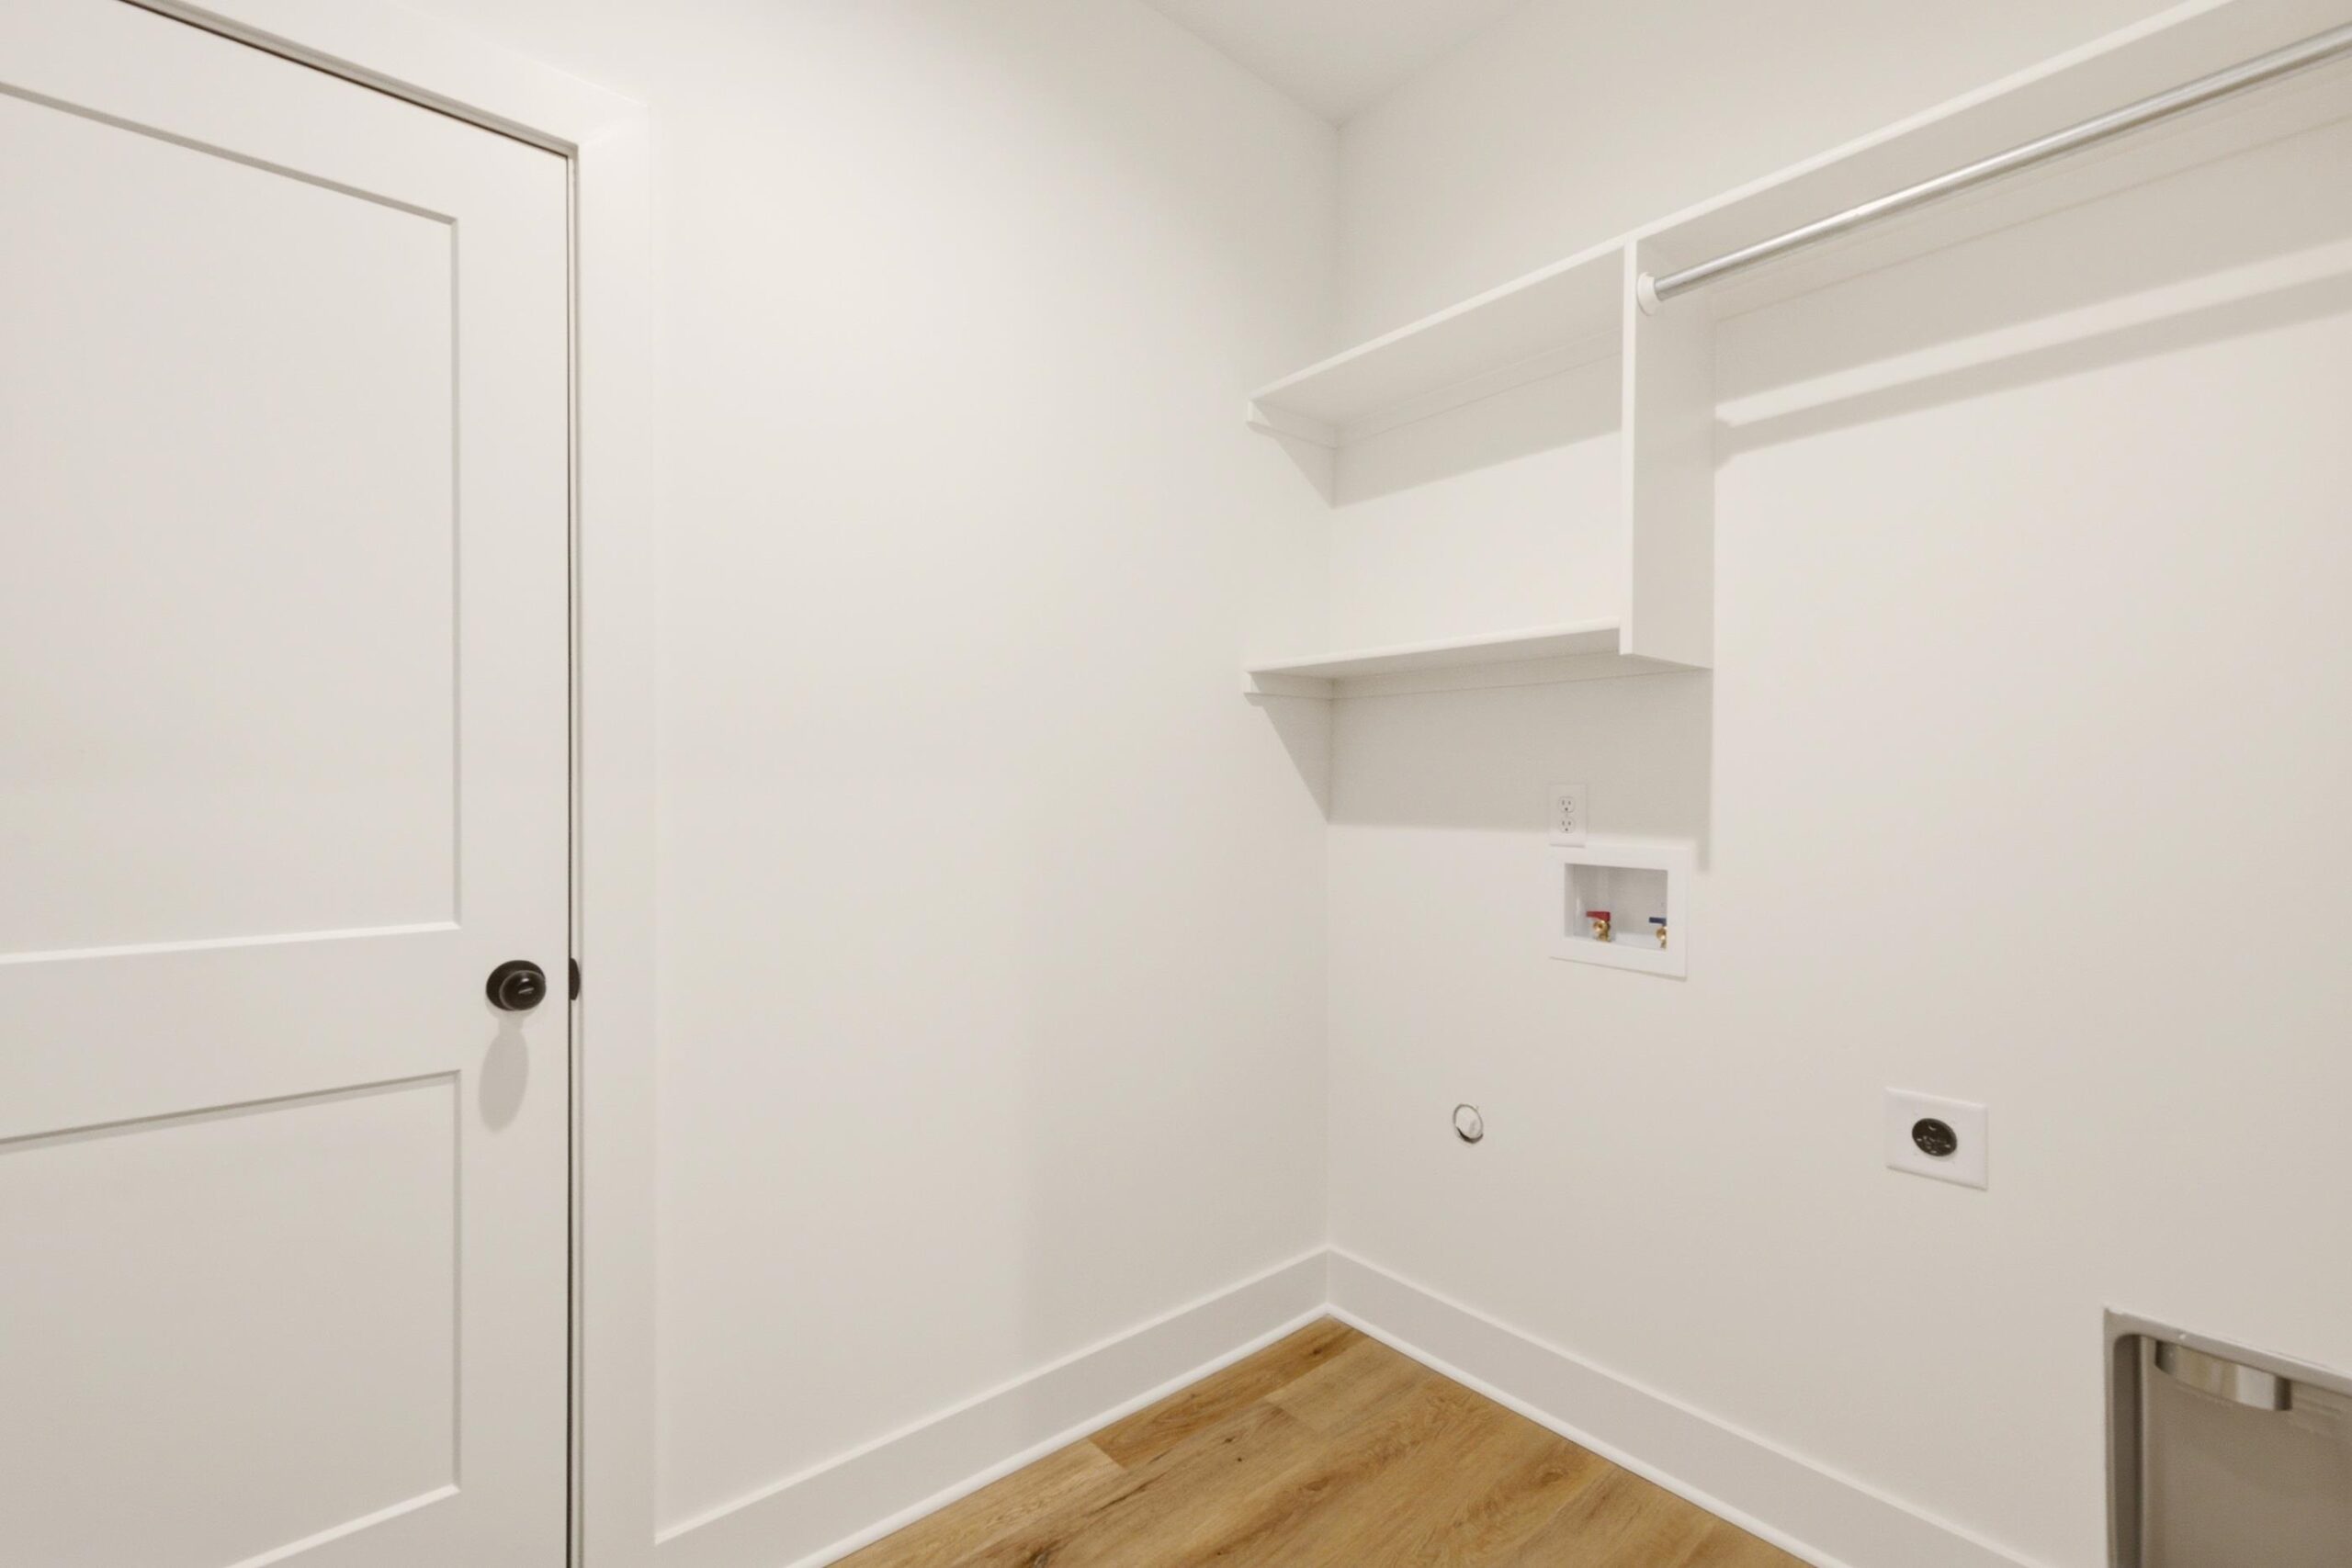
- Laundry: Main Floor, Separate Room, 220 equipment
Listing Record
- MLS ID: SCK676030
- Status: Active
Financial
- Tax Year: 2025
Additional Details
- Basement: None
- Roof: Composition
- Heating: Forced Air, Natural Gas
- Cooling: Central Air, Electric
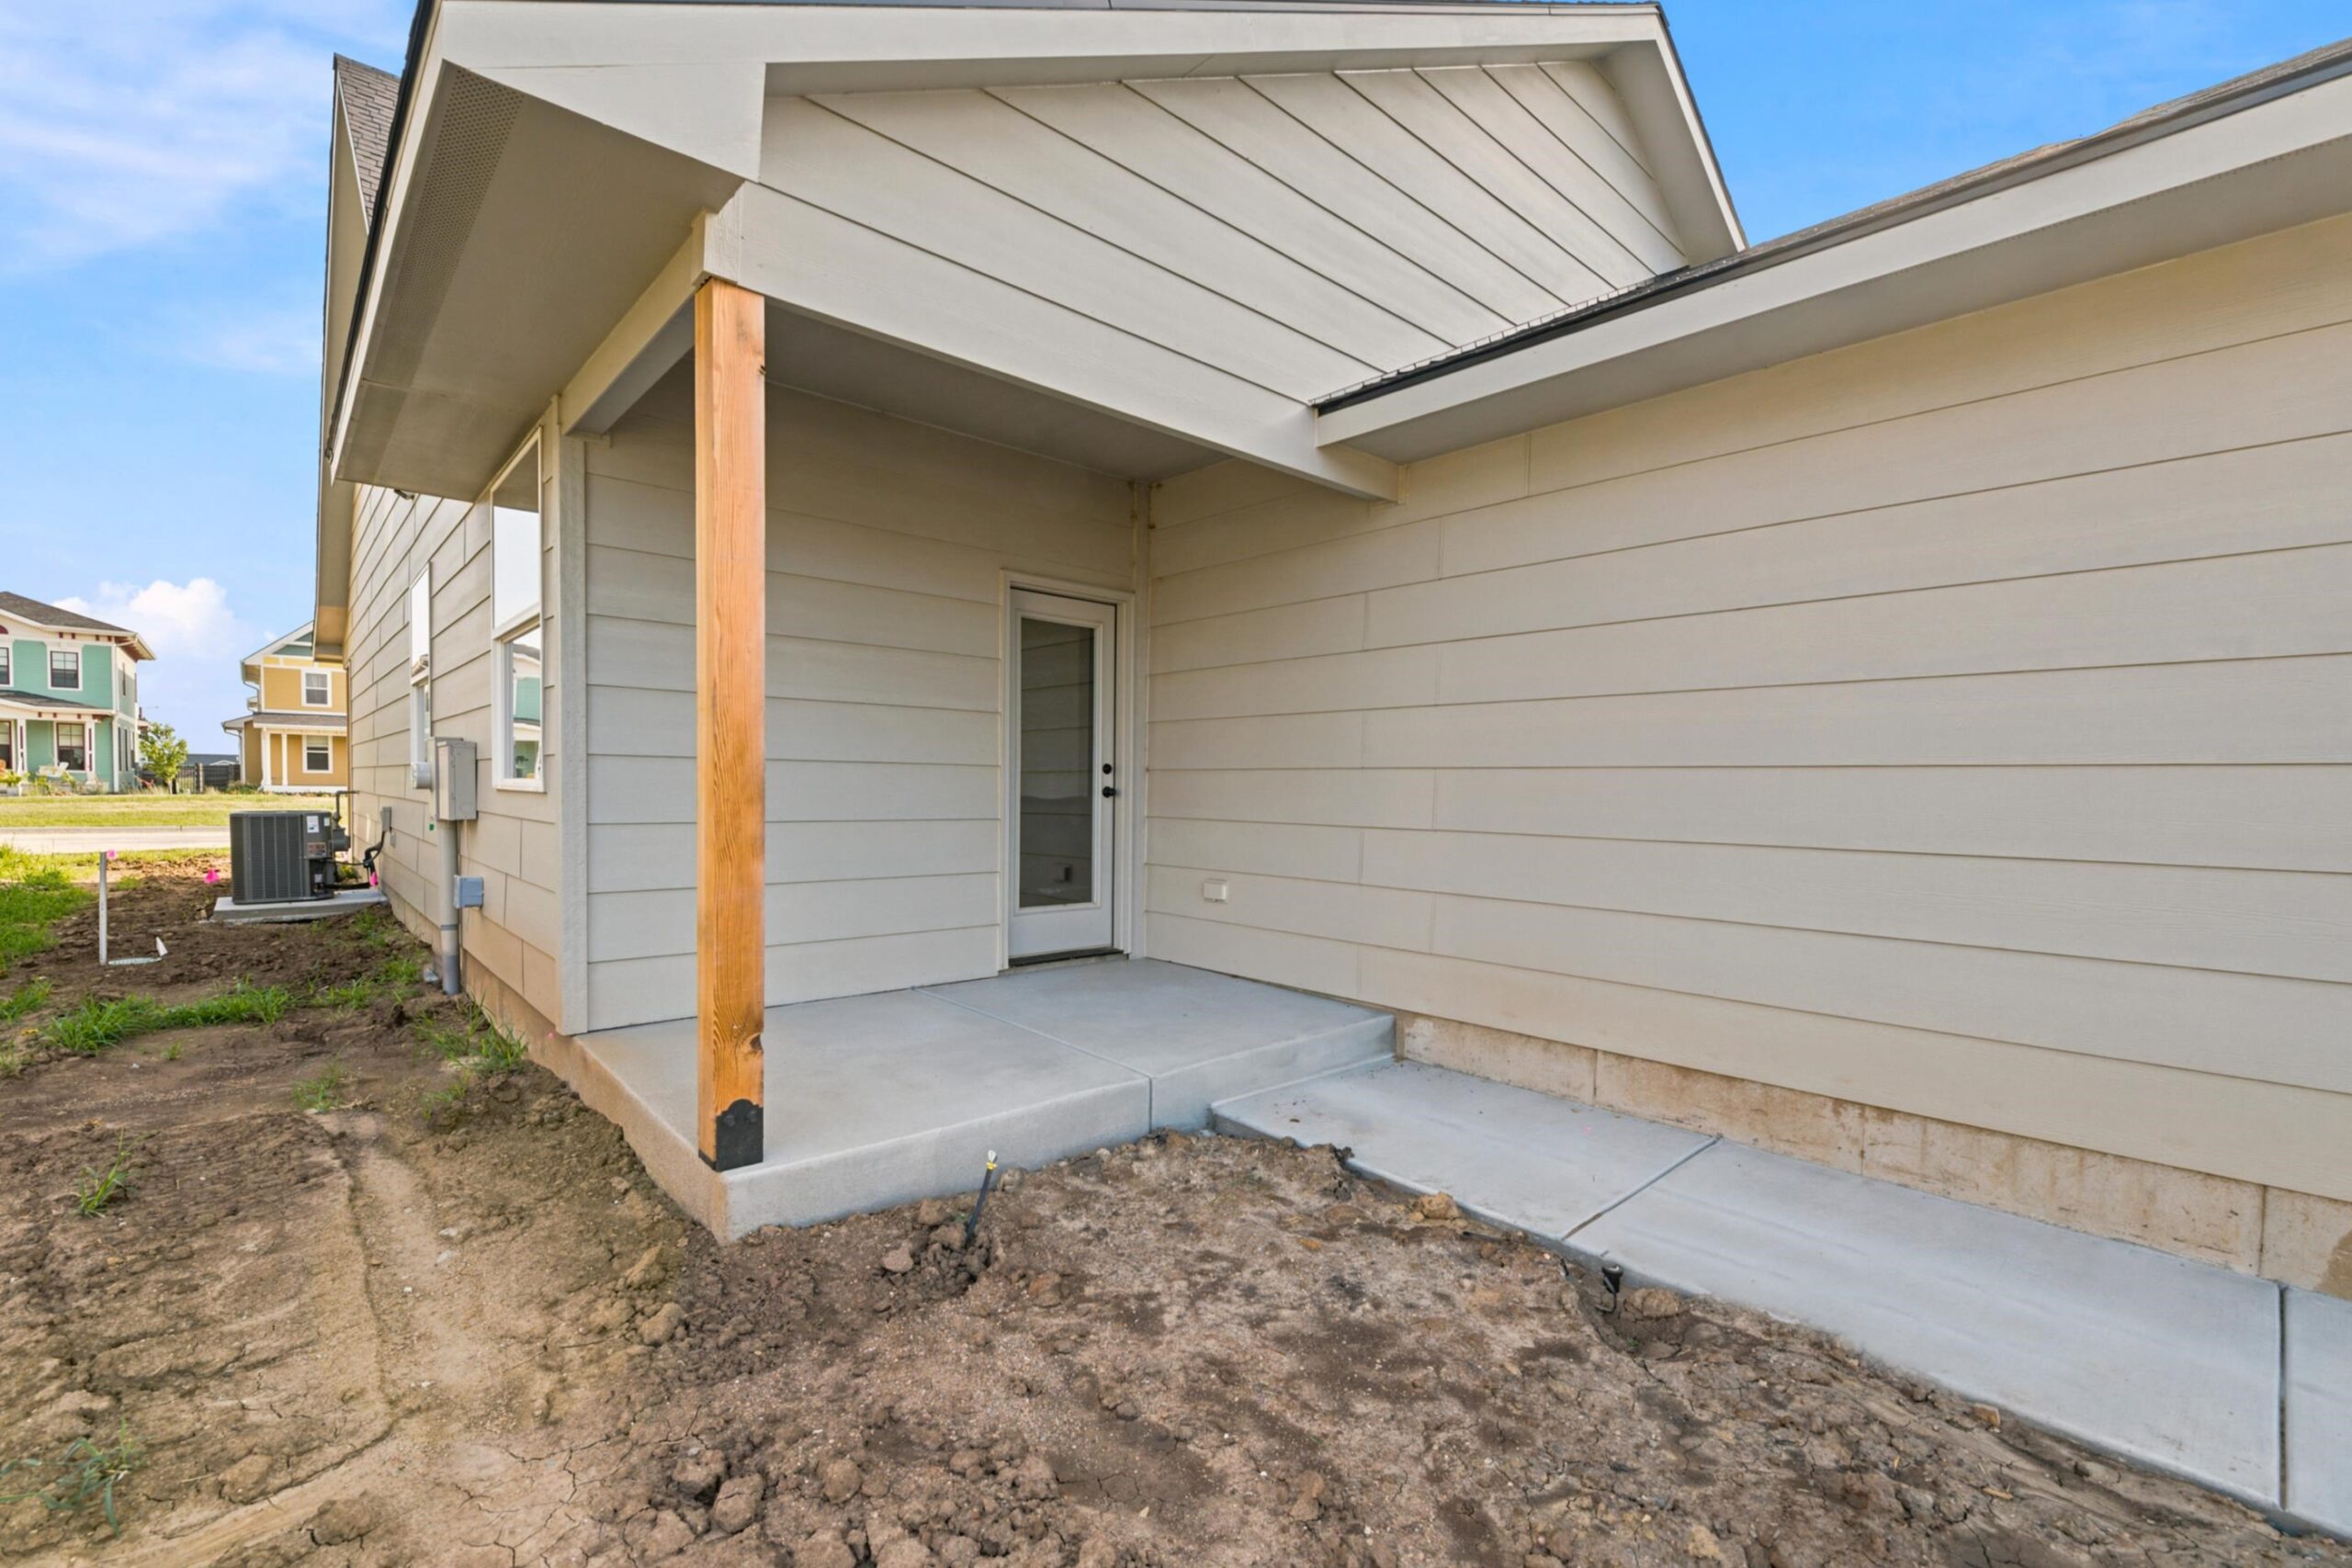
- Exterior Amenities: Irrigation Well, Sprinkler System, Frame w/Less than 50% Mas
- Interior Amenities: Ceiling Fan(s), Walk-In Closet(s)
- Approximate Age: New
Agent Contact
- List Office Name: Bricktown ICT Realty
- Listing Agent: Kit, Corby
Location
- CountyOrParish: Sedgwick
- Directions: From 29th St N and 119th, go North to Arvada, West to home.