
At a Glance
- Builder: Sharp Homes, Llc
- Year built: 2026
- Bedrooms: 3
- Bathrooms: 2
- Half Baths: 0
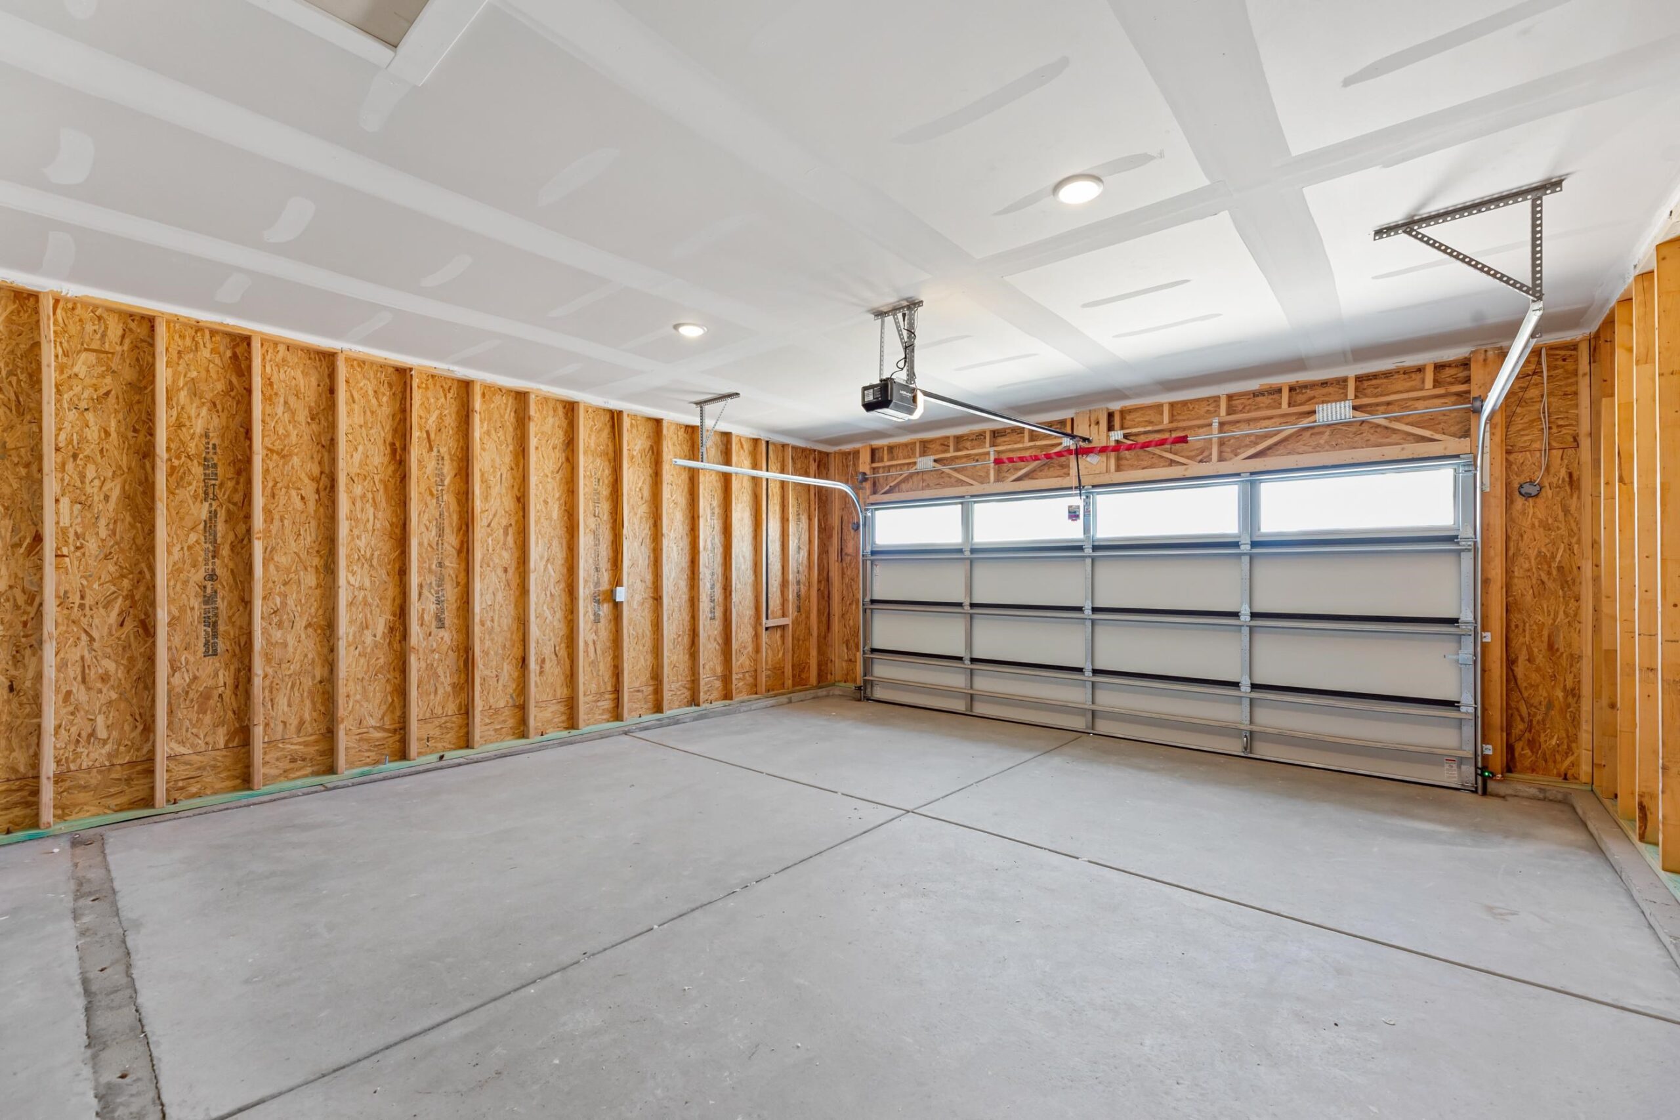
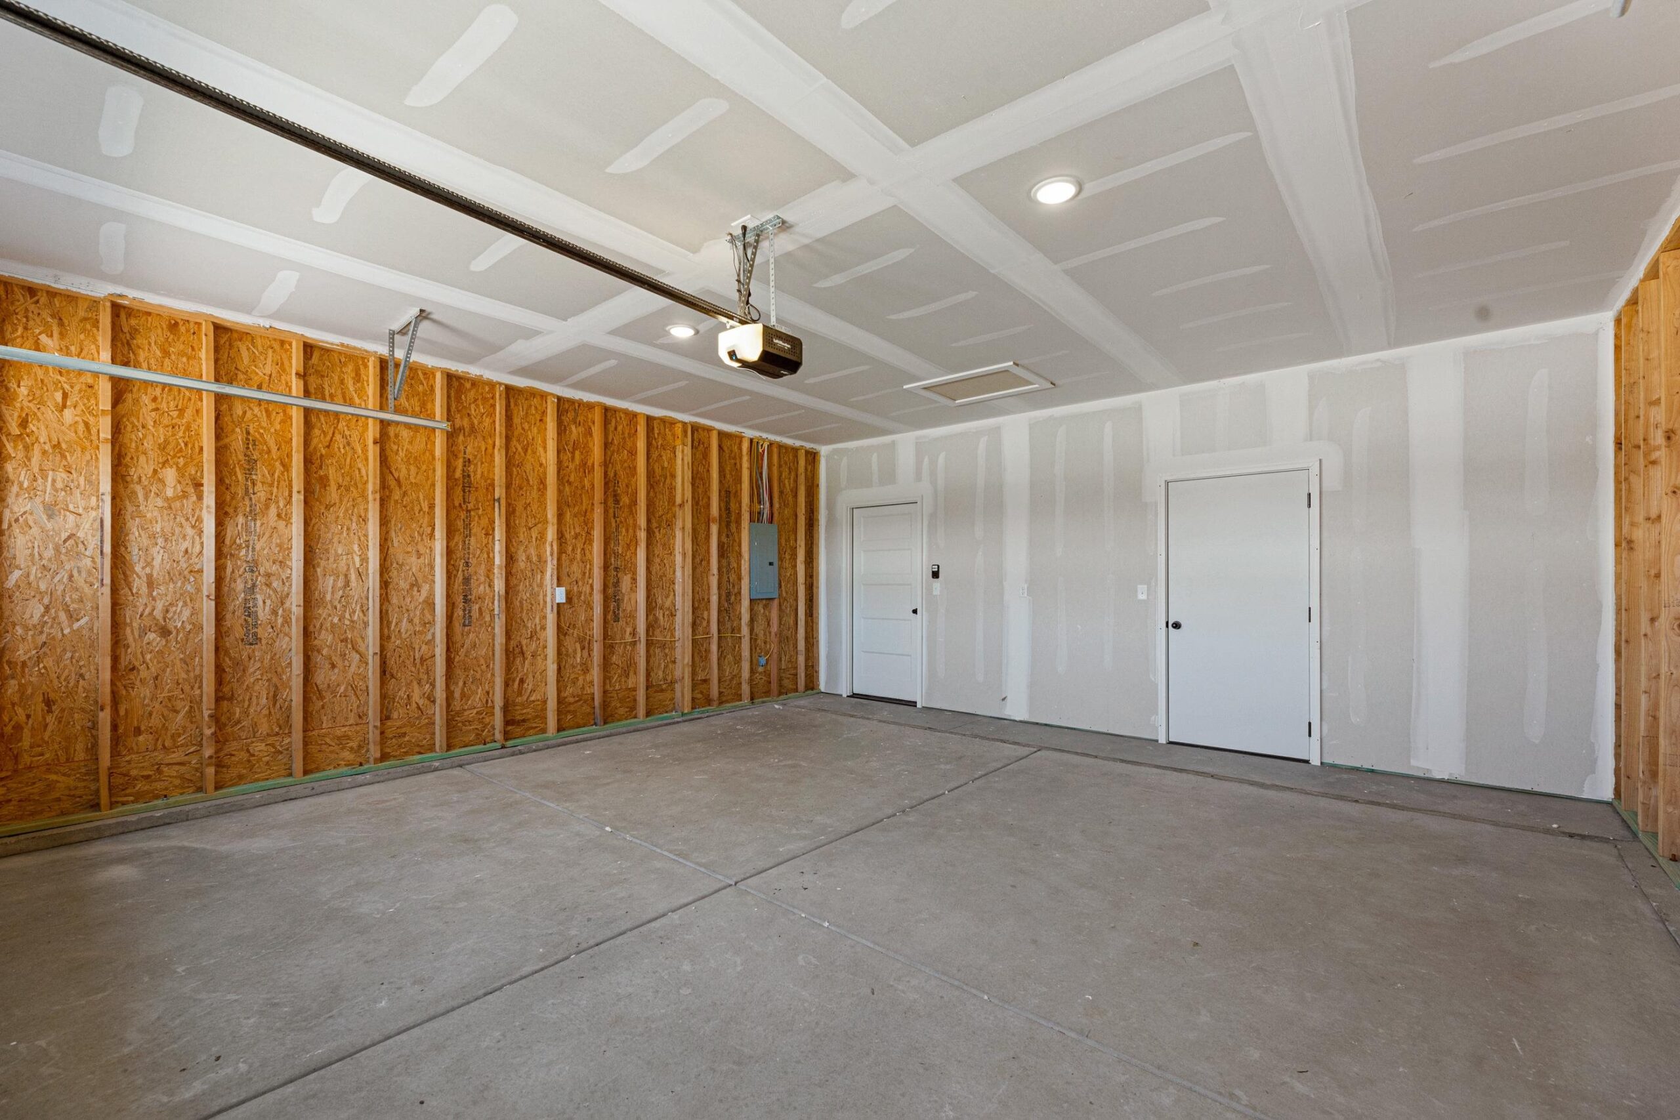
- Garage Size: Attached, 2
- Area, sq ft: 1,336 sq ft
- Date added: Added 3 weeks ago
- Levels: One
Description
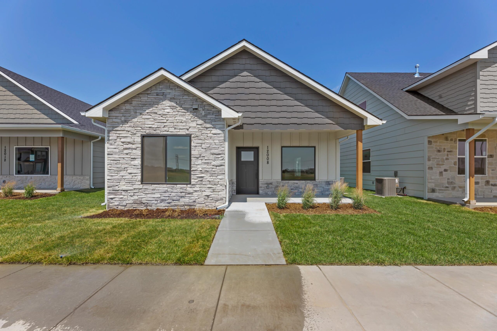
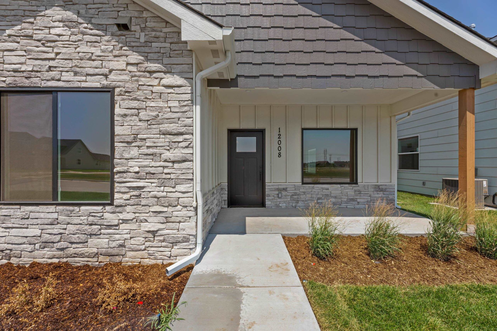
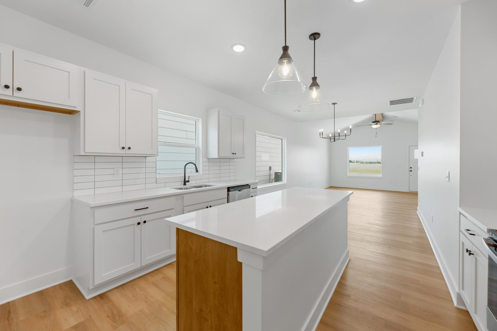
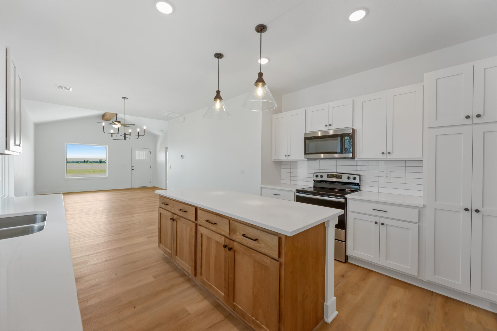
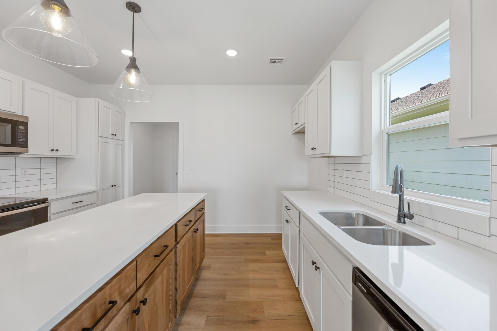
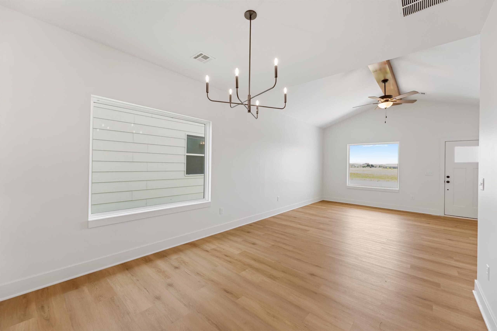
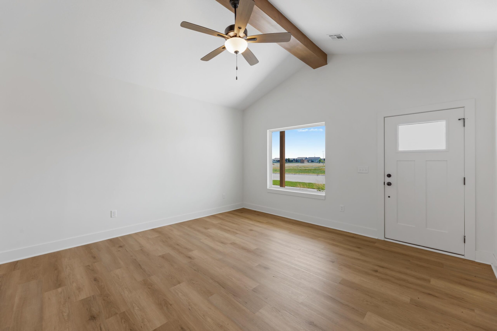
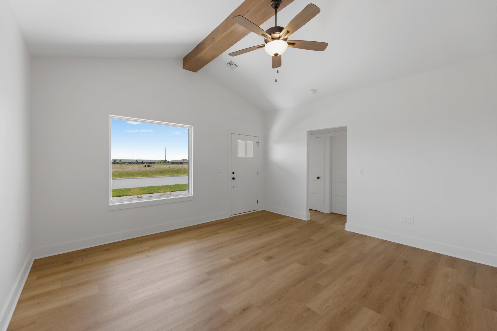
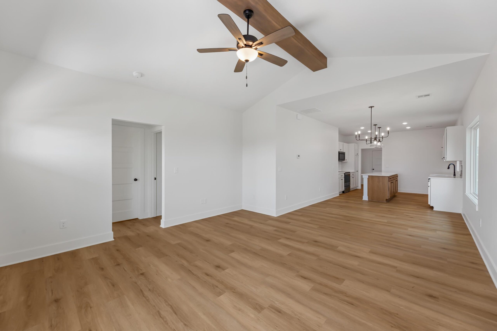
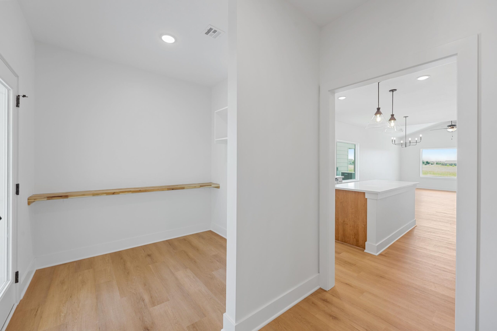
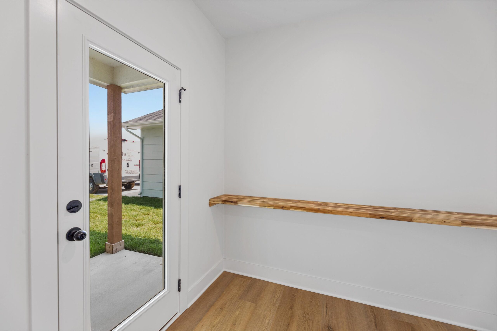
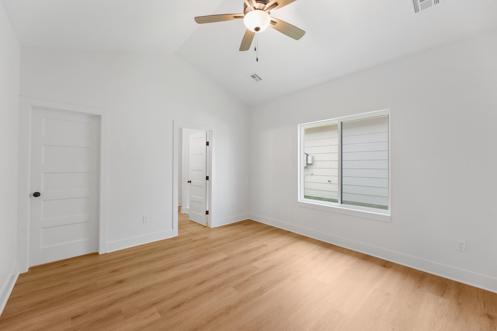
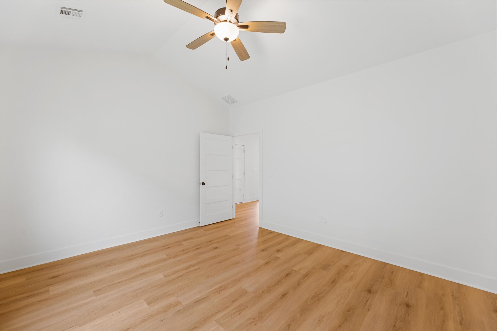
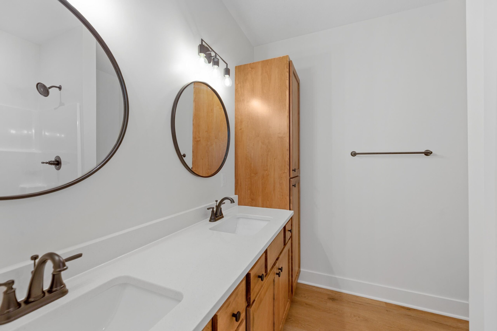
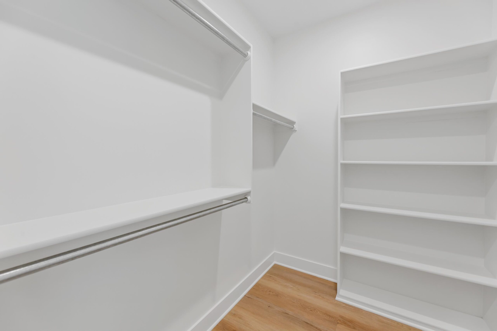
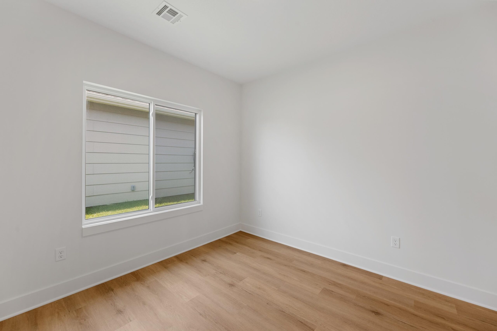
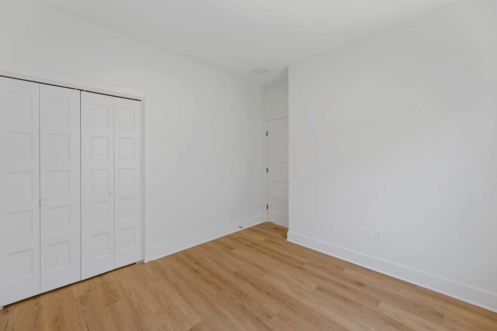
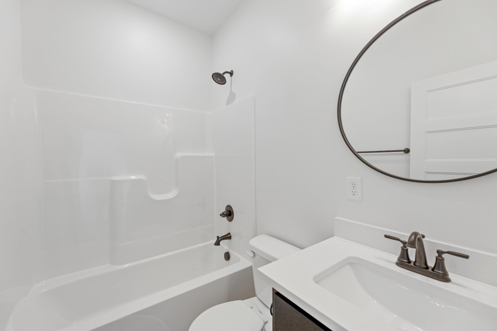
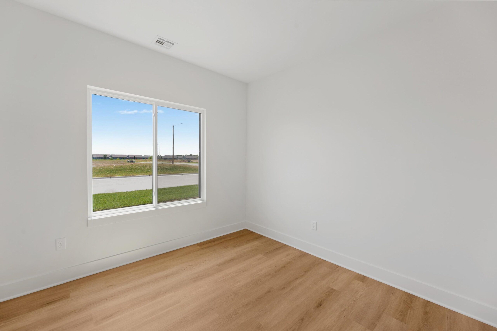
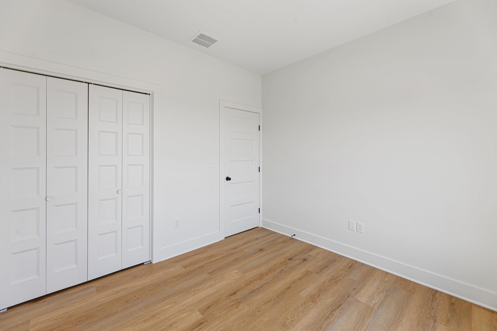
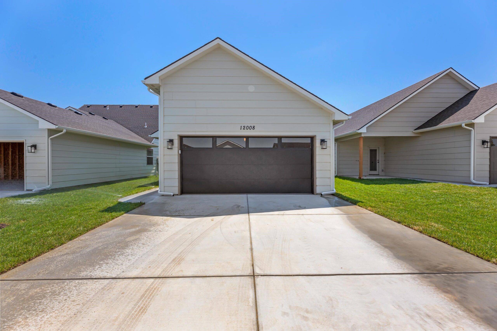
- Description: Welcome home to the beautifully designed Pin Oak floor plan, offering 1, 336 square feet of comfortable, modern living in the highly desirable Maize school district. This thoughtfully designed home features 3 bedrooms, 2 bathrooms, and a 2-car garage, making it an ideal choice for families, first-time buyers, or anyone looking for easy, low-maintenance living. Inside, you'll find luxury vinyl flooring throughout, creating a stylish, cohesive look that is both durable and easy to care for. The neutral décor provides a timeless backdrop, while modern fixtures add a fresh, contemporary touch. The kitchen is designed to impress with quartz countertops, stainless steel appliances, and a clean, functional layout that makes everyday living and entertaining a breeze. Quartz countertops continue into the bathrooms, adding both style and durability. Step outside to enjoy a finished yard with sod and an irrigation sprinkler system included in the purchase price, giving you a beautiful, easy-care outdoor space from day one. Conveniently located with easy access to shopping, dining, entertainment, and everyday amenities, the Pin Oak combines modern comfort, low-maintenance living, and an unbeatable location. It’s a home designed to make life easier—and living beautifully—every day. Show all description
Community
- School District: Maize School District (USD 266)
- Elementary School: Maize USD266
- Middle School: Maize
- High School: Maize
- Community: Arvada
Rooms in Detail
- Rooms: Room type Dimensions Level Master Bedroom 14.4 x 12.6 Main Living Room 15.1 x 15 Main Kitchen 13.11 x 13 Main Bedroom 10.10 x 10.9 Main Bedroom 10.10 x 10.9 Main Dining Room 15 x 11.9 Main
- Living Room: 1336
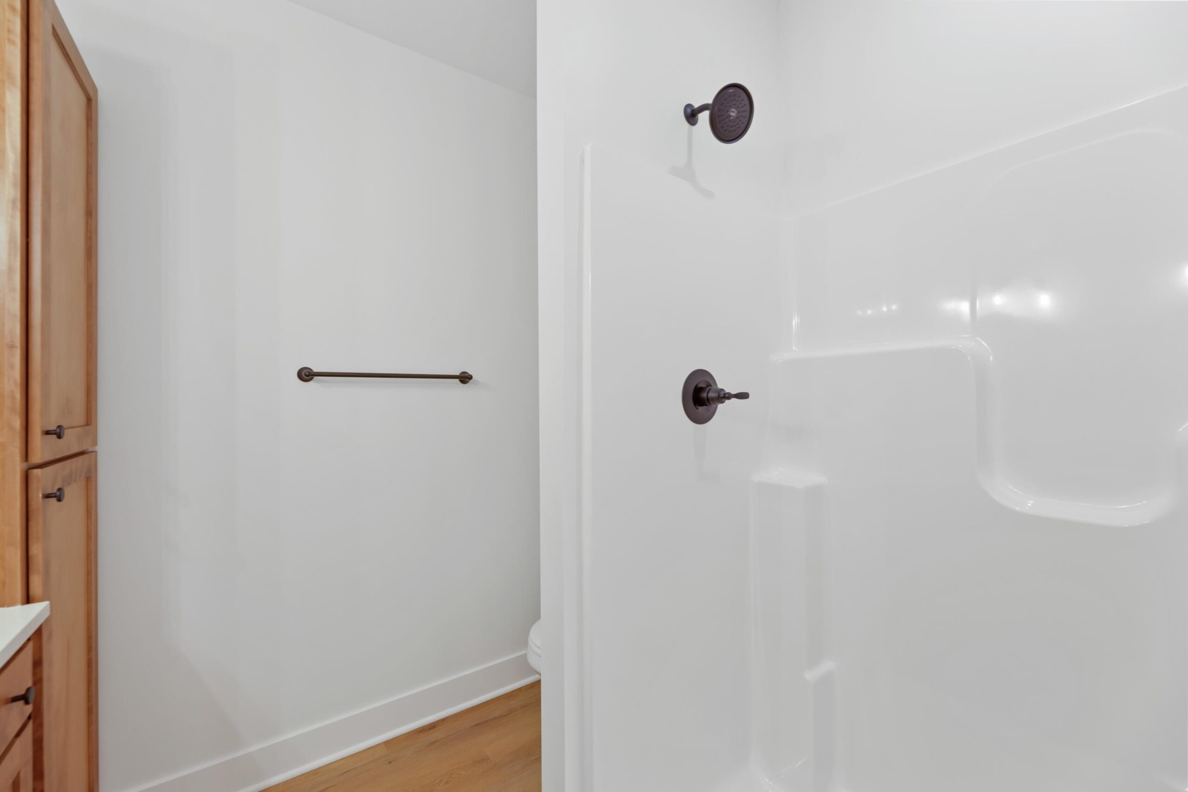
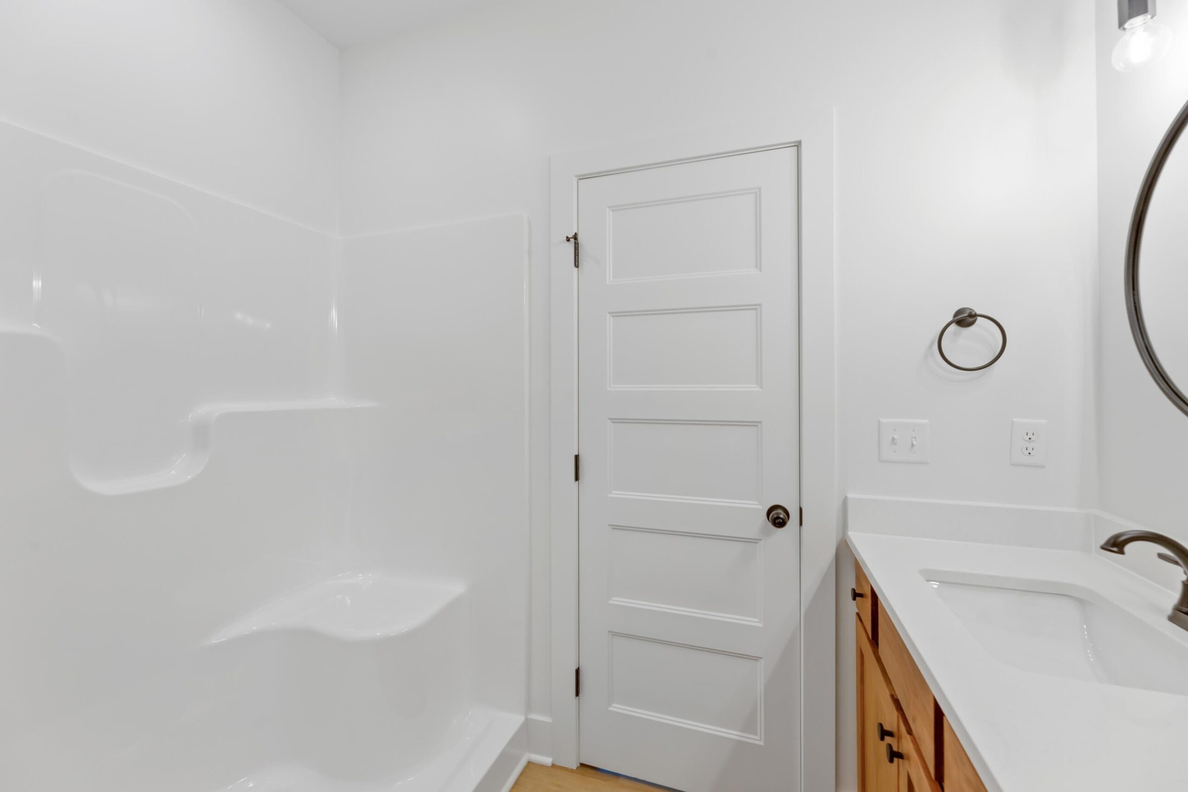
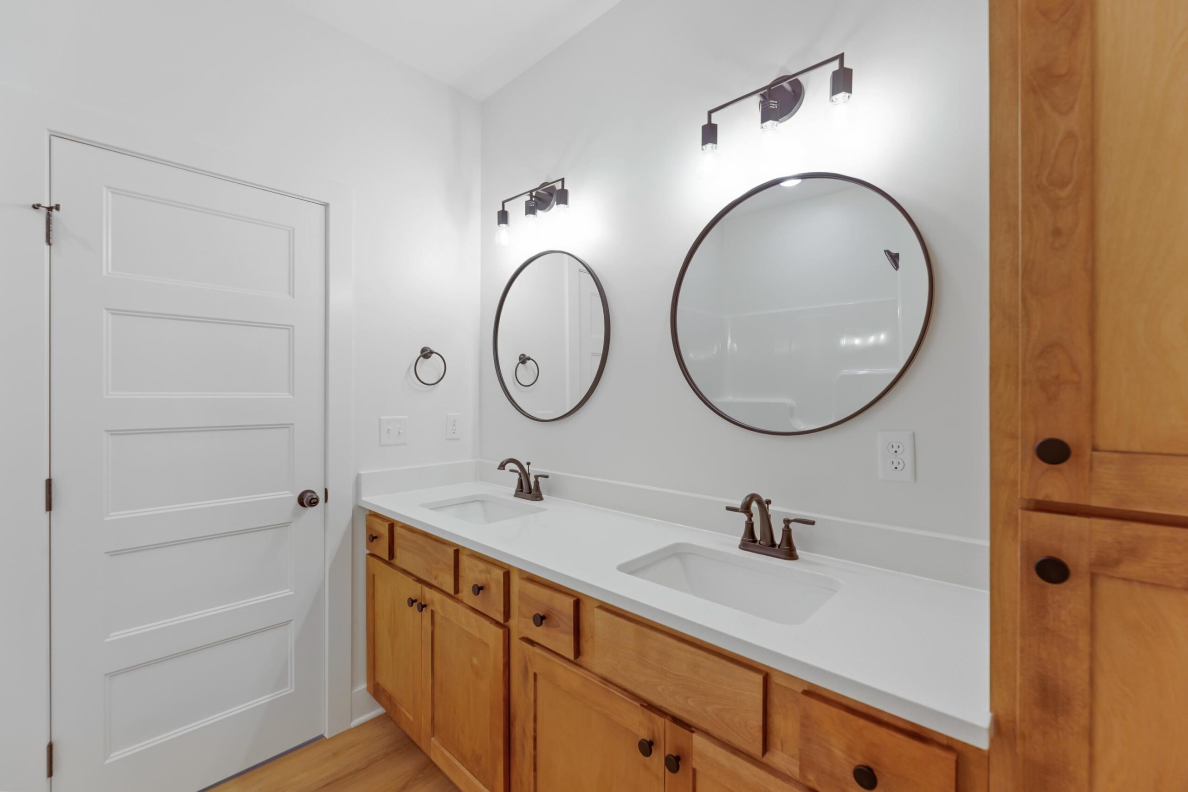
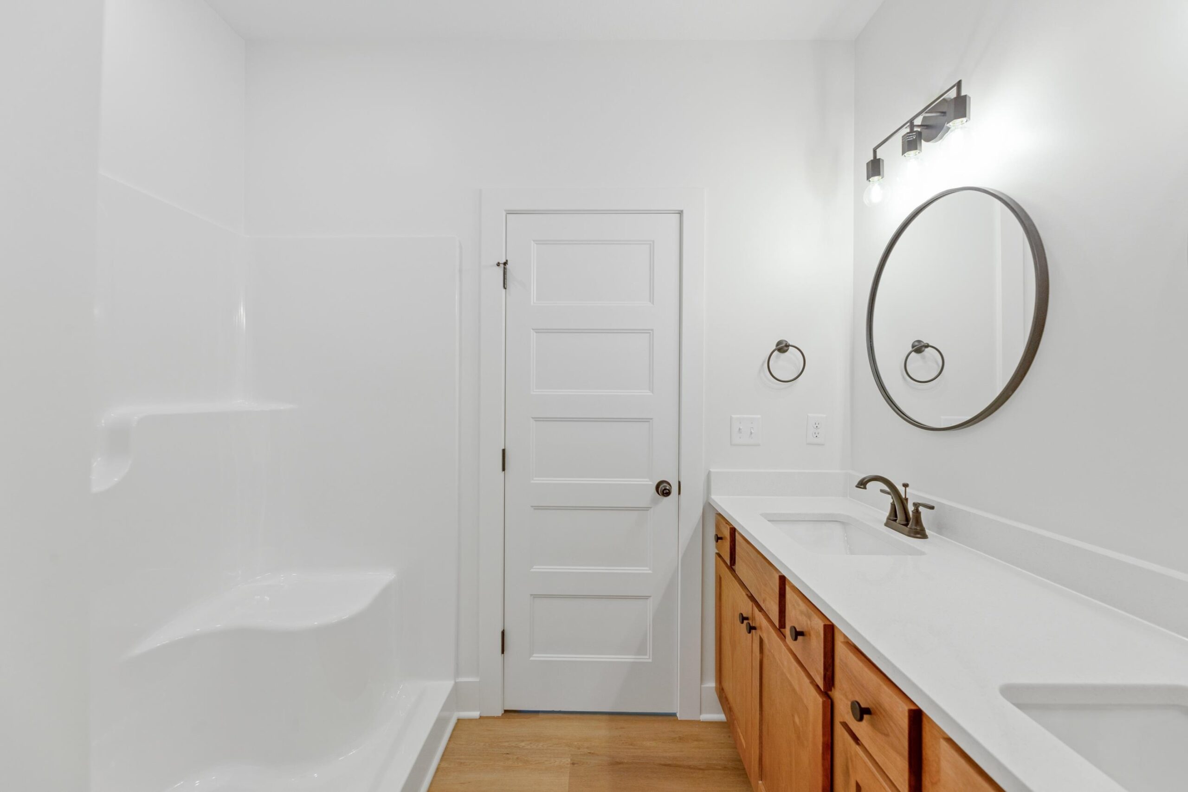
- Master Bedroom: Master Bdrm on Main Level, Master Bedroom Bath, Shower/Master Bedroom, Two Sinks, Quartz Counters
- Appliances: Dishwasher, Disposal, Microwave, Range
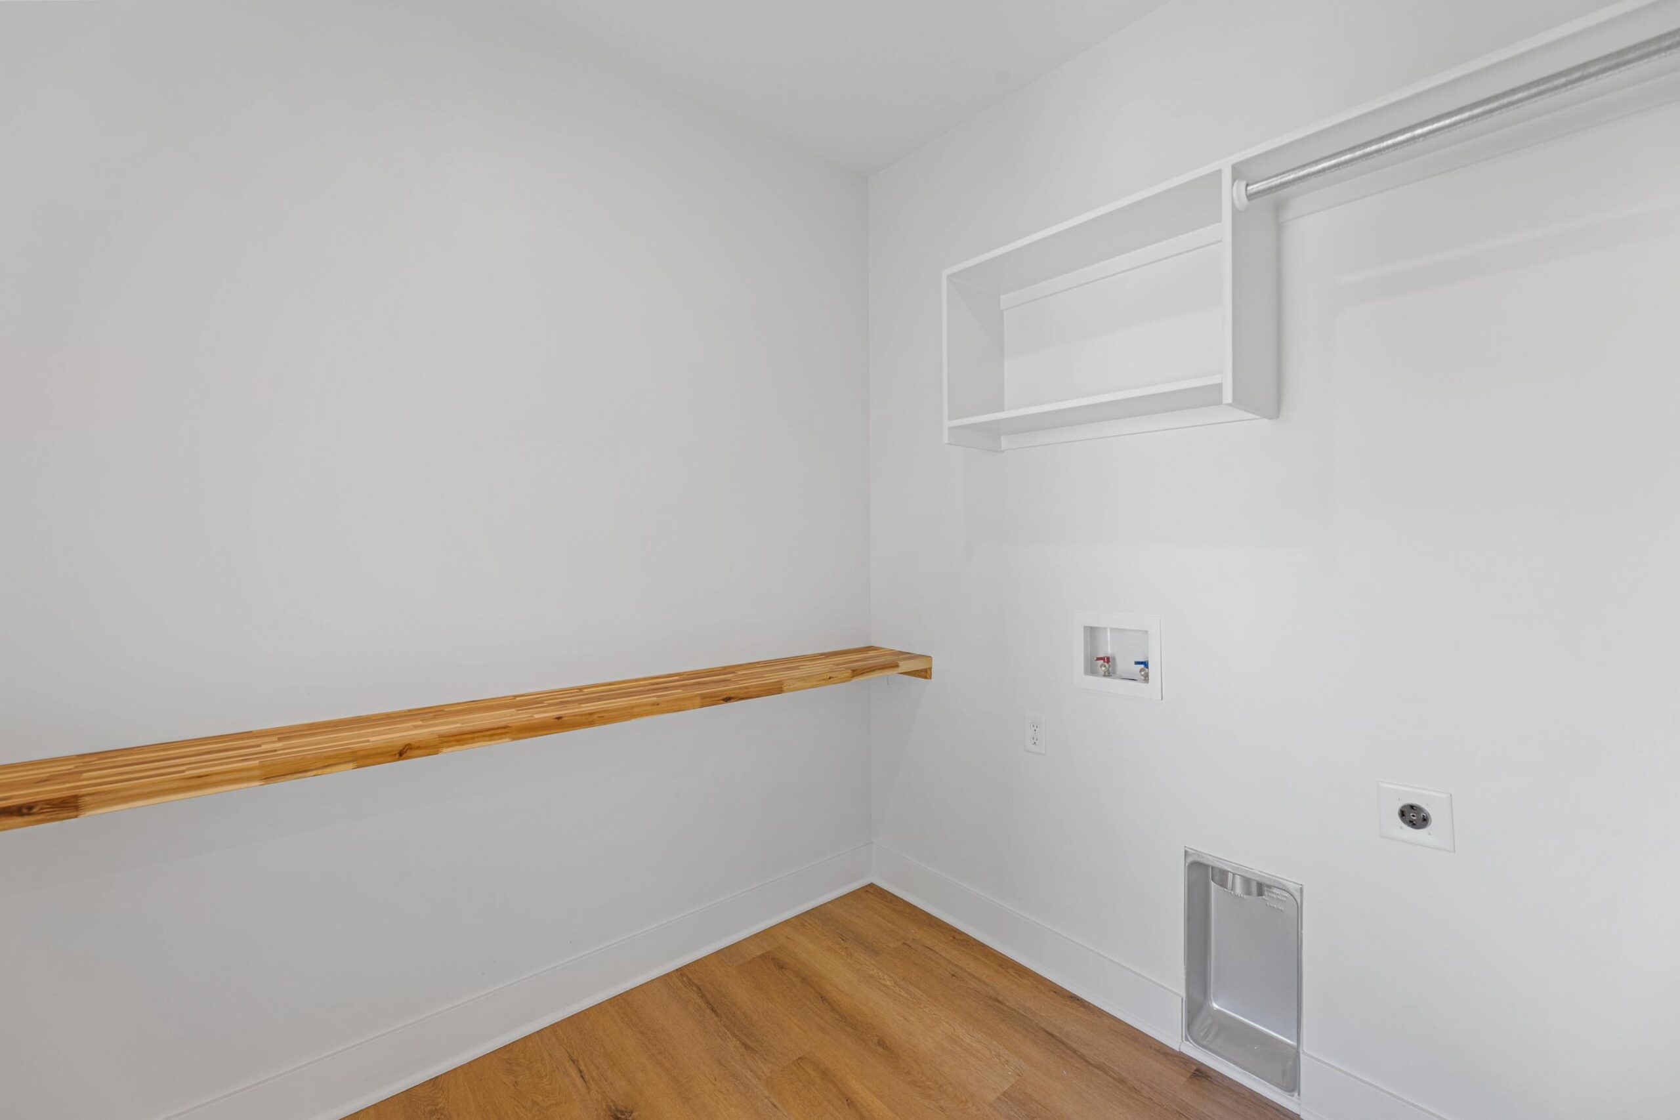
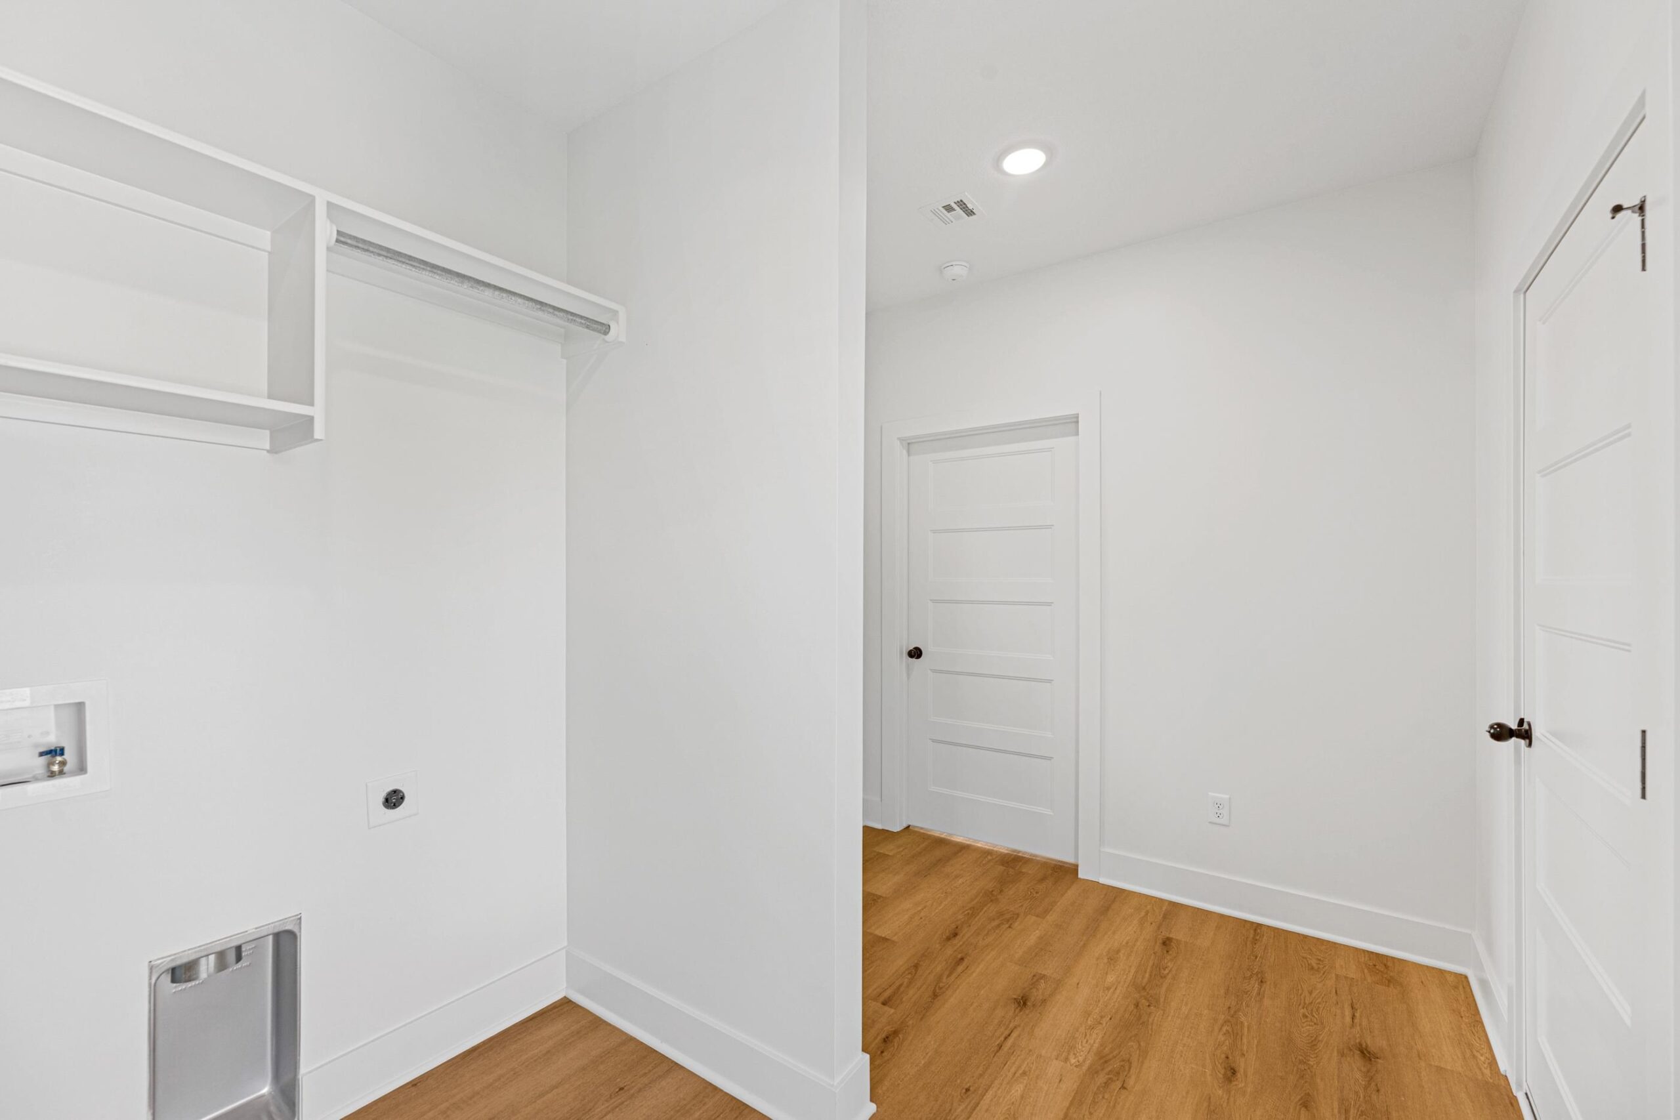
- Laundry: Main Floor
Listing Record
- MLS ID: SCK677674
- Status: Active
Financial
- Tax Year: 2025
Additional Details
- Basement: None
- Exterior Material: Stone Veneer
- Roof: Composition
- Heating: Forced Air, Natural Gas
- Cooling: Central Air, Electric
- Exterior Amenities: Sprinkler System, Frame w/Less than 50% Mas
- Interior Amenities: Ceiling Fan(s)
- Approximate Age: New
Agent Contact
- List Office Name: Bricktown ICT Realty
- Listing Agent: Kit, Corby
Location
- CountyOrParish: Sedgwick
- Directions: From 29th and 119th, go North on 119th to Arvada, left on Arvada to home.