
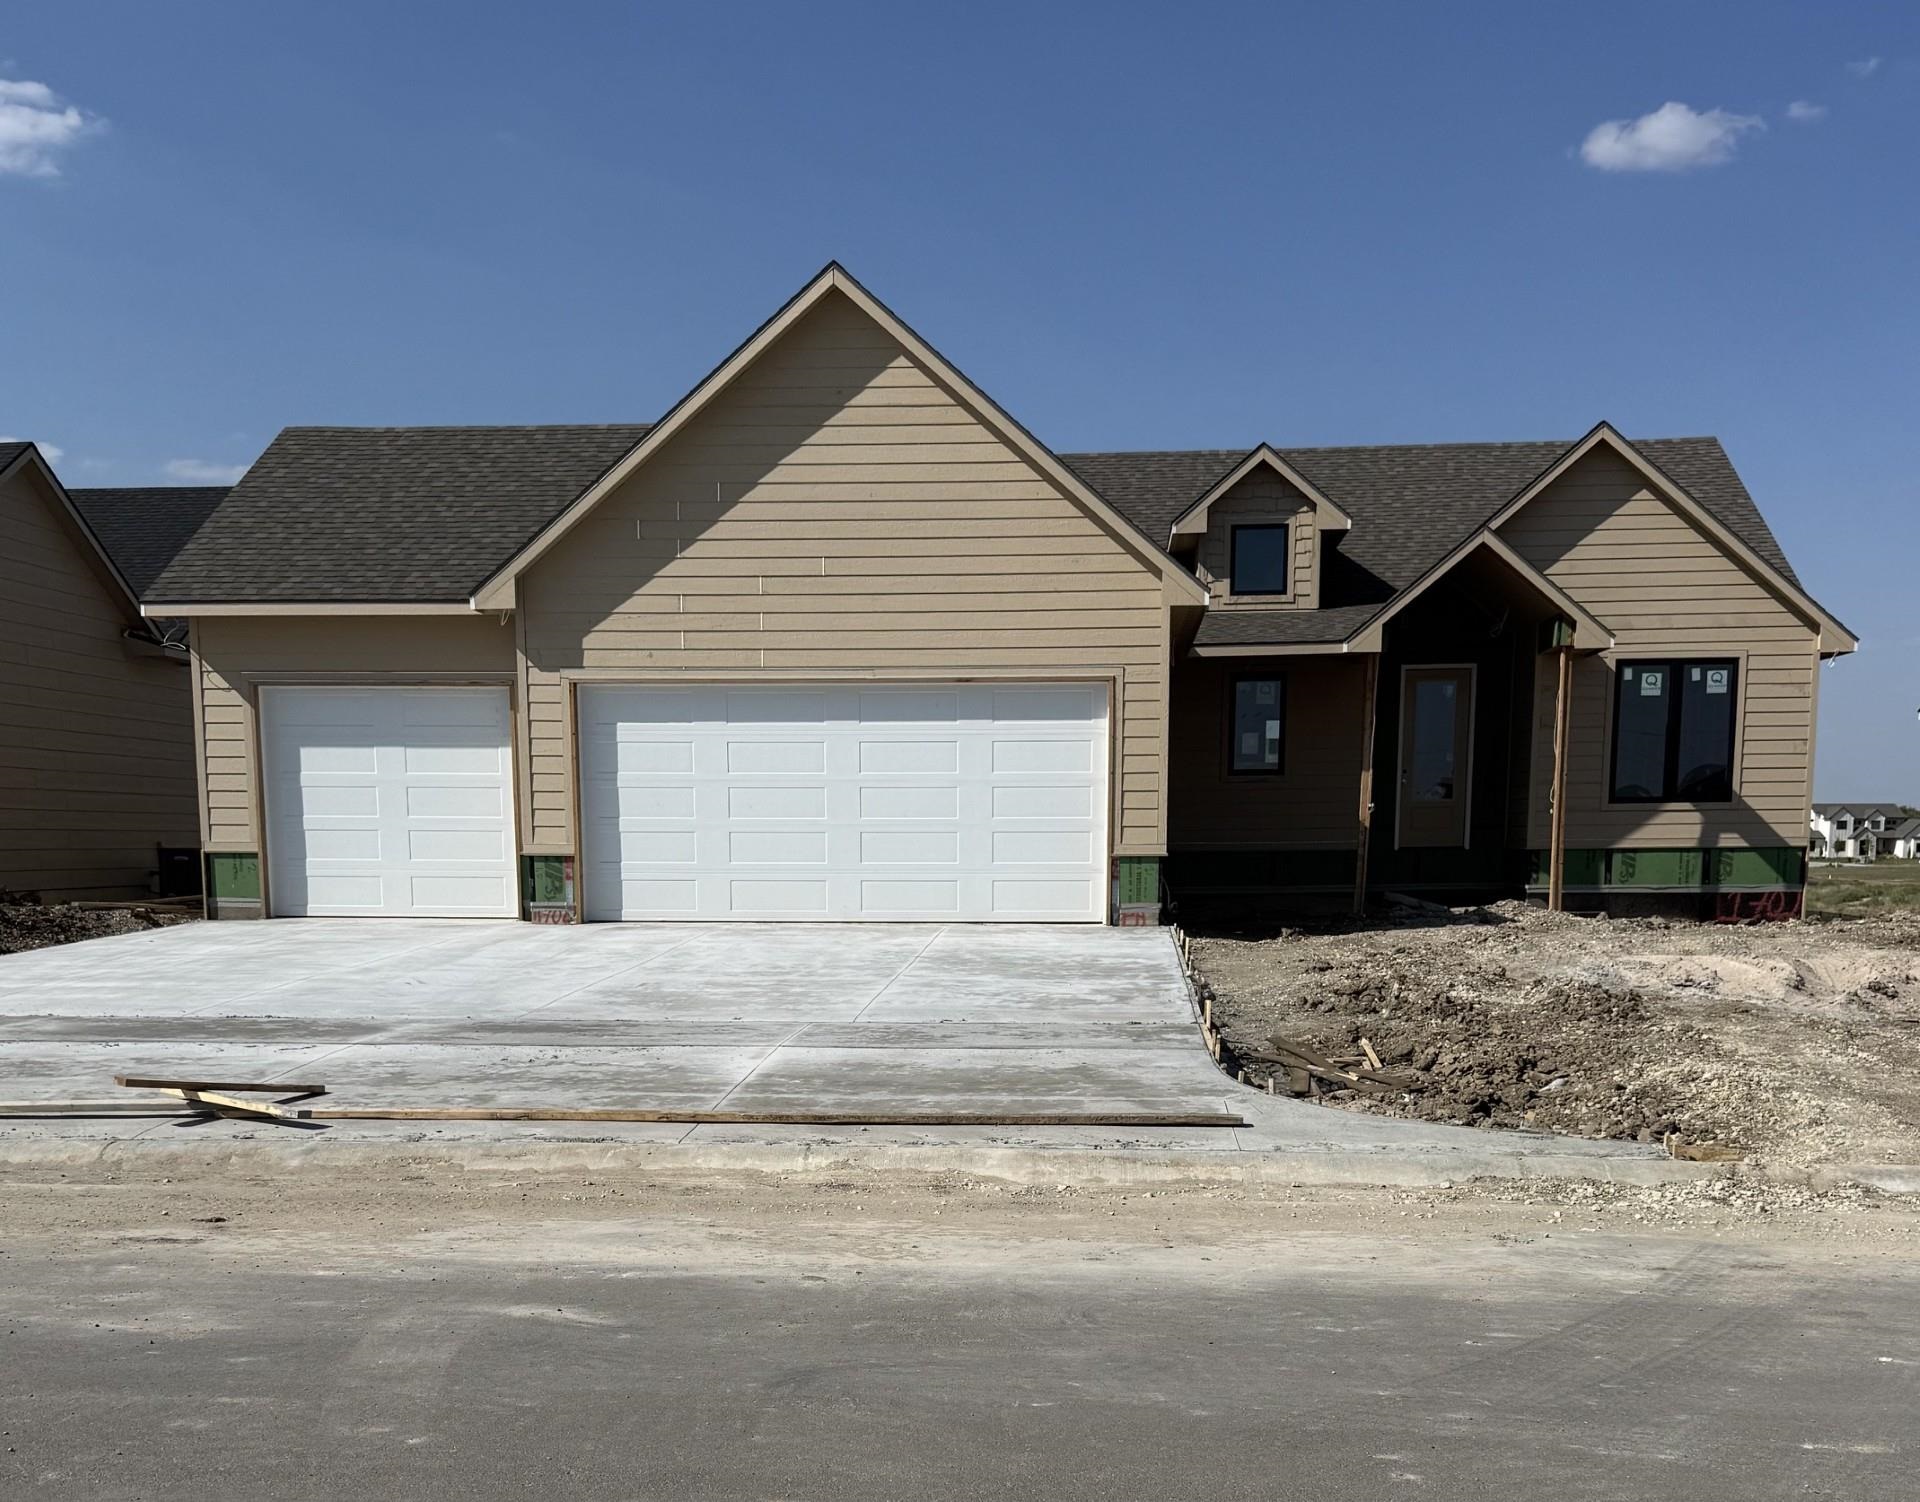
At a Glance
- Builder: Prairie Construction Llc
- Year built: 2026
- Bedrooms: 5
- Bathrooms: 3
- Half Baths: 0
- Garage Size: Attached, Opener, 3
- Area, sq ft: 3,062 sq ft
- Date added: Added 3 months ago
- Levels: One
Description
- Description: MOVE-IN READY NOVEMBER! Designed for both everyday living and effortless entertaining, this beautiful home offers the perfect blend of style, function, and location. A stunning vaulted front porch with statement lighting creates a warm welcome, while the grand foyer features a custom built-in wine bar that sets the tone for the thoughtful design throughout. The open dining area provides flexible space for gatherings of any size, and the well-appointed kitchen includes a large island, double ovens, and a window above the sink. Just off the garage, the mudroom and laundry room feature a convenient built-in bench drop zone. The spacious living room is highlighted by a tile-surround fireplace and dual sliding doors leading to a large covered deck, creating seamless indoor-outdoor living. The private primary suite offers a spa-like bath with dual vanities and a generous walk-in closet. The walkout lower level features 9-foot ceilings, a large family and game room with a walk-up wet bar, plus a split-bedroom layout for added privacy. An oversized basement bathroom includes a separate tub area and additional sitting space. Quality upgrades include impact-resistant Class 4 roof shingles and a high-efficiency furnace, making this home as durable as it is beautiful. School, tax/HOA information, dimensions, and features deemed reliable, but not guaranteed. All information subject to change by builder and/or developer without prior notice. Specials have not been spread yet so yearly amount above is an engineer's estimate. The total specials are also an estimate of full payout excluding interest. Show all description
Community
- School District: Circle School District (USD 375)
- Elementary School: Circle Greenwich
- Middle School: Circle
- High School: Circle
- Community: Brookfield South
Rooms in Detail
- Rooms: Room type Dimensions Level Master Bedroom 13'x14'x4" Main Living Room 20'8"x13'10" Main Kitchen 11'3"x16'6'" Main Dining Room 10'x16'6" Main Master Bedroom 15'x13'4" Main Bedroom 11'x10'8" Main Bedroom 10'11"x13'2" Main Family Room 20'8"x20' Basement Bedroom 10'4"x14'4" Basement Bedroom 10'6"x13'10" Basement Recreation Room 14'6"x15'8" Basement
- Living Room: 3062
- Master Bedroom: Master Bdrm on Main Level, Split Bedroom Plan, Master Bedroom Bath, Shower/Master Bedroom, Tub/Master Bedroom, Two Sinks, Quartz Counters
- Appliances: Dishwasher, Disposal, Microwave, Range, Humidifier
- Laundry: Main Floor, Separate Room, 220 equipment
Listing Record
- MLS ID: SCK676650
- Status: Active
Financial
- Tax Year: 2026
Additional Details
- Basement: Finished
- Roof: Composition
- Heating: Forced Air, Gas
- Cooling: Central Air, Electric
- Exterior Amenities: Guttering - ALL, Irrigation Well, Sprinkler System, Frame w/More than 50% Mas, Brick
- Interior Amenities: Ceiling Fan(s), Walk-In Closet(s), Wet Bar
- Approximate Age: New
Agent Contact
- List Office Name: Ritchie Associates
- Listing Agent: Jesse, Helms
Location
- CountyOrParish: Sedgwick
- Directions: From 21st & Greenwich go N on Greenwich to Brookview St. Turn Right (E) then right again on Crest. Right on Bedford to home.