
At a Glance
- Builder:
- Year built: 2026
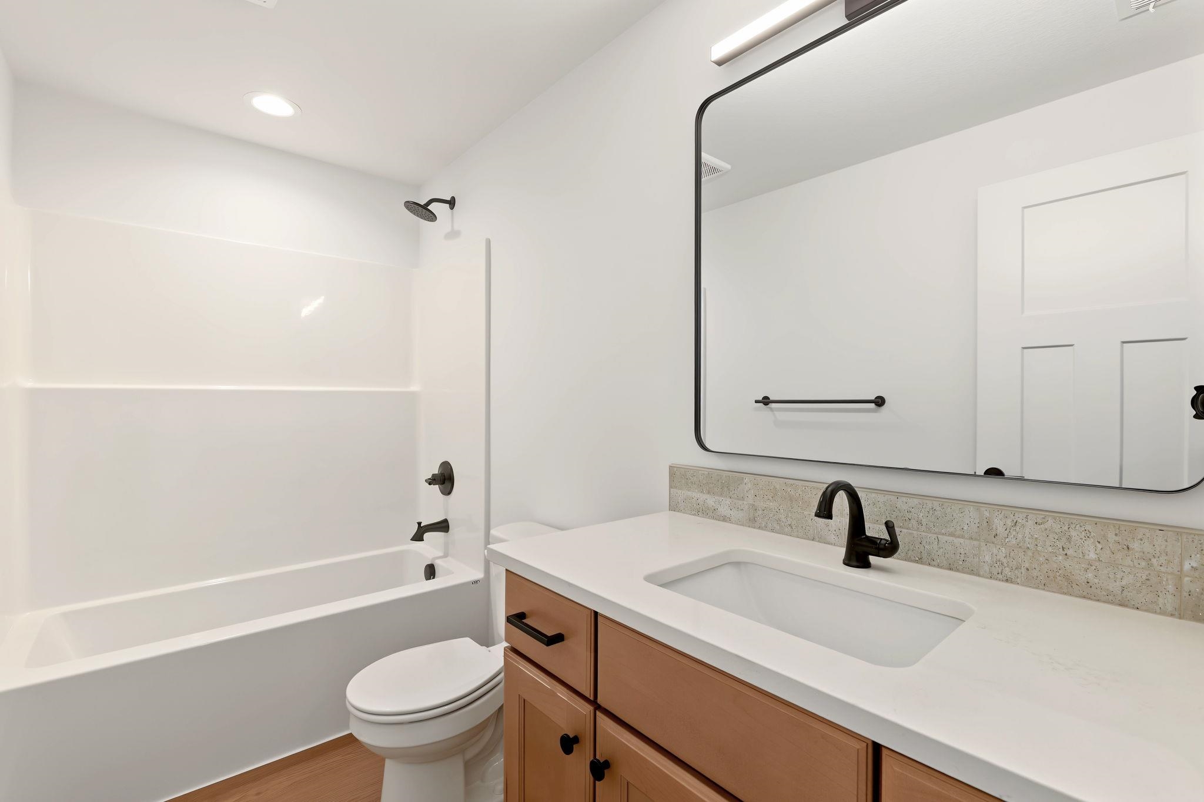
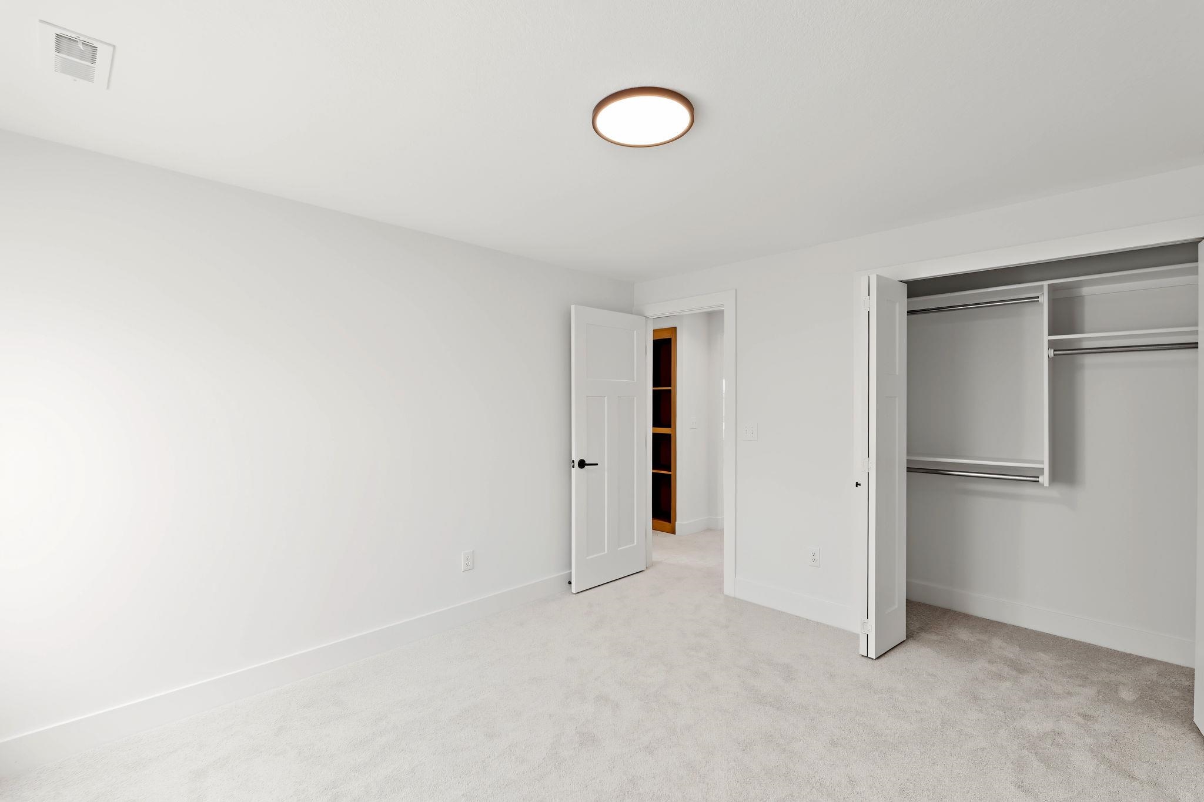
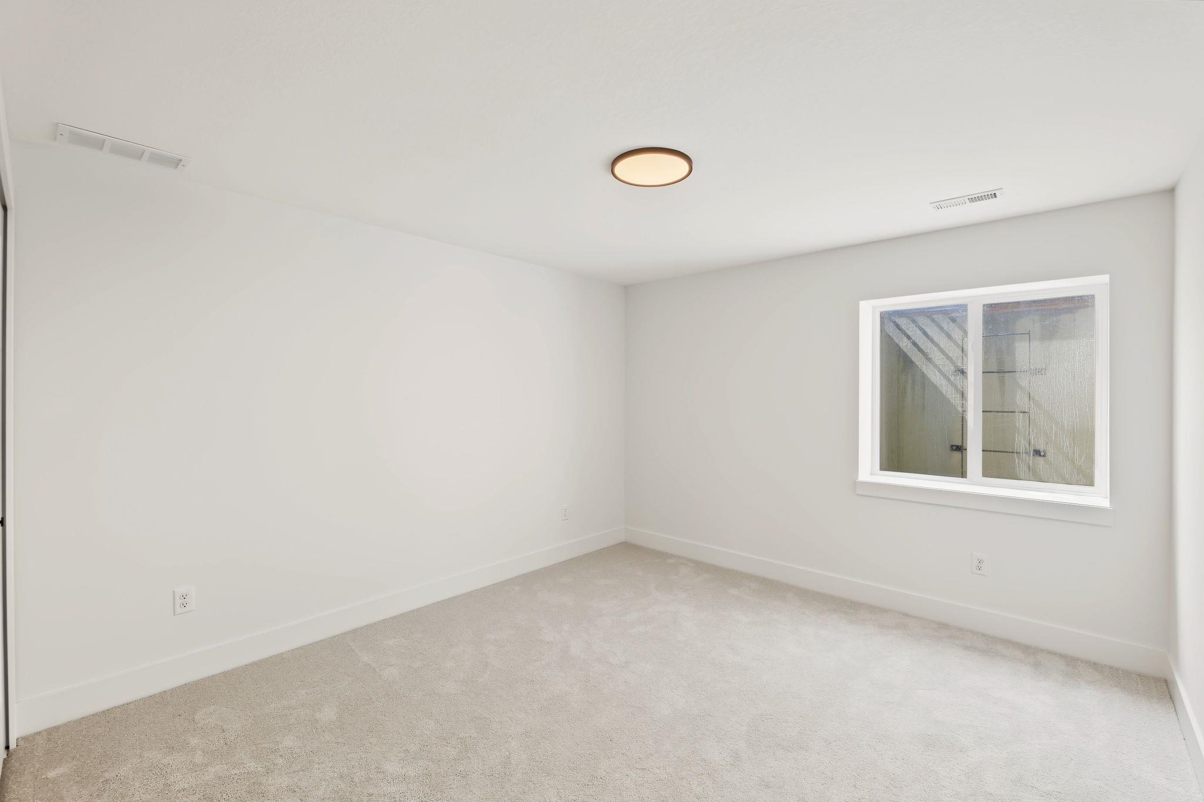
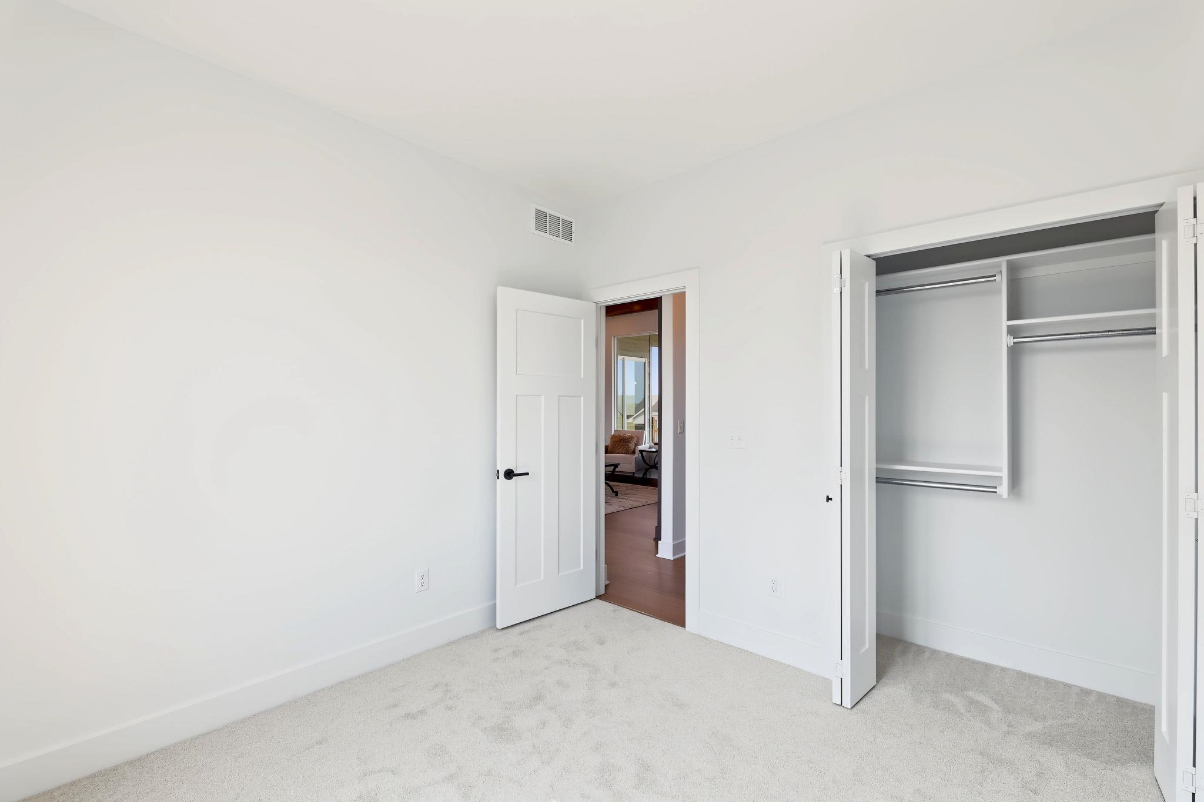
- Bedrooms: 5
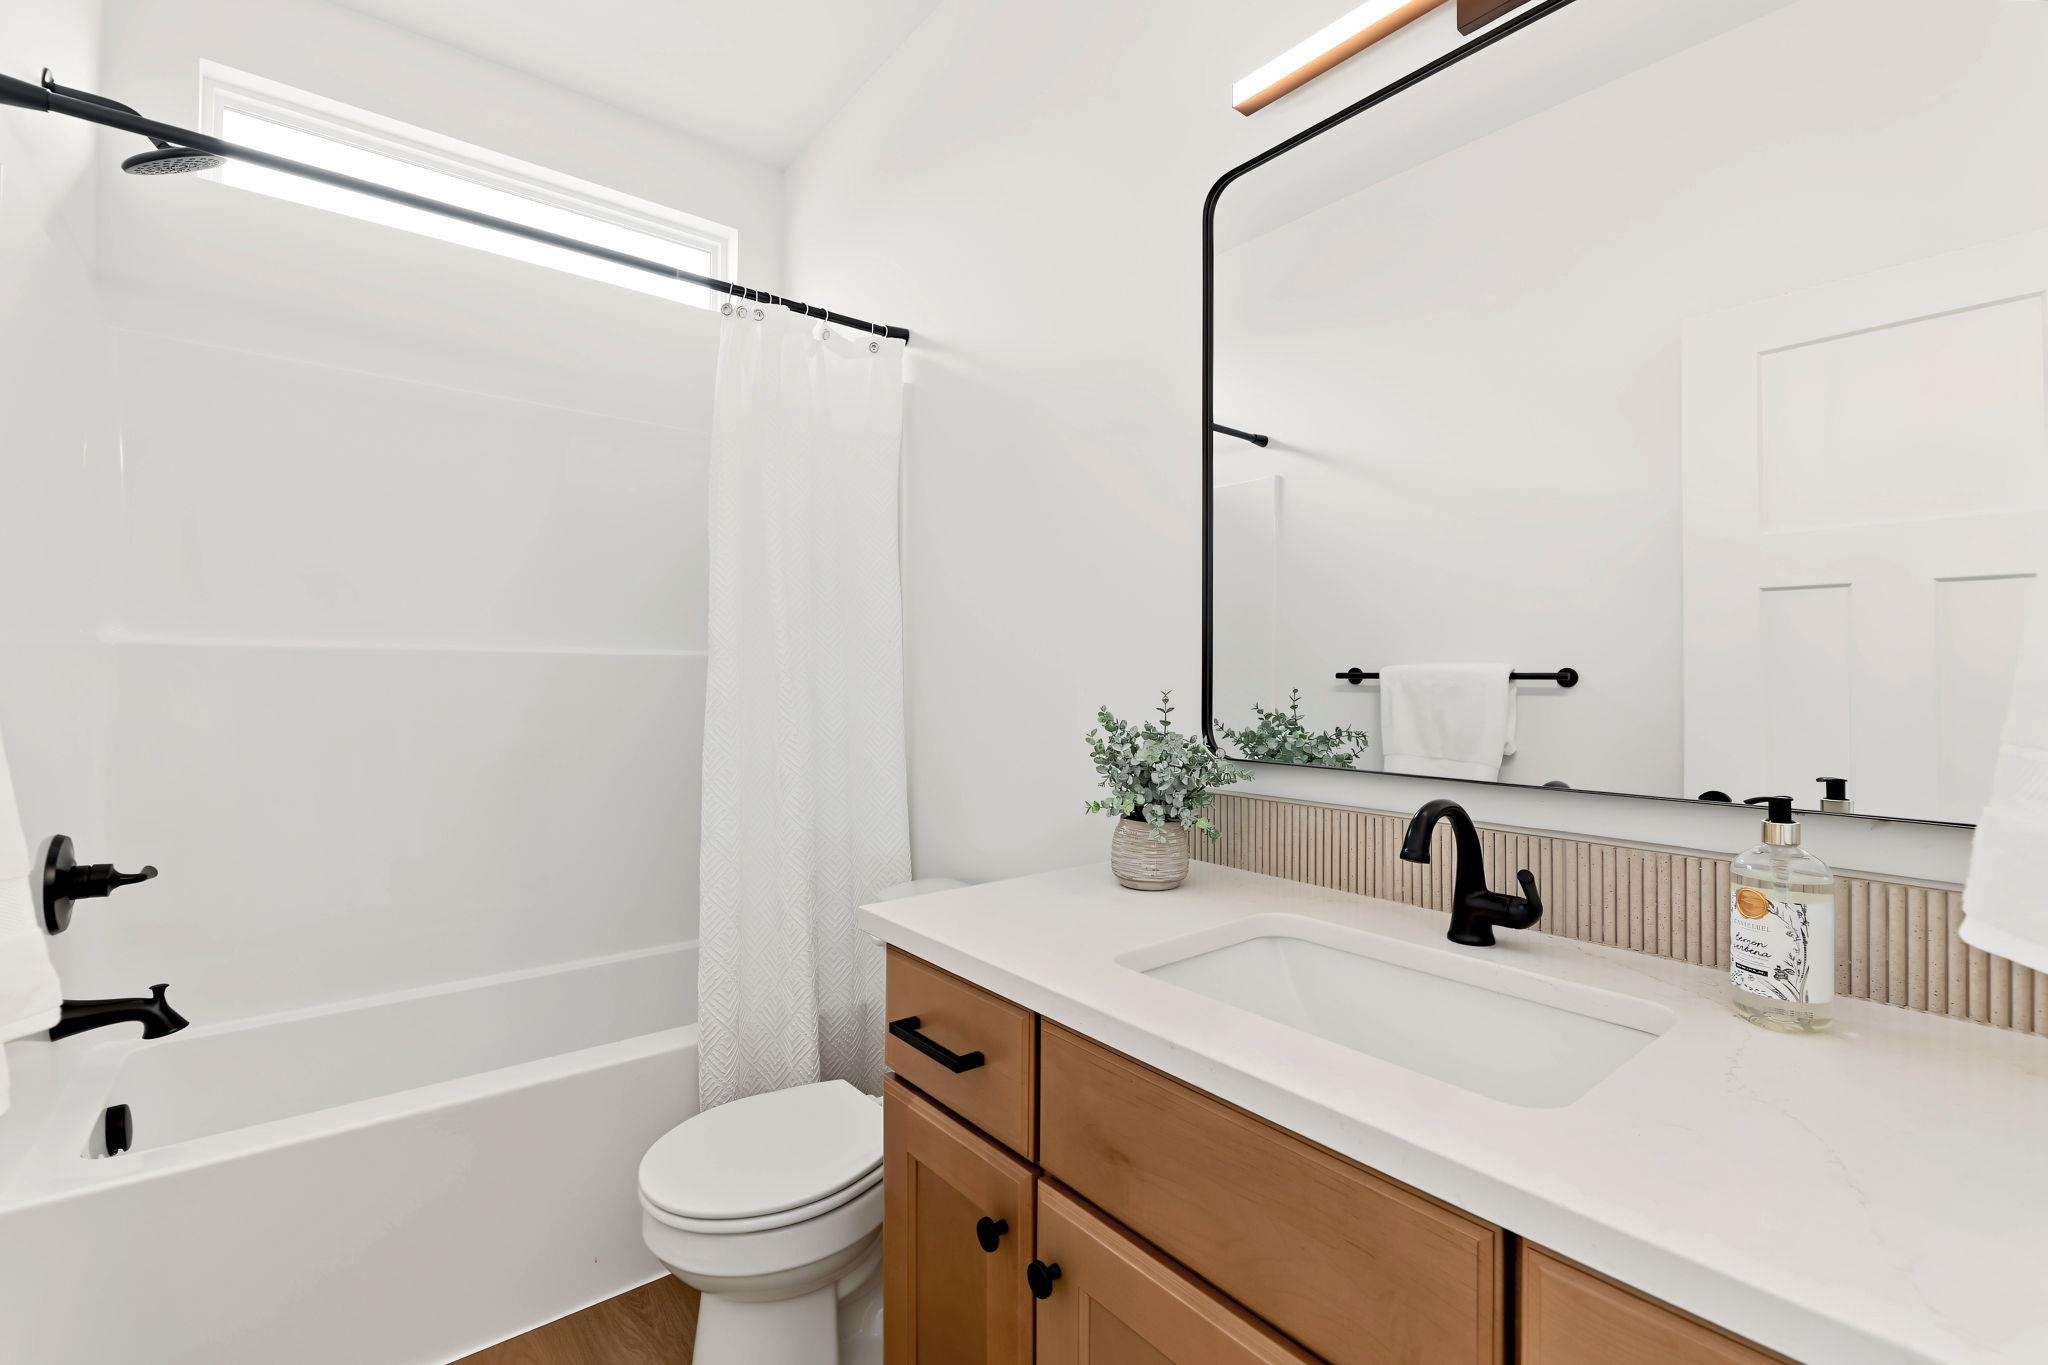
- Bathrooms: 3
- Half Baths: 0
- Garage Size: Attached, Opener, 3
- Area, sq ft: 3,019 sq ft
- Date added: Added 3 weeks ago
- Levels: One
Description
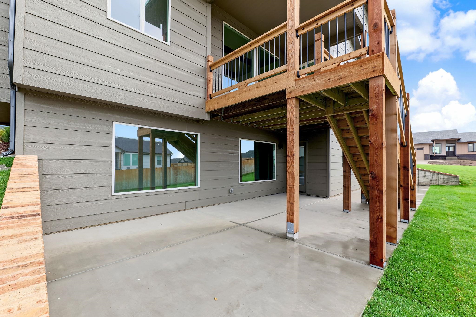
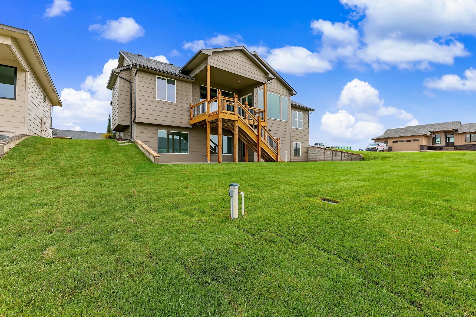
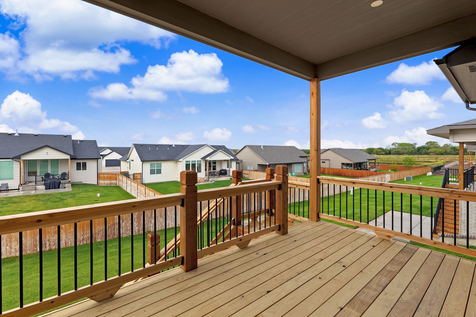
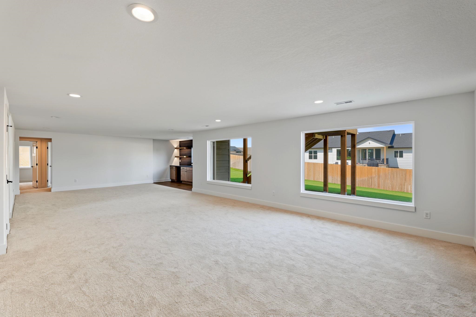
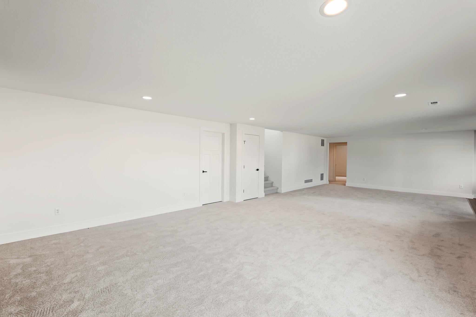
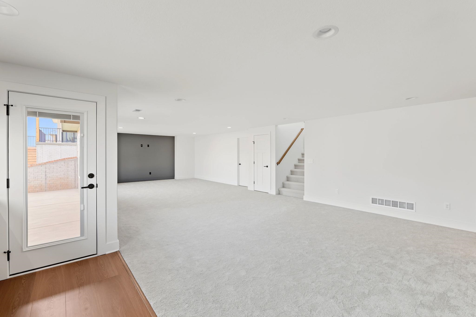
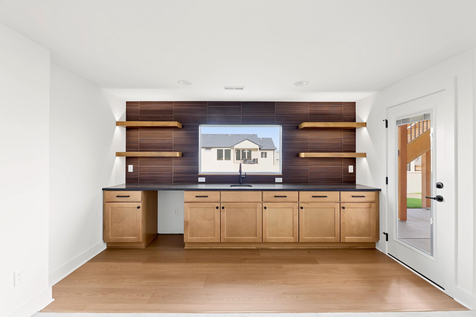
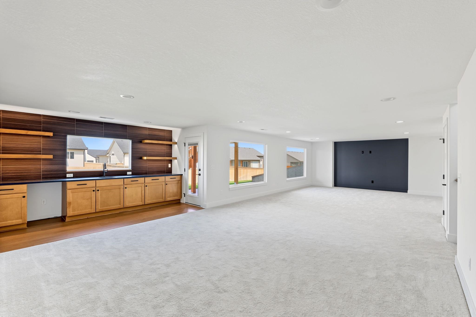
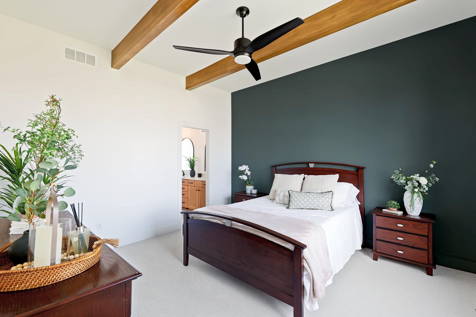
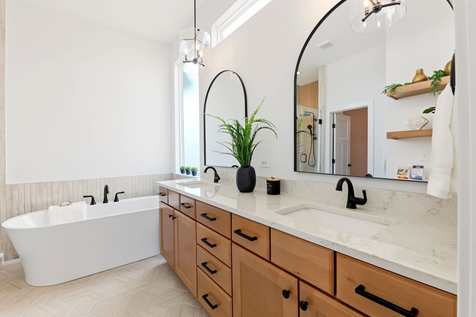
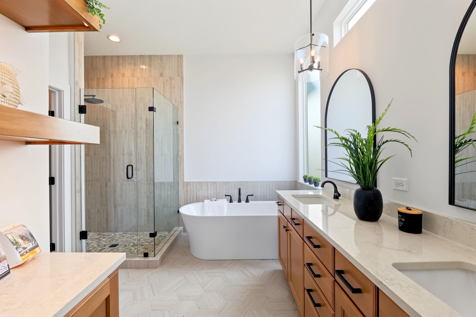
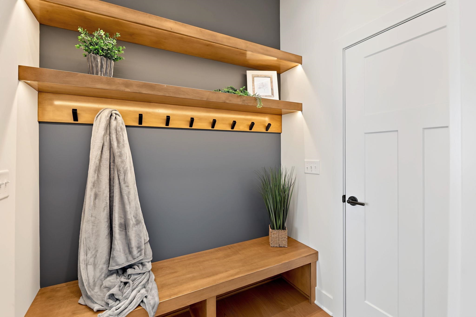
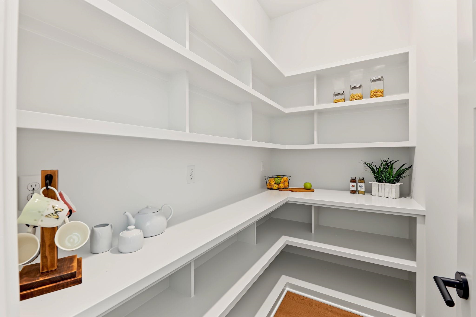
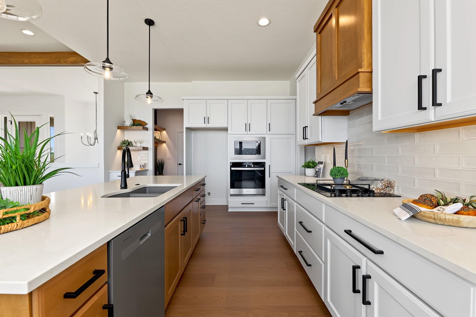
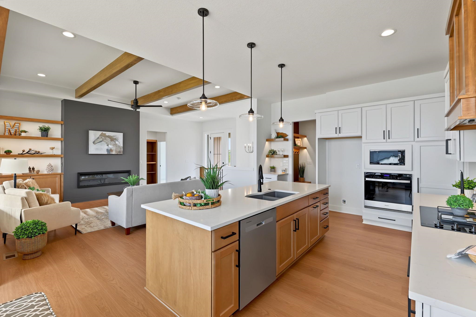
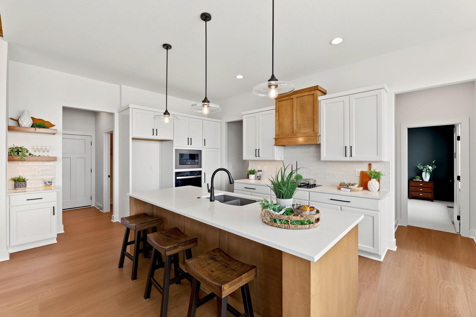
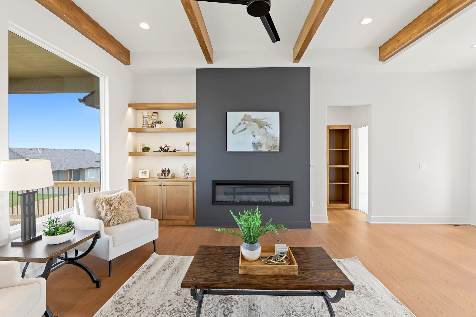
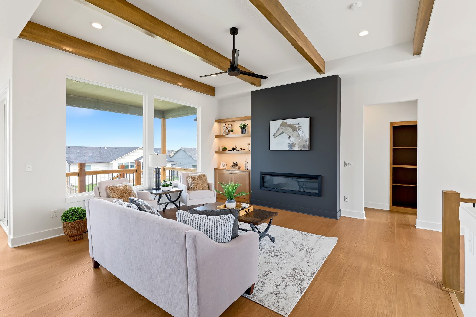
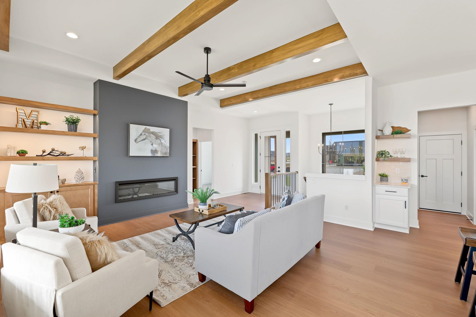
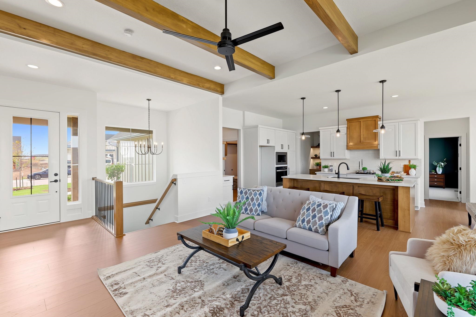
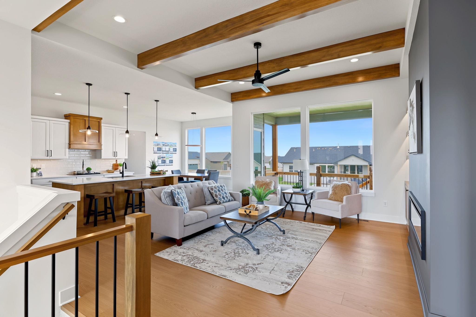
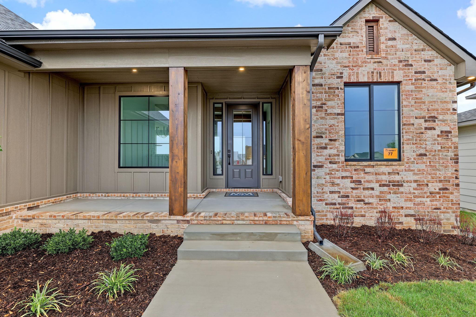
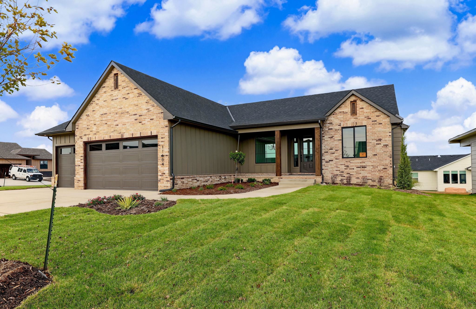
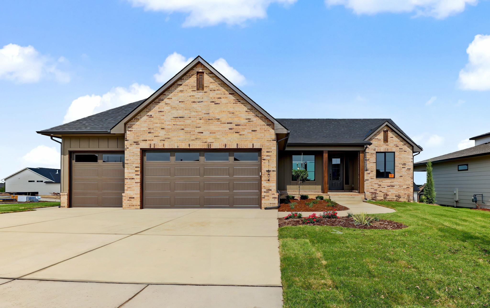
- Description: Models are open daily 12-5. Discover the Oakley II plan by M&M Construction! Thoughtful details shine throughout, from the custom shelving and trim work to the striking beams in the living room. The open layout features an electric fireplace for cozy ambiance, while the primary suite offers a spa-like walk-in tile shower, free-standing tub and convenient access to the laundry. Additional highlights include a drop zone, large pantry, and a spacious walkout basement perfect for outdoor living. School, tax/HOA information, dimensions, and features deemed reliable, but not guaranteed. All information subject to change by builder and/or developer without prior notice. Specials have not been spread yet so yearly amount above is an engineer's estimate. The total specials are also an estimate of full payout excluding interest. Show all description
Community
- School District: Circle School District (USD 375)
- Elementary School: Circle Greenwich
- Middle School: Circle
- High School: Circle
- Community: Brookfield South
Rooms in Detail
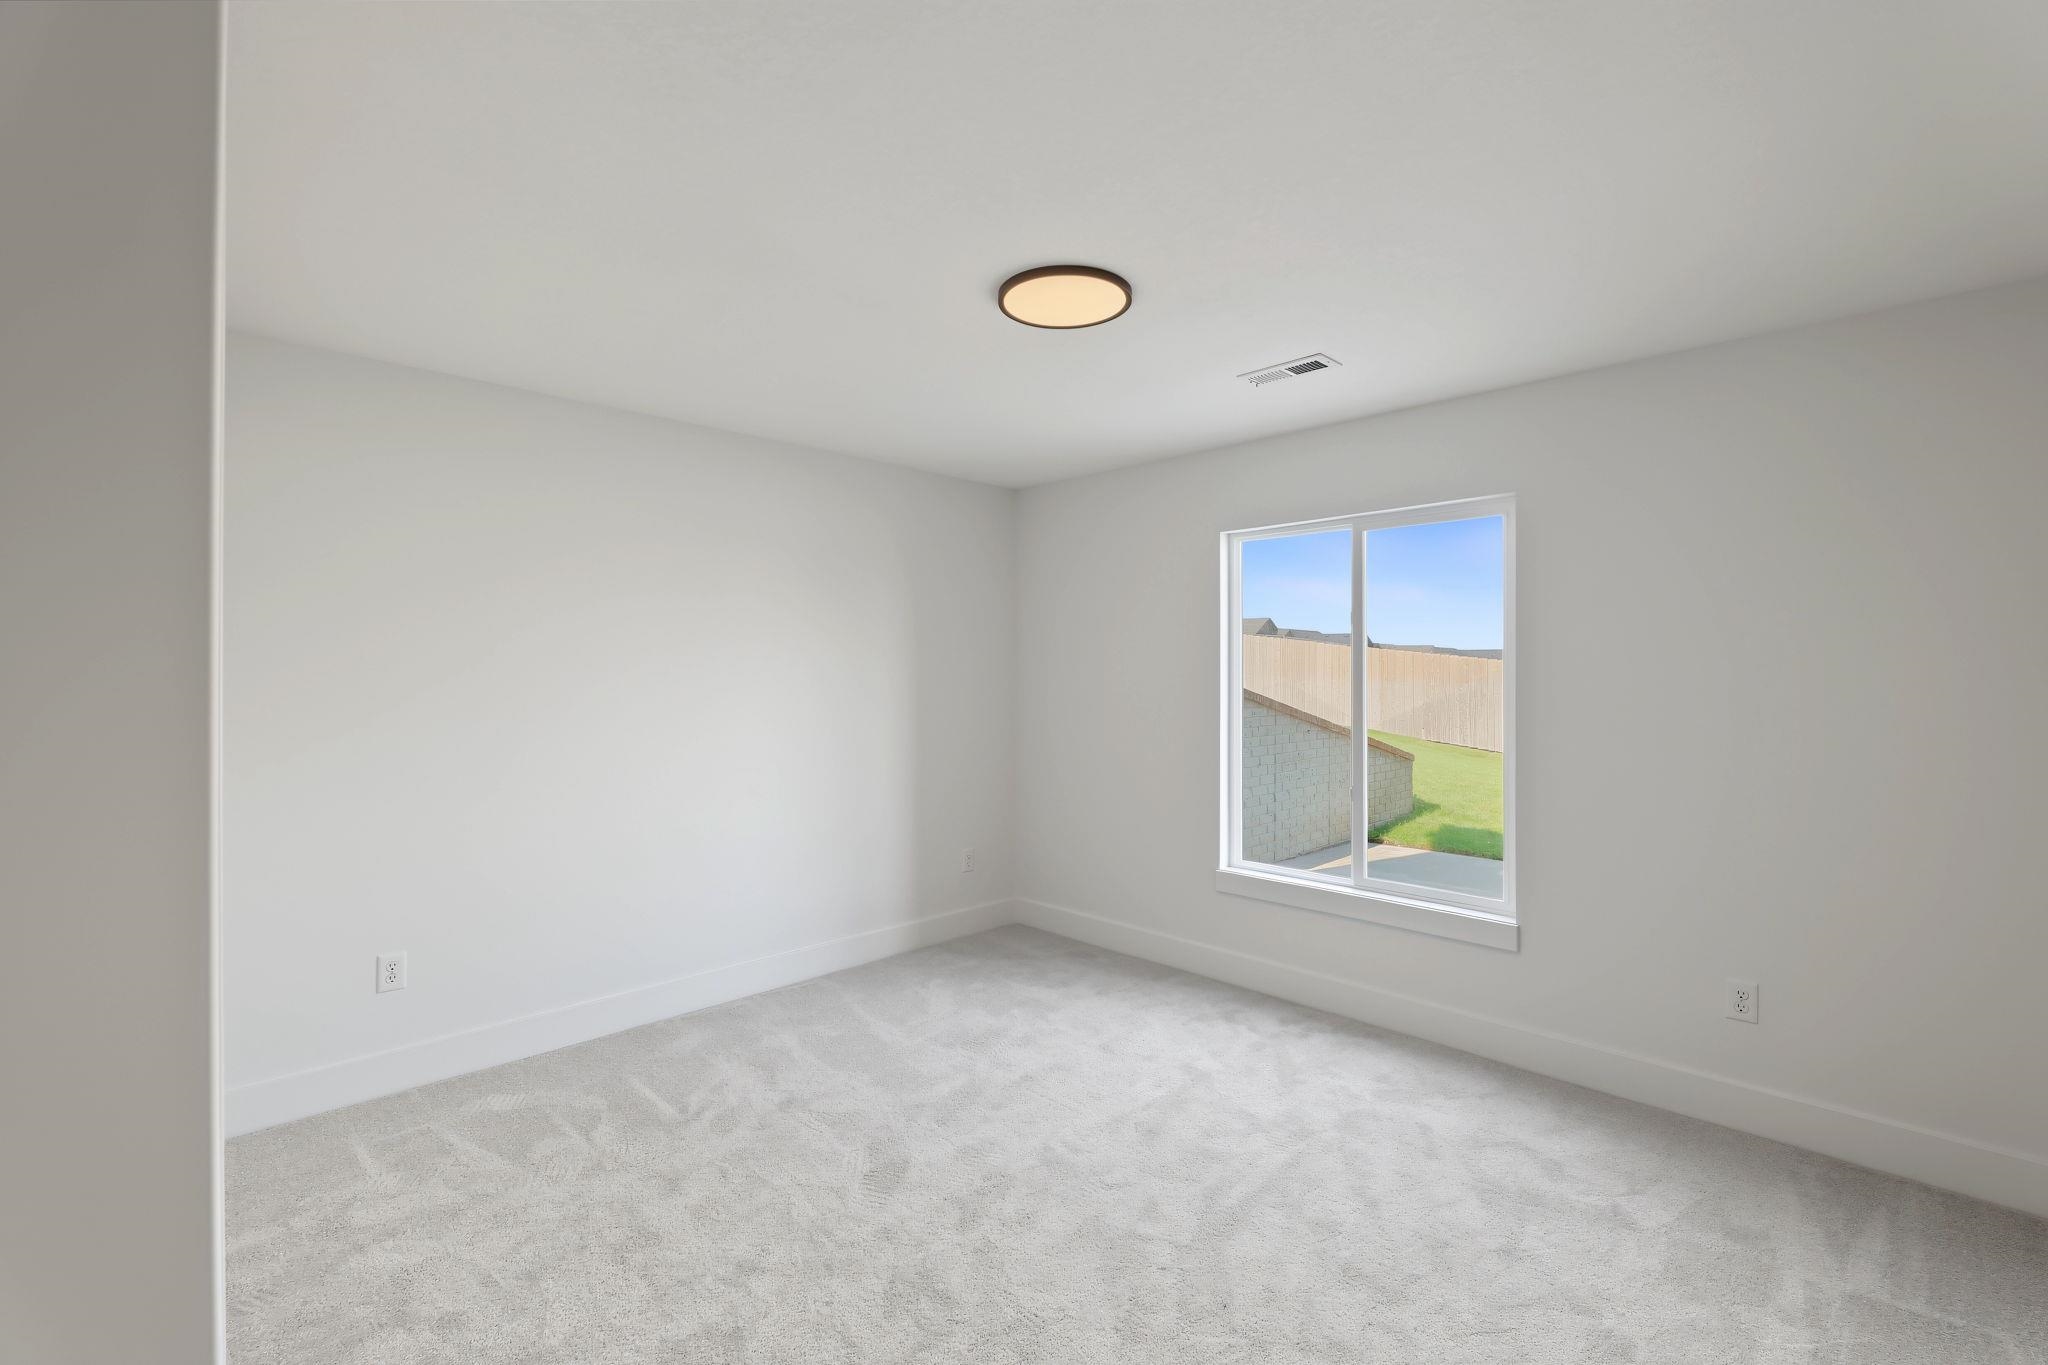
- Rooms: Room type Dimensions Master Bedroom 14x13 Living Room 20.5x15 Kitchen 20.5x14 Bedroom 11x11 Bedroom 10'10"x11
- Living Room: 3019
- Master Bedroom: Master Bdrm on Main Level, Split Bedroom Plan, Shower/Master Bedroom, Tub/Master Bedroom, Two Sinks, Granite Counters
- Appliances: Dishwasher, Disposal, Microwave, Range, Humidifier
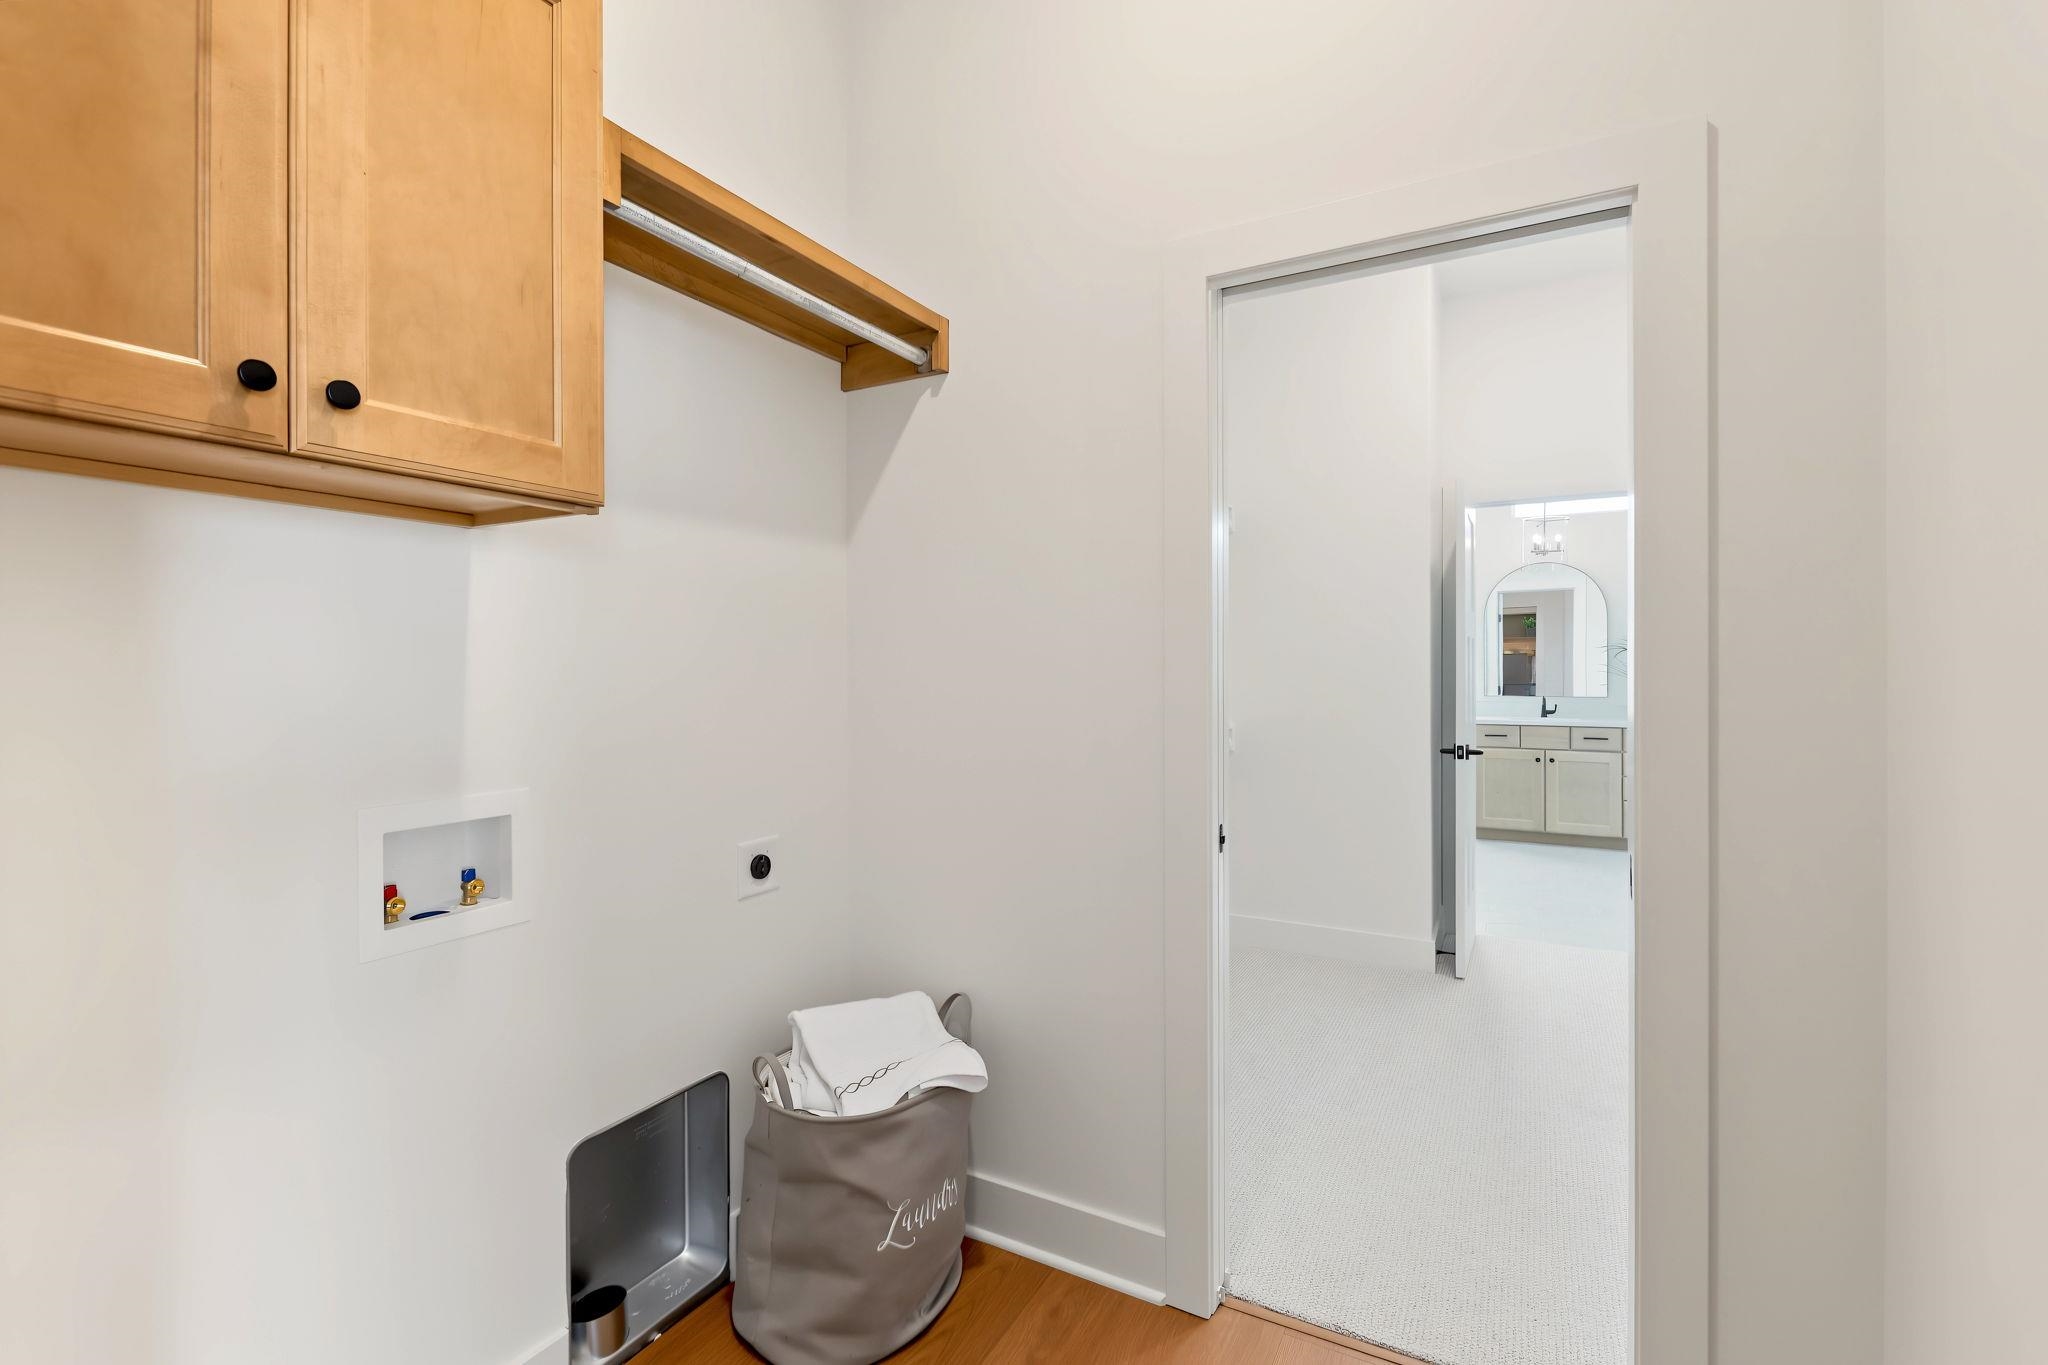
- Laundry: Main Floor, Separate Room, 220 equipment
Listing Record
- MLS ID: SCK680550
- Status: Active
Financial
- Tax Year: 2026
Additional Details
- Basement: Finished
- Roof: Composition
- Heating: Forced Air, Gas
- Cooling: Central Air, Electric
- Exterior Amenities: Guttering - ALL, Irrigation Well, Sprinkler System, Frame w/Less than 50% Mas
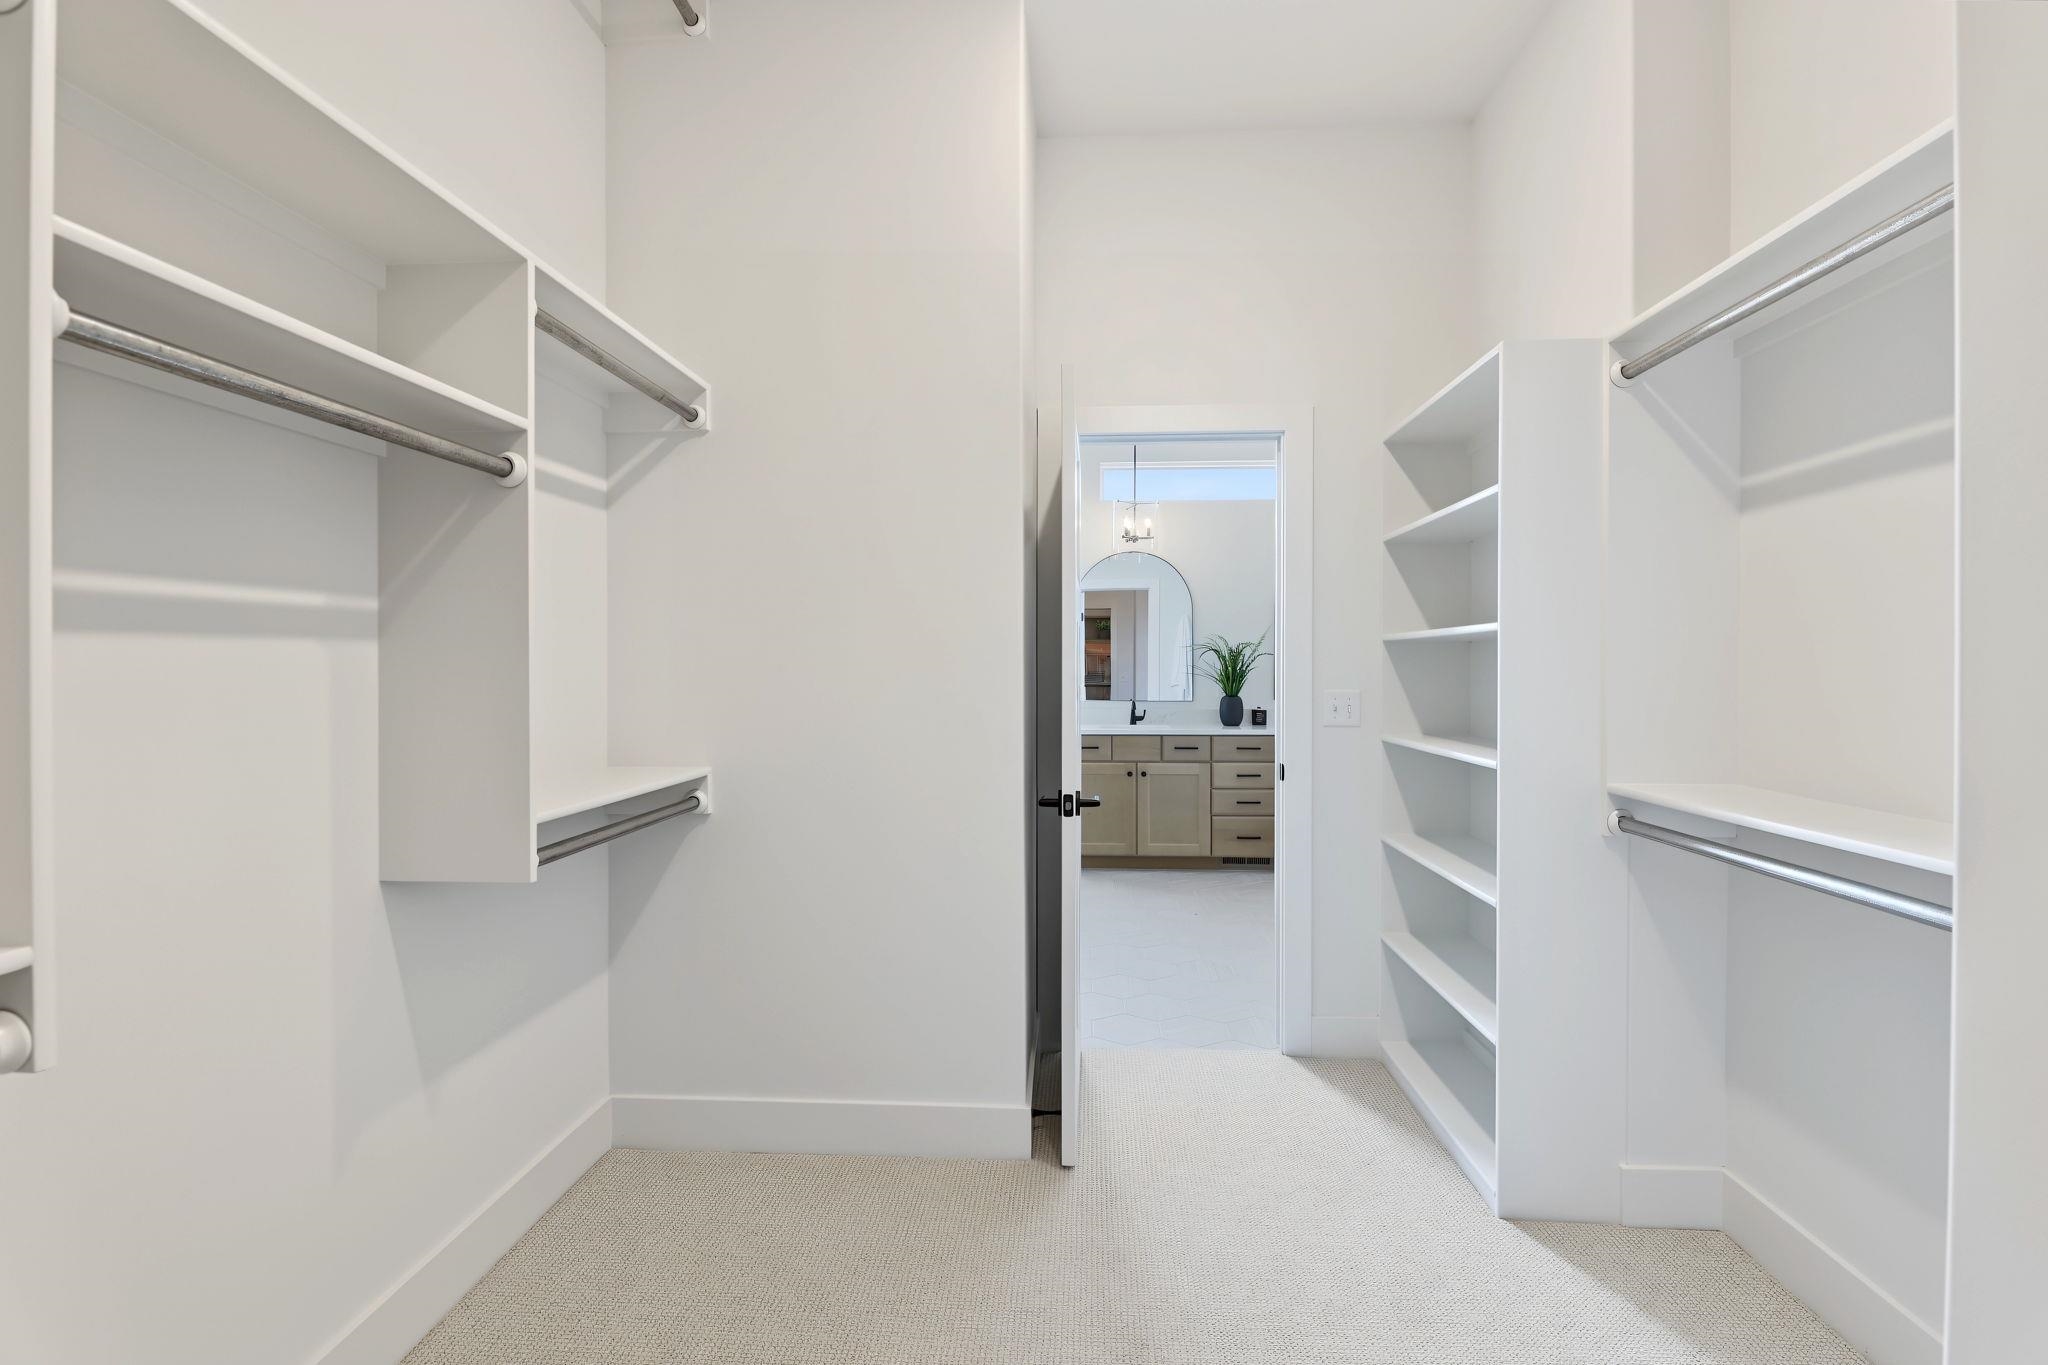
- Interior Amenities: Ceiling Fan(s), Walk-In Closet(s)
- Approximate Age: Model - Not for Sale
Agent Contact
- List Office Name: Ritchie Associates
- Listing Agent: Jesse, Helms
Location
- CountyOrParish: Sedgwick
- Directions: From 21st & Greenwich go N on Greenwich to Brookview St. Turn Right (E) then right again on Crest. Right on Bedford, follow curve to Winterberry and home is on immediate left.