
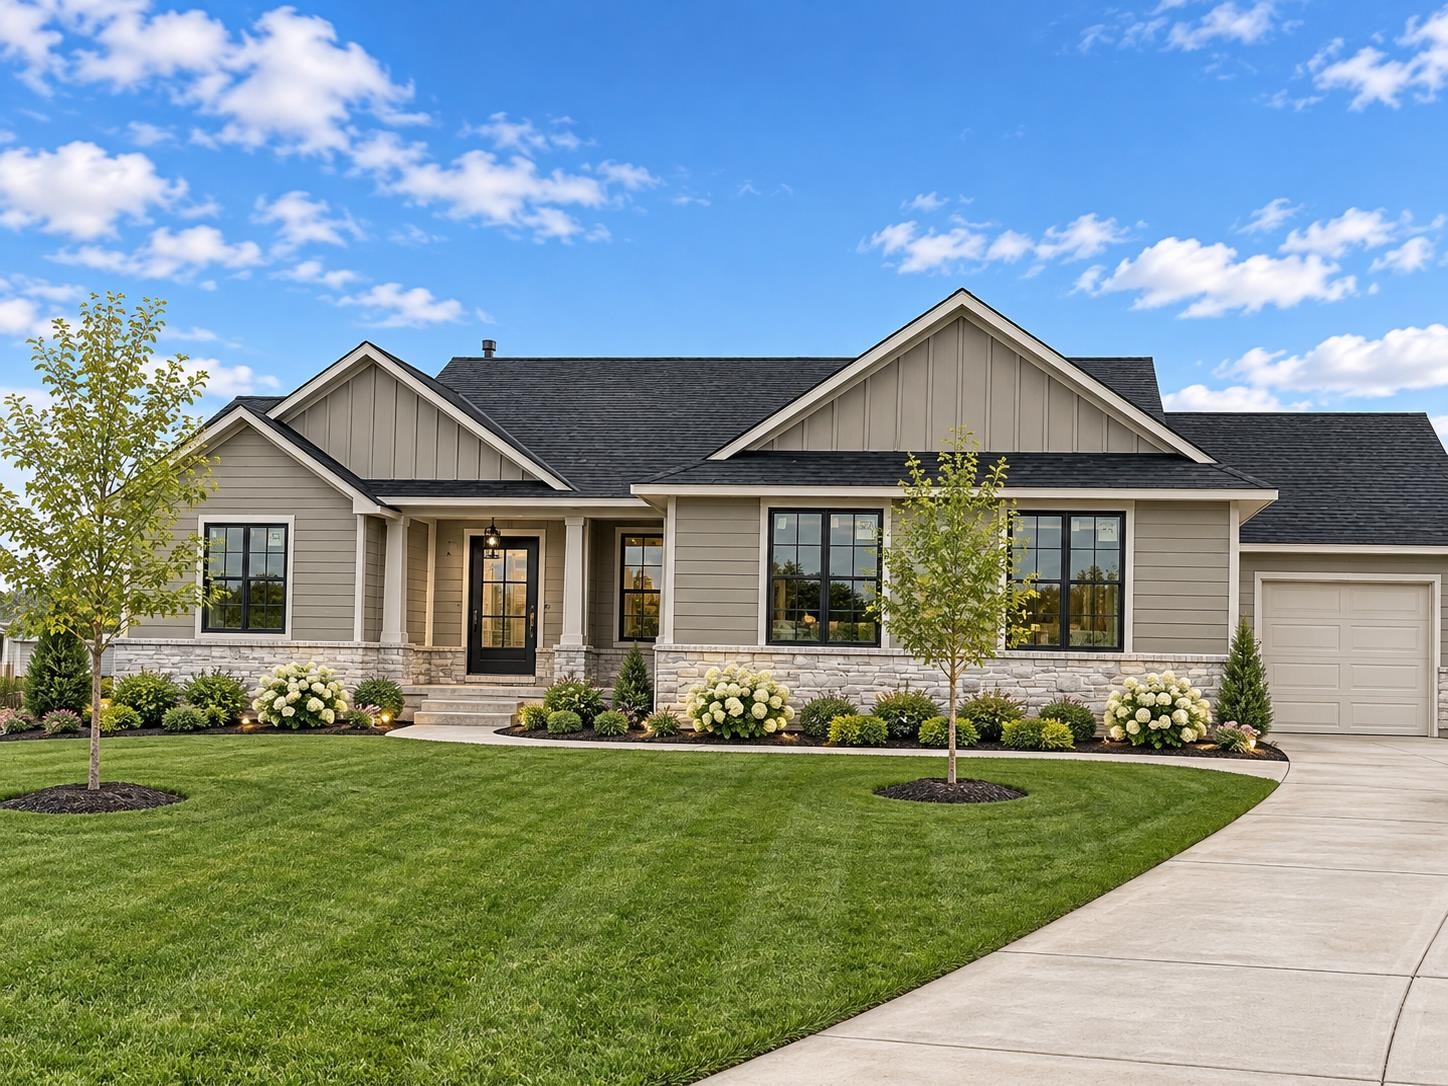
At a Glance
- Builder: Buckert Contracting Inc
- Year built: 2026
- Bedrooms: 5
- Bathrooms: 3
- Half Baths: 1
- Garage Size: Attached, Opener, Oversized, Side Load, 3
- Area, sq ft: 3,380 sq ft
- Date added: Added 28 minutes ago
- Levels: One
Description
- Description: Welcome to 11430 E. Fairfax, a beautiful brand new Buckert home offering thoughtful design, quality finishes, and plenty of room to enjoy! Situated on a nice lot with a side-load garage, this 5-bedroom, 3.5-bath home offers 3, 380 finished square feet, including 1, 800 square feet on the main level and an additional 1, 580 finished square feet in the walkout and up/view-out basement. The exterior features attractive stone accents, professional landscaping, and a covered 12’ x 15’ deck overlooking the backyard, plus an additional 250-square-foot patio—perfect for outdoor entertaining. Inside, you’ll find a beautiful blend of painted and stained woodwork, a welcoming living room with a stone fireplace flanked by base cabinetry and floating shelves, and a spacious kitchen featuring a gas line for a gas cooktop. The back entry includes a convenient drop zone and half bath. The private primary suite is a relaxing retreat with a beautifully tiled shower featuring dual showerheads and a built-in bench, along with a built-in dresser in the primary closet. Enjoy the added comfort and efficiency of upgraded Low-E windows designed to help reduce solar heat gain and utility costs. The finished basement expands your living and entertaining space with a large rec room, wet bar with solid-surface countertops, two additional bedrooms, and a full bath. Brand-new construction, desirable features, generous living space, and outdoor amenities make this home a must-see! Show all description
Community
- School District: Circle School District (USD 375)
- Elementary School: Circle Greenwich
- Middle School: Towanda
- High School: Circle
- Community: BROOKFIELD
Rooms in Detail
- Rooms: Room type Dimensions Level Master Bedroom 17.4 x 14.4 Main Living Room 15 x 13.5 Main Kitchen 13 x 16.1 Main Bedroom 13.10 x 10.8 Main Bedroom 11 x 12.2 Main
- Living Room: 3380
- Master Bedroom: Master Bdrm on Main Level, Split Bedroom Plan, Master Bedroom Bath, Shower/Master Bedroom, Two Sinks, Quartz Counters, Water Closet
- Appliances: Disposal, Microwave, Range, Humidifier
- Laundry: Main Floor, Separate Room, 220 equipment
Listing Record
- MLS ID: SCK681528
- Status: Active
Financial
- Tax Year: 2027
Additional Details
- Basement: Finished
- Exterior Material: Stone
- Roof: Composition
- Heating: Forced Air, Gas
- Cooling: Central Air, Electric
- Exterior Amenities: Guttering - ALL, Sprinkler System, Frame w/Less than 50% Mas
- Interior Amenities: Ceiling Fan(s), Walk-In Closet(s), Wet Bar
- Approximate Age: New
Agent Contact
- List Office Name: Ritchie Associates
- Listing Agent: Melinda, Cryer-Peffly
- Agent Phone: (316) 253-0405
Location
- CountyOrParish: Sedgwick
- Directions: Go north on Greenwich to Brookfield neighborhood (1/2 mile north of 29th). Turn into Brookfield onto Brookview. Follow Brookview north to Fairfax.