
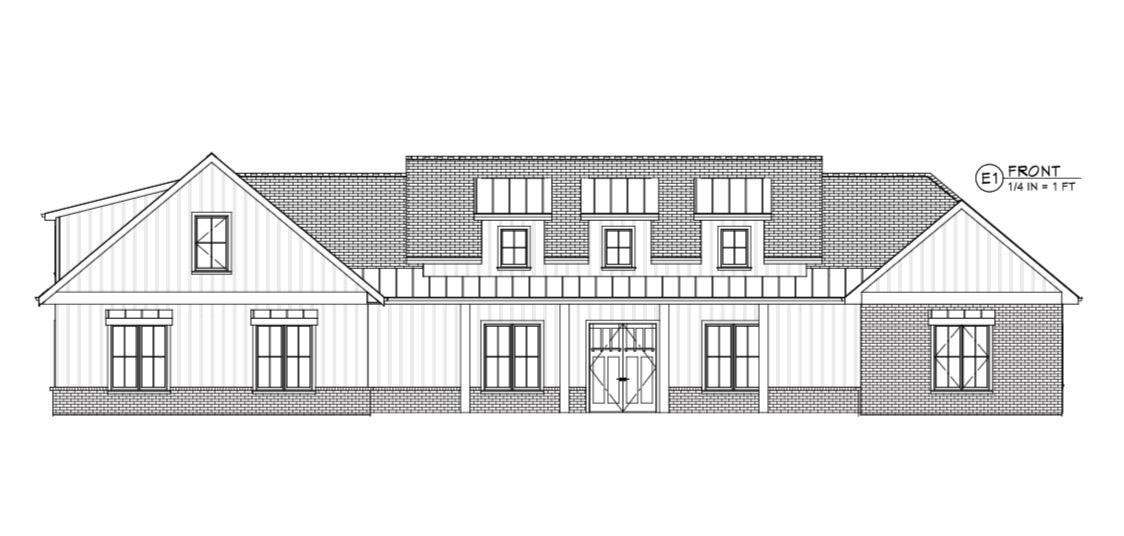
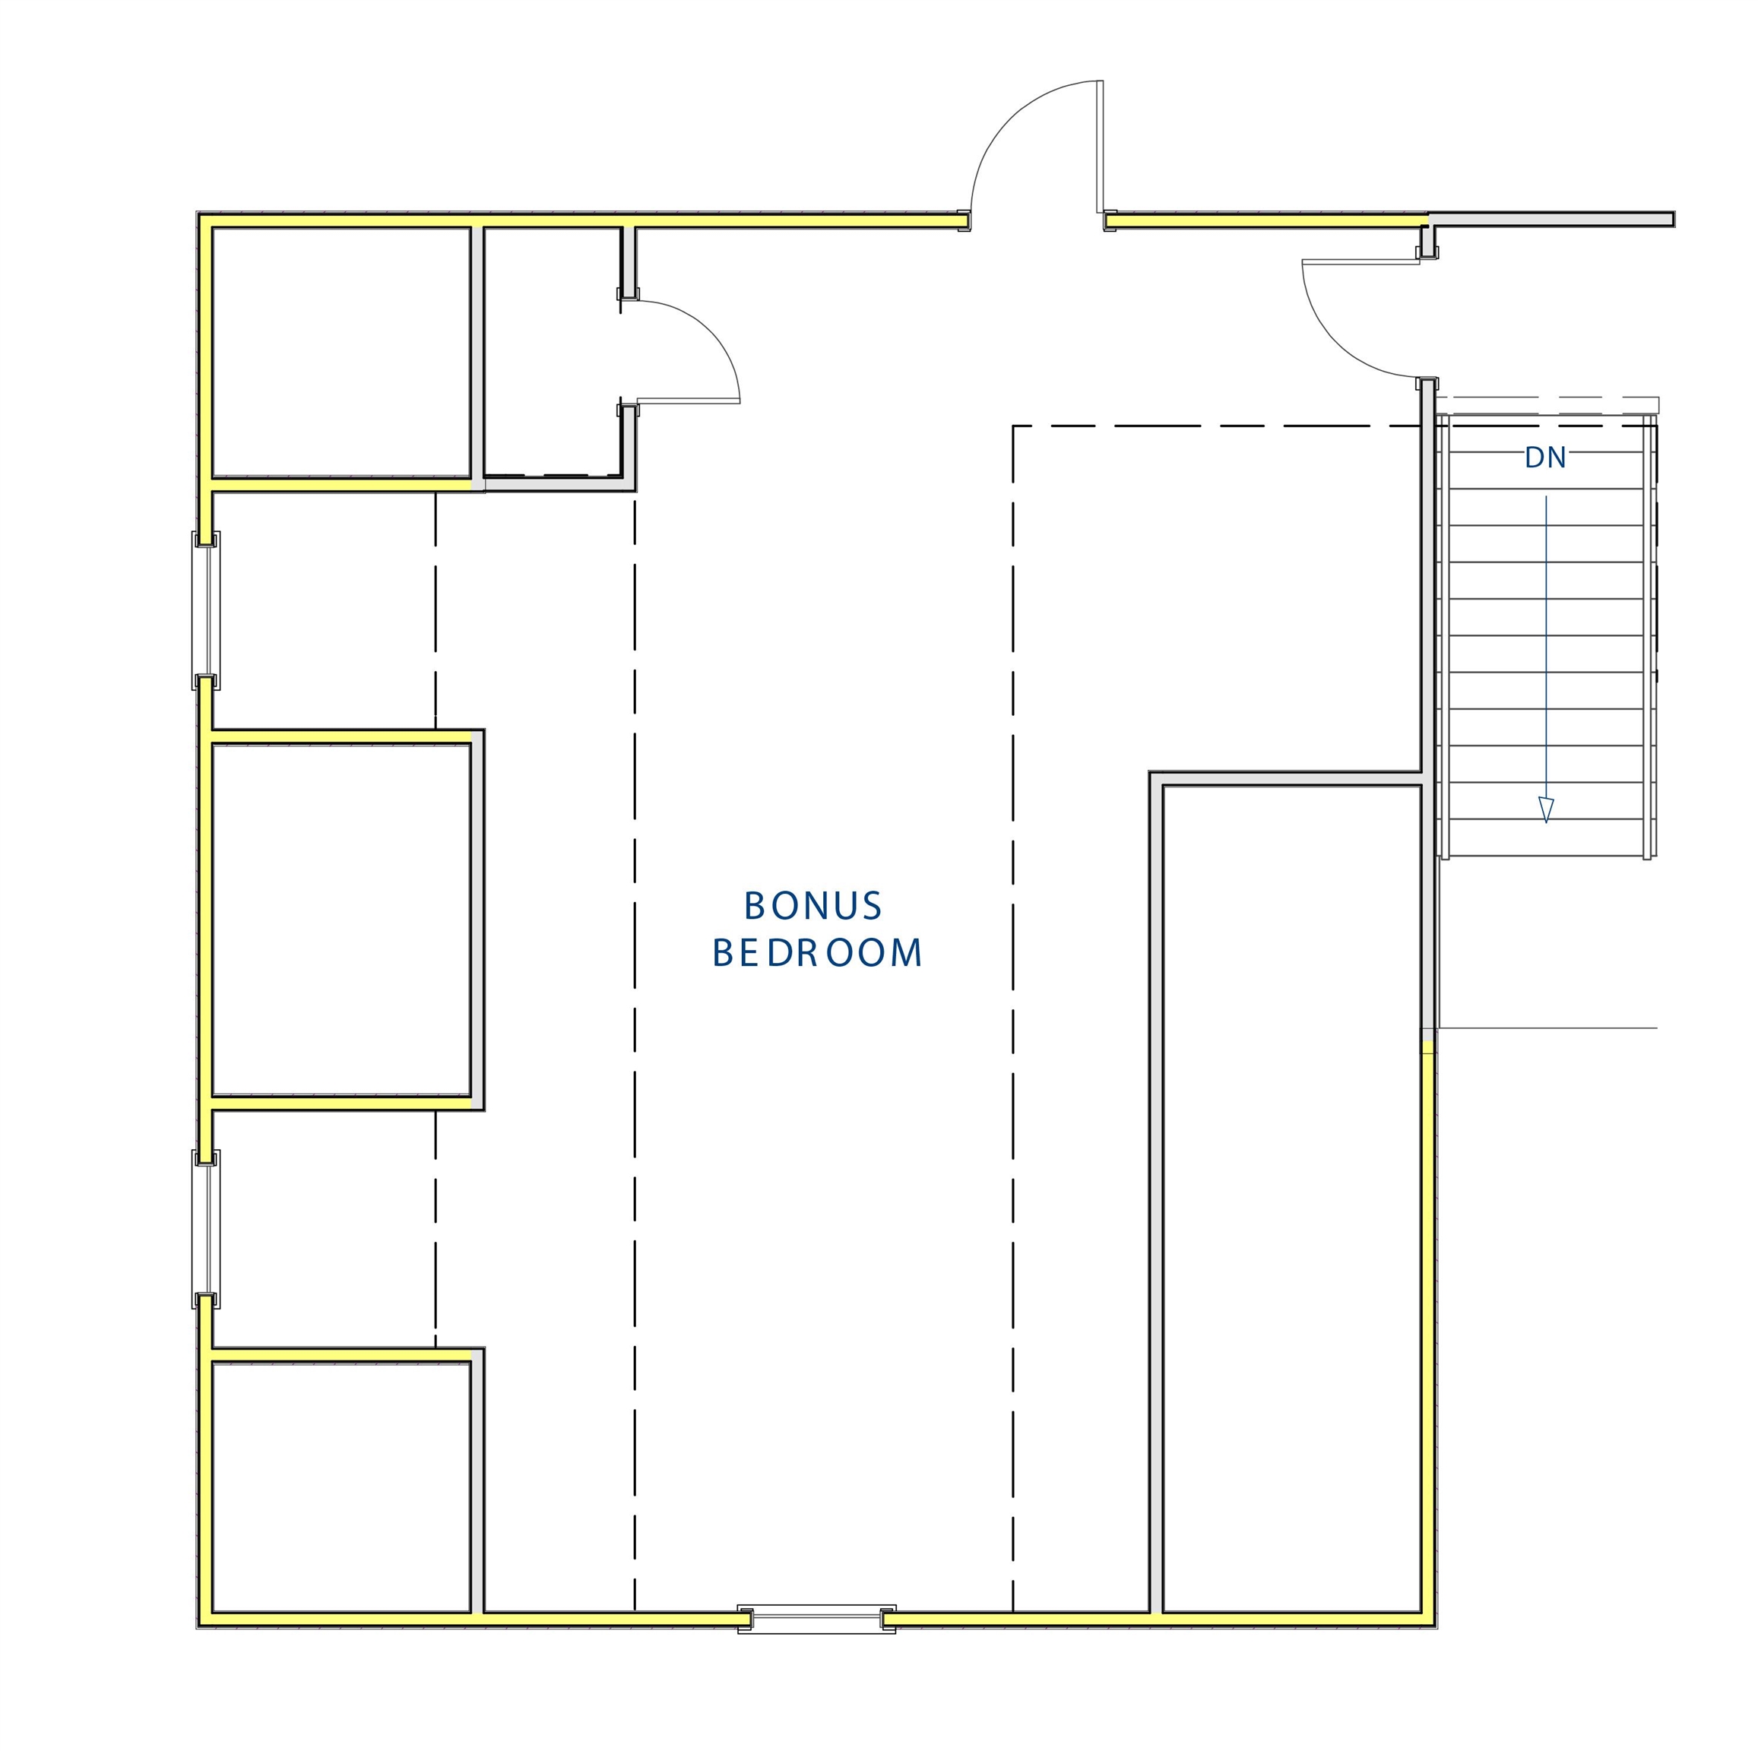
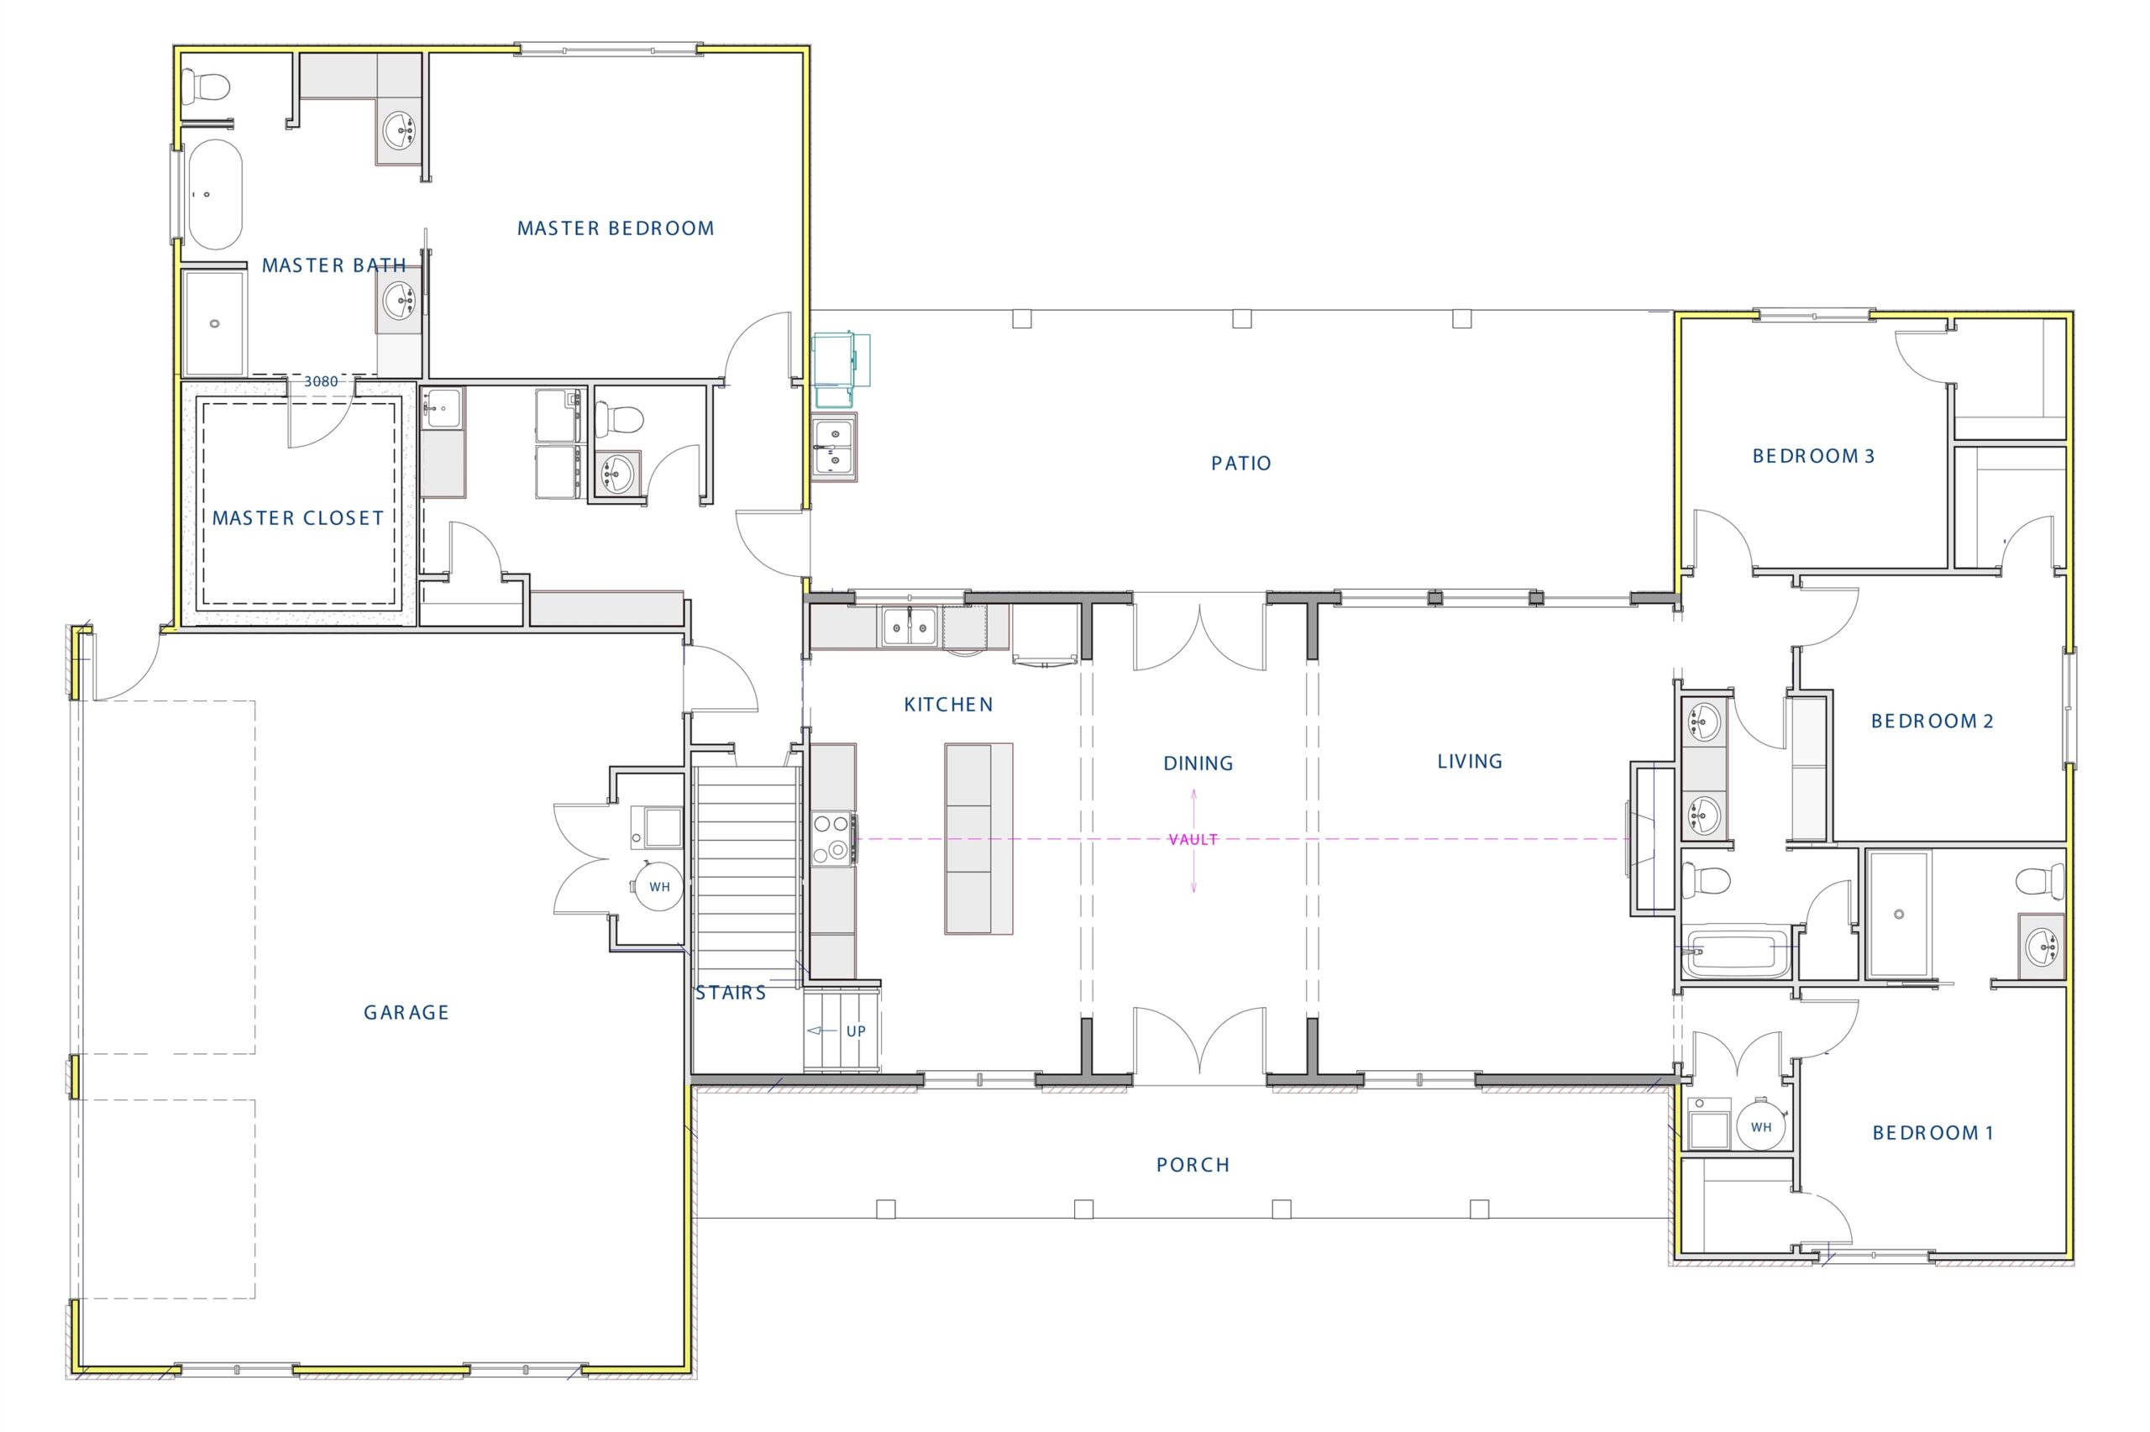
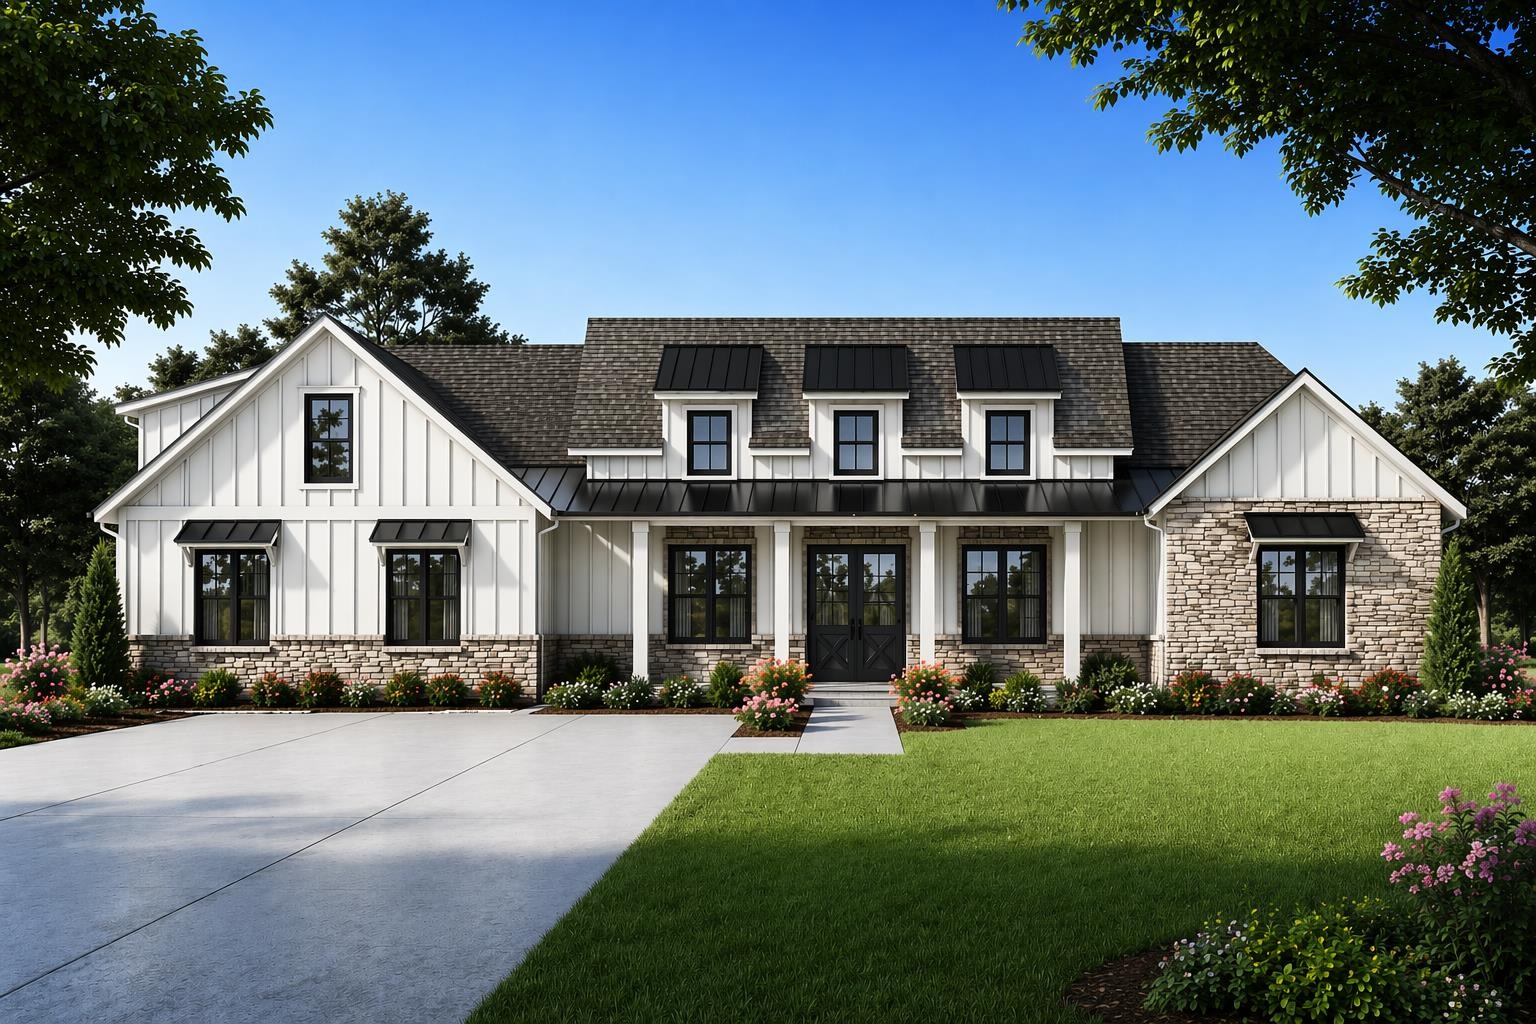
At a Glance
- Builder: Jmac5
- Year built: 2026
- Bedrooms: 4
- Bathrooms: 3
- Half Baths: 1
- Garage Size: Opener, Oversized, Side Load, 3
- Area, sq ft: 3,213 sq ft
- Date added: Added 4 months ago
- Levels: One and One Half
Description
- Description: Welcome to this beautifully designed 5-bedroom, 3.5-bath home situated on 2.6 acres just outside the city—offering the perfect balance of privacy and convenience, with easy access to nearby amenities. This home is just beginning construction, giving buyers a unique opportunity to make it their own. The builder is open to select personal finishes, allowing you to customize details to fit your style, depending on the stage of construction. Step inside to an open-concept floor plan featuring spacious living areas, ideal for both everyday living and entertaining. The zero-entry design provides seamless accessibility and modern comfort throughout the home. The outdoor living space is a standout feature, with a back patio designed for entertaining. A convenient kitchen pass-through window opens directly to the patio, and the area is already roughed in for a grill—making it easy to build your dream outdoor kitchen. Located adjacent to the master suite, this space creates a private retreat feel while still being perfect for gatherings. Additional highlights include generous bedroom sizes, a functional layout, and quality craftsmanship throughout. Enjoy the advantages of country-style living with no special taxes and lower Sedgwick County taxes, all while being just minutes from city conveniences. Show all description
Community
- School District: Rose Hill Public Schools (USD 394)
- Elementary School: Rose Hill
- Middle School: Rose Hill
- High School: Rose Hill
- Community: The Estates at Wandering Oaks
Rooms in Detail
- Rooms: Room type Dimensions Level Master Bedroom 17 x 15 Main Living Room 16.7 x 22.5 Main Kitchen 22.5 x 12.4 Main Bedroom 12.8 x 12.4 Main Bedroom 12.8 x 12.4 Main Bedroom 12.9 x 12.4.5 Main Bedroom 15.5 x 32 Upper Dining Room 10.2 x 22.5 Main
- Living Room: 3213
- Master Bedroom: Master Bdrm on Main Level, Split Bedroom Plan, Sep. Tub/Shower/Mstr Bdrm, Two Sinks, Water Closet
- Appliances: Dishwasher, Disposal, Range
- Laundry: Main Floor, Separate Room, 220 equipment, Sink
Listing Record
- MLS ID: SCK671353
- Status: Active
Financial
- Tax Year: 2025
Additional Details
- Basement: None
- Exterior Material: Stone
- Roof: Composition
- Heating: Forced Air, Propane Rented
- Cooling: Central Air, Zoned, Electric
- Exterior Amenities: Guttering - ALL, Storm Shelter, Zero Step Entry, Frame w/More than 50% Mas
- Interior Amenities: Ceiling Fan(s), Walk-In Closet(s), Vaulted Ceiling(s)
- Approximate Age: Under Construction
Agent Contact
- List Office Name: Reece Nichols South Central Kansas
- Listing Agent: Cheryl, Hadley Ayala
- Agent Phone: (316) 214-3345
Location
- CountyOrParish: Sedgwick
- Directions: From 47th and South Greenwich, enter on Quail Creek, 2nd house on left.