
At a Glance
- Builder: Tw Custom Homes
- Year built: 2026
- Bedrooms: 5
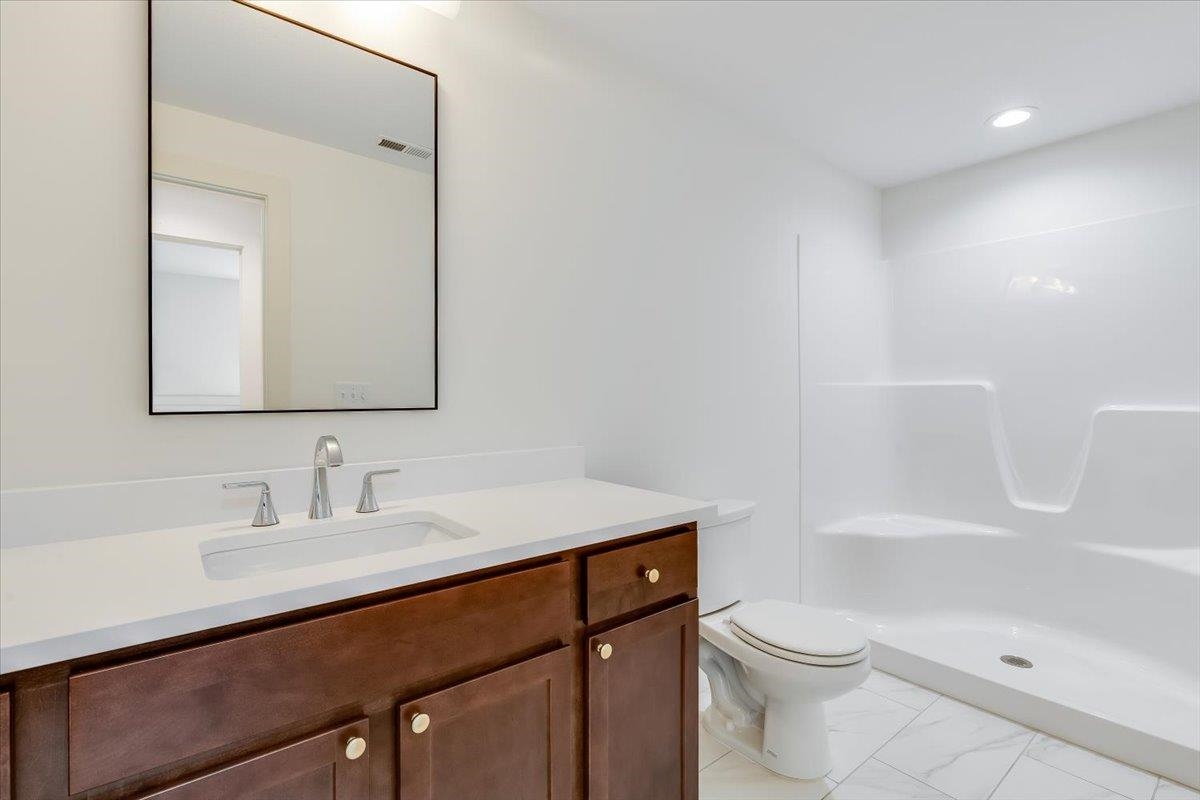
- Bathrooms: 3
- Half Baths: 0
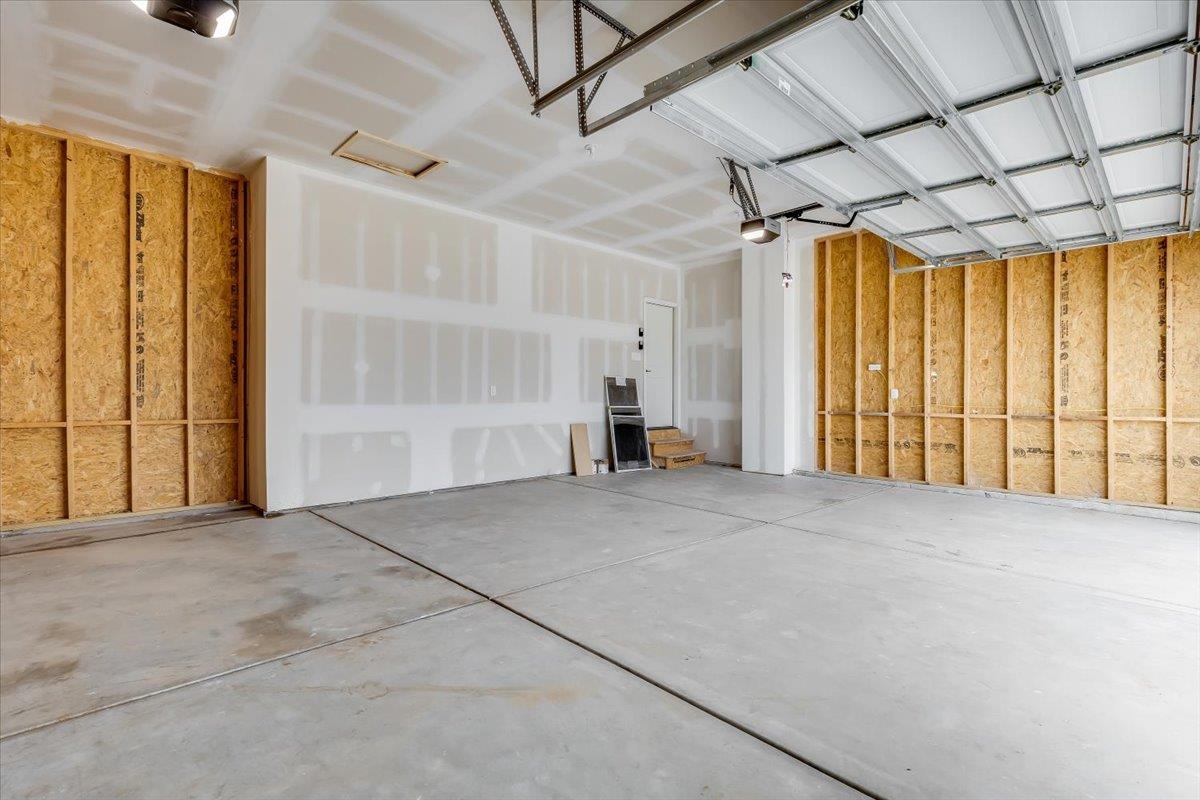
- Garage Size: Attached, 3
- Area, sq ft: 2,302 sq ft
- Date added: Added 29 minutes ago
- Levels: One
Description
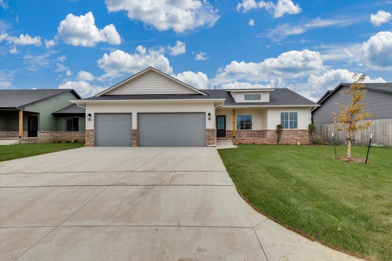
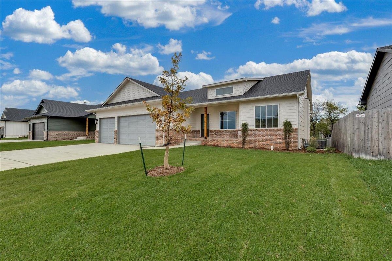
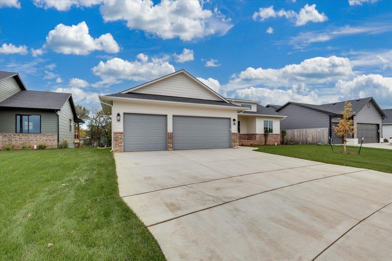
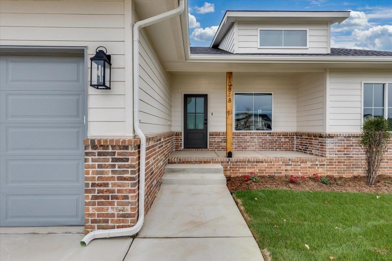
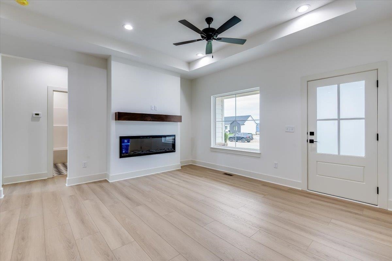
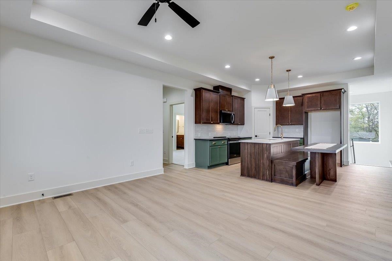
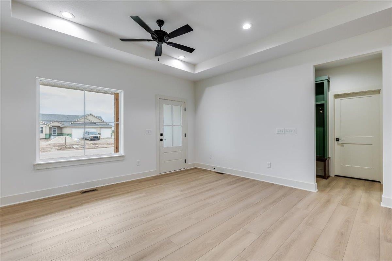
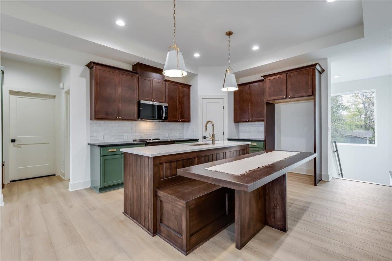
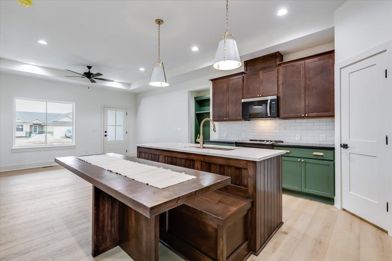
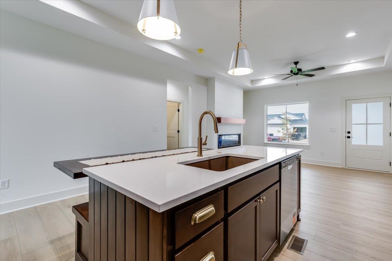
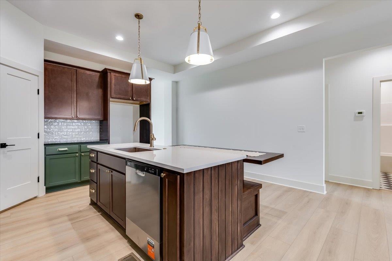
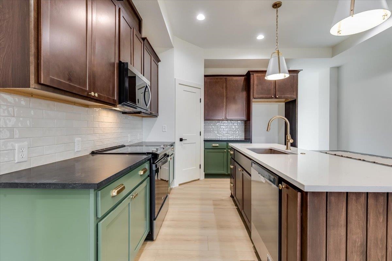
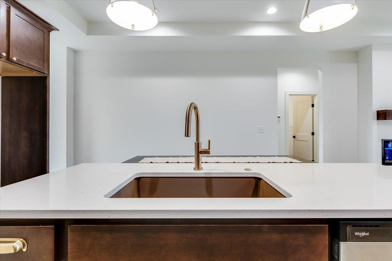
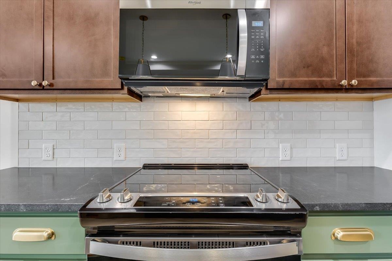
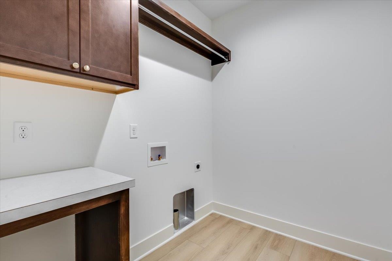
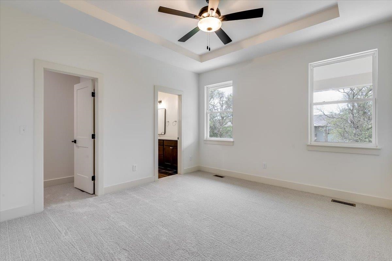
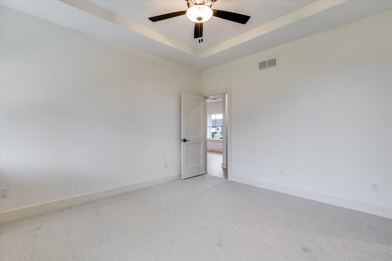
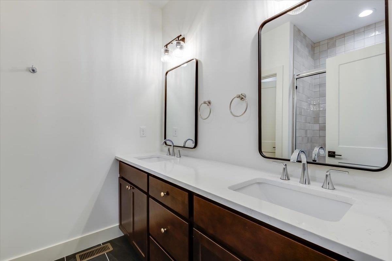
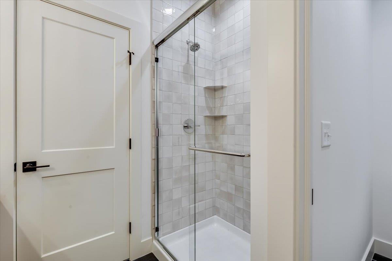
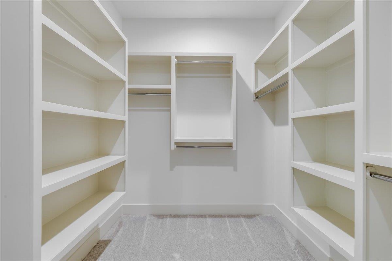
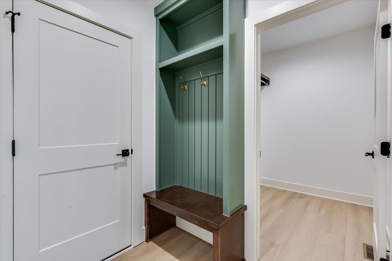
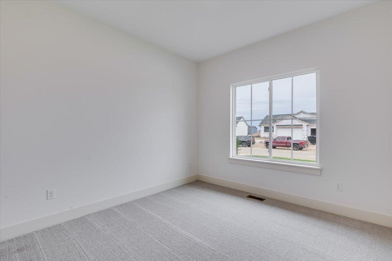
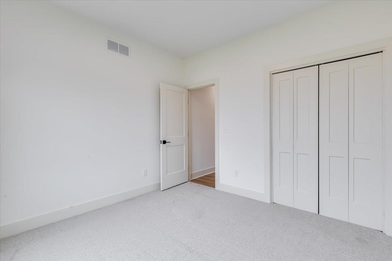
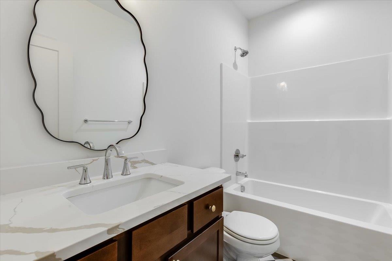
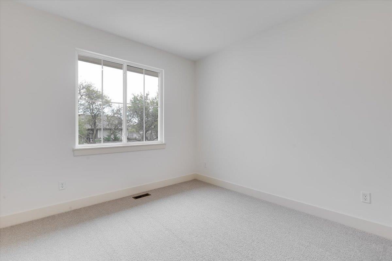
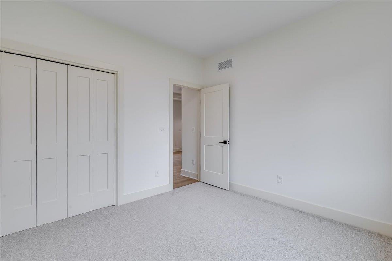
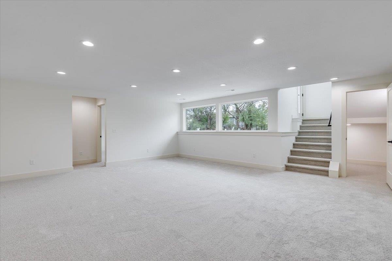
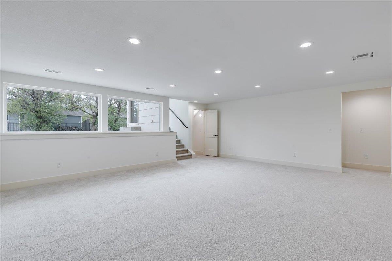
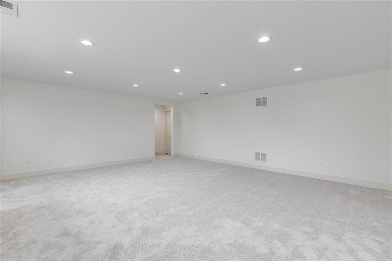
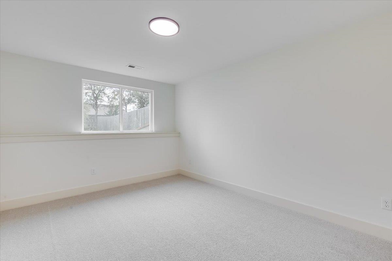
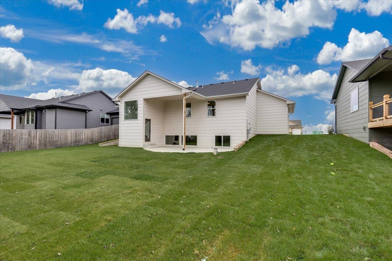
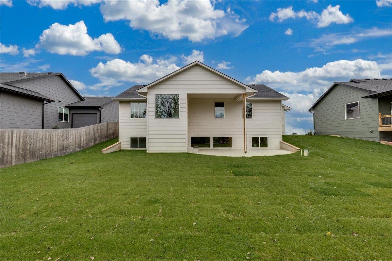
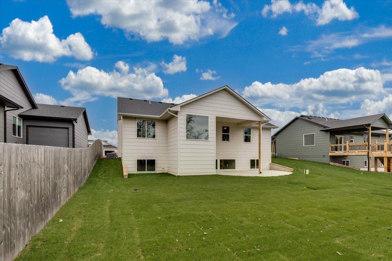
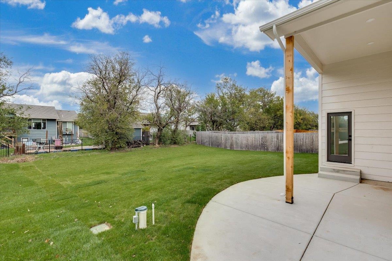
- Description: Welcome home to the "Kinsley" by TW Custom Homes that offers 5 bedrooms/3bathrooms and is a thoughtfully designed open-concept layout. The heart of the home features a bright living area that seamlessly connects to the kitchen and dining. Enjoy the sturdy, custom made dining room table that slides right up to the custom bench seating, offering plenty of space for a family to gather around at meal time. The stunning primary bedroom is a true retreat with spacious walk-in closet. Conveniently located just outside the primary bedroom is the main floor laundry room providing its own space to keep things tidy and tucked away. Step outside to the mid-level walk out to a large covered concrete patio that backs to a tree row for added privacy. The fully-finished basement expands your living space with a large family room. The view-out provides plenty of natural light. The basement also offers generous storage. Irrigation well, sod, landscaping and sprinkler system included. Schedule your showing today! Taxes and specials estimated. All information is deemed reliable but not guaranteed and subject to change without notice. Show all description
Community
- School District: Goddard School District (USD 265)
- Elementary School: Amelia Earhart
- Middle School: Goddard
- High School: Robert Goddard
- Community: SOUTHERN RIDGE
Rooms in Detail
- Rooms: Room type Dimensions Level Master Bedroom 12'11" x 12' 3" Main Living Room 15'6 x 11' Main Kitchen 15'6 x 13 Main
- Living Room: 2302
- Laundry: Main Floor
Listing Record
- MLS ID: SCK681594
- Status: Active
Financial
- Tax Year: 2025
Additional Details
- Basement: Finished
- Roof: Composition
- Heating: Forced Air
- Cooling: Central Air
- Exterior Amenities: Frame w/Less than 50% Mas
- Approximate Age: New
Agent Contact
- List Office Name: J Russell Real Estate
- Listing Agent: Janelle, Cook
Location
- CountyOrParish: Sedgwick
- Directions: From Pawnee and Maize. South on Maize. Right on Basil. Right on Westgate and curve around on Graber St. Home is on the right side of the street.