
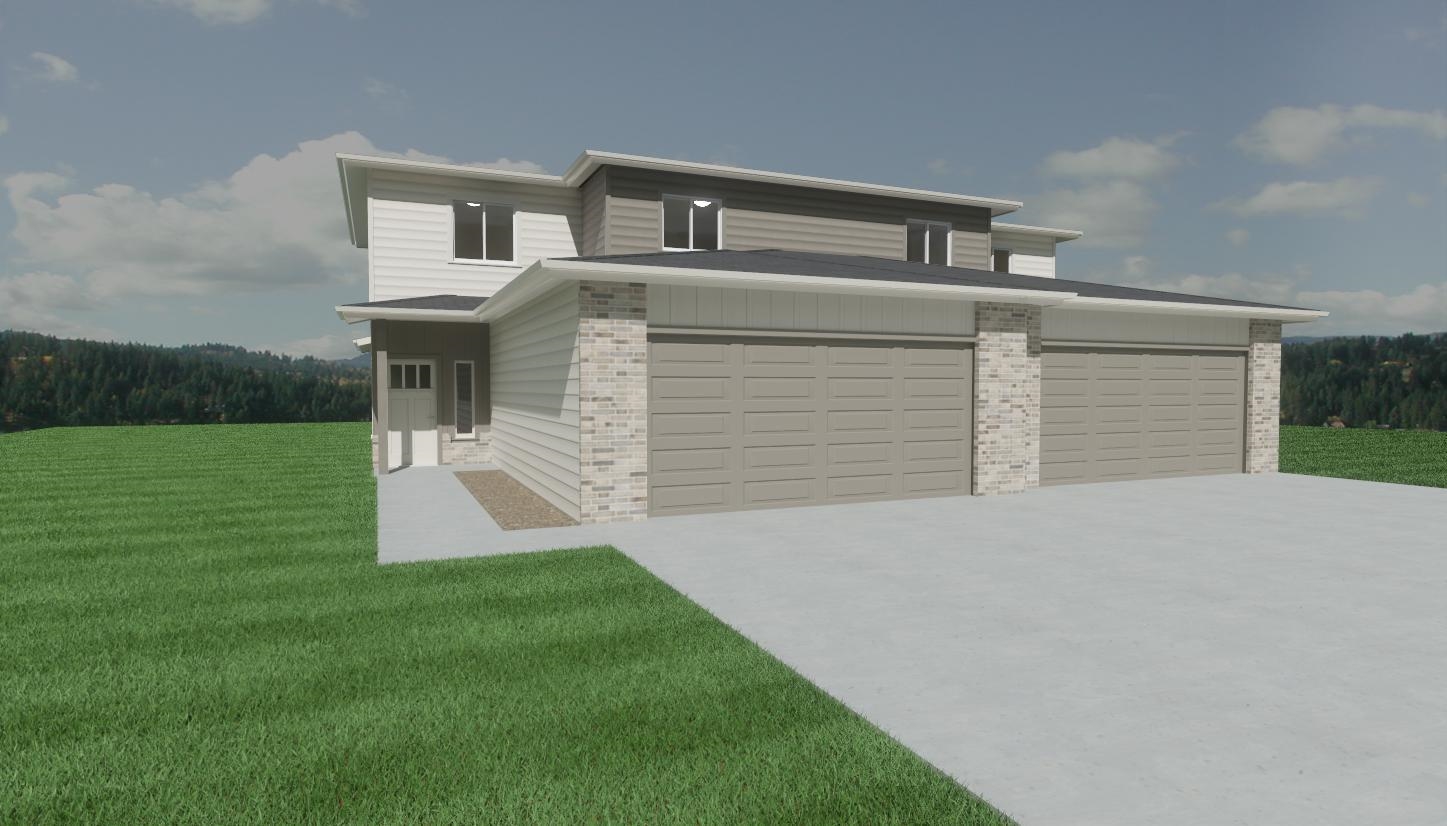
At a Glance
- Year built: 2026
- Area, sq ft: 3,825 sq ft
- Date added: Added 4 months ago
Description
- Description: Welcome to The Taylor, where the benefits of brand-new, low-maintenance living meet the convenience of the highly sought-after Goddard School District. This thoughtfully designed floor plan features on each side 4 bedrooms, 2.5 bathrooms, and a 2-car garage, offering a functional layout that balances shared living spaces with private retreats. The spacious main-floor primary suite provides added privacy and convenience, while three additional bedrooms and a versatile upstairs loft create the perfect space for a second living area, playroom, home office, media room, or hobby space. The open-concept kitchen, dining, and living areas are designed for both everyday living and entertaining, making it easy to gather with family and friends. Built to meet current energy code requirements and backed by a builder warranty, each home offers modern construction with quality finishes, including Luxury Vinyl Plank flooring, luxury carpet, Class 3 impact-resistant Tamko shingles, a dishwasher, microwave, and range/oven. The impact-resistant shingles may qualify homeowners for insurance discounts, buyers are encouraged to verify eligibility with their insurance provider. Outside, every home includes sod, irrigation, and privacy fencing, while the HOA provides lawn care and sprinkler maintenance, making homeownership easier and giving you more time to enjoy your home. Whether you have a busy schedule, enjoy traveling, or simply appreciate low-maintenance living, this community was designed with convenience in mind. Choose from standard or lake-view lots and enjoy the advantages of a completed new home without the wait of building from the ground up. Conveniently located on the Wichita/Goddard border, you'll enjoy quick access to shopping, dining, and everyday amenities while benefiting from the award-winning Goddard School District. Builder Incentive: Qualified buyers submitting an acceptable offer may choose $5,000 toward allowable closing costs or a builder-selected appliance package. Offer valid on contracts executed on or before August 31, 2026, with closing to occur within 45 days of August 31, 2026. Incentives are subject to builder approval and applicable terms. Contact the listing agent or co-listing agent for complete details. Show all description
Community
- School District: Goddard School District (USD 265)
- Elementary School: Explorer
- Middle School: Dwight D. Eisenhower
- High School: Dwight D. Eisenhower
- Community: CYPRESS GLEN
Rooms in Detail
- Living Room: 3825
- Appliances: Dishwasher, Microwave, Range
Listing Record
- MLS ID: SCK672508
- Status: Active
Financial
- Tax Year: 2025
Additional Details
- Basement: None
- Exterior Material: Frame
- Roof: Composition
- Heating: Forced Air, Natural Gas
- Cooling: Electric
- Approximate Age: New
- ParkingTotal: 4
Agent Contact
- List Office Name: Lange Real Estate
- Listing Agent: Logan, Pote
Location
- CountyOrParish: Sedgwick
- Directions: From 167th turn left on Gowen and drive straight to Mendocino.