
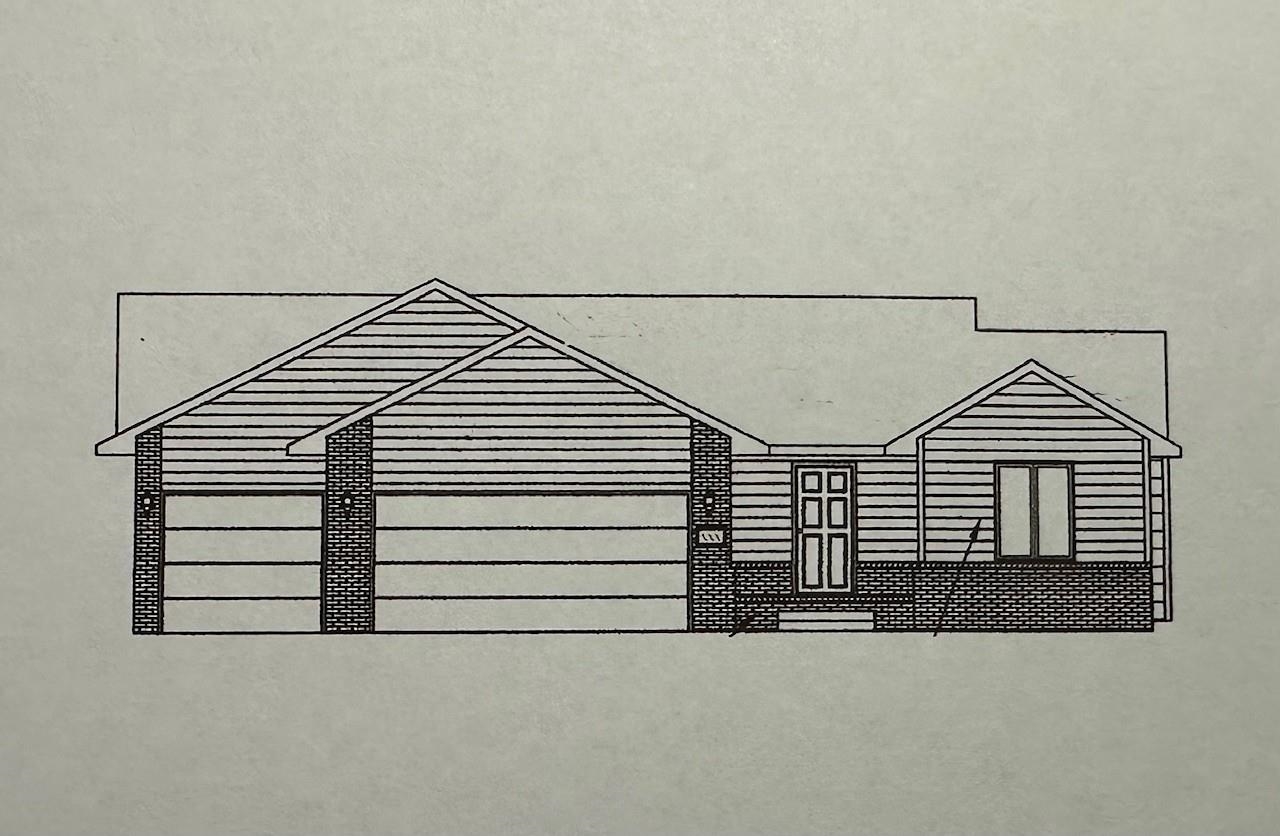
At a Glance
- Builder: Don Klausmeyer
- Year built: 2026
- Bedrooms: 3
- Bathrooms: 2
- Half Baths: 0
- Garage Size: Attached, Opener, 3
- Area, sq ft: 1,313 sq ft
- Date added: Added 3 months ago
- Levels: One
Description
- Description: Welcome home to the popular Klausmeyer Construction Morgan A 1313 floor plan! This brand-new home offers 3 bedrooms, 2 full bathrooms, and a spacious 3-car garage, thoughtfully designed with modern finishes and everyday functionality in mind. Step inside to find LVP flooring, quartz countertops, stainless steel appliances, a large eating bar, and a spacious walk-in pantry. The open-concept layout is light, bright, and inviting, while the convenient main-floor laundry adds to the home's practical appeal. The private primary suite features a walk-in closet and an en-suite bath complete with double sinks. The full basement provides an excellent opportunity for future finishing and additional living space. This home also includes an upgraded energy-efficiency package designed to enhance comfort and help reduce utility costs. Nestled on a quiet cul-de-sac, this home offers the charm of small-town living with convenient access to Wichita. Best of all, this brand-new home comes with NO SPECIAL TAXES - a rare opportunity to enjoy the benefits of new construction without the added monthly tax burden. Show all description
Community
- School District: Augusta School District (USD 402)
- Elementary School: Augusta Schools
- Middle School: Augusta
- High School: Augusta
- Community: SHADOW RIDGE
Rooms in Detail
- Rooms: Room type Dimensions Level Master Bedroom 14'10x13' Main Living Room 16'x13'9 Main Kitchen 12x12 Main Bedroom 11'8x12' Main Bedroom 10'10x10'8 Main
- Living Room: 1313
- Master Bedroom: Master Bdrm on Main Level, Split Bedroom Plan, Shower/Master Bedroom, Two Sinks
- Appliances: Dishwasher, Disposal, Microwave, Range
- Laundry: Main Floor, 220 equipment
Listing Record
- MLS ID: SCK674046
- Status: Active
Financial
- Tax Year: 2025
Additional Details
- Basement: Unfinished
- Roof: Composition
- Heating: Forced Air, Natural Gas
- Cooling: Central Air, Electric
- Exterior Amenities: Guttering - ALL, Frame w/Less than 50% Mas
- Interior Amenities: Ceiling Fan(s), Walk-In Closet(s)
- Approximate Age: Under Construction
Agent Contact
- List Office Name: Reece Nichols South Central Kansas
- Listing Agent: Janel, Scott Talman
- Agent Phone: (316) 759-9640
Location
- CountyOrParish: Butler
- Directions: From Ohio & David St: Turn East on David St to Rutland Ln. Turn South on Rutland Ln to Mainsgate Dr. Turn on Mainsgate Dr. to Stafford Ct. Proceed on Stafford Ct. to home.