
At a Glance
- Builder: Don Klausmeyer Const
- Year built: 2026
- Bedrooms: 3
- Bathrooms: 2
- Half Baths: 0
- Garage Size: Attached, Opener, Oversized, 3
- Area, sq ft: 1,558 sq ft
- Date added: Added 2 months ago
- Levels: One
Description
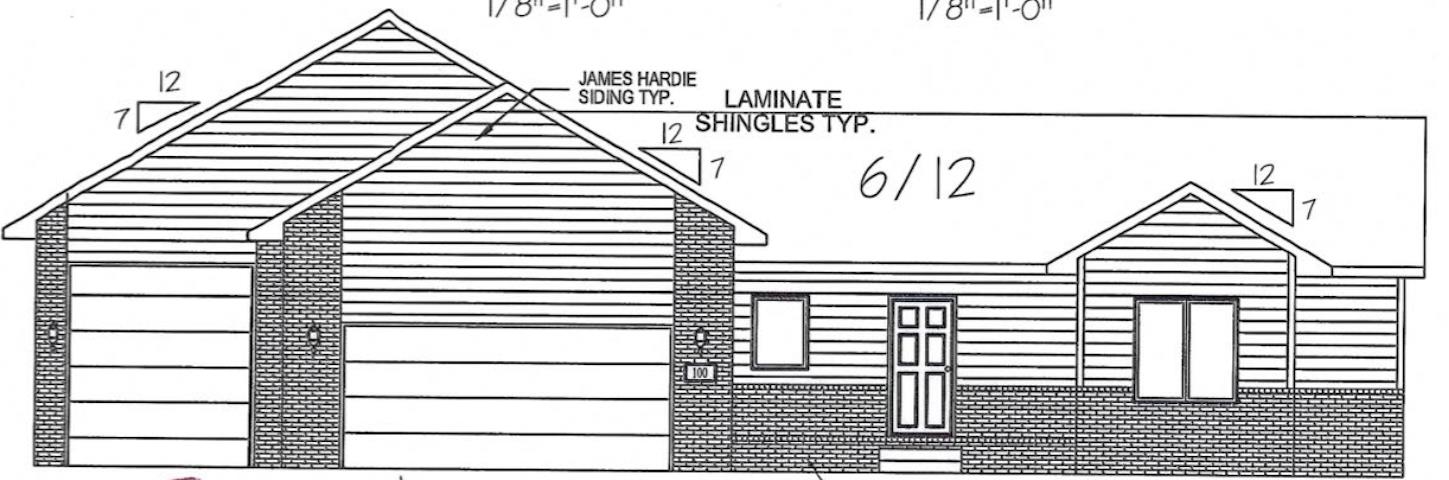
- Description: Welcome to the Addilyn plan by Don Klausmeyer Constructoin in Foxfire, Derby's newest community! This custom home offers a 1, 558 sq ft ranch layout with 3 split bedrooms, 2 baths, and an open-concept main floor built for everyday living. The large kitchen features a peninsula, walk-in pantry, and quartz countertops, flowing into a main living space finished with durable, stylish LVP flooring throughout. The owner's suite includes a private bath with a tiled shower and a large closet with access into the laundry room. Step outside to a spacious 30' x 15' concrete patio, perfect for entertaining or relaxing evenings. The oversized garage includes an 11' x 6' tandem area, ideal for extra storage or a workshop. The full, unfinished daylight basement offers outstanding future potential — laid out for two additional bedrooms and a large rec room, with electrical roughed in throughout and the bathroom includes plumbing and the tub-shower already installed, ready for future sheetrock and finishing touches. Located in one of the region's most sought-after school districts, Foxfire has lots of available spec homes and custom homesites too! Show all description
Community
- School District: Derby School District (USD 260)
- Elementary School: Stone Creek
- Middle School: Derby North
- High School: Derby
- Community: FOXFIRE
Rooms in Detail
- Rooms: Room type Dimensions Level Master Bedroom 15.4 x 15.4 Main Living Room 17.6 x 15 Main Kitchen 14.7 x 11.9 Main Dining Room 15 x 10 Main Bedroom 11 x 10 Main Bedroom 11.5 x 10 Main
- Living Room: 1558
- Master Bedroom: Master Bdrm on Main Level, Split Bedroom Plan, Master Bedroom Bath, Shower/Master Bedroom, Two Sinks, Quartz Counters
- Appliances: Dishwasher, Disposal, Microwave, Range
- Laundry: Main Floor, Separate Room, 220 equipment
Listing Record
- MLS ID: SCK677851
- Status: Pending
Financial
- Tax Year: 2025
Additional Details
- Basement: Unfinished
- Roof: Composition
- Heating: Forced Air, Gas
- Cooling: Central Air, Electric
- Exterior Amenities: Guttering - ALL, Irrigation Well, Landscaping Not Included, Frame w/Less than 50% Mas
- Interior Amenities: Ceiling Fan(s), Walk-In Closet(s)
- Approximate Age: Under Construction
Agent Contact
- List Office Name: Preferred Properties
- Listing Agent: Shelly, Voss
- Agent Phone: (316) 200-0701
Location
- CountyOrParish: Sedgwick
- Directions: From 55th Street S and Rock Rd, west on 55th past Woodlawn to Forest Park, south to Hickam, west to home.